Save
Ask
Tour
Hide
Share
$389,900
32 Days On Site

116 Heatherwood Drive
Garner, NC 27529

Single Family Residence|Pending
4
Beds
3
Total Baths
2
Full Baths
1
Partial Bath
1,870
SqFt
$209
/SqFt
1973
Built
Subdivision:
Heather Hills
County:
Wake
Call Now: 919-404-SHOW
Is this the listing for you? We can help make it yours.
919-404-SHOW
116 Heatherwood Drive116 Heatherwood Drive116 Heatherwood Drive116 Heatherwood Drive
Save
Ask
Tour
Hide
Share

Mortgage Calculator

Monthly Payment (Est.)

Enter an interest rate to see your estimated monthly payment.
Calculator powered by Showcase IDX, a Constellation1 Company. Copyright ©2026 Information is deemed reliable but not guaranteed.

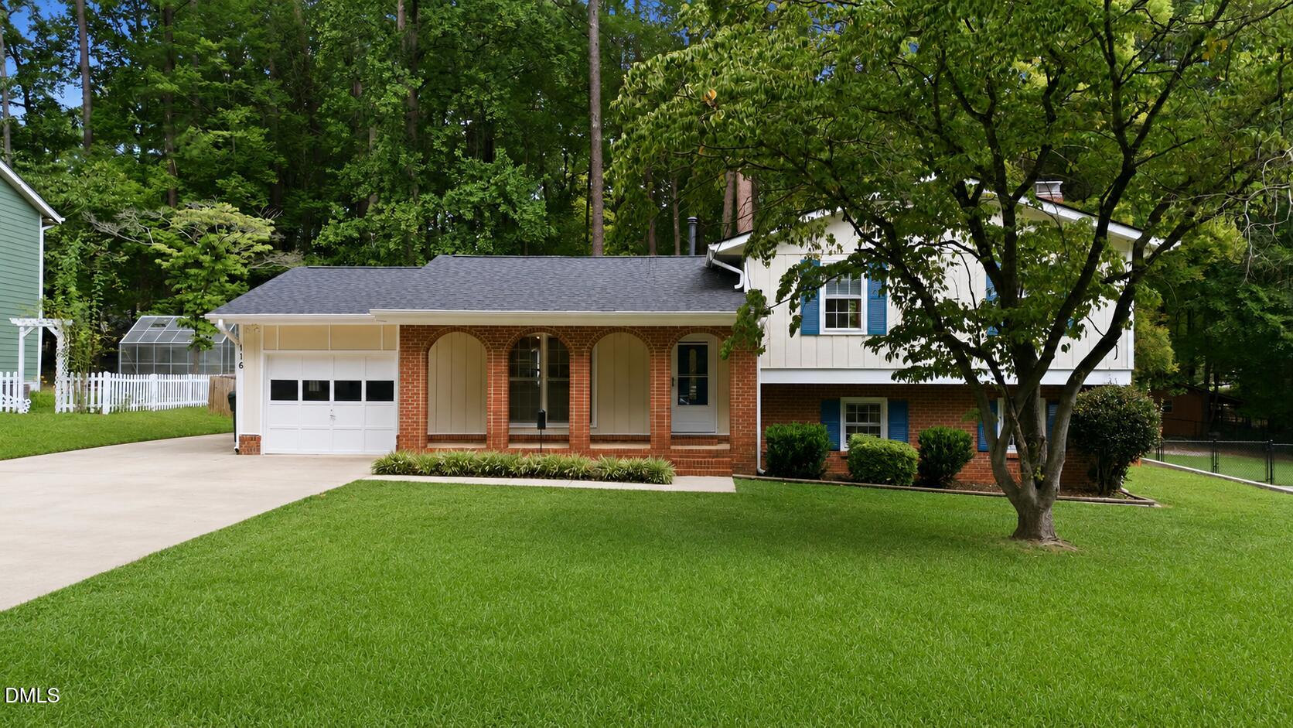
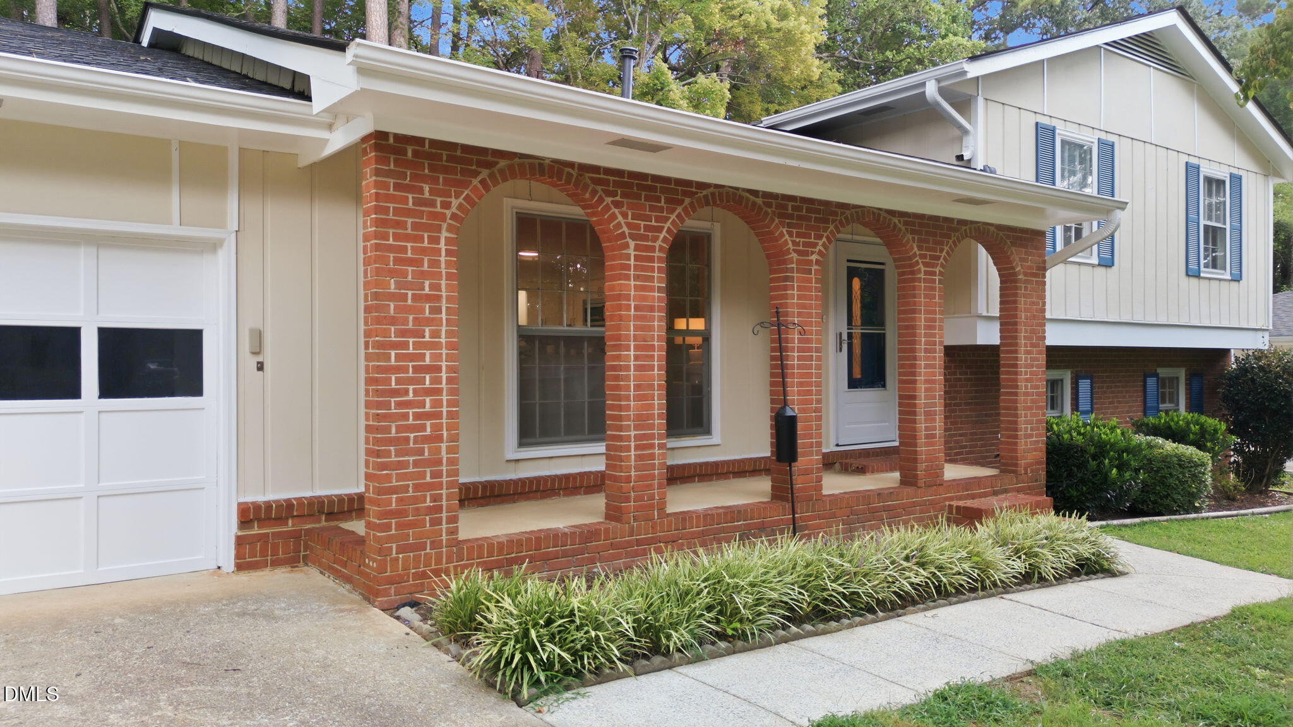
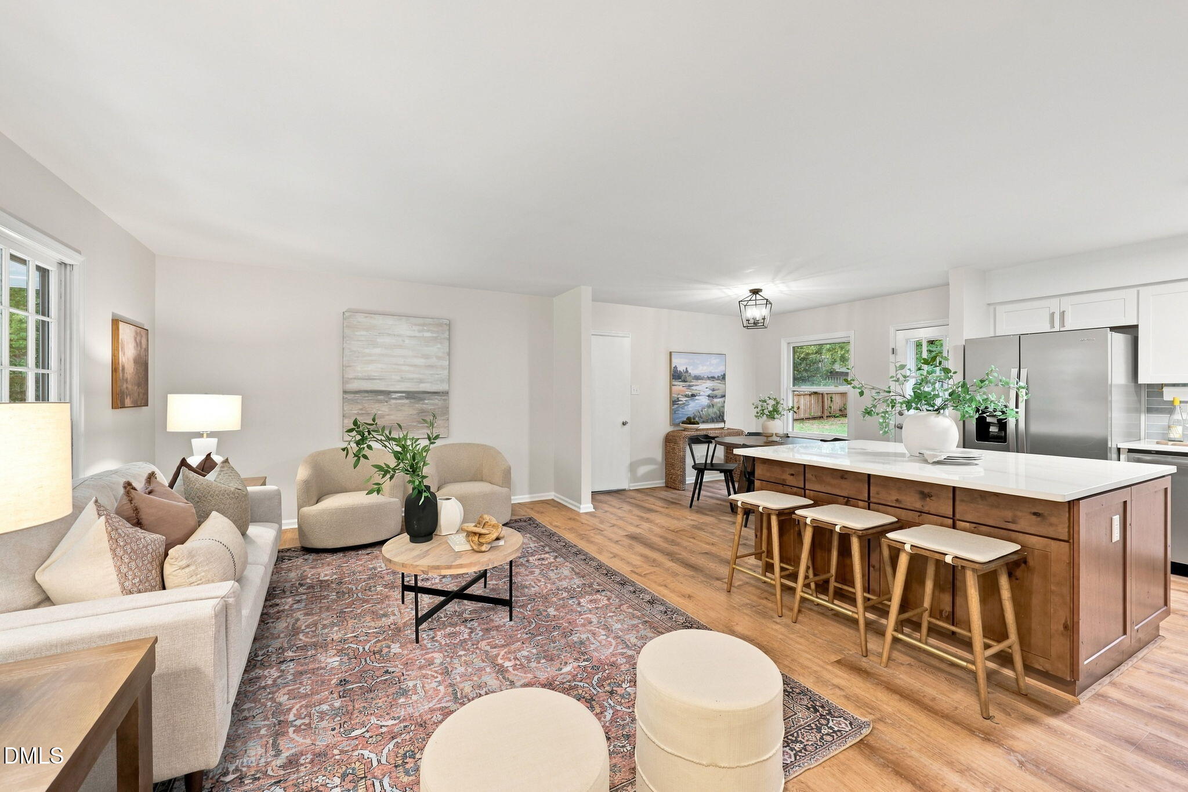
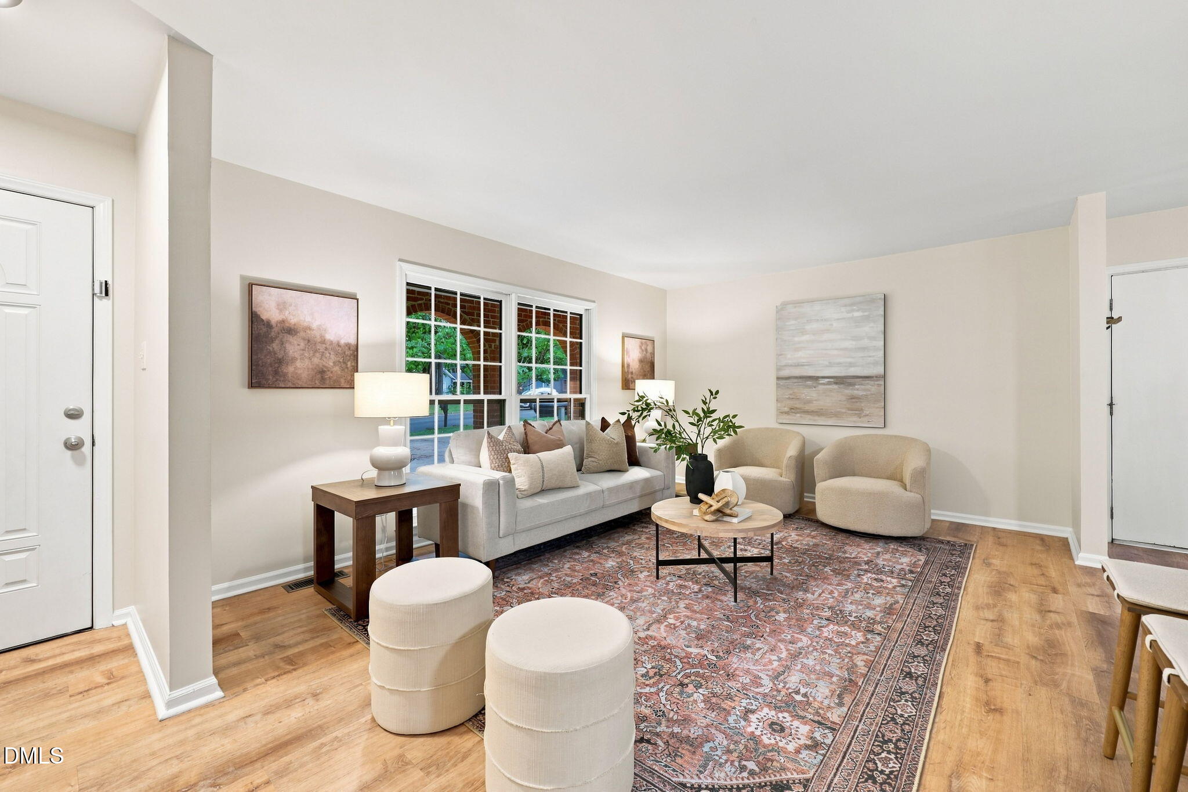
THIS HOME CHECKS ALL THE BOXES - and it's just as good in person as it looks online! Located in a fantastic neighborhood with NO HOA, this beautifully updated home sits on a mostly level lot with a large partially fenced backyard, playset, two garden sheds, patio and deck. Inside, you'll love the open-concept main level featuring LVP flooring, a beautifully updated kitchen with quartz countertops, new backsplash, center island and stainless steel appliances, all opening to the spacious family room and breakfast area. With four generously sized bedrooms—three upstairs and one downstairs—plus a bonus room w/ a gas fireplace, there's exceptional flexibility for a home office, homeschooling, playroom or additional living space. All bathrooms have been updated, along with recent interior and exterior paint. Other improvements include a 2023 roof and 2022 HVAC. Washer and dryer convey, too. Move-in ready, thoughtfully updated and packed with features inside and out! Wonderful location close to restaurants and shopping! You DO NOT want to miss this one!

Save
Ask
Tour
Hide
Share
Listing Snapshot
Price 
$389,900
Days On Site 
32 Days
Bedrooms 
4
Inside Area (SqFt) 
1,870 sqft
Total Baths 
3
Full Baths 
2
Partial Baths 
1
Lot Size 
0.34 Acres
Year Built 
1973
MLS® Number 
10187902
Status 
Pending
Property Tax 
$3,437.82
HOA/Condo/Coop Fees 
N/A
Sq Ft Source 
N/A
Friends & Family
Recent Activity
a month agoListing updated with changes from the MLS®
a month agoStatus changed to Pending
a month agoListing first seen on site
General Features
Acres 
0.34
Attached Garage 
Yes
Foundation 
Slab
Garage 
Yes
Garage Spaces 
1
Levels 
Two
Parking 
AttachedGarage
Property Sub Type 
Single Family Residence
Sewer 
Public Sewer
Special Circumstances 
Standard
SqFt Above 
1870
SqFt Total 
1870
Style 
Traditional
Water Source 
Public
Zoning 
R4
Interior Features
Appliances 
DishwasherMicrowaveOvenRefrigerator
Basement 
Crawl Space
Cooling 
Central AirCeiling Fan(s)
Fireplace 
Yes
Fireplace Features 
Gas
Fireplaces 
1
Flooring 
TileWoodVinyl
Interior 
Ceiling Fan(s)Kitchen IslandRecessed LightingHigh Speed Internet
Master Bedroom 
Level - Upper
Save
Ask
Tour
Hide
Share
Exterior Features
Construction Details 
BrickWood Siding
Fencing 
Back YardFenced
Lot Features 
LandscapedFew Trees
Other Structures 
Shed(s)Storage
Roof 
Shingle
Community Features
Financing Terms Available 
CashConventionalFHAVA Loan
Schools
School District
Unknown
Elementary School
Wake - Timber Drive Elementary
Middle School
Wake - East Garner Middle
High School
Wake - Garner High
Listing courtesy of Justin Shover of Coldwell Banker HPW


Listings that are marked with an icon are provided courtesy of the Triangle MLS, Inc. of North Carolina, Internet Data Exchange Database. Copyright 2026 Triangle MLS, Inc. of North Carolina. All rights reserved.

Last checked: 2026-09-23 12:58 AM UTC

Neighborhood & Commute
Source: Walkscore
Disclosure: Community information and market data powered by Constellation Data Labs. Information is deemed reliable but not guaranteed.
Save
Ask
Tour
Hide
Share