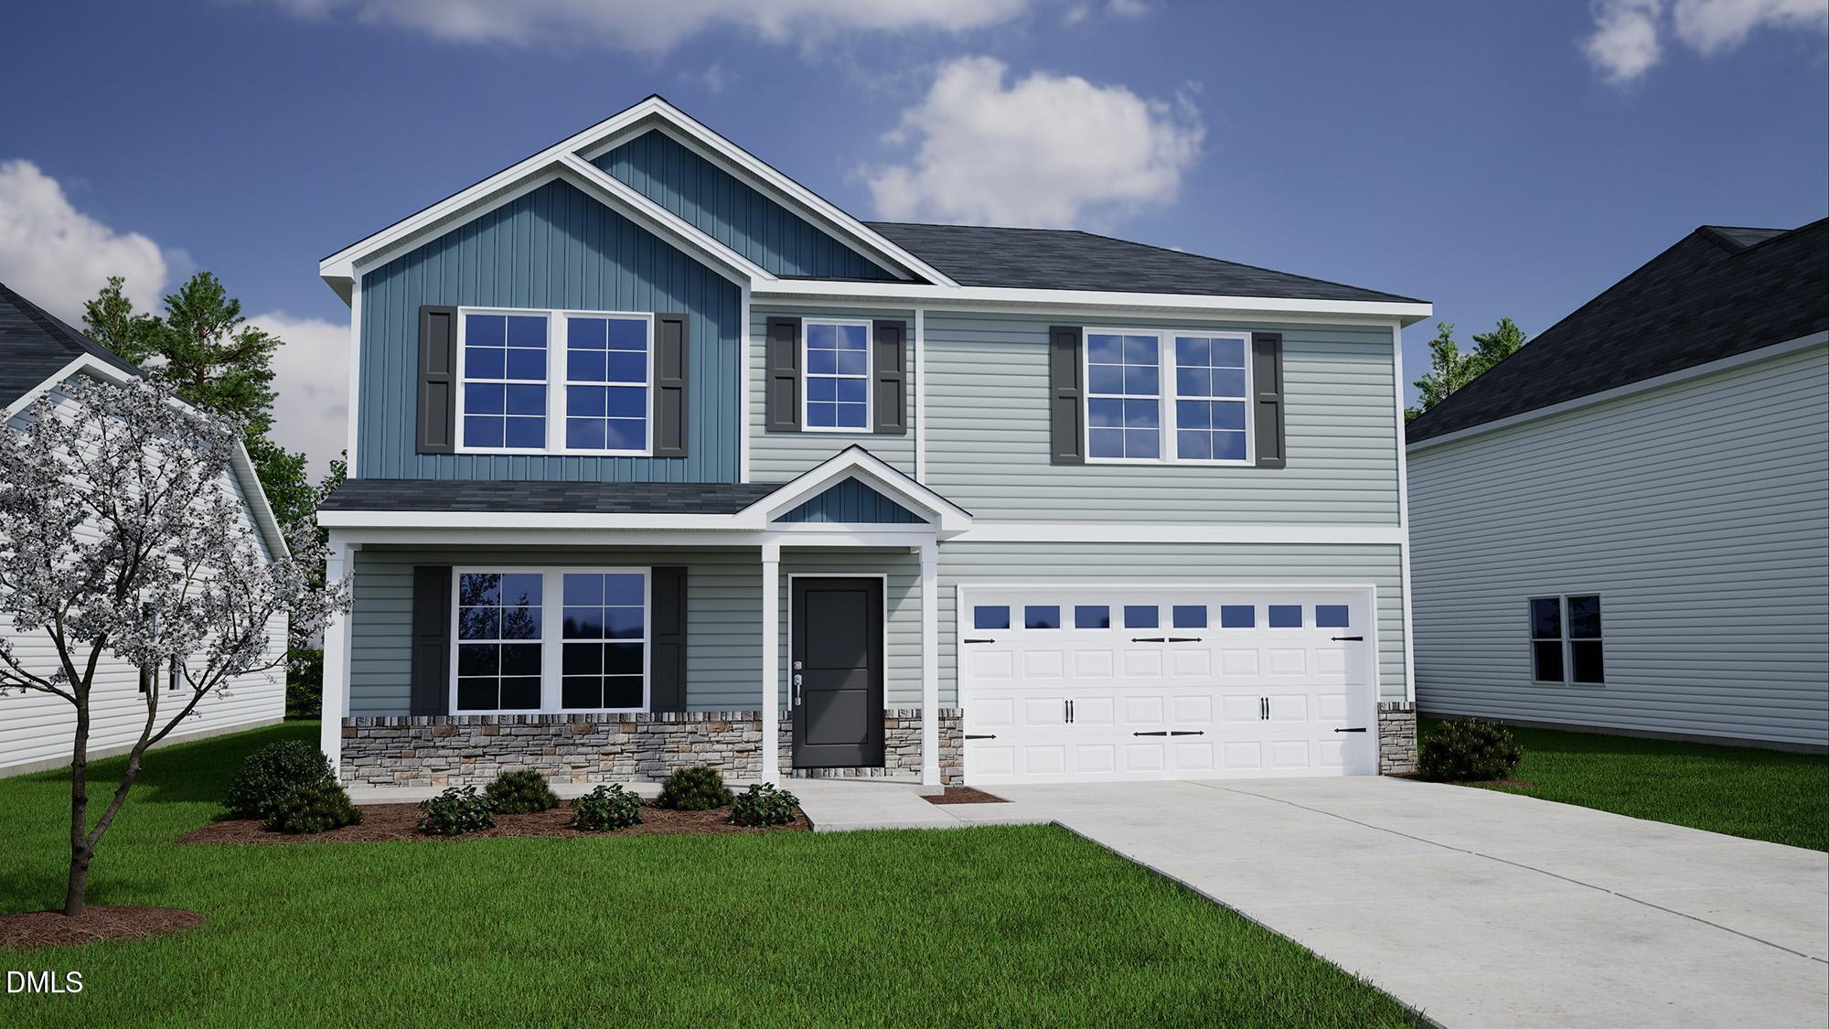
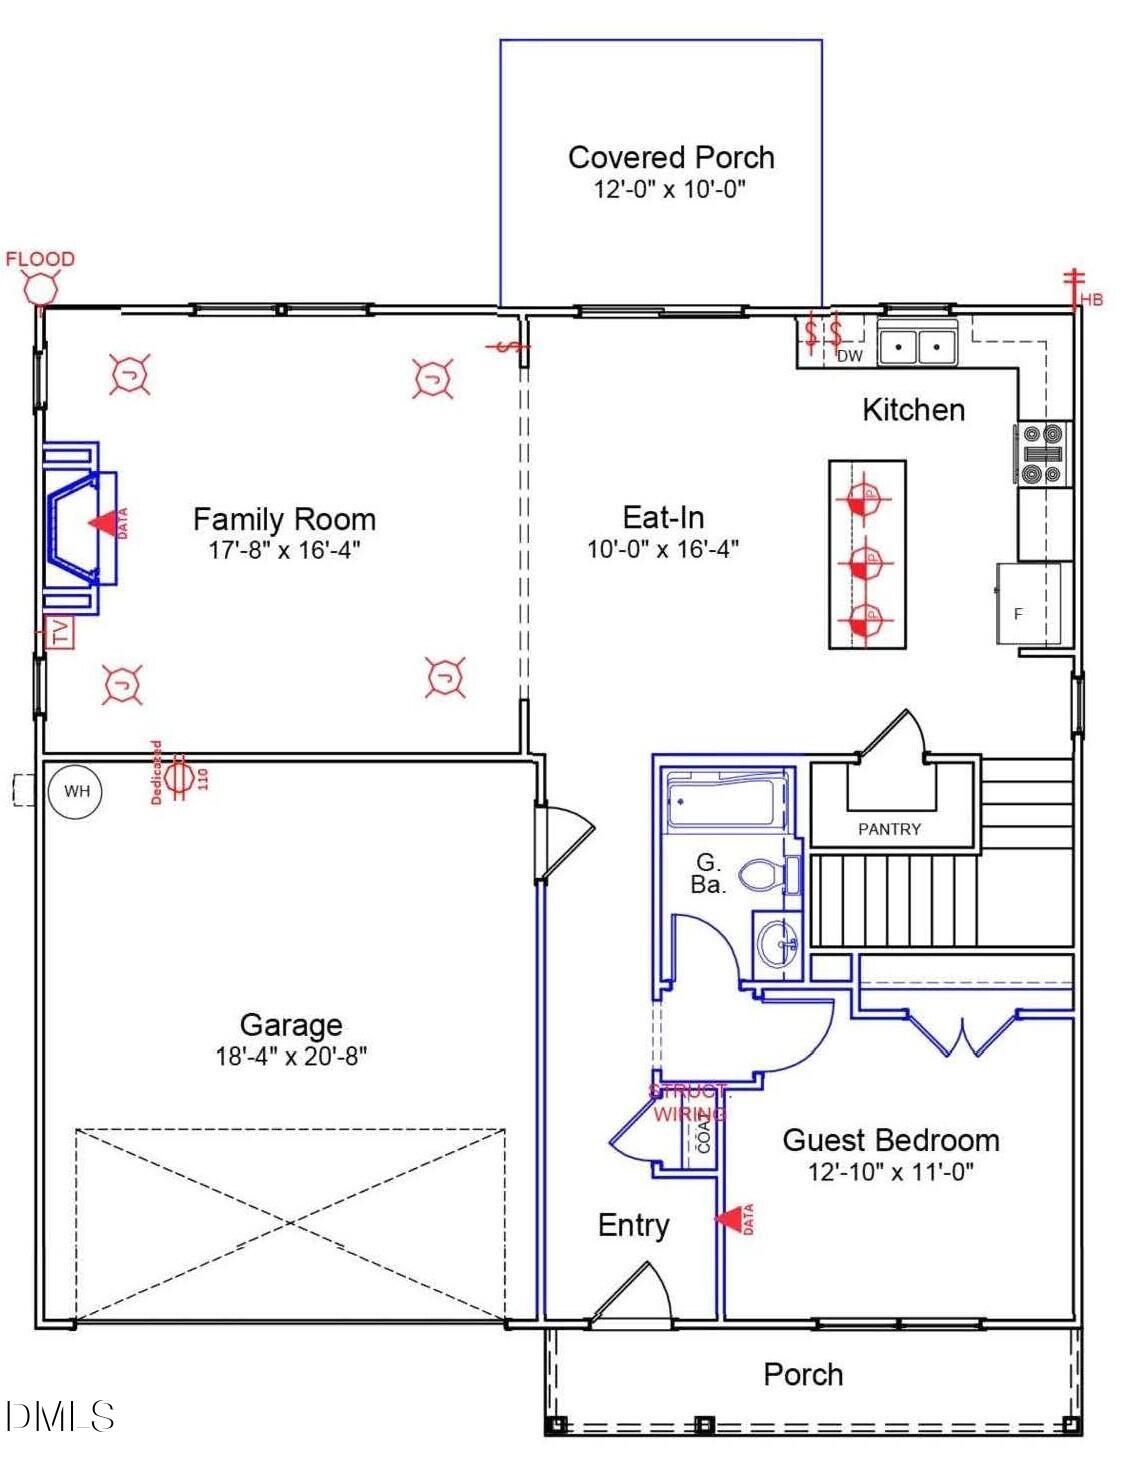
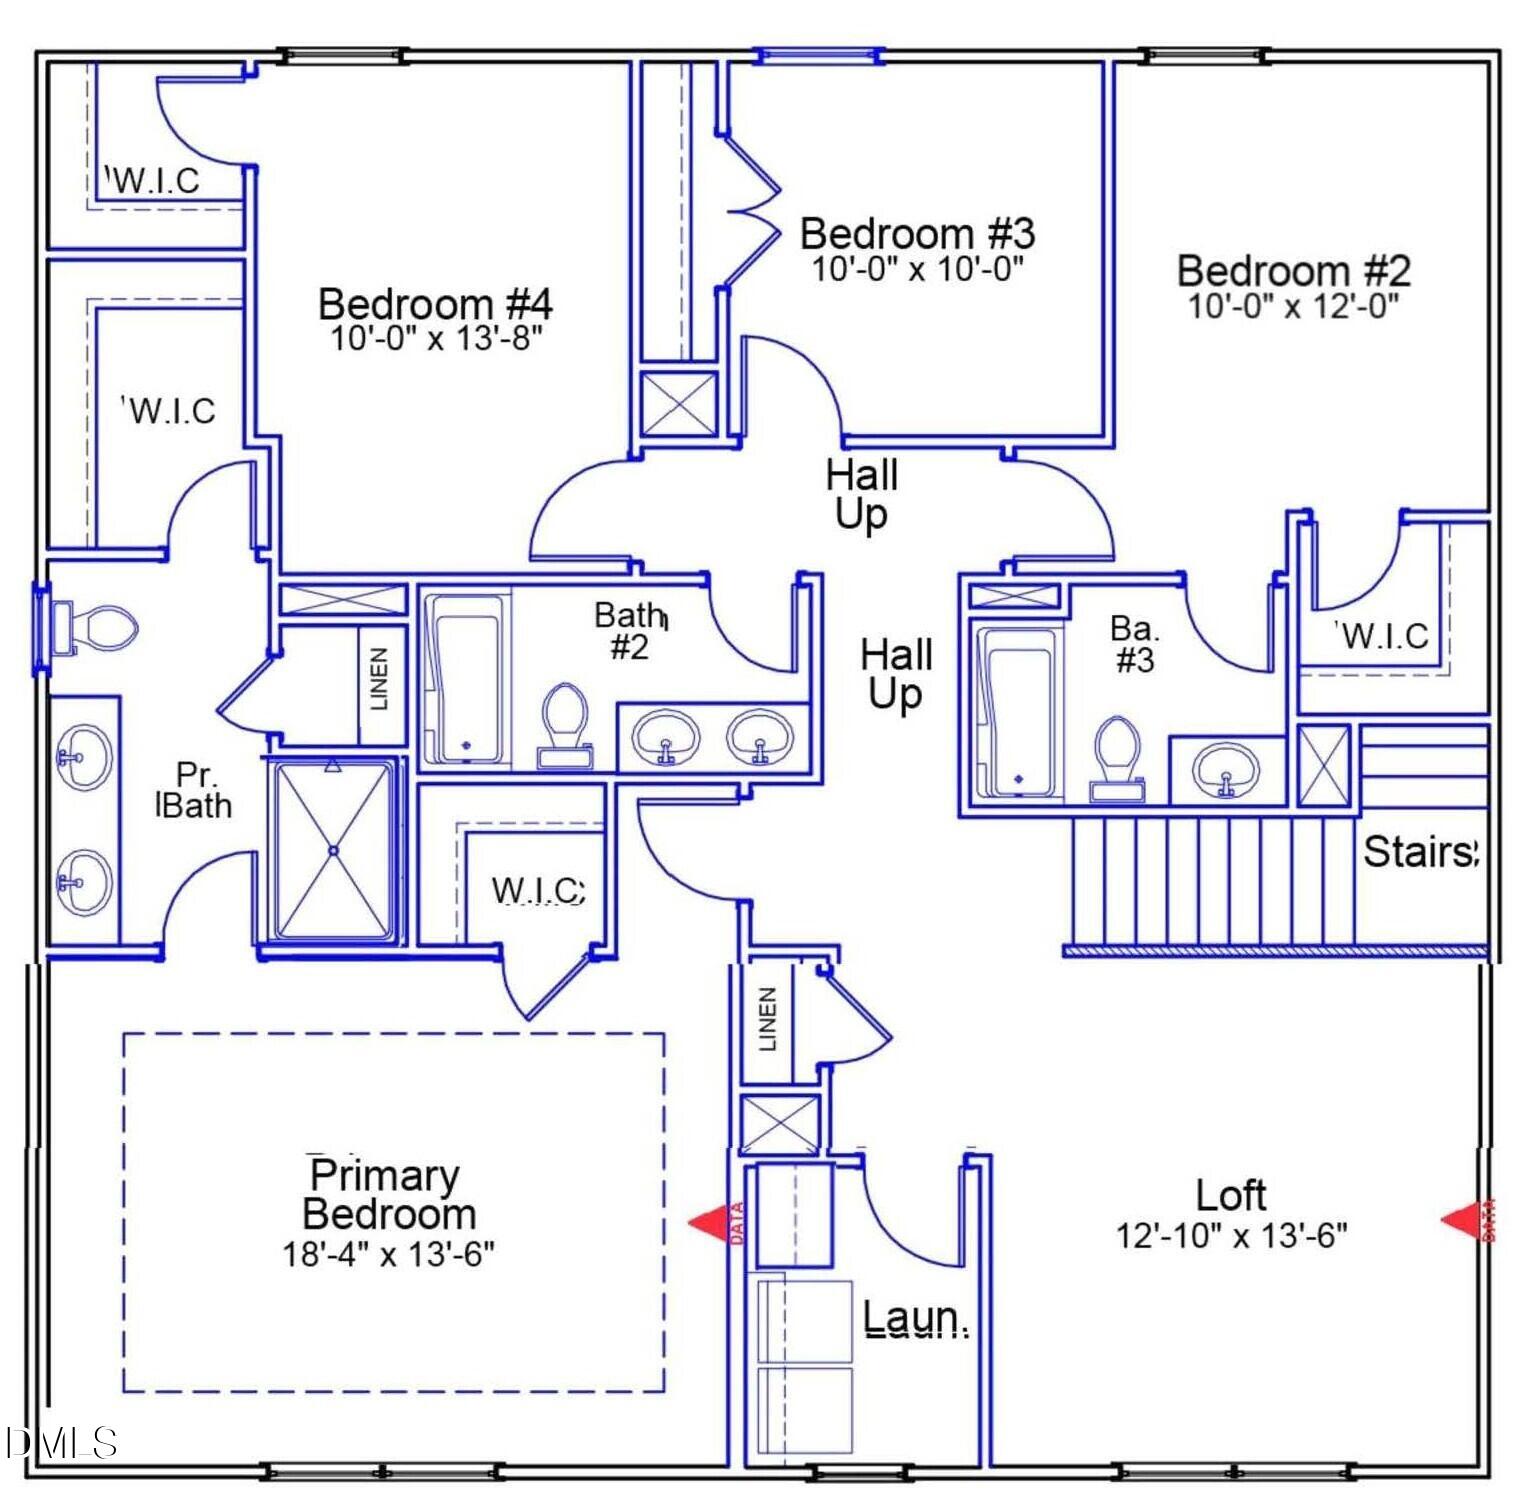
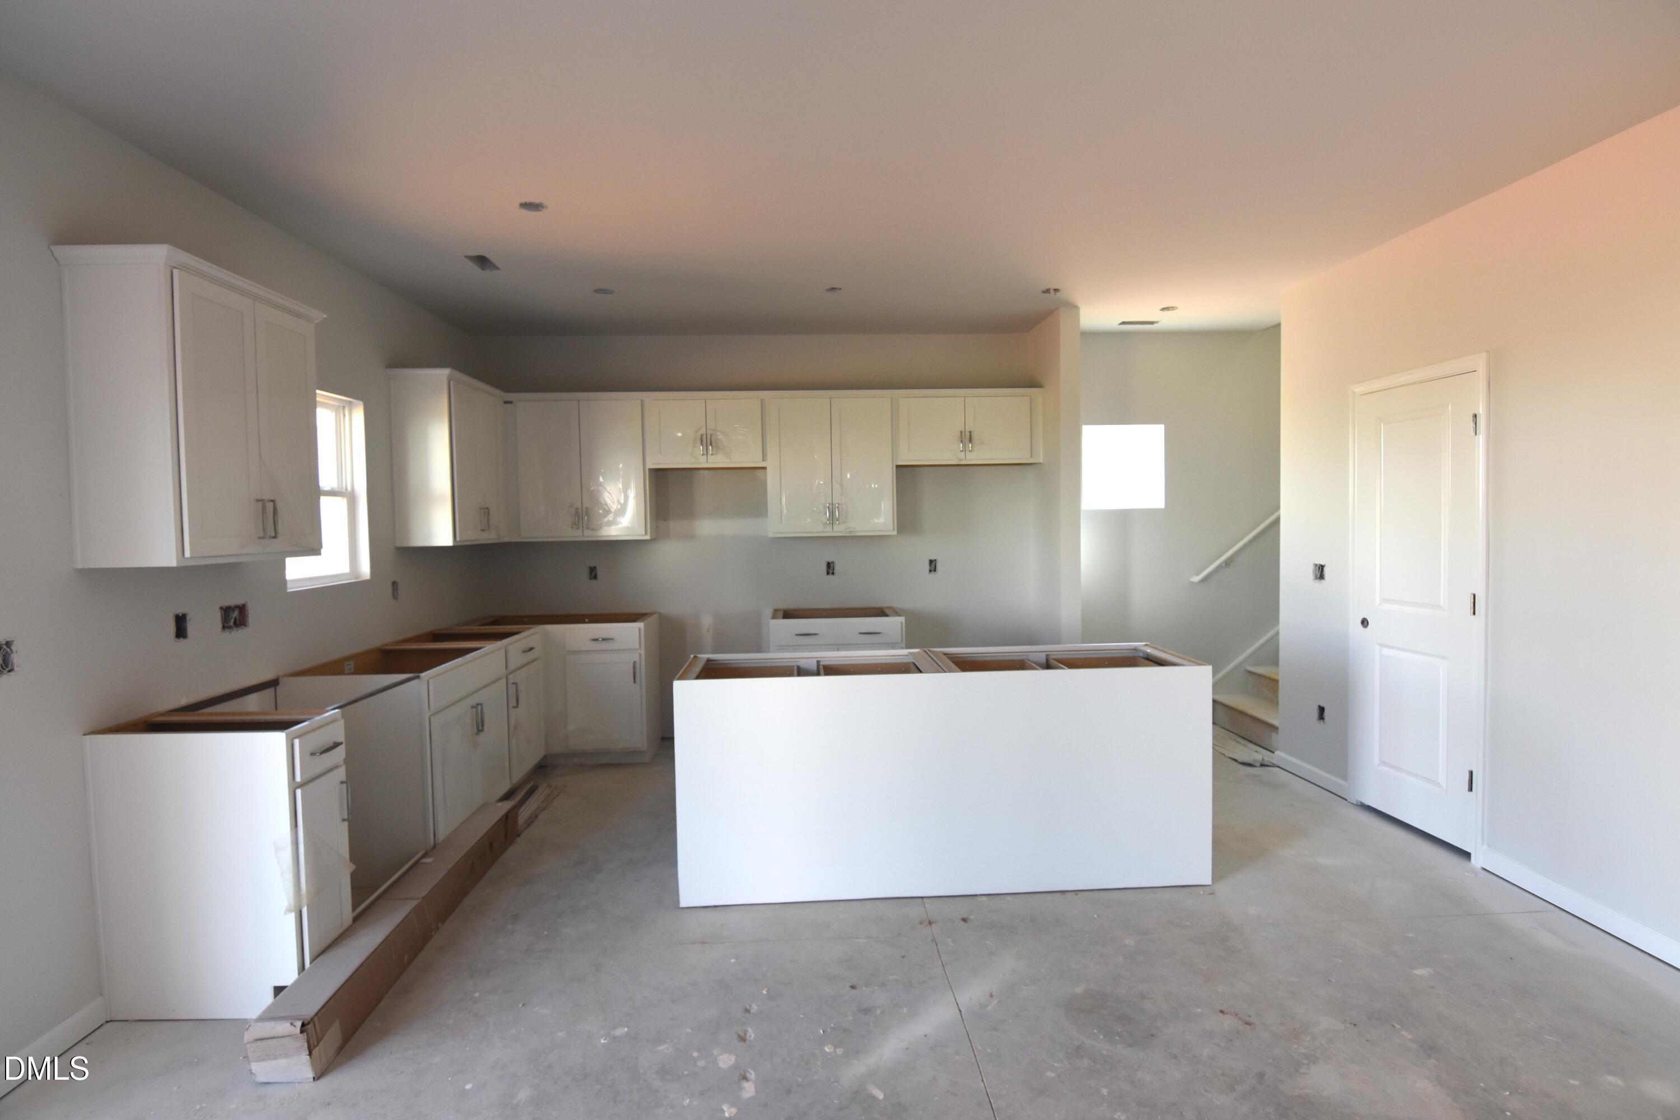
Main level guest bedroom also works as a home office! Luxury vinyl plank flooring on entire 1st floor! The large kitchen features a 7-foot island, custom cabinetry, granite countertops, tile backsplash, stainless steel appliances with gas range, pendant lights, and pantry! The great room is open concept with a gas fireplace, disc lighting, ceiling fan, and offers abdundant natural light! The spacious primary suite with a tray ceiling with crown molding, dual walk-in closets, and ceiling fan! The primary bath features a 5-foot shower, tile flooring, double vanity with quartz countertop, and linen closet! One secondary bedroom has its own private bath! An open bonus area upstairs, provides versatile living opportunities! Rear covered porch! Amazing swimming pool and clubhouse community!
Save
Ask
Tour
Hide
Share
Listing Snapshot
Price
$415,000
Days On Site
52 Days
Bedrooms
5
Inside Area (SqFt)
2,600 sqft
Total Baths
4
Full Baths
4
Partial Baths
N/A
Lot Size
0.197 Acres
Year Built
2026
MLS® Number
10187890
Status
Active
Property Tax
N/A
HOA/Condo/Coop Fees
$50 monthly
Sq Ft Source
N/A
Friends & Family
React
Comment
Invite
No Comments Yet
Did you know? You can invite friends and family to your search. They can join your search, rate and discuss listings with you.
Recent Activity
2 months ago
Price changed to $415,000
2 months ago
Listing updated with changes from the MLS®
2 months ago
Listing first seen on site
General Features
Acres
0.197
Attached Garage
Yes
Foundation
Slab
Garage
Yes
Garage Spaces
2
Levels
Two
Parking
AttachedGarageDrivewayGarage Faces FrontGarage Door Opener
DisposalDishwasherGas RangeGas Water HeaterMicrowavePlumbed For Ice MakerSelf Cleaning OvenStainless Steel Appliance(s)Tankless Water Heater
Cooling
Central Air
Fireplace
Yes
Fireplace Features
GasGas LogGreat Room
Fireplaces
1
Flooring
CarpetTileVinyl
Heating
CentralForced AirNatural Gas
Interior
Ceiling Fan(s)Crown MoldingDouble VanityEat-in KitchenGranite CountersKitchen IslandOpen FloorplanPantryTray Ceiling(s)Walk-In Closet(s)Wired for Data
Laundry Features
Electric Dryer HookupLaundry RoomUpper LevelWasher Hookup
Main Level Bedrooms
1
Window Features
Double Pane WindowsLow Emissivity WindowsScreens
Bedroom 2
Dimensions - 12.0 x 10.0Level - Second
Bedroom 3
Dimensions - 10.0 x 10.0Level - Second
Bedroom 4
Dimensions - 13.0 x 10.0Level - Second
Bedroom 5
Dimensions - 13.0 x 11.0Level - Main
Bonus Room
Dimensions - 13.0 x 13.0Level - Second
Dining Room
Dimensions - 16.0 x 10.0Level - Main
Entrance Hall
Dimensions - 9.0 x 6.0Level - Main
Great Room
Dimensions - 18.0 x 16.0Level - Main
Kitchen
Dimensions - 16.0 x 10.0Level - Main
Master Bedroom
Dimensions - 18.0 x 13.0Level - Second
Other
Dimensions - 20.0 x 4.0Level - MainDescription - Front Porch
Save
Ask
Tour
Hide
Share
Exterior Features
Construction Details
Vinyl Siding
Fencing
None
Lot Features
Back YardFront YardLandscaped
Patio And Porch
CoveredFront PorchRear Porch
Roof
FiberglassShingle
Windows/Doors
Double Pane WindowsLow Emissivity WindowsScreens
Community Features
Association Amenities
ClubhouseManagementPool
Association Fee
$150.0
Association Fee Frequency
Quarterly
Community Features
ClubhousePoolStreet LightsSidewalks
Financing Terms Available
CashConventionalFHAUSDA LoanVA Loan
Roads
AsphaltPaved
Schools
School District
Unknown
Elementary School
Franklin - Long Mill Elementary
Middle School
Franklin - Cedar Creek Middle
High School
Franklin - Franklinton High
Listing courtesy of Jim Allen of Coldwell Banker HPW
Listings that are marked with an icon are provided courtesy of the Triangle MLS, Inc. of North Carolina, Internet Data Exchange Database. Copyright 2026 Triangle MLS, Inc. of North Carolina. All rights reserved.
Last checked: 2026-10-12 10:21 PM UTC
Neighborhood & Commute
Source: Walkscore
Disclosure: Community information and market data powered by Constellation Data Labs. Information is deemed reliable but not guaranteed.


Did you know? You can invite friends and family to your search. They can join your search, rate and discuss listings with you.