Save
Ask
Tour
Hide
Share
$774,900
43 Days On Site

323 W Main Street C
Durham, NC 27701

For Sale|Condominium|Active
1
Bed
2
Total Baths
1
Full Bath
1
Partial Bath
1,531
SqFt
$506
/SqFt
1923
Built
Subdivision:
Not in a Subdivision
County:
Durham
Call Now: 919-404-SHOW
Is this the listing for you? We can help make it yours.
919-404-SHOW
323 W Main Street C323 W Main Street C323 W Main Street C323 W Main Street C
Save
Ask
Tour
Hide
Share

Mortgage Calculator

Monthly Payment (Est.)

Enter an interest rate to see your estimated monthly payment.
Calculator powered by Showcase IDX, a Constellation1 Company. Copyright ©2026 Information is deemed reliable but not guaranteed.

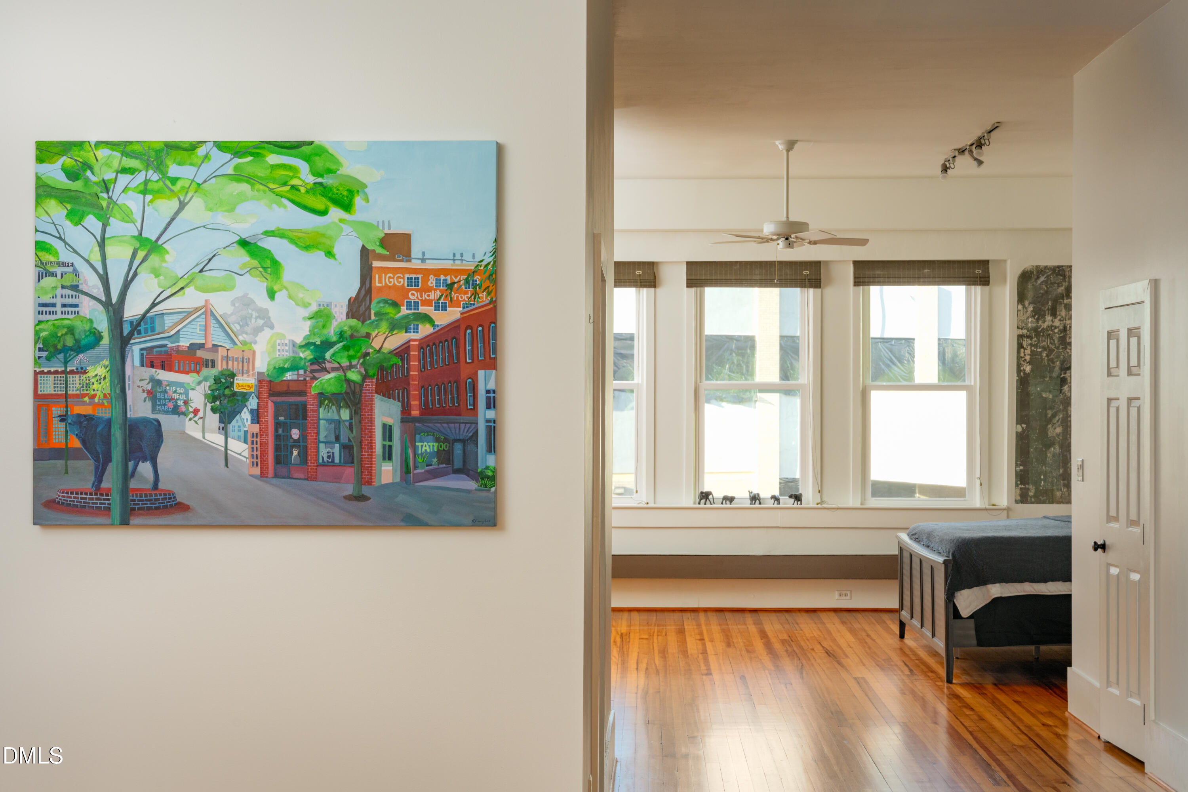
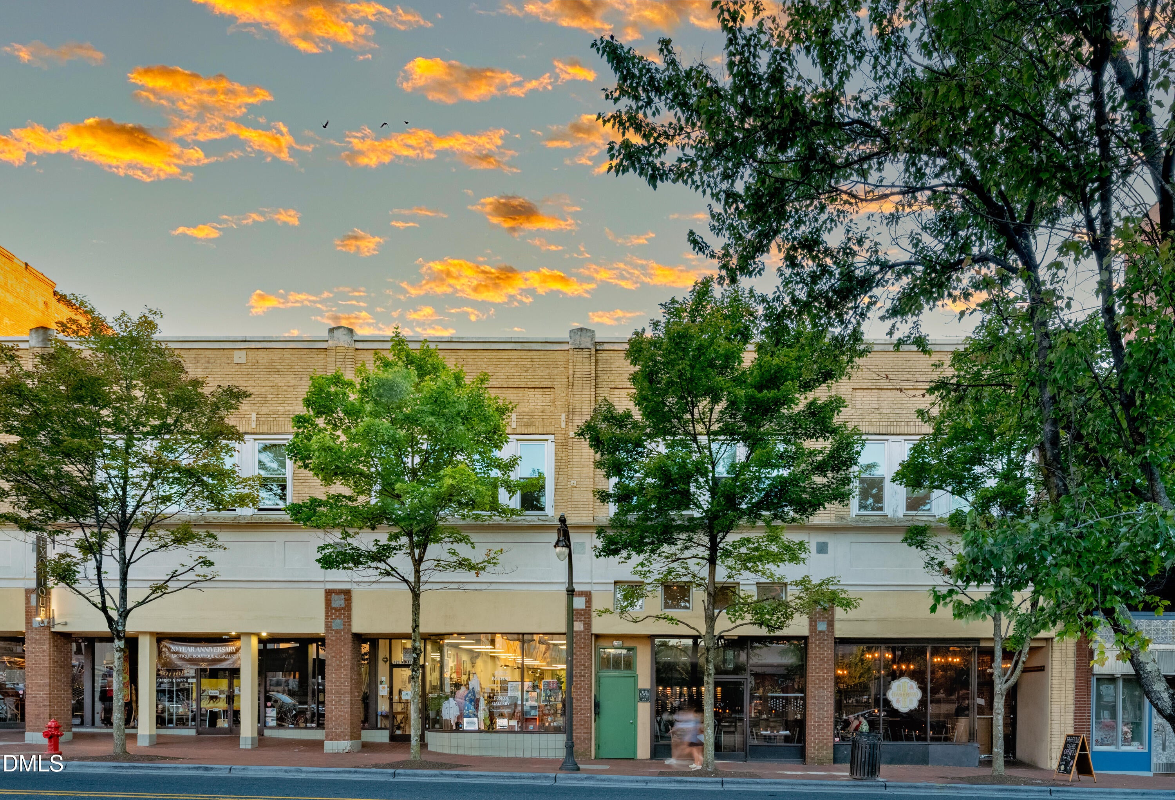
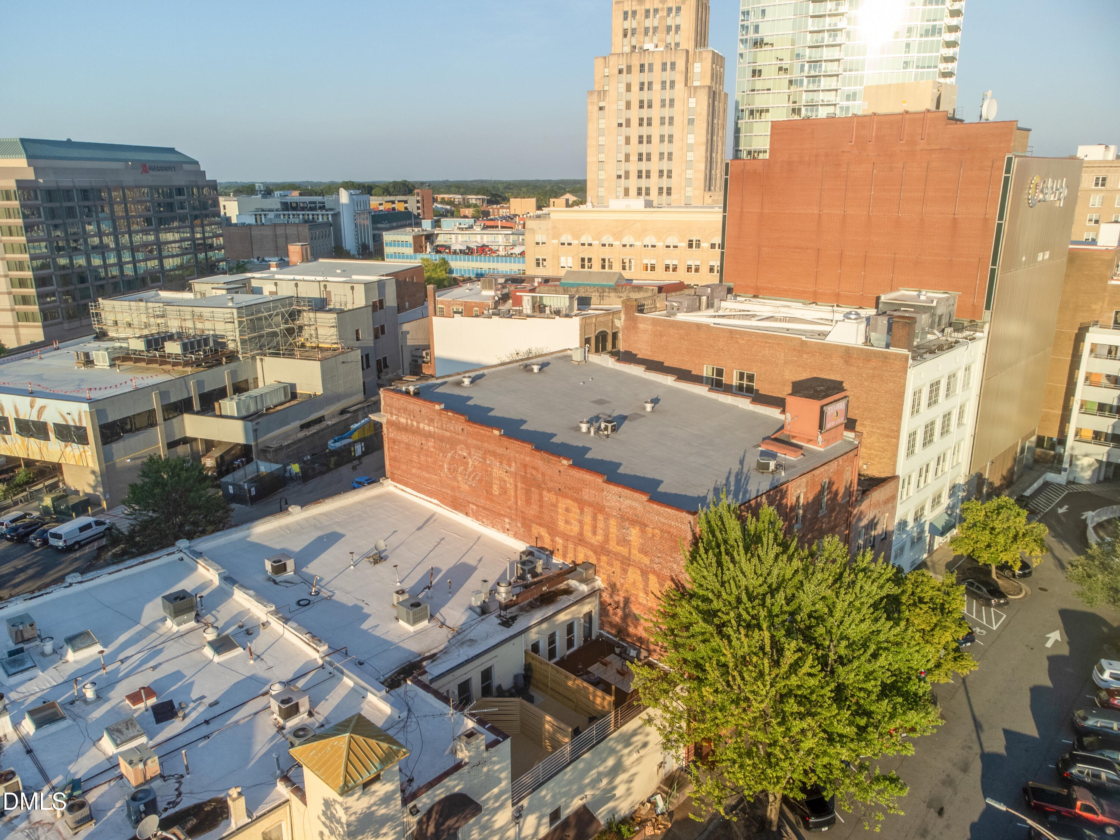
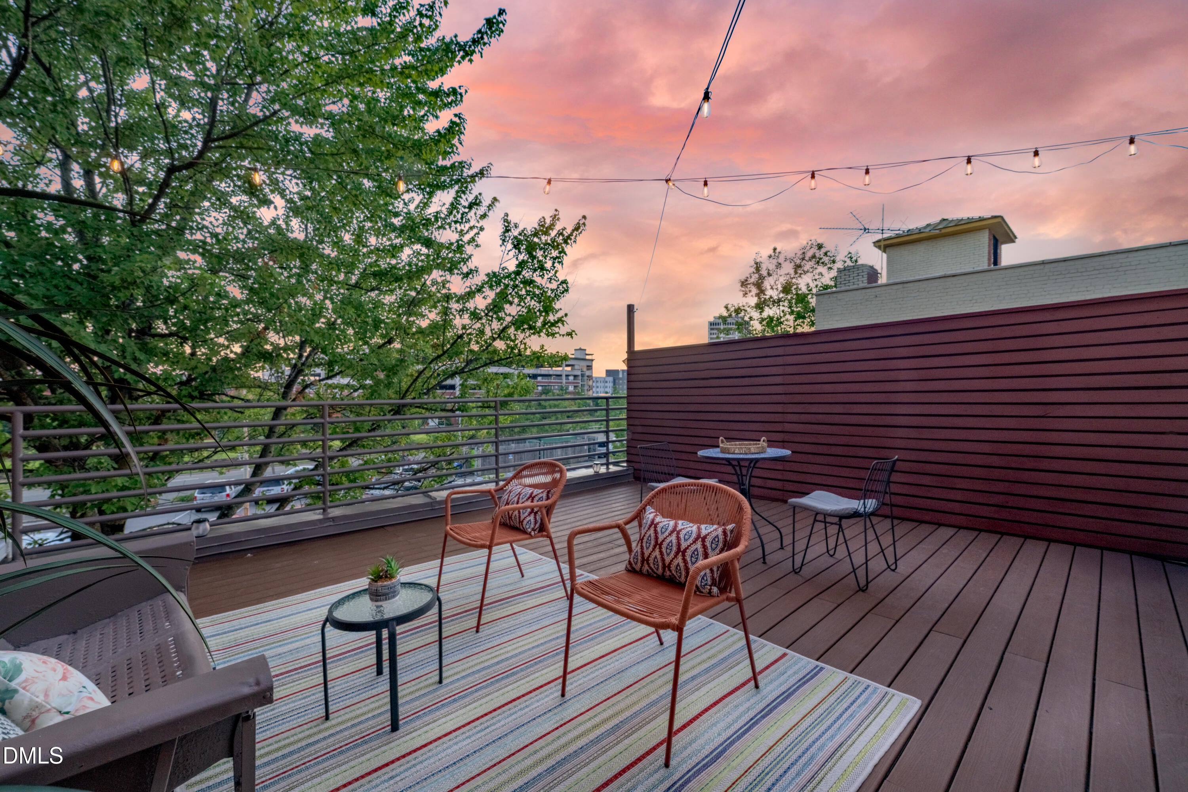
In a sea of glass boxes, dare to be different. Don't miss this rare, floor-through double unit penthouse on Downtown Durham's Main Street. This special loft is where Durham's industrial heritage meets sophisticated urban luxury, defined by soaring ten-foot ceilings and a breathtaking expanse of original heart pine flooring. The interior is a masterclass in texture and soul, featuring a gallery-length exposed plaster wall and centuries-old brickwork that serves as the perfect backdrop for your art collection or minimalist design. A rooftop-party-ready kitchen with premium appliances flows seamlessly into an airy living space, illuminated by massive triple-pane windows that frame views of Five Points while ensuring an environment of solitude in the middle of it all. This residence offers the kind of architectural versatility rarely found in the urban core and is in one of the rare buildings of its caliber that allows Airbnb. The true piece de résistance is the 400-square-foot private rooftop terrace, an outdoor oasis that sets this property apart from anything else on Main Street. Here, you can entertain against the backdrop of the iconic American Tobacco towers and the downtown skyline, all while sitting beside a piece of history—the home's original, hand-painted Bull Durham tobacco mural. Complete with modern Trex decking and a private water spigot for your urban garden, this is the ultimate retreat for the discerning buyer who demands a residence with history, style, and impeccably framed views.

Save
Ask
Tour
Hide
Share
Listing Snapshot
Price 
$774,900
Days On Site 
43 Days
Bedrooms 
1
Inside Area (SqFt) 
1,531 sqft
Total Baths 
2
Full Baths 
1
Partial Baths 
1
Lot Size 
N/A
Year Built 
1923
MLS® Number 
10187887
Status 
Active
Property Tax 
$6,925.12
HOA/Condo/Coop Fees 
$444.76 monthly
Sq Ft Source 
N/A
Friends & Family
Recent Activity
a month agoListing first seen on site
a month agoListing updated with changes from the MLS®
General Features
Disclosures 
Lead Based PaintSeller Disclosure
Foundation 
Permanent
Levels 
One
Parking 
On SiteParking Lot
Property Condition 
Updated/Remodeled
Property Sub Type 
Condominium
Security 
Security GateSecurity System
Sewer 
Public Sewer
Special Circumstances 
Standard
SqFt Above 
1531
SqFt Total 
1531
Style 
ContemporaryTraditional
Water Source 
Public
Interior Features
Appliances 
DryerDishwasherFree-Standing Electric RangeFree-Standing RefrigeratorWasher
Cooling 
Central AirCeiling Fan(s)Heat Pump
Flooring 
HardwoodTile
Heating 
Heat PumpHot Water
Interior 
Eat-in KitchenGranite CountersHigh Ceilings
Laundry Features 
In Unit
Main Level Bedrooms 
1
Kitchen 
Level - Main
Living Room 
Level - Main
Master Bathroom 
Level - Main
Master Bedroom 
Level - Main
Office 
Level - Main
Save
Ask
Tour
Hide
Share
Exterior Features
Construction Details 
BrickPlaster
Exterior 
Balcony
Lot Features 
Views
Patio And Porch 
DeckRear PorchTerrace
Roof 
Membrane
View 
CityCity LightsDowntownSkyline
Waterview 
CityCity LightsDowntownSkyline
Community Features
Association Fee 
$444.76
Association Fee Frequency 
Monthly
Community Features 
None
Financing Terms Available 
CashConventional
Roads 
Asphalt
Schools
School District
Unknown
Elementary School
Durham - George Watts Elementary
Middle School
Durham - Brogden Middle
High School
Durham - Riverside High
Listing courtesy of Roy Ellis of Compass -- Chapel Hill - Durham


Listings that are marked with an icon are provided courtesy of the Triangle MLS, Inc. of North Carolina, Internet Data Exchange Database. Copyright 2026 Triangle MLS, Inc. of North Carolina. All rights reserved.

Last checked: 2026-10-04 01:31 AM UTC

Neighborhood & Commute
Source: Walkscore
Disclosure: Community information and market data powered by Constellation Data Labs. Information is deemed reliable but not guaranteed.
Save
Ask
Tour
Hide
Share