Save
Ask
Tour
Hide
Share
$420,000
31 Days On Site

5109 Lady Of The Lake Drive
Raleigh, NC 27612

Townhouse|Pending
4
Beds
4
Total Baths
3
Full Baths
1
Partial Bath
2,307
SqFt
$182
/SqFt
2006
Built
Subdivision:
Glenwood North Townhomes
County:
Wake
Call Now: 919-404-SHOW
Is this the listing for you? We can help make it yours.
919-404-SHOW
5109 Lady Of The Lake Drive5109 Lady Of The Lake Drive5109 Lady Of The Lake Drive5109 Lady Of The Lake Drive
Save
Ask
Tour
Hide
Share

Mortgage Calculator

Monthly Payment (Est.)

Enter an interest rate to see your estimated monthly payment.
Calculator powered by Showcase IDX, a Constellation1 Company. Copyright ©2026 Information is deemed reliable but not guaranteed.

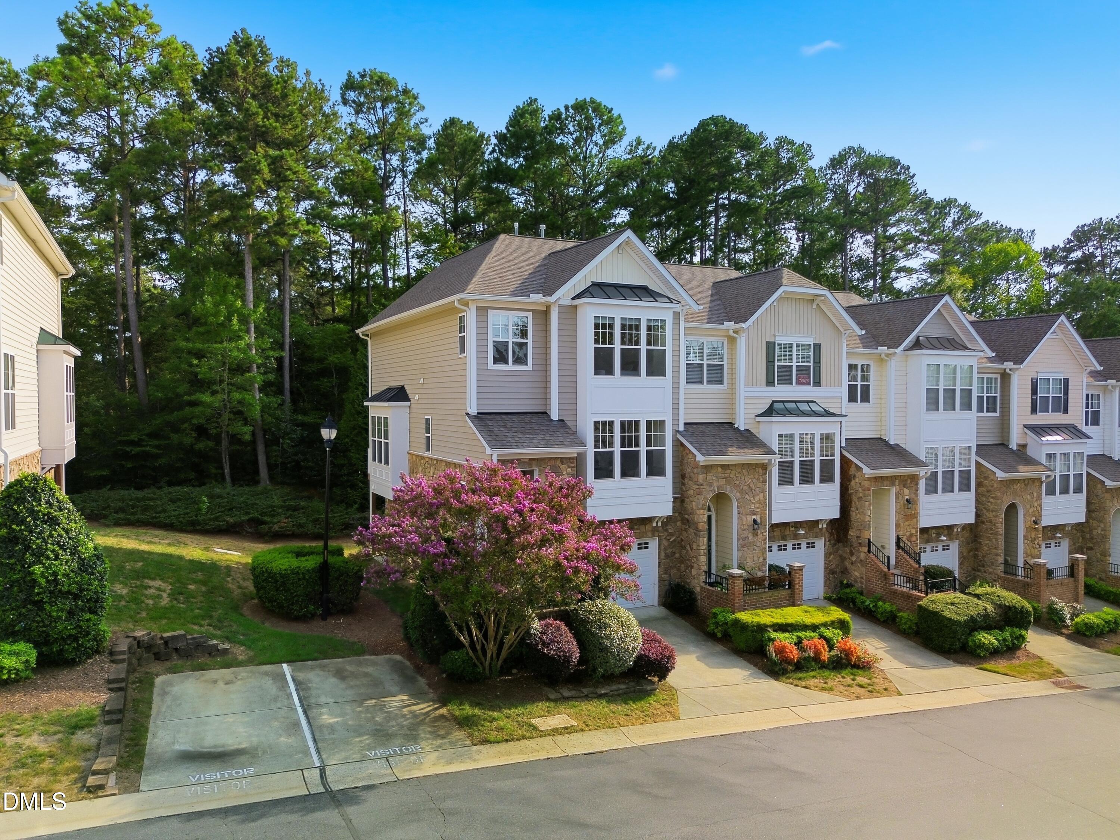
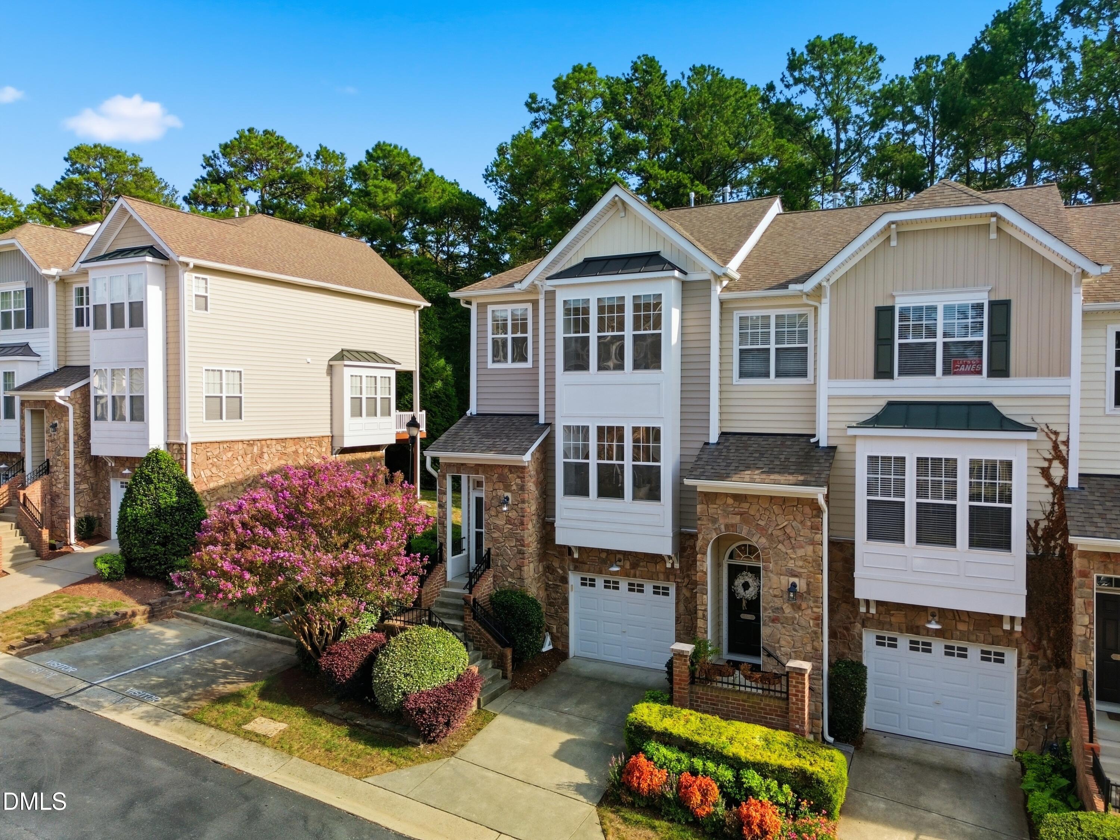
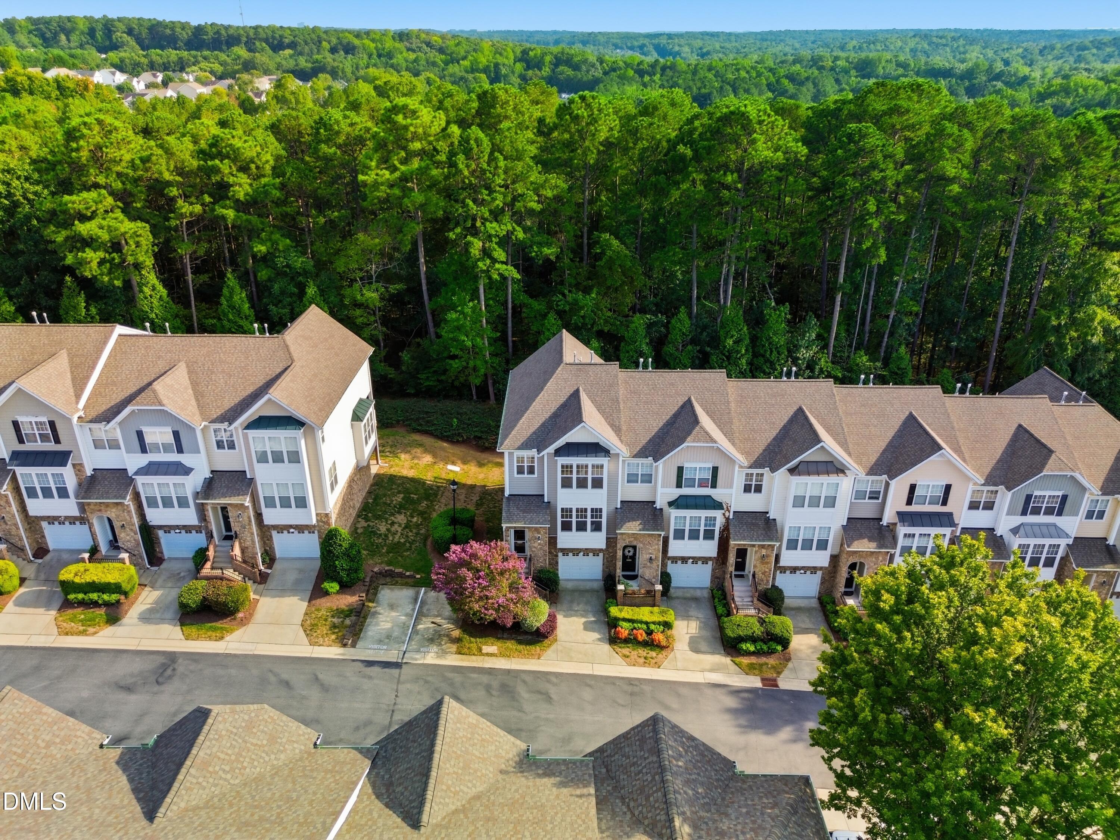
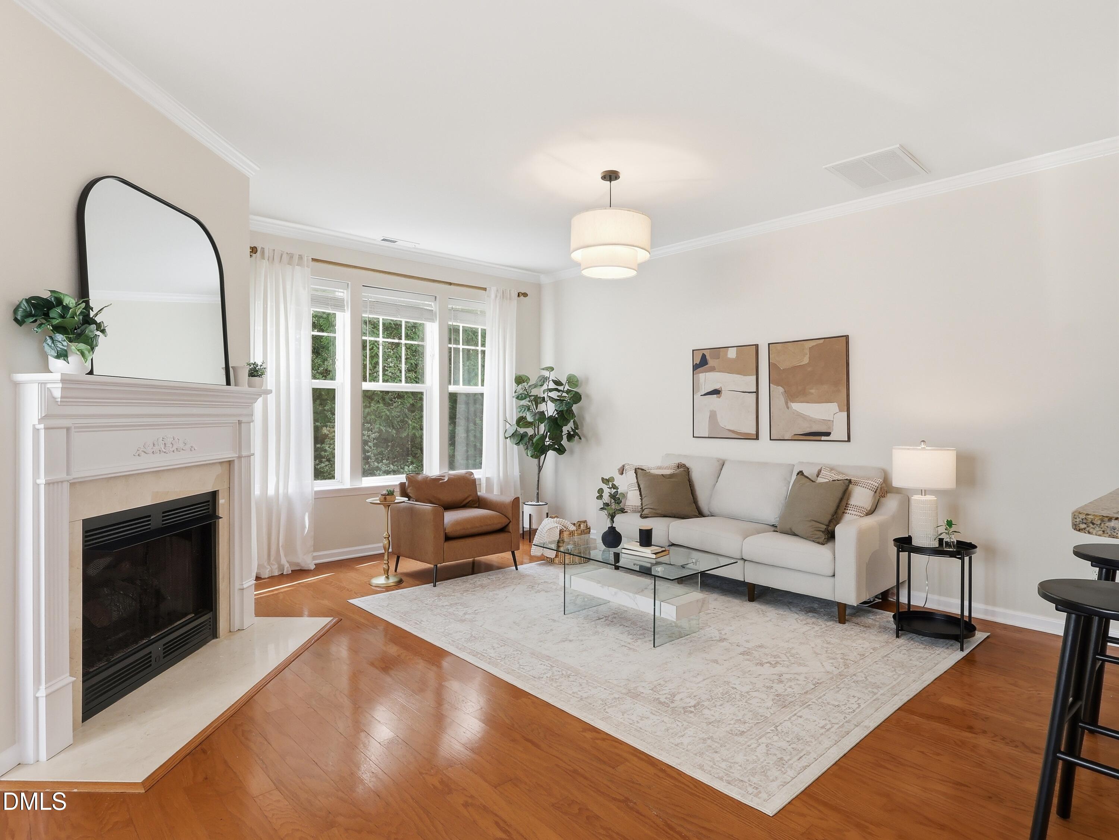
If you want to be close to everything Raleigh has to offer without feeling like you're in the middle of it all, this is it! Tucked into the back of Glenwood North, 5109 Lady of the Lake Drive gives you a peaceful, wooded setting while keeping some of Raleigh's best shopping, dining and entertainment just minutes away - many even walkable! This three-level end unit has been completely refreshed with new paint, carpet, updated fixtures and more, making it move-in ready from day one. The layout gives you plenty of room to spread out, with a walk-out ensuite bedroom on the lower level, generous living, dining and flex spaces on the main floor, and three additional bedrooms upstairs, including the primary suite. Just wait until you see this neighborhood - it's gorgeous! Mature, tree-lined streets and sidewalks wind past beautiful stone-front homes, creating a setting that feels established and tucked away. Spend summer days at the community pool, get a workout in at the fitness center, or take advantage of the neighborhood clubhouse. With Umstead State Park quite literally in your backyard, it's easy to forget just how connected you are - Crabtree Valley Mall, Target, shopping, dining, entertainment and RDU are all just minutes from your front door. 5109 Lady of the Lake gives you the Raleigh location everyone wants, with the space, amenities and wooded privacy you don't expect to find with it!

Save
Ask
Tour
Hide
Share
Listing Snapshot
Price 
$420,000
Days On Site 
31 Days
Bedrooms 
4
Inside Area (SqFt) 
2,307 sqft
Total Baths 
4
Full Baths 
3
Partial Baths 
1
Lot Size 
0.05 Acres
Year Built 
2006
MLS® Number 
10187872
Status 
Pending
Property Tax 
$3,598.44
HOA/Condo/Coop Fees 
$191 monthly
Sq Ft Source 
N/A
Friends & Family
Recent Activity
3 weeks agoListing updated with changes from the MLS®
3 weeks agoStatus changed to Pending
a month agoListing first seen on site
General Features
Acres 
0.05
Attached Garage 
Yes
Foundation 
Slab
Garage 
Yes
Garage Spaces 
1
Levels 
Three Or More
Parking 
AttachedGarageOff Street
Parking Spaces 
2
Property Condition 
Updated/Remodeled
Property Sub Type 
Townhouse
Security 
Carbon Monoxide Detector(s)Smoke Detector(s)Security System
Sewer 
Public Sewer
Special Circumstances 
Standard
SqFt Above 
2307
SqFt Total 
2307
Style 
Traditional
Utilities 
Cable AvailableSewer AvailableSewer ConnectedWater AvailableWater Connected
Water Source 
Public
Zoning 
R-10
Interior Features
Appliances 
DryerDisposalDishwasherElectric RangeElectric Water HeaterMicrowaveRefrigeratorStainless Steel Appliance(s)Vented Exhaust FanWasherWater Heater
Cooling 
Central AirCeiling Fan(s)ElectricHeat Pump
Fireplace 
Yes
Fireplace Features 
GasLiving Room
Fireplaces 
1
Flooring 
CarpetHardwoodTile
Interior 
Ceiling Fan(s)ChandelierDouble VanityEntrance FoyerEat-in KitchenGranite CountersOpen FloorplanPantryRecessed LightingSmart HomeSoaking TubStorageWalk-In Closet(s)High Speed Internet
Laundry Features 
Laundry Closet
Window Features 
Blinds
Bathroom 2 
Level - Third
Bathroom 3 
Level - First
Bathroom 4 
Level - Second
Bedroom 2 
Level - Third
Bedroom 3 
Level - Third
Bedroom 4 
Level - First
Dining Room 
Level - Second
Kitchen 
Level - Second
Laundry 
Level - Third
Living Room 
Level - Second
Master Bathroom 
Level - Third
Master Bedroom 
Level - Third
Office 
Level - Second
Save
Ask
Tour
Hide
Share
Exterior Features
Construction Details 
Blown-In InsulationStone VeneerVinyl Siding
Exterior 
Balcony
Lot Features 
Back YardLandscapedMany Trees
Patio And Porch 
CoveredDeckPorchRear Porch
Roof 
Shingle
View 
Trees/Woods
Waterview 
Trees/Woods
Windows/Doors 
Blinds
Community Features
Association Amenities 
ClubhouseFitness CenterMaintenance GroundsMaintenance StructurePool
Association Fee 
$180.0
Association Fee Frequency 
Monthly
Additional Association Fee 
$132.0
Additional Association Fee Frequency 
Annually
Community Features 
ClubhouseFitness CenterPool
Financing Terms Available 
CashContractConventionalFHAVA Loan
Building Access 
Front Door
Roads 
Asphalt
Schools
School District
Unknown
Elementary School
Wake - York Elementary
Middle School
Wake - Oberlin Middle
High School
Wake - Needham Broughton High
Listing courtesy of Vanessa Lynn Miller of Real Broker, LLC


Listings that are marked with an icon are provided courtesy of the Triangle MLS, Inc. of North Carolina, Internet Data Exchange Database. Copyright 2026 Triangle MLS, Inc. of North Carolina. All rights reserved.

Last checked: 2026-09-21 09:50 PM UTC

Neighborhood & Commute
Source: Walkscore
Disclosure: Community information and market data powered by Constellation Data Labs. Information is deemed reliable but not guaranteed.
Save
Ask
Tour
Hide
Share