Save
Ask
Tour
Hide
Share
$325,000
9 Days On Site

1936 Talamore Court
Raleigh, NC 27604

For Sale|Single Family Residence|Active
2
Beds
2
Total Baths
2
Full Baths
1,316
SqFt
$247
/SqFt
1996
Built
Subdivision:
Hedingham
County:
Wake
Call Now: 919-404-SHOW
Is this the listing for you? We can help make it yours.
919-404-SHOW
1936 Talamore Court1936 Talamore Court1936 Talamore Court1936 Talamore Court
Save
Ask
Tour
Hide
Share

Mortgage Calculator

Monthly Payment (Est.)

$1,483
Calculator powered by Showcase IDX, a Constellation1 Company. Copyright ©2026 Information is deemed reliable but not guaranteed.

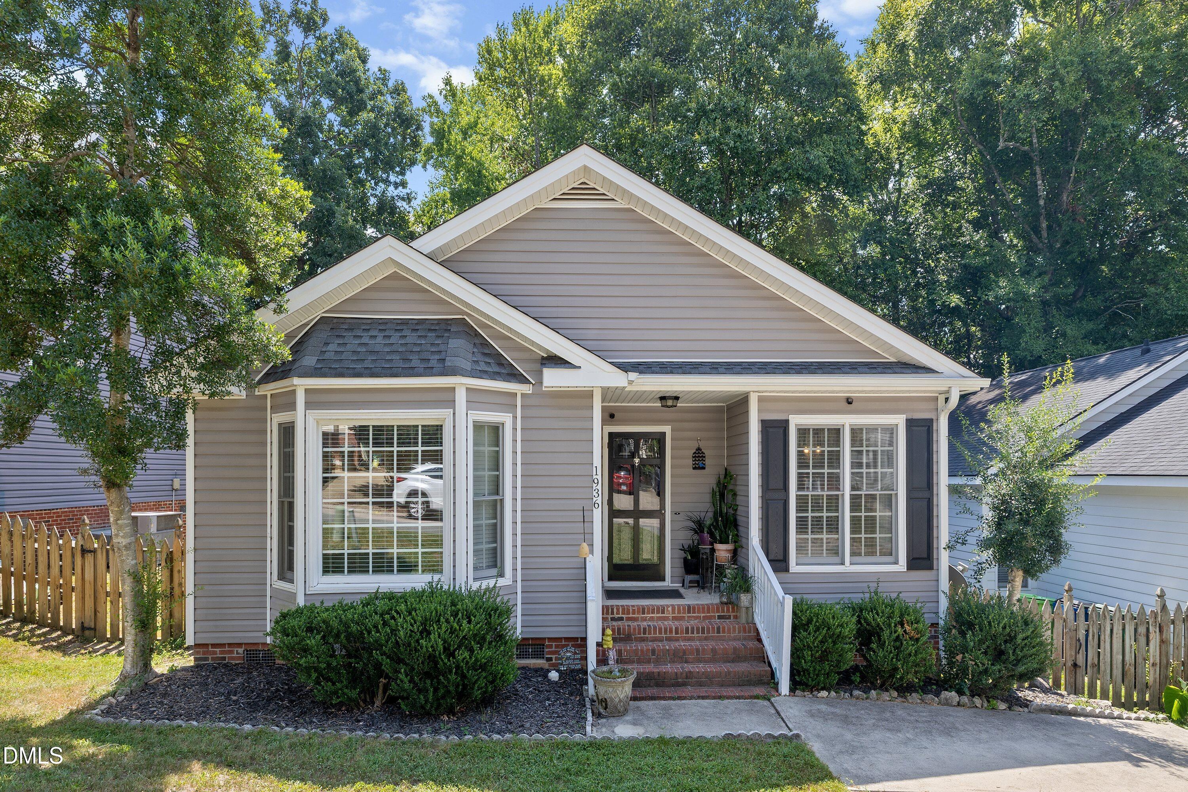
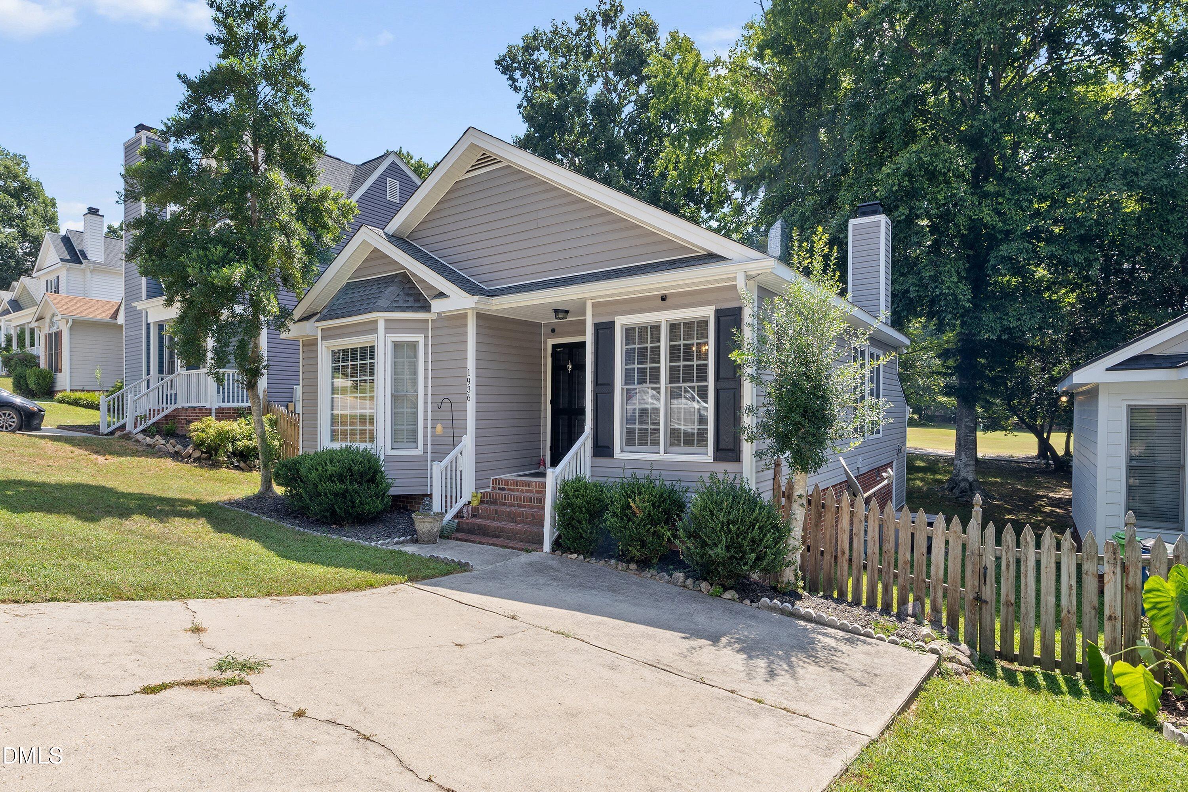
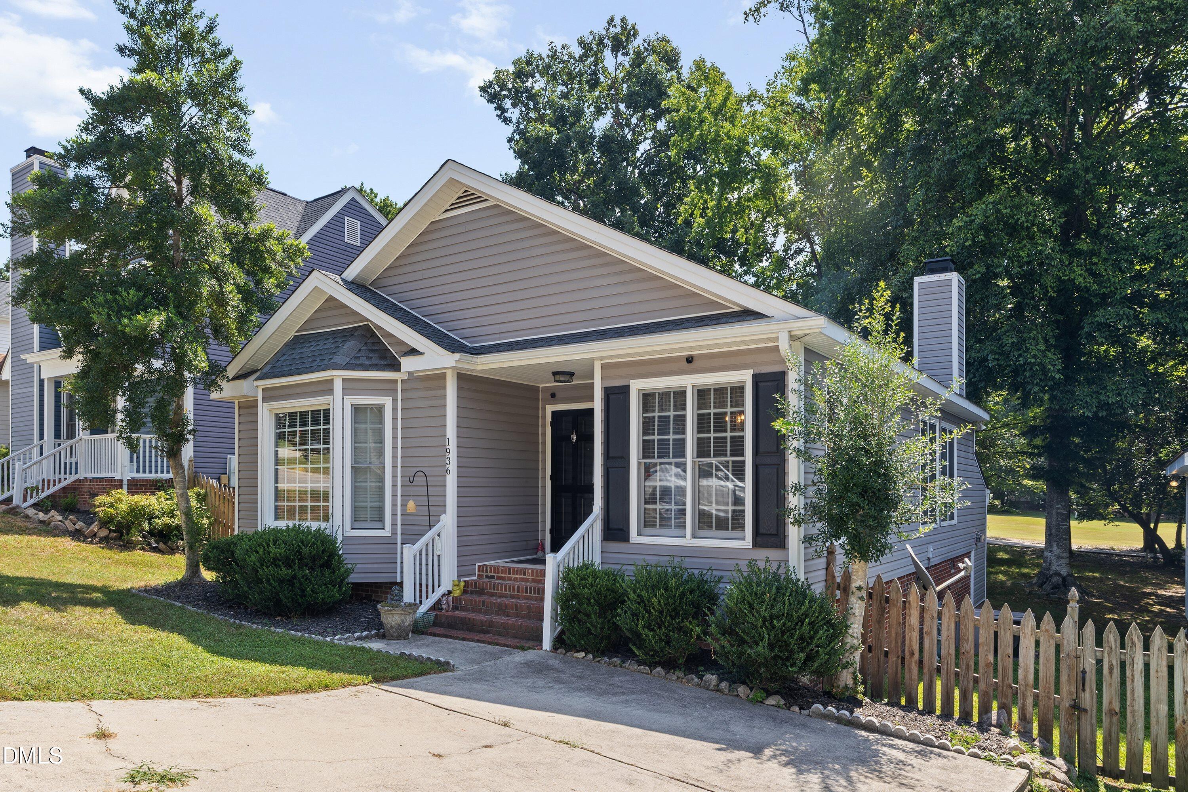
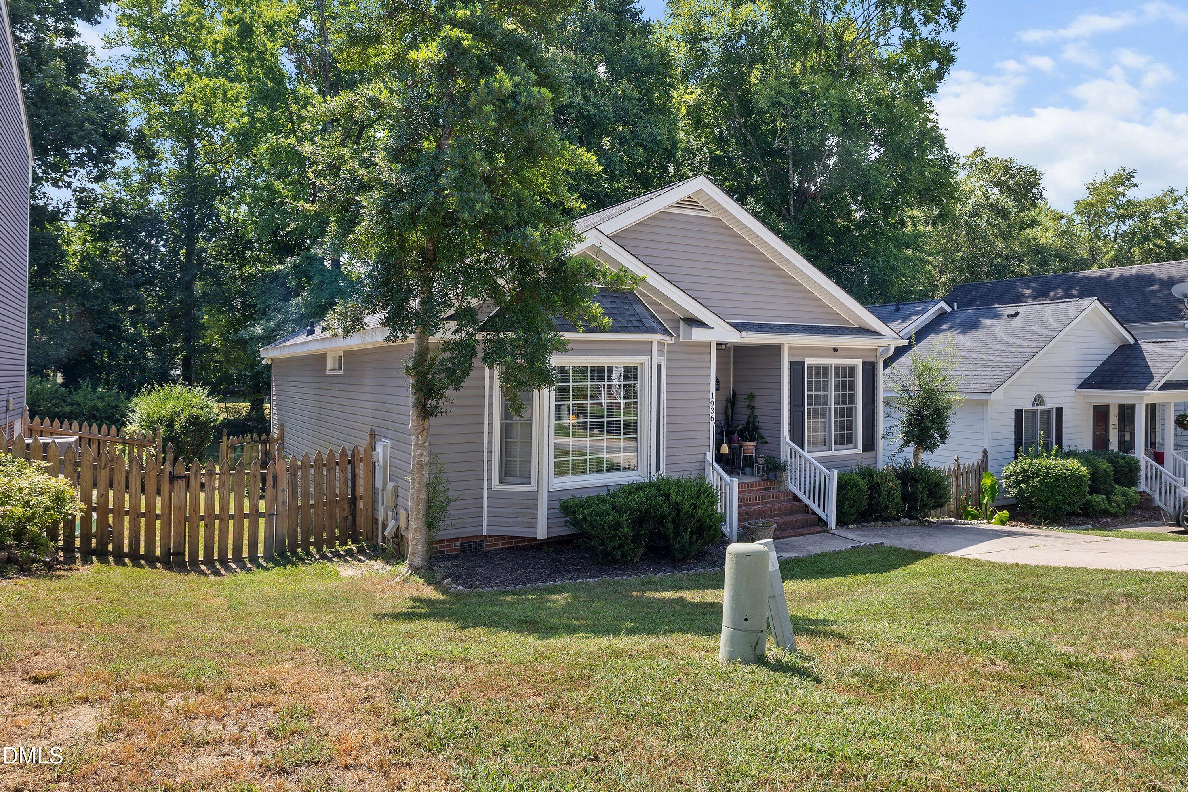
Welcome to your personal retreat in the highly sought-after Hedingham community. Perfectly positioned right on the fairway, this charming two-bedroom, two-bathroom cottage combines golf course views with effortless single-level living. Step inside to a sun-drenched, bright eat-in kitchen fully equipped with rich granite countertops and a spacious pantry, offering plenty of storage and room for morning coffee. The heart of the home opens into a generous living room featuring a cozy corner fireplace, perfect for gathering on cool evenings. Designed for ultimate privacy and comfort, the layout boasts two expansive bedrooms, each boasting its own private ensuite bathroom to create dual primary suites. Outside, the private back deck serves as your front-row seat to fairway views, ideal for alfresco dining or relaxing after a long day. Beyond the front door, all of Hedingham's amenities are right at your fingertips, including access to the neighborhood clubhouse, two sparkling swimming pools, tennis courts, a playground, and an incredible golf course.

Save
Ask
Tour
Hide
Share
Listing Snapshot
Price 
$325,000
Days On Site 
9 Days
Bedrooms 
2
Inside Area (SqFt) 
1,316 sqft
Total Baths 
2
Full Baths 
2
Partial Baths 
N/A
Lot Size 
0.13 Acres
Year Built 
1996
MLS® Number 
10187860
Status 
Active
Property Tax 
$2,341.62
HOA/Condo/Coop Fees 
$72 monthly
Sq Ft Source 
N/A
Friends & Family
Recent Activity
2 days agoListing updated with changes from the MLS®
a week agoListing first seen on site
General Features
Acres 
0.13
Levels 
One
Property Sub Type 
Single Family Residence
Sewer 
Public Sewer
Special Circumstances 
Standard
SqFt Above 
1316
SqFt Total 
1316
Style 
Ranch
Water Source 
Public
Zoning 
PD
Interior Features
Cooling 
Central Air
Fireplace 
Yes
Fireplace Features 
Gas Log
Fireplaces 
1
Flooring 
Laminate
Heating 
Heat Pump
Main Level Bedrooms 
2
Bedroom 2 
Dimensions - 15.8 x 15.4Level - Main
Dining Room 
Dimensions - 7.7 x 7.3Level - Main
Kitchen 
Dimensions - 10.5 x 10.9Level - Main
Living Room 
Dimensions - 15.3 x 19.1Level - Main
Master Bedroom 
Dimensions - 15.8 x 13.1Level - Main
Save
Ask
Tour
Hide
Share
Exterior Features
Construction Details 
Vinyl Siding
Patio And Porch 
Deck
Roof 
Shingle
Community Features
Association Dues 
72
Community Features 
ClubhouseFitness CenterGolfPlaygroundPoolTennis Court(s)
Financing Terms Available 
CashConventionalFHAVA Loan
HOA Fee Frequency 
Monthly
Schools
School District
Unknown
Elementary School
Wake - Beaverdam Elementary School
Middle School
Wake - River Bend Middle School
High School
Wake - Knightdale High
Listing courtesy of Justin Beers of Aimee Anderson & Associates


Listings that are marked with an icon are provided courtesy of the Triangle MLS, Inc. of North Carolina, Internet Data Exchange Database. Copyright 2026 Triangle MLS, Inc. of North Carolina. All rights reserved.

Last checked: 2026-08-30 08:56 PM UTC

Neighborhood & Commute
Source: Walkscore
Disclosure: Community information and market data powered by Constellation Data Labs. Information is deemed reliable but not guaranteed.
Save
Ask
Tour
Hide
Share