Save
Ask
Tour
Hide
Share
$442,500
26 Days On Site

1026 Carraway Lane
Durham, NC 27703

Townhouse|Pending
2
Beds
2
Total Baths
2
Full Baths
1,550
SqFt
$285
/SqFt
2018
Built
Subdivision:
Creekside at Bethpage
County:
Durham
Call Now: 919-404-SHOW
Is this the listing for you? We can help make it yours.
919-404-SHOW
1026 Carraway Lane1026 Carraway Lane1026 Carraway Lane1026 Carraway Lane
Save
Ask
Tour
Hide
Share

Mortgage Calculator

Monthly Payment (Est.)

$2,019
Calculator powered by Showcase IDX, a Constellation1 Company. Copyright ©2026 Information is deemed reliable but not guaranteed.

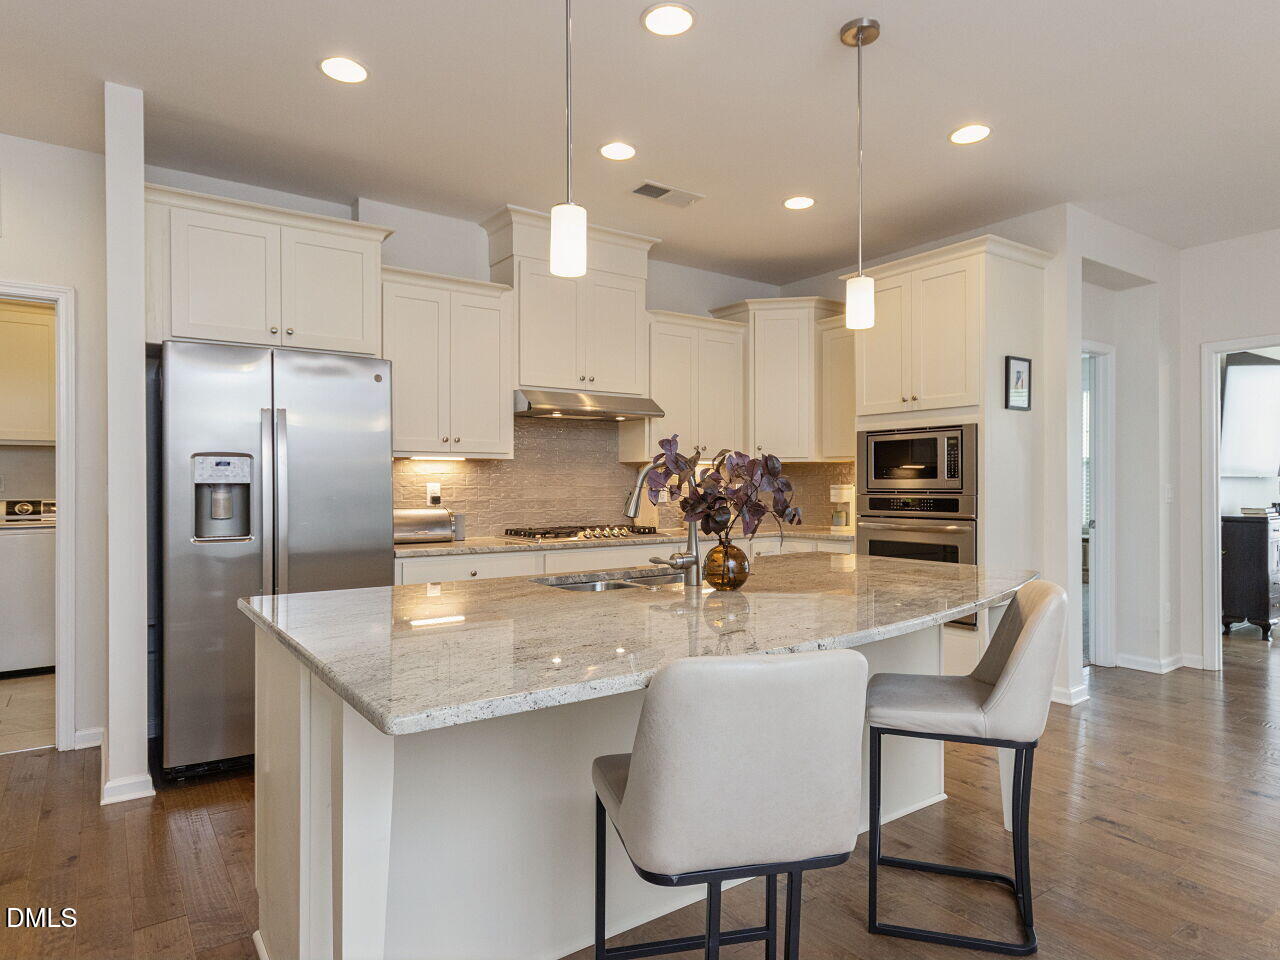
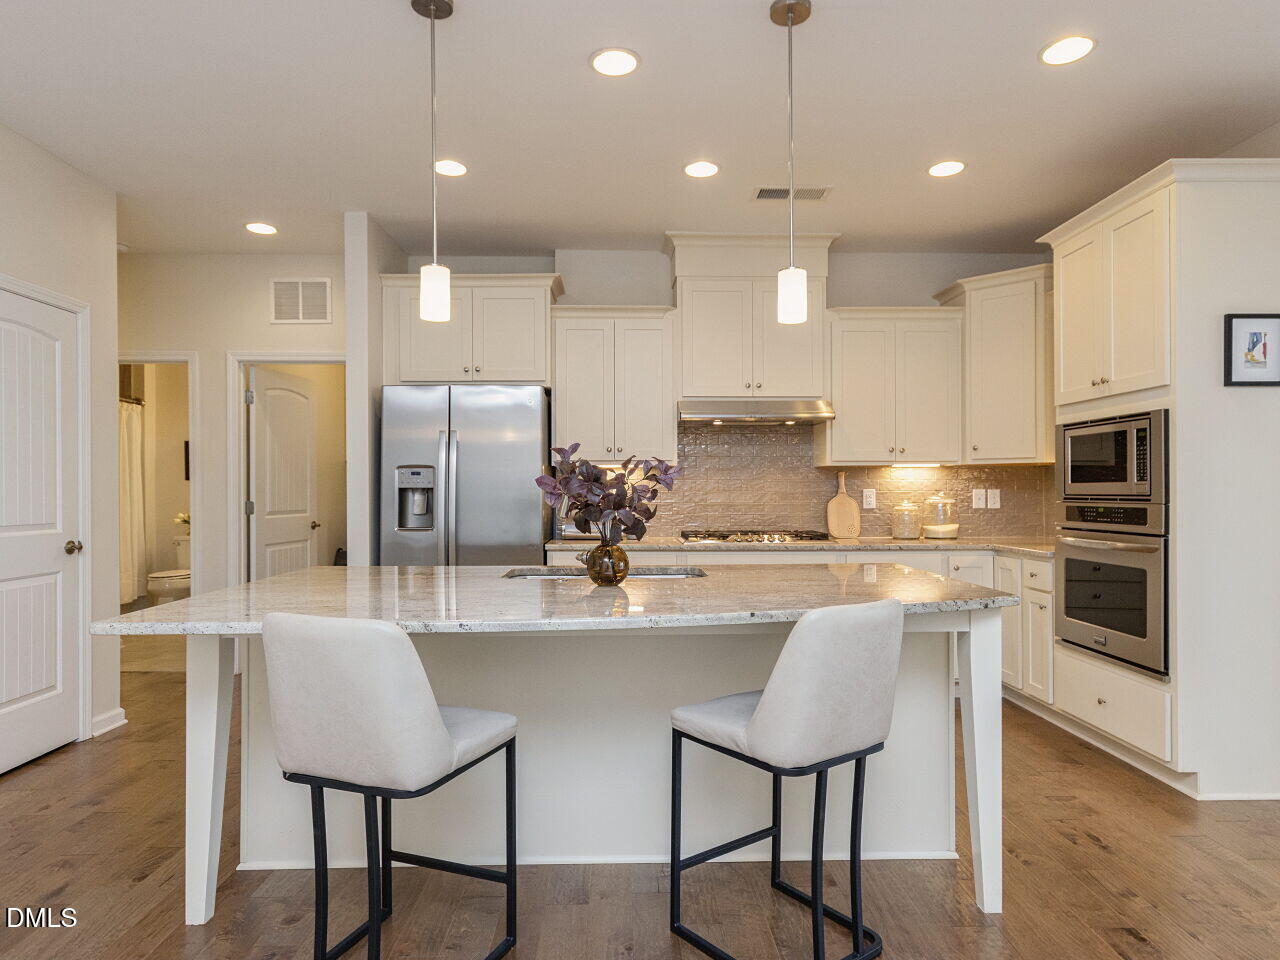
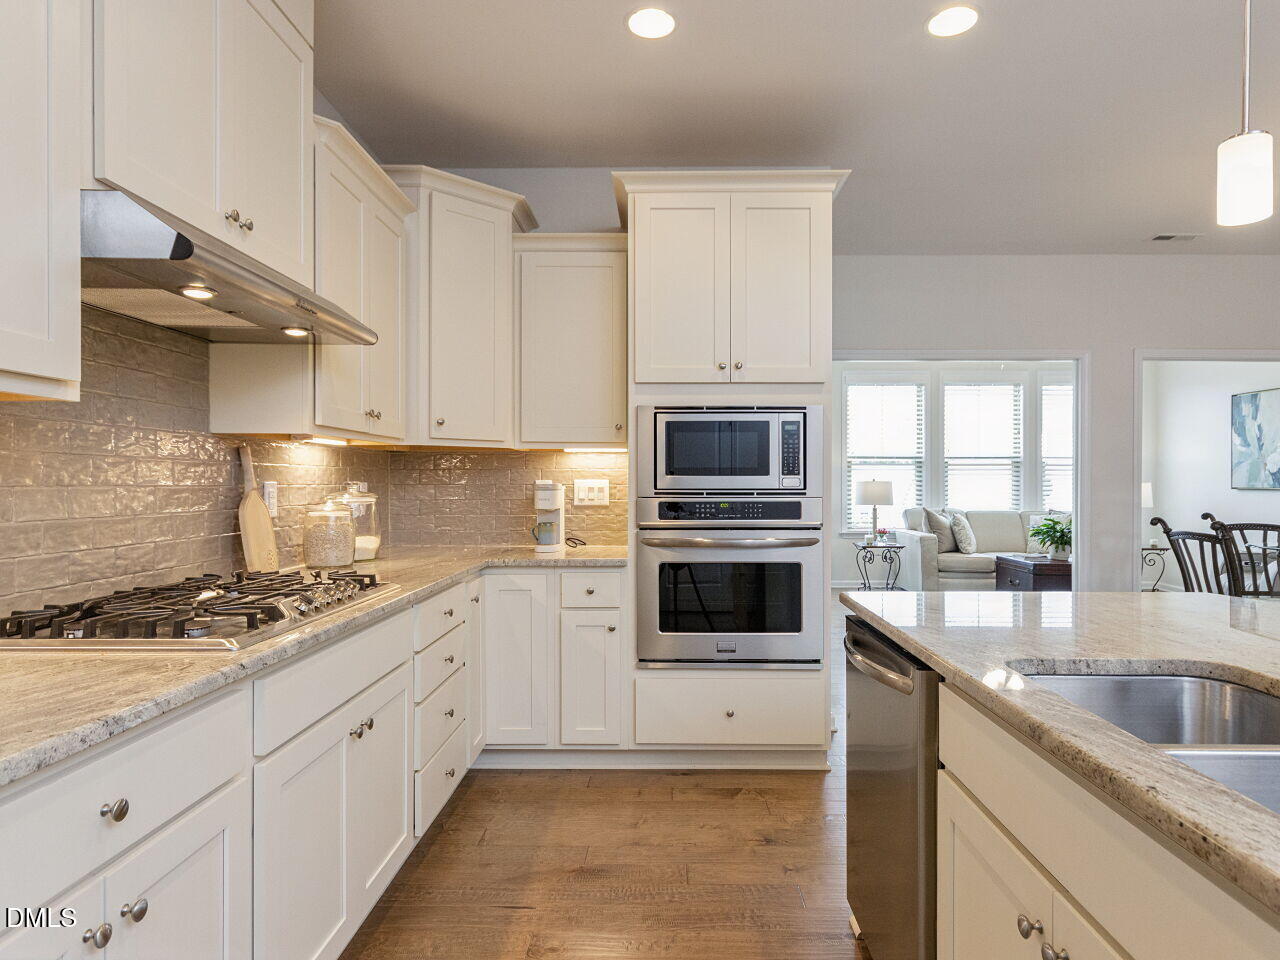
Experience the exceptional lifestyle of Creekside at Bethpage in this beautifully appointed Taylor Morrison home, where thoughtful design and upscale finishes are evident throughout. Gorgeous hardwood floors, high ceilings and recessed lighting create a warm, natural feel, while the open floor plan offers wonderful spaces for everyday living and entertaining. The showstopping kitchen features beautiful cabinetry, a beveled subway tile backsplash, gorgeous granite countertops and a large center island accented by exquisite pendant lighting. Under cabinet lighting beautifully highlights the finishes, while a coordinated Frigidaire Gallery appliance package includes a five burner gas cooktop, dishwasher, wall oven and built in microwave, complemented by a vented hood. The kitchen opens to the spacious living area and an additional sunroom, providing that extra living space everyone wants for morning coffee, reading, hobbies or simply relaxing. A tall glass door leads to the backyard, offering a wonderful sense of privacy, with lawn maintenance provided by the HOA. Tucked toward the rear of the home, the primary suite is a peaceful retreat with a tray ceiling and bay window overlooking the backyard. The spa inspired primary bath features a large tiled walk-in shower with built-in seat and glass enclosure, double vanity, tile flooring and a spacious walk in closet. One of the home's most thoughtful features is the adjoining laundry room with built in cabinetry, conveniently accessible from both the primary closet and hallway. The secondary bedroom is privately positioned away from the main living areas with a nearby full bath featuring a tub and shower combination and tile flooring. Just inside the home from the garage, a beautiful built in cabinet with coordinating granite provides additional storage and a convenient drop zone. The garage also features a 240V electric vehicle charging point. And then there is the Creekside lifestyle. At the heart of this vibrant 55+ community is spectacular Hemingway Hall, a 13,000 square foot recreation center surrounded by resort style amenities. Enjoy the pool, fitness center, aerobics studio, billiards, hobby and game spaces, community garden, bocce, tennis and pickleball, along with numerous clubs and social activities. Walking paths throughout the community offer another wonderful way to get outside and enjoy the neighborhood. Shopping, dining and everyday conveniences are nearby at Brier Creek, with convenient access to I-40, I-540, RTP and RDU International Airport. The location also provides convenient access to the Triangle's outstanding medical and healthcare facilities. Beautiful finishes, thoughtful design, resort style amenities and an exceptional location come together to create a wonderful place to call home.

Save
Ask
Tour
Hide
Share
Listing Snapshot
Price 
$442,500
Days On Site 
26 Days
Bedrooms 
2
Inside Area (SqFt) 
1,550 sqft
Total Baths 
2
Full Baths 
2
Partial Baths 
N/A
Lot Size 
0.09 Acres
Year Built 
2018
MLS® Number 
10187858
Status 
Pending
Property Tax 
$4,142.34
HOA/Condo/Coop Fees 
$373 monthly
Sq Ft Source 
N/A
Friends & Family
Recent Activity
5 days agoListing updated with changes from the MLS®
5 days agoStatus changed to Pending
4 weeks agoListing first seen on site
General Features
Acres 
0.09
Attached Garage 
Yes
Disclosures 
Seller Disclosure
Foundation 
Slab
Garage 
Yes
Garage Spaces 
2
Levels 
One
Parking 
AttachedGarageDrivewayGarage Faces FrontGarage Door Opener
Parking Spaces 
4
Property Condition 
Updated/Remodeled
Property Sub Type 
Townhouse
Security 
Closed Circuit Camera(s)PrewiredSmoke Detector(s)
Sewer 
Public Sewer
Special Circumstances 
Standard
SqFt Above 
1550
SqFt Total 
1550
Style 
RanchCraftsmanModern
Water Source 
Public
Zoning 
I-2
Interior Features
Appliances 
CooktopDryerDishwasherExhaust FanFree-Standing RefrigeratorGas CooktopIce MakerMicrowaveOvenRefrigeratorRange HoodStainless Steel Appliance(s)Vented Exhaust FanWasherWasher/Dryer
Cooling 
Central AirCeiling Fan(s)Electric
Flooring 
CarpetCeramic TileHardwoodTileWood
Interior 
Breakfast BarBuilt-in FeaturesCeiling Fan(s)ChandelierCrown MoldingDouble VanityEntrance FoyerEat-in KitchenGranite CountersHigh CeilingsHigh Speed InternetKitchen IslandOpen FloorplanPantryRecessed LightingStone CountersTray Ceiling(s)Walk-In Closet(s)
Laundry Features 
InsideLaundry RoomMain Level
Main Level Bedrooms 
2
Bedroom 2 
Dimensions - 11.7 x 11.0Level - MainDescription - Secondary Bedroom with full hallway Bathroom
Dining Room 
Dimensions - 12.0 x 11.0Level - MainDescription - Open Dining area with attractive light fixture
Entrance Hall 
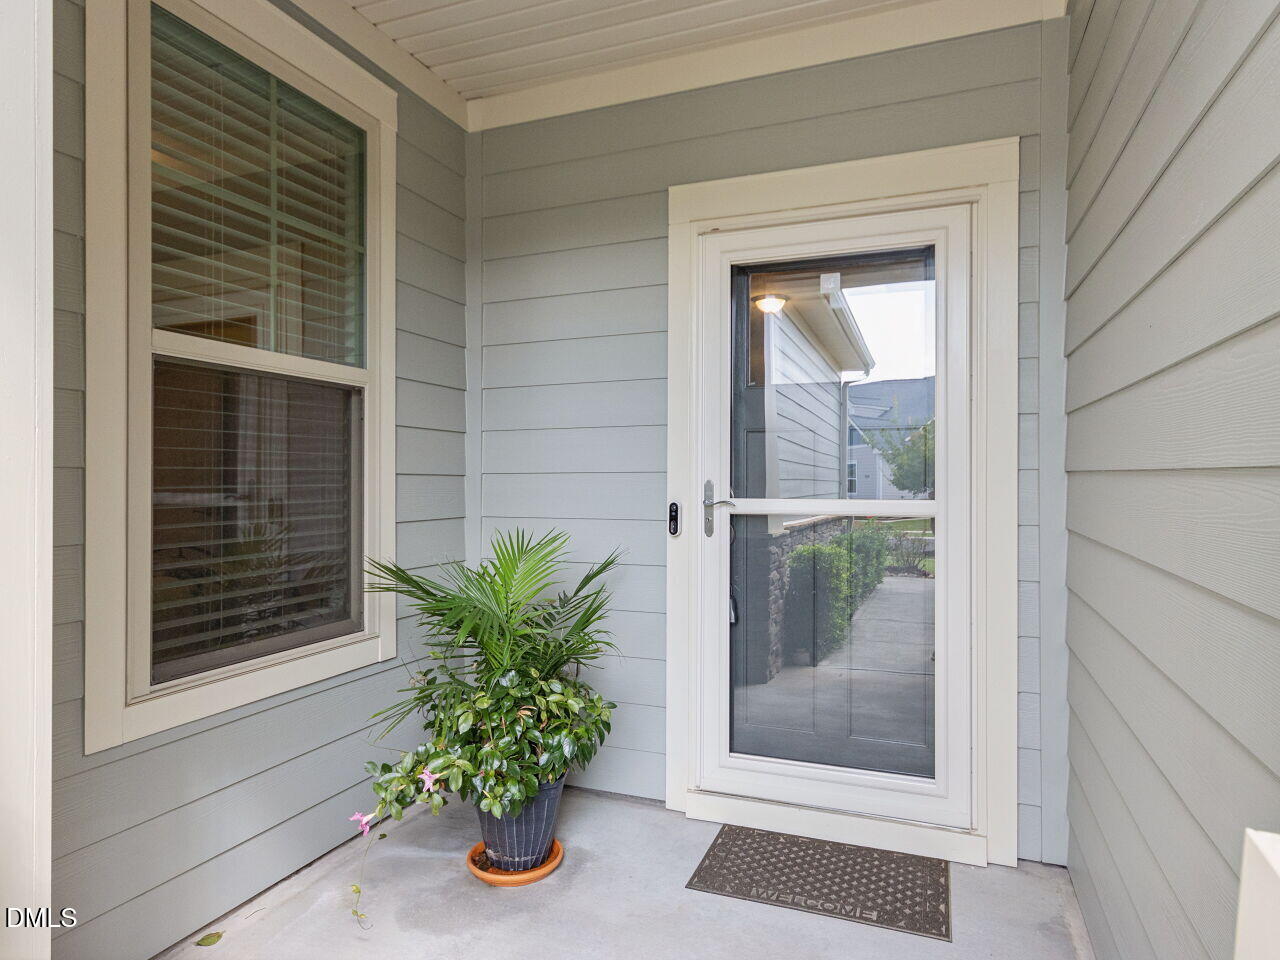
Dimensions - 7.3 x 6.6Level - MainDescription - Welcoming entrance
Family Room 
Dimensions - 15.7 x 12.0Level - MainDescription - Open Family room with plenty of wall space for furniture placement
Kitchen 
Dimensions - 14.0 x 11.0Level - MainDescription - Exquisite Kitchen with all the bells and whistles
Laundry 
Dimensions - 8.1 x 6.0Level - MainDescription - Convenient access from Primary closet and adjacent to Bedroom 2
Master Bedroom 
Dimensions - 15.0 x 15.0Level - MainDescription - Large Primary with tray overlooking backyard
Other 
Dimensions - 20.0 x 19.8Level - MainDescription - 2 car garage
Sunroom 
Dimensions - 16.5 x 11.6Level - MainDescription - Spectacular Sunroom with access to the backyard
Save
Ask
Tour
Hide
Share
Exterior Features
Construction Details 
Fiber CementShake SidingStoneStone Veneer
Exterior 
Private YardRain Gutters
Fencing 
Back YardFenced
Lot Features 
Back YardFew TreesLandscapedPrivate
Patio And Porch 
CoveredFront PorchPatio
Roof 
Shingle
View 
NeighborhoodTrees/WoodsWater
Waterview 
NeighborhoodTrees/WoodsWater
Community Features
Association Amenities 
Billiard RoomCabanaClubhouseDog ParkFitness CenterGame RoomJogging PathLandscapingMaintenance GroundsMeeting RoomParkParkingPoolParty RoomRecreation FacilitiesTennis Court(s)Trail(s)
Association Fee 
$373.0
Association Fee Frequency 
Monthly
Community Features 
ClubhouseFitness CenterOtherPoolSuburbanSidewalksTennis Court(s)
Senior Community 
Yes
Financing Terms Available 
CashConventionalFHAVA Loan
Roads 
Paved
Schools
School District
Unknown
Elementary School
Durham - Parkwood Elementary
Middle School
Durham - Lowes Grove Middle
High School
Durham - Hillside High
Listing courtesy of Chris Martin of Coldwell Banker HPW


Listings that are marked with an icon are provided courtesy of the Triangle MLS, Inc. of North Carolina, Internet Data Exchange Database. Copyright 2026 Triangle MLS, Inc. of North Carolina. All rights reserved.

Last checked: 2026-09-17 01:05 PM UTC

Neighborhood & Commute
Source: Walkscore
Disclosure: Community information and market data powered by Constellation Data Labs. Information is deemed reliable but not guaranteed.
Save
Ask
Tour
Hide
Share