Save
Ask
Tour
Hide
Share
$1,950,000
1 Day On Site

2625 Village Manor Way
Raleigh, NC 27614

For Sale|Single Family Residence|Active
6
Beds
5
Total Baths
5
Full Baths
7,291
SqFt
$267
/SqFt
2006
Built
Subdivision:
Wakefield
County:
Wake
Call Now: 919-404-SHOW
Is this the listing for you? We can help make it yours.
919-404-SHOW
2625 Village Manor Way2625 Village Manor Way2625 Village Manor Way2625 Village Manor Way
Save
Ask
Tour
Hide
Share

Mortgage Calculator

Monthly Payment (Est.)

$8,897
Calculator powered by Showcase IDX, a Constellation1 Company. Copyright ©2026 Information is deemed reliable but not guaranteed.

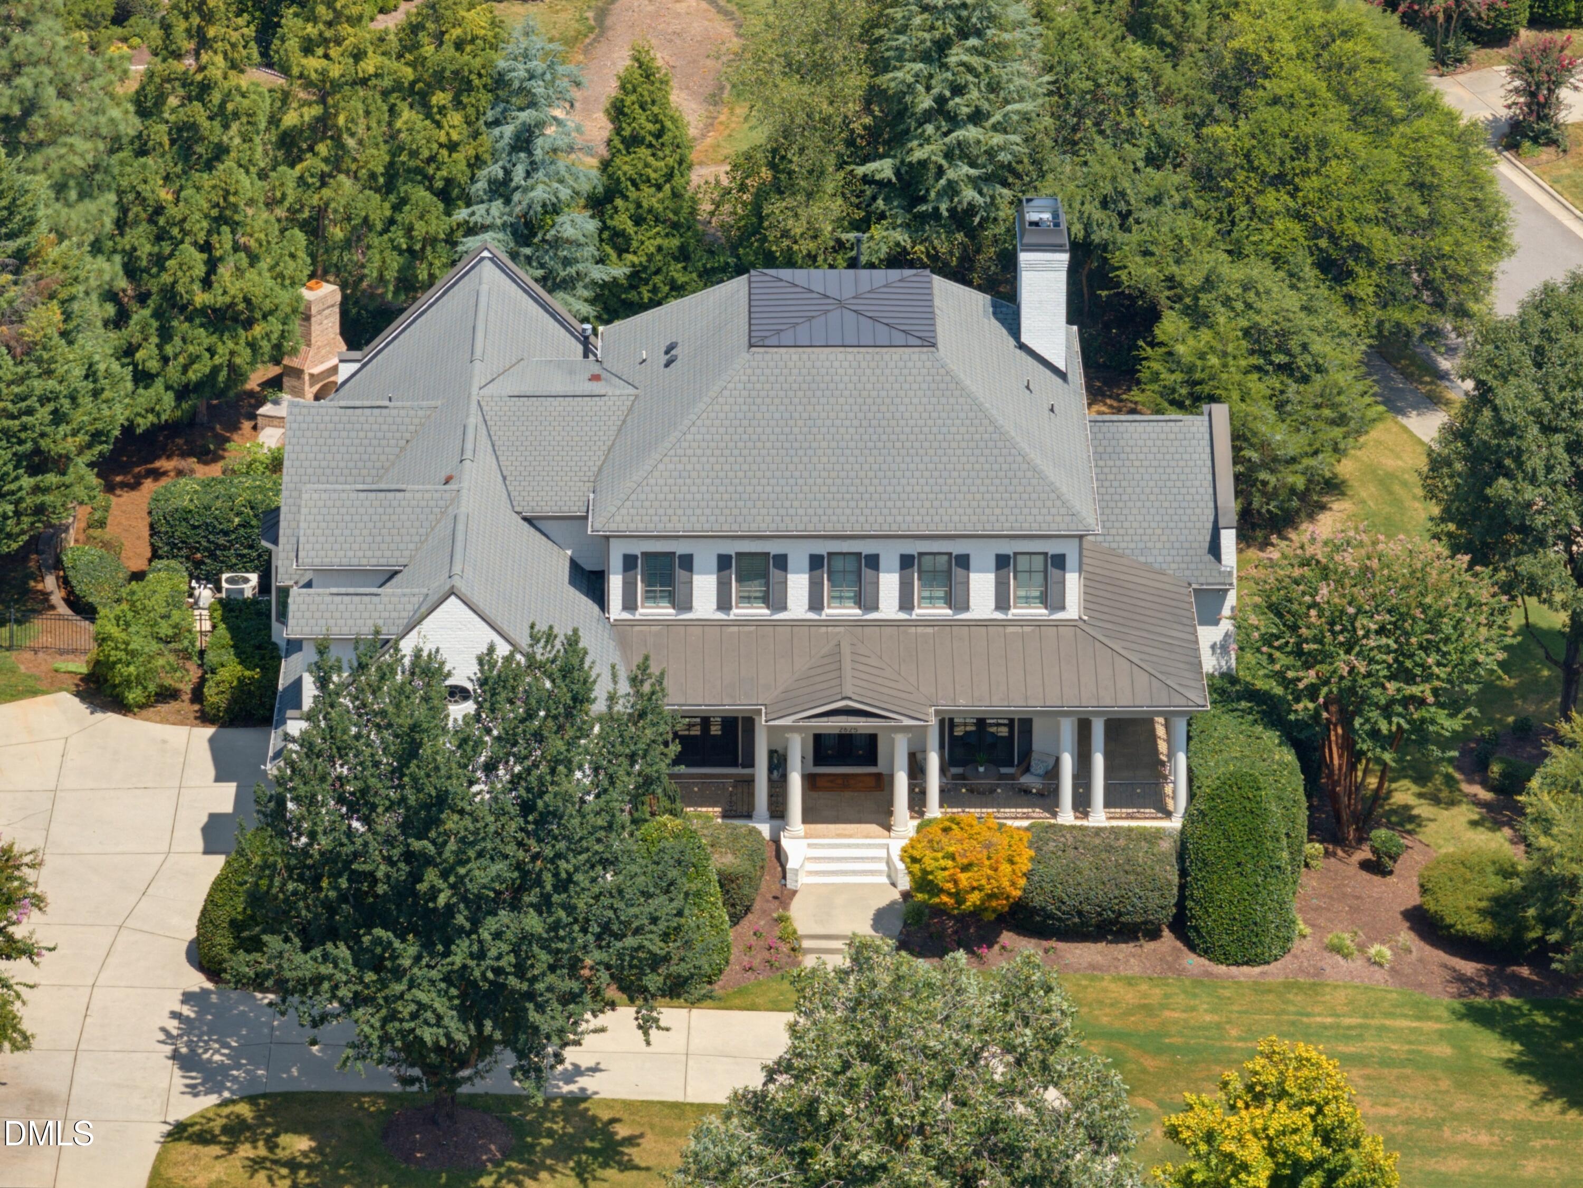
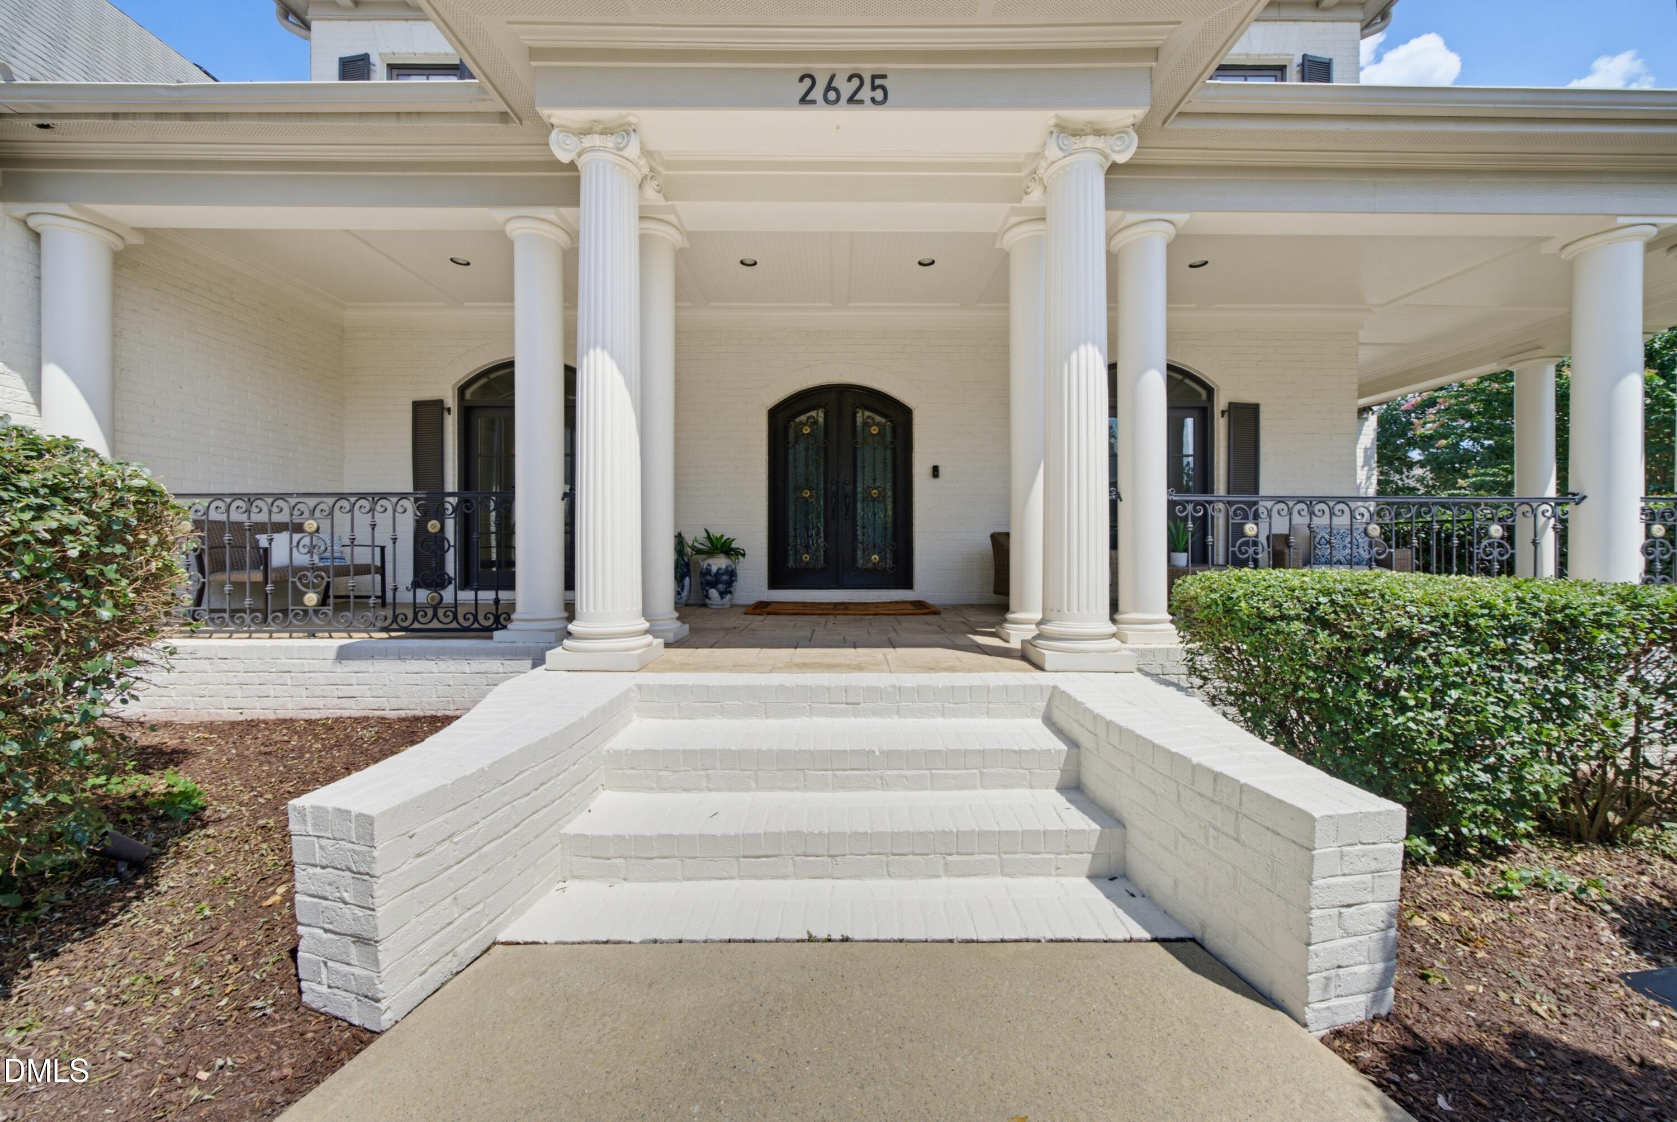
Welcome to an exceptional estate in the prestigious Fairview Manor at Wakefield, where refined elegance, thoughtful design, and resort-style living come together. Step inside and discover an impressive main level designed for both sophisticated entertaining and everyday comfort. The luxurious primary suite offers a private fireplace, double tray ceilings, generous his-and-hers closets, and a beautifully updated spa-inspired bathroom. A convenient secondary laundry closet for a stackable washer and dryer is located just outside the primary suite adding an extra touch of functionality and ease. At the heart of the home, the gourmet chef's kitchen is superbly appointed with dual ovens, a gas cooktop, two dishwashers, and an expansive center island—ideal for hosting gatherings or enjoying intimate meals. The dramatic two-story living room creates a stunning focal point, complemented by a formal dining room, private office, guest suite, and oversized screened porch. Upstairs, three spacious bedrooms are joined by a versatile craft/flex room and two attached bonus rooms, offering exceptional flexibility for guests, hobbies, recreation, or additional living space. The finished lower level elevates the home's entertainment appeal with a expansive exercise room, private home theater, game room, family room, guest bedroom, 1.5 baths and wet bar. Walk directly outdoors to the patio and landscaped backyard, creating a seamless indoor-outdoor experience. Your private backyard retreat is designed for year-round enjoyment, featuring a covered patio, in-ground saltwater pool, and outdoor fireplace. The backyard sod was recently replaced; however, the summer heat prevented it from thriving as intended. The seller is offering a credit toward replacement during a cooler season. Located in Wakefield, a sought-after golf course community, this exceptional property offers the opportunity to enjoy an elevated lifestyle with an optional country club membership.

Save
Ask
Tour
Hide
Share
Listing Snapshot
Price 
$1,950,000
Days On Site 
1 Day
Bedrooms 
6
Inside Area (SqFt) 
7,291 sqft
Total Baths 
5
Full Baths 
5
Partial Baths 
N/A
Lot Size 
0.62 Acres
Year Built 
2006
MLS® Number 
10187854
Status 
Active
Property Tax 
$15,635.95
HOA/Condo/Coop Fees 
$26.83 monthly
Sq Ft Source 
N/A
Friends & Family
Recent Activity
17 hours agoListing updated with changes from the MLS®
20 hours agoStatus changed to Active
yesterdayListing first seen on site
General Features
Acres 
0.62
Attached Garage 
Yes
Foundation 
Permanent
Garage 
Yes
Garage Spaces 
3
Levels 
Three Or MoreTwo
Parking 
Circular DrivewayDrivewayGarageGarage Faces SideAttached
Property Sub Type 
Single Family Residence
Sewer 
Public Sewer
Special Circumstances 
Standard
SqFt Above 
4950
SqFt Below 
2341
SqFt Total 
7291
Style 
TraditionalTransitional
Water Source 
Public
Zoning 
R-6
Interior Features
Appliances 
Built-In Gas RangeBuilt-In RefrigeratorDishwasherDouble OvenDryerGas RangeMicrowaveWasher
Basement 
DaylightFinishedFullWalk-Out Access
Cooling 
Central AirZoned
Fireplace 
Yes
Fireplace Features 
BasementLiving RoomOutsideMaster Bedroom
Flooring 
CarpetHardwoodTile
Heating 
CentralZoned
Interior 
BookcasesBuilt-in FeaturesCeiling Fan(s)Coffered Ceiling(s)Crown MoldingDouble VanityEat-in KitchenHigh CeilingsKitchen IslandPantryRecessed LightingSmart ThermostatSoaking TubSound SystemStorageWalk-In Closet(s)
Laundry Features 
Upper Level
Main Level Bedrooms 
2
Bedroom 2 
Dimensions - 12.7 x 15.1Level - Main
Bedroom 3 
Dimensions - 13.6 x 13.6Level - Second
Bedroom 4 
Dimensions - 14.6 x 13.3Level - Second
Bedroom 5 
Dimensions - 15.9 x 13.6Level - Second
Bonus Room 
Dimensions - 19.4 x 29.9Level - Second
Breakfast Room 
Dimensions - 16.2 x 10.4Level - Main
Dining Room 
Dimensions - 14.6 x 13.8Level - Main
Exercise Room 
Dimensions - 23.5 x 14.2Level - Basement
Family Room 
Dimensions - 20.9 x 21.5Level - Basement
Game Room 
Dimensions - 14.6 x 14.7Level - Basement
Living Room 
Dimensions - 20.9 x 18.7Level - Main
Master Bathroom 
Dimensions - 17.6 x 16.6Level - Main
Master Bedroom 
Dimensions - 22.2 x 16.1Level - Main
Office 
Dimensions - 13.6 x 13.5Level - Main
Other 
Dimensions - 12.7 x 13.9Level - BasementDescription - Bedroom 6
Save
Ask
Tour
Hide
Share
Exterior Features
Construction Details 
Brick
Exterior 
Private Yard
Fencing 
Back Yard
Lot Features 
Back YardCorner LotFront YardLandscapedNear Golf CourseSprinklers In FrontSprinklers In Rear
Patio And Porch 
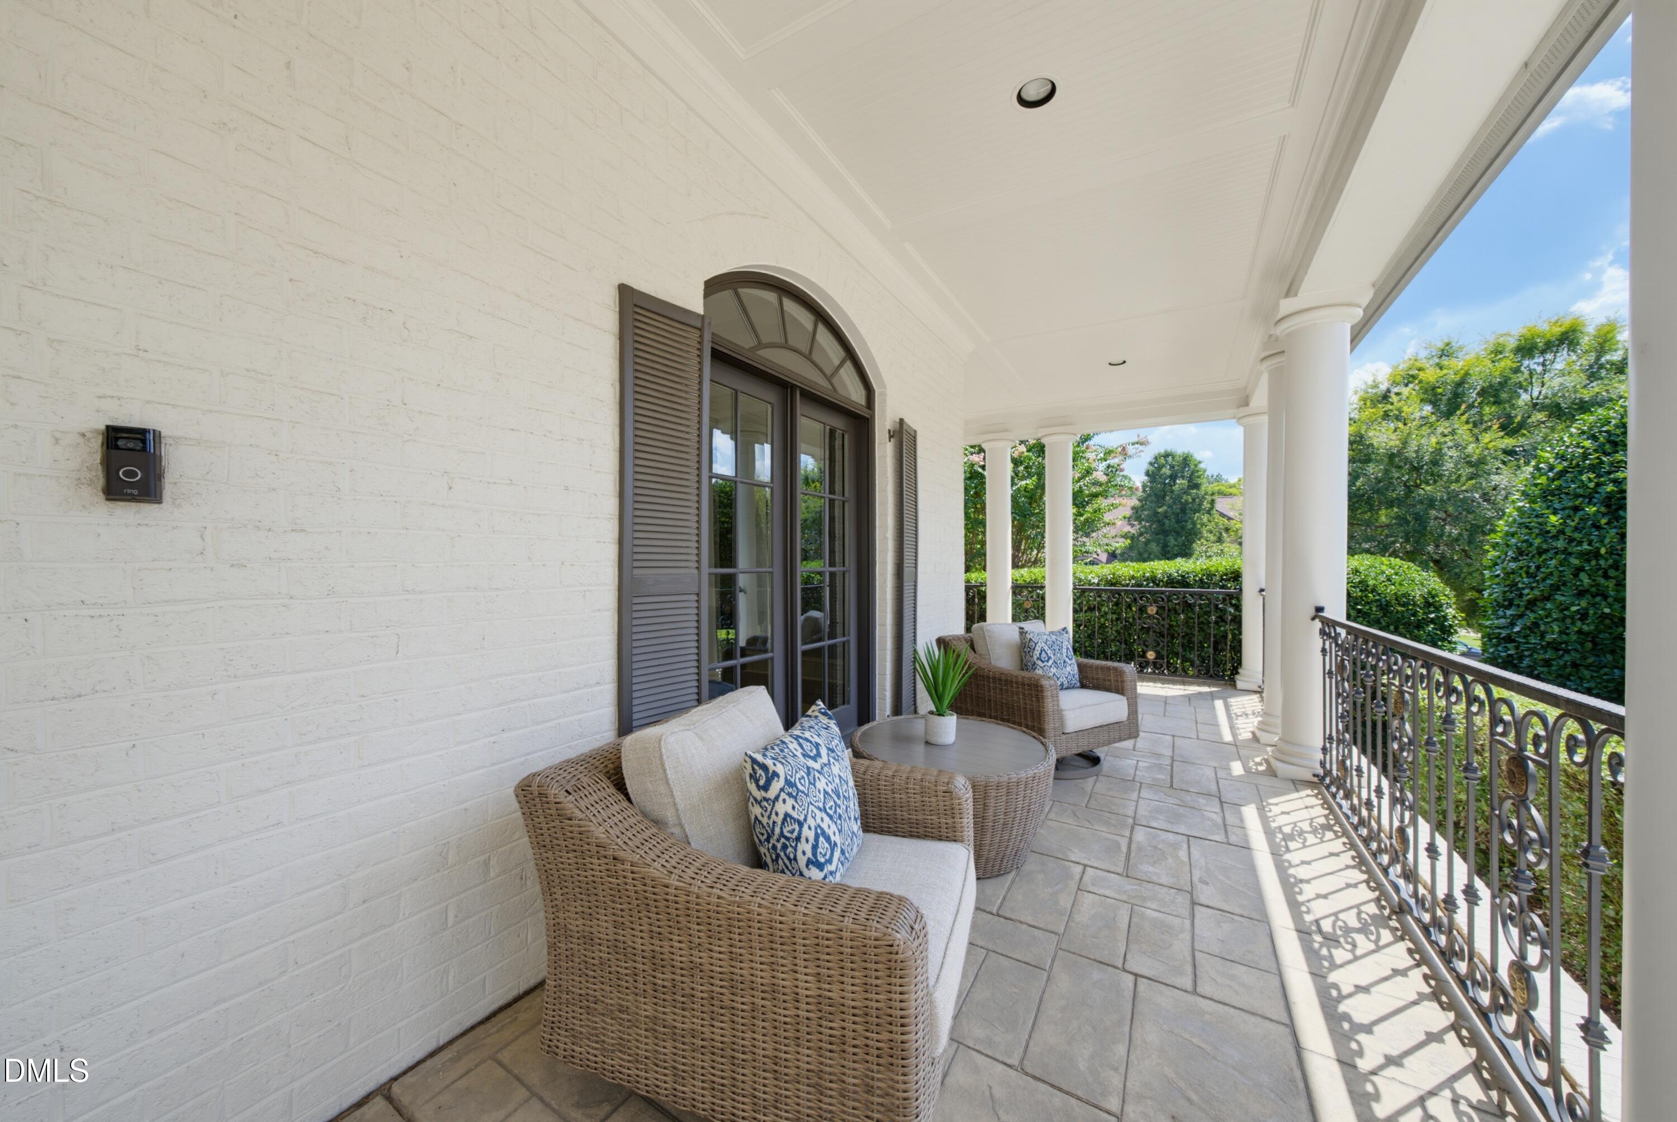
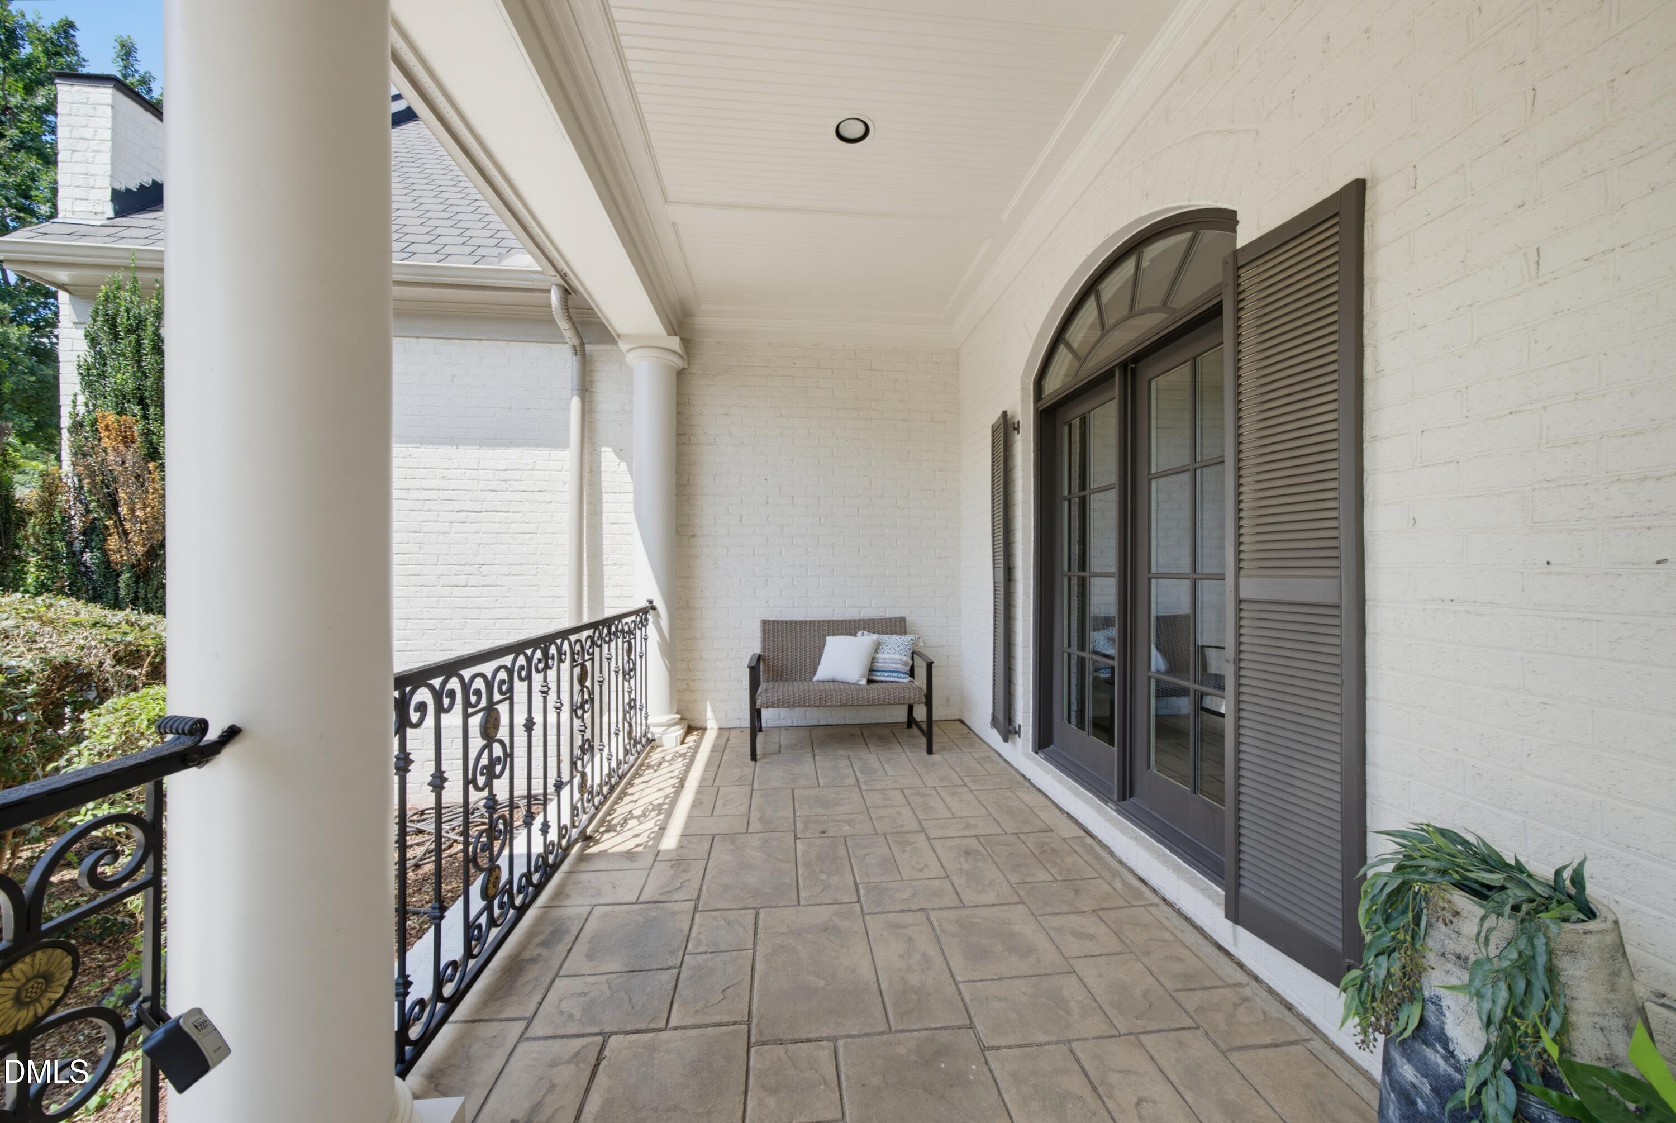
CoveredFront PorchPatioRear PorchScreenedOther
Pool Features 
In GroundOutdoor PoolSalt Water
Roof 
Shingle
Community Features
Association Dues 
322
Financing Terms Available 
CashConventional
HOA Fee Frequency 
Annually
Schools
School District
Unknown
Elementary School
Wake - Wakefield Elementary
Middle School
Wake - Wakefield Middle
High School
Wake - Wakefield High
Listing courtesy of Nicole Simon of Howard Hanna Allen Tate Raleigh Falls of Neuse


Listings that are marked with an icon are provided courtesy of the Triangle MLS, Inc. of North Carolina, Internet Data Exchange Database. Copyright 2026 Triangle MLS, Inc. of North Carolina. All rights reserved.

Last checked: 2026-08-23 03:20 AM UTC

Neighborhood & Commute
Source: Walkscore
Disclosure: Community information and market data powered by Constellation Data Labs. Information is deemed reliable but not guaranteed.
Save
Ask
Tour
Hide
Share