Save
Ask
Tour
Hide
Share
$575,000
15 Days On Site

113 Elway Drive
Clayton, NC 27527

For Sale|Single Family Residence|Active
5
Beds
3
Total Baths
3
Full Baths
3,199
SqFt
$180
/SqFt
2017
Built
Subdivision:
Riverwood Athletic Club
County:
Johnston
Call Now: 919-404-SHOW
Is this the listing for you? We can help make it yours.
919-404-SHOW
113 Elway Drive113 Elway Drive113 Elway Drive113 Elway Drive
Save
Ask
Tour
Hide
Share

Mortgage Calculator

Monthly Payment (Est.)

$2,623
Calculator powered by Showcase IDX, a Constellation1 Company. Copyright ©2026 Information is deemed reliable but not guaranteed.

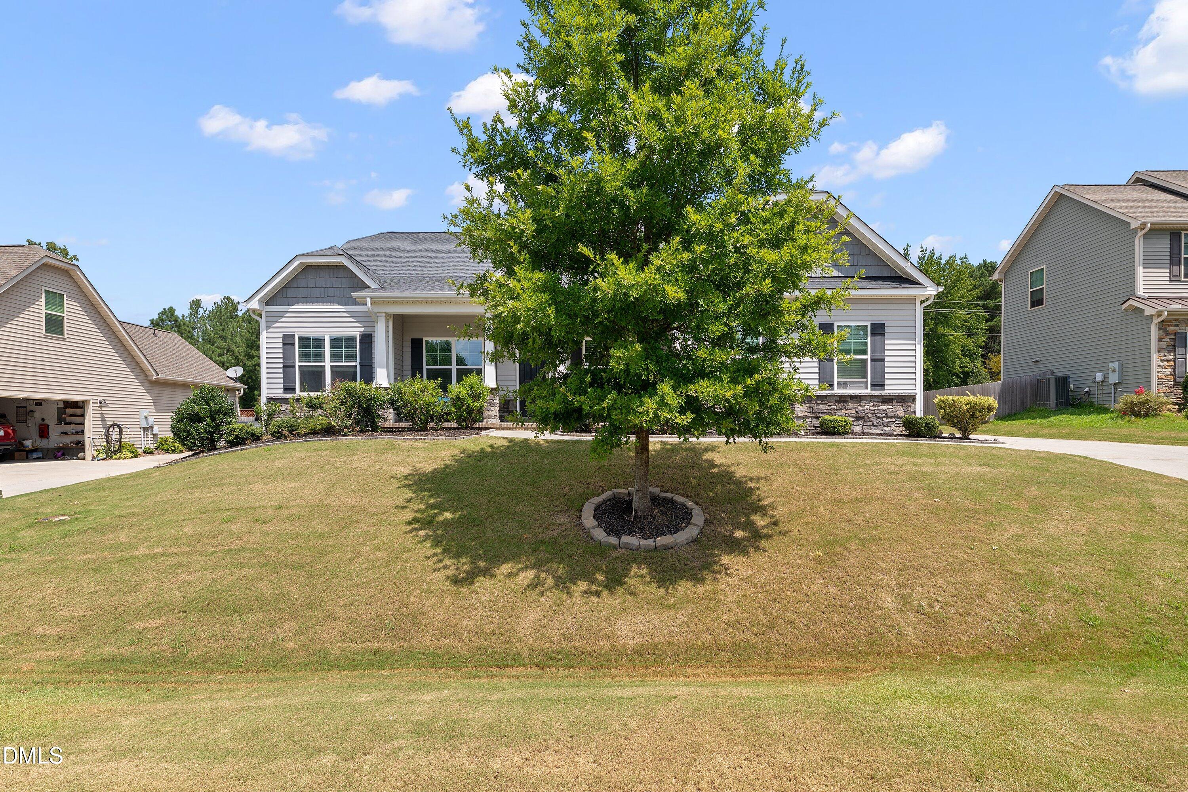
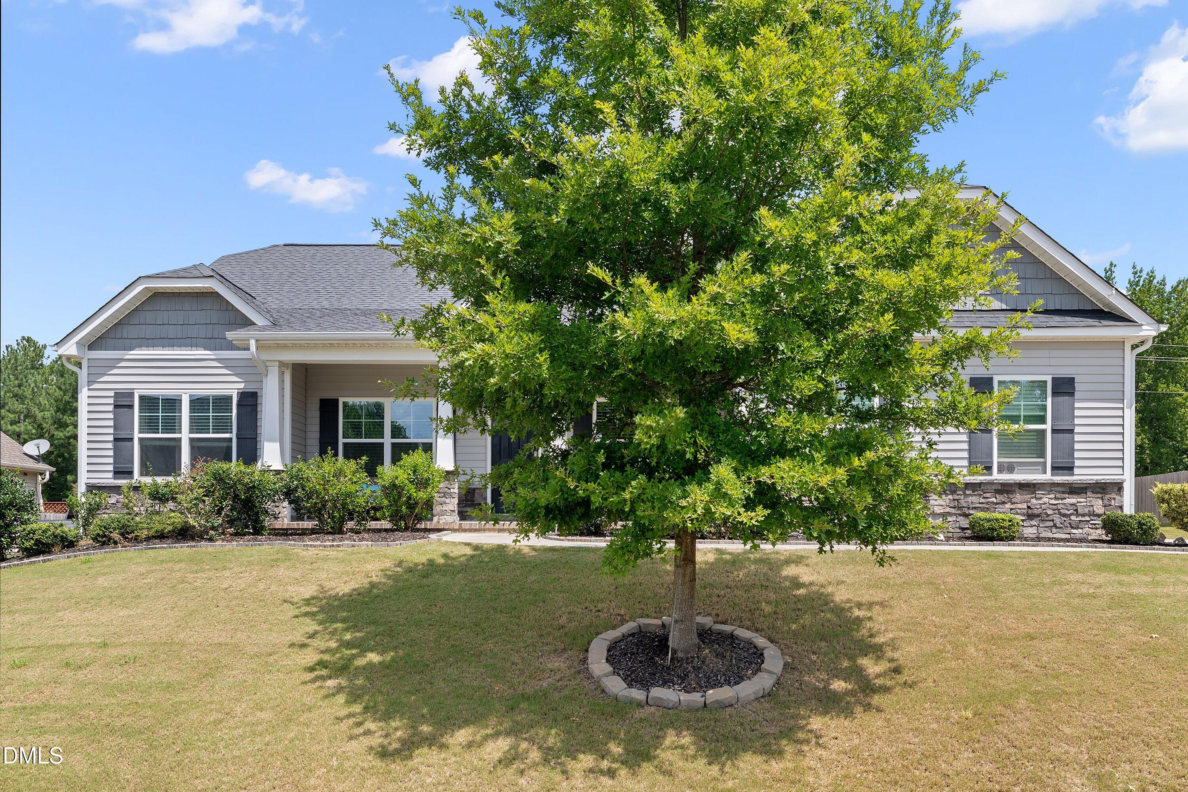
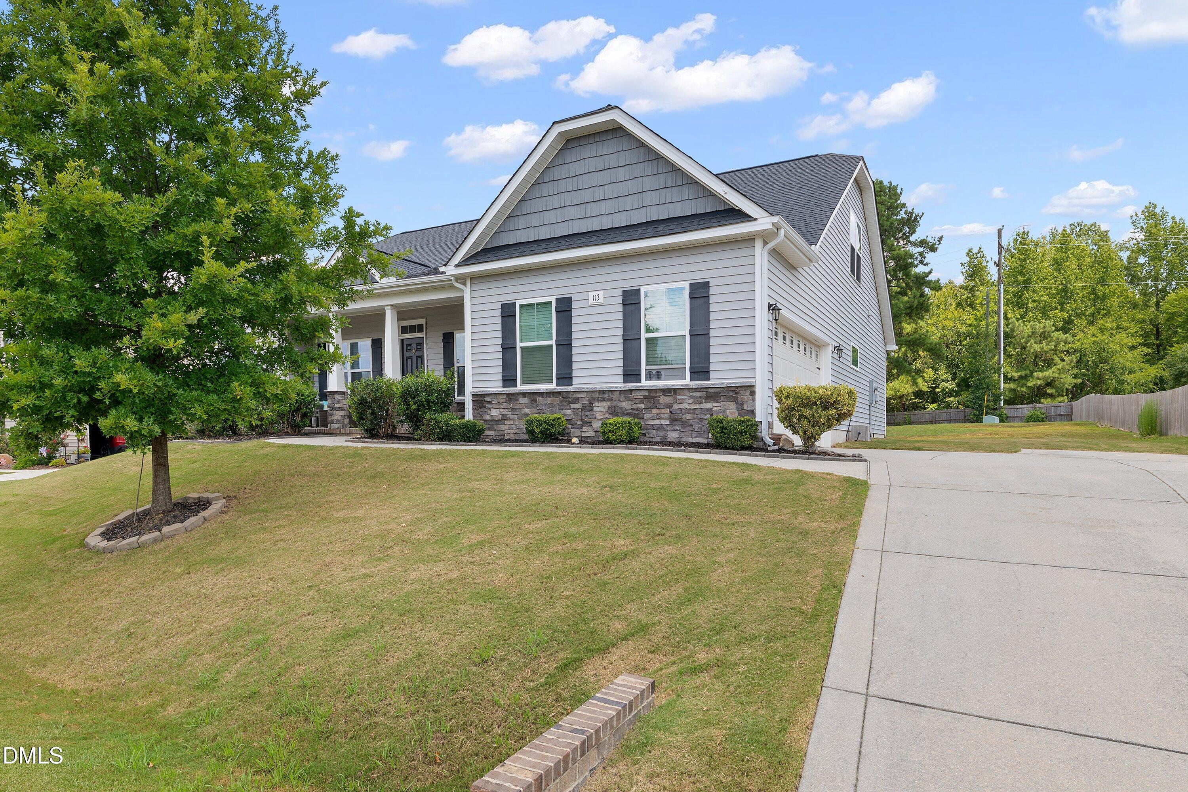
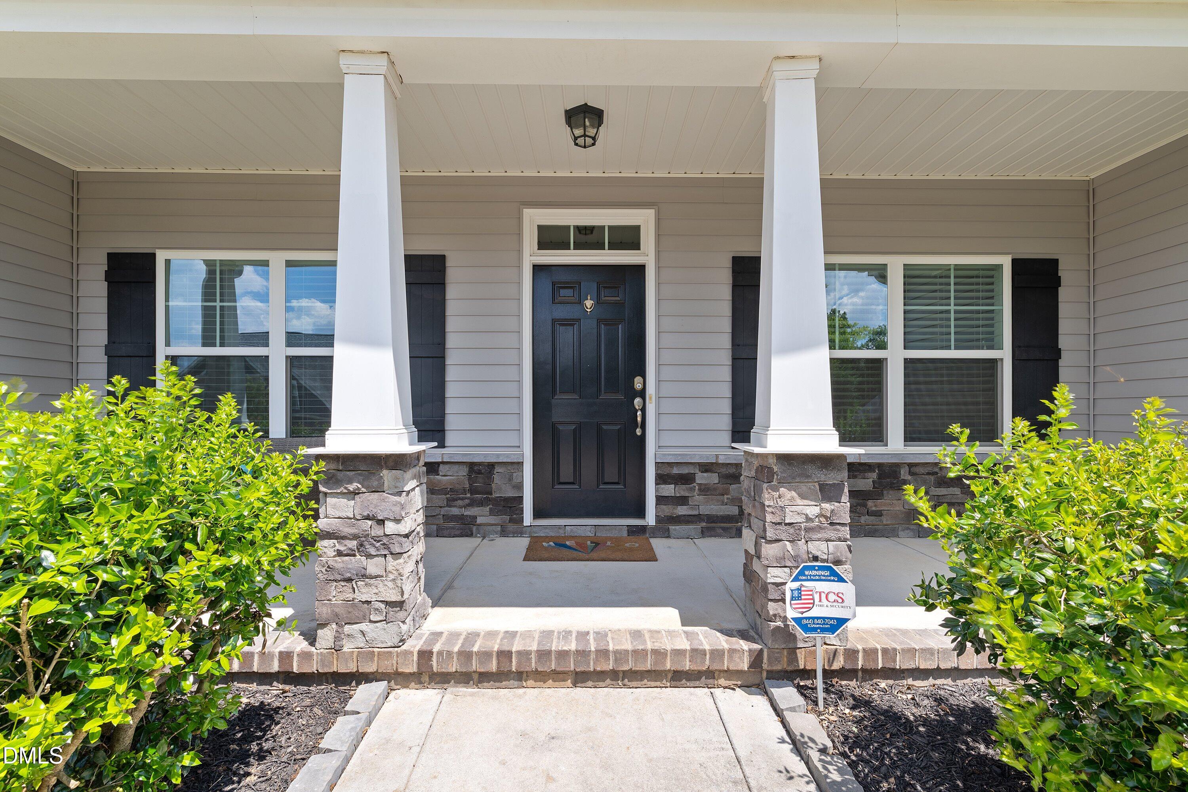
Welcome to this spacious 5 bedroom home in the highly sought-after Riverwood Athletic Club community. This beautifully designed home features an open floor plan with plenty of space for everyday living and entertaining with beautiful hardwoods throughout the main living area. The main level offers a formal dining room, private office, three bedrooms, including a spacious primary suite. Upstairs, you'll find two additional bedrooms, a full bath, and an enormous bonus room-perfect for a media room, playroom, or multigenerational living. Enjoy an incredible lifestyle with Riverwood's outstanding amenities, including an onsite fitness center, indoor pool, outdoor pools, and access to Fred Smith sports clubs and golf courses. The community also offers an elementary school, middle school, restaurants, shopping, and more right along Main St. With easy access to major highways, downtown Clayton, and Raleigh/RTP, this home offers the perfect combination of space, convenience, and resort-style living. Come see why Riverwood is one of Clayton's most desirable communities. HOA includes the Bronze membership to Fred Smith Sports Clubs and info can be found at https://www.fscsportsclub.com/membership/

Save
Ask
Tour
Hide
Share
Listing Snapshot
Price 
$575,000
Days On Site 
15 Days
Bedrooms 
5
Inside Area (SqFt) 
3,199 sqft
Total Baths 
3
Full Baths 
3
Partial Baths 
N/A
Lot Size 
0.45 Acres
Year Built 
2017
MLS® Number 
10187841
Status 
Active
Property Tax 
$5,098.4
HOA/Condo/Coop Fees 
$84 monthly
Sq Ft Source 
N/A
Friends & Family
Recent Activity
2 weeks agoListing first seen on site
2 weeks agoListing updated with changes from the MLS®
General Features
Acres 
0.45
Attached Garage 
Yes
Garage 
Yes
Garage Spaces 
2
Levels 
One and One Half
Parking 
AttachedGarage
Property Sub Type 
Single Family Residence
Security 
Carbon Monoxide Detector(s)PrewiredSmoke Detector(s)
Sewer 
Public Sewer
Special Circumstances 
Standard
SqFt Above 
3199
SqFt Total 
3199
Style 
Craftsman
Utilities 
Electricity ConnectedSewer Connected
Water Source 
Public
Zoning 
RES
Interior Features
Appliances 
DisposalDishwasherElectric RangeElectric Water HeaterMicrowaveRefrigerator
Cooling 
ElectricHeat Pump
Fireplace 
Yes
Fireplace Features 
Gas LogLiving Room
Fireplaces 
1
Flooring 
CarpetHardwoodTile
Interior 
Ceiling Fan(s)Crown MoldingCoffered Ceiling(s)Double VanityGranite CountersOpen FloorplanPantryRecessed LightingSmart ThermostatSoaking TubTray Ceiling(s)Walk-In Closet(s)Master Downstairs
Laundry Features 
Laundry RoomMain Level
Main Level Bedrooms 
3
Window Features 
BlindsScreens
Bedroom 2 
Level - Main
Bedroom 3 
Level - Main
Bedroom 4 
Level - Second
Bedroom 5 
Level - Second
Master Bedroom 
Level - Main
Save
Ask
Tour
Hide
Share
Exterior Features
Construction Details 
Shake SidingStoneVinyl Siding
Exterior 
Rain Gutters
Lot Features 
Back YardFront Yard
Patio And Porch 
CoveredFront PorchRear PorchScreened
Roof 
Shingle
Windows/Doors 
BlindsScreens
Community Features
Association Amenities 
Fitness CenterGolf CourseIndoor PoolJogging PathMaintenance GroundsManagementPlaygroundPoolPond Year Round
Association Dues 
84
Community Features 
FishingFitness CenterPlaygroundPoolRestaurantStreet Lights
Financing Terms Available 
CashConventionalFHAVA Loan
HOA Fee Frequency 
Monthly
Schools
School District
Unknown
Elementary School
Johnston - Riverwood Elementary
Middle School
Johnston - Riverwood Middle
High School
Johnston - Corinth Holders High School
Listing courtesy of Shannon Marie Sharrock of HomeTowne Realty


Listings that are marked with an icon are provided courtesy of the Triangle MLS, Inc. of North Carolina, Internet Data Exchange Database. Copyright 2026 Triangle MLS, Inc. of North Carolina. All rights reserved.

Last checked: 2026-09-06 12:08 PM UTC

Neighborhood & Commute
Source: Walkscore
Disclosure: Community information and market data powered by Constellation Data Labs. Information is deemed reliable but not guaranteed.
Save
Ask
Tour
Hide
Share