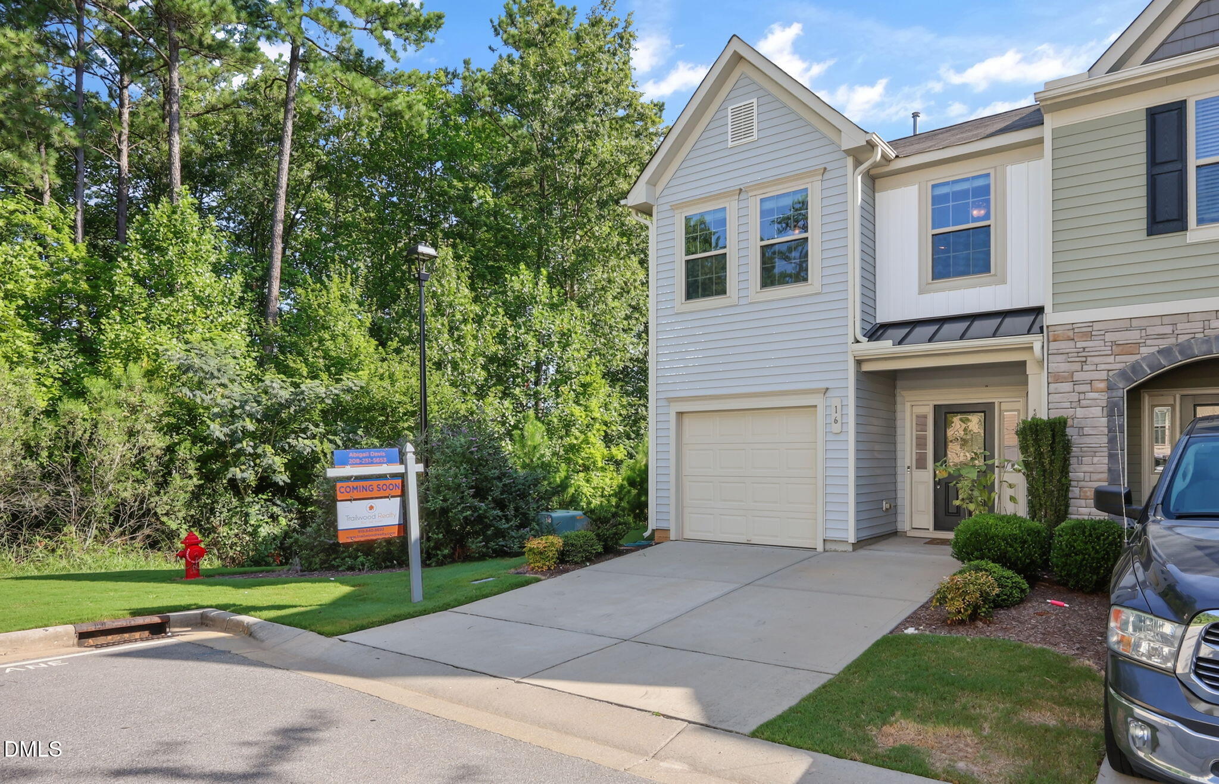
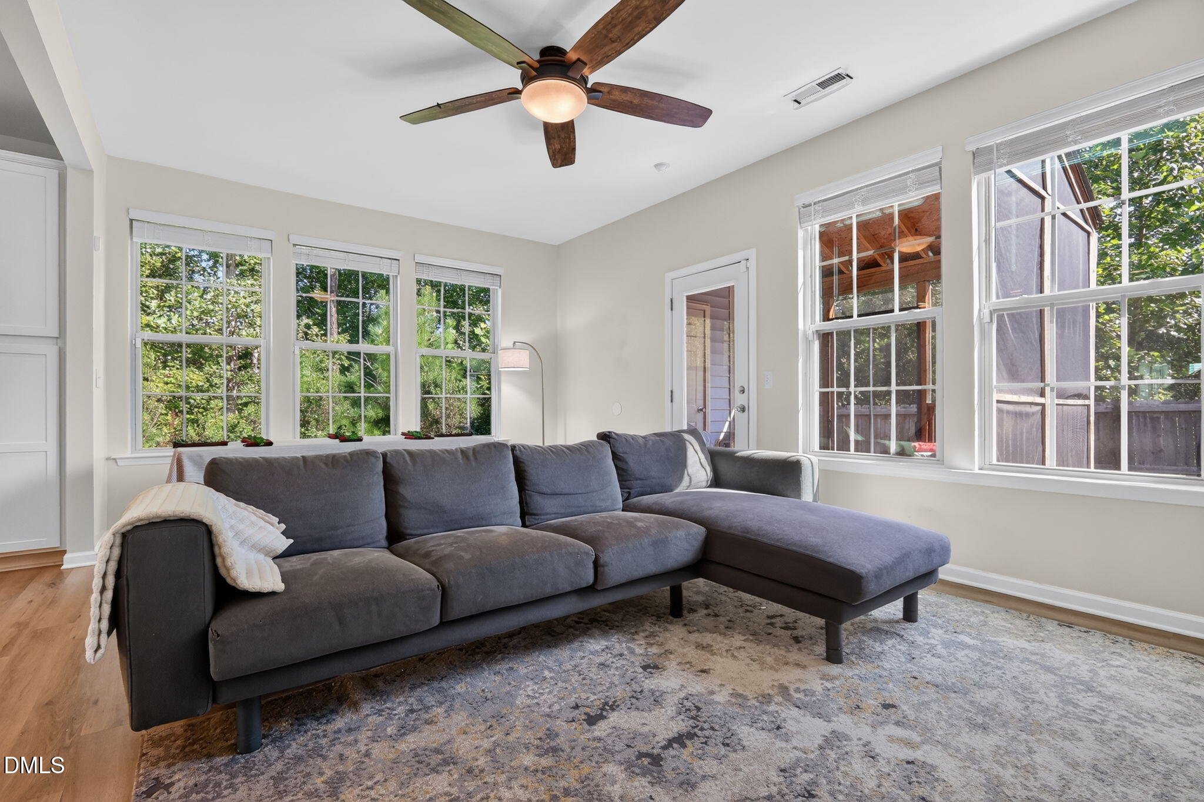
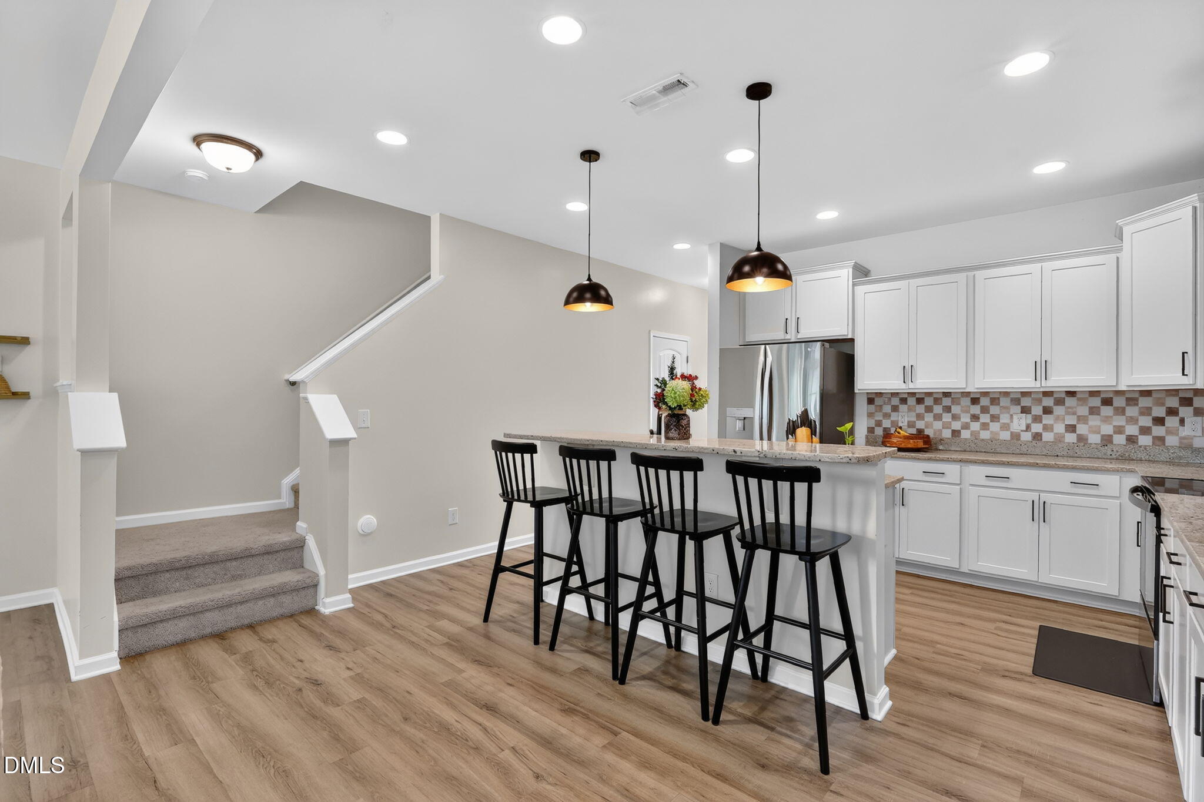
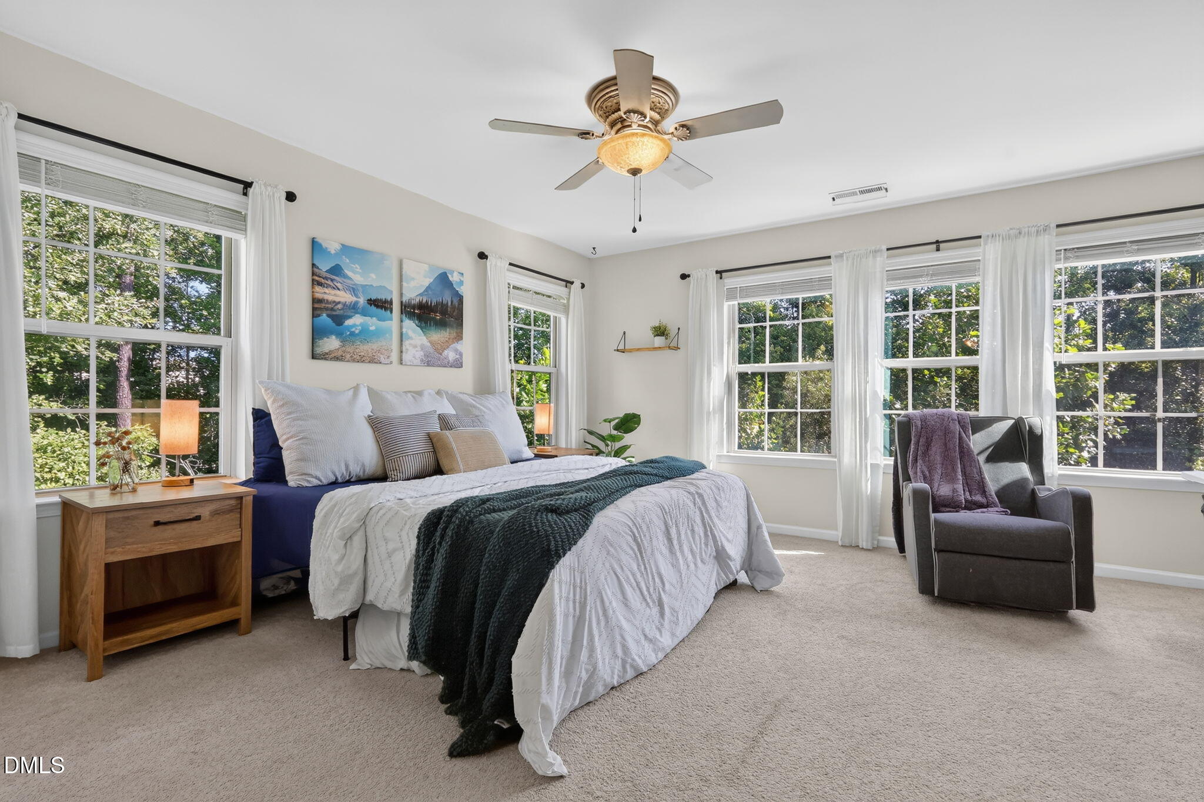
Welcome home to Woodlands at Flowers Plantation! Nestled at the end of a quiet cul-de-sac, this desirable end-unit townhome offers extra natural light, additional windows, and a peaceful wooded backdrop that makes the home feel both private and inviting. The location is hard to beat, with multiple ponds, grocery stores, restaurants, and a local gym all within walking distance. Whether you're looking for a place to call home, an investment property, or both, this townhome offers the perfect combination of comfort, convenience, and value. Inside, you'll find upgraded granite countertops, additional kitchen cabinetry, and upgraded flooring throughout. The spacious master bedroom suite has double sinks and very large walk in closet Step outside to enjoy the screened-in porch and fenced backyard, creating a wonderful space to relax or entertain while overlooking the beautiful trees. A one-car garage and oversized driveway provide additional parking and storage. Located in the highly desirable Flowers Plantation, this is an opportunity to enjoy a low-maintenance lifestyle in one of the area's most sought-after communities. Come see why you'll want to make this Woodlands townhome your own! Schedule showings on Showingtime. Home is occupied until September
Save
Ask
Tour
Hide
Share
Listing Snapshot
Price
$264,000
Days On Site
58 Days
Bedrooms
3
Inside Area (SqFt)
1,649 sqft
Total Baths
3
Full Baths
2
Partial Baths
1
Lot Size
0.03 Acres
Year Built
2018
MLS® Number
10187837
Status
Pending
Property Tax
$1,723.37
HOA/Condo/Coop Fees
$165 monthly
Sq Ft Source
N/A
Friends & Family
React
Comment
Invite
No Comments Yet
Did you know? You can invite friends and family to your search. They can join your search, rate and discuss listings with you.
Recent Activity
a month ago
Listing updated with changes from the MLS®
a month ago
Status changed to Pending
2 months ago
Listing first seen on site
General Features
Acres
0.03
Attached Garage
Yes
Disclosures
Seller Disclosure
Foundation
Concrete PerimeterOther
Garage
Yes
Garage Spaces
1
Levels
Two
Parking
AttachedGarageAdditional ParkingDrivewayGarage Door OpenerLighted
Dog RunLightingPrivate EntrancePrivate YardRain Gutters
Fencing
Back YardFencedGateWood
Lot Features
Back YardCul-De-SacLandscapedPavedViewsWooded
Other Structures
None
Patio And Porch
CoveredEnclosedPatioRear PorchScreened
Road Frontage
City Street
Roof
AsphaltMetalShingle
View
Trees/Woods
Waterview
Trees/Woods
Community Features
Association Amenities
Dog ParkInsuranceLandscapingMaintenanceMaintenance GroundsManagementParkParking
Association Fee
$165.0
Association Fee Frequency
Monthly
Community Features
CurbsParkSuburbanStreet LightsSidewalks
Financing Terms Available
CashConventional
Roads
Asphalt
Schools
School District
Unknown
Elementary School
Johnston - Thanksgiving Elementary School
Middle School
Johnston - Archer Lodge Middle
High School
Johnston - Corinth Holders High School
Listing courtesy of Abbie Davis of Trailwood Realty, LLC
Listings that are marked with an icon are provided courtesy of the Triangle MLS, Inc. of North Carolina, Internet Data Exchange Database. Copyright 2026 Triangle MLS, Inc. of North Carolina. All rights reserved.
Last checked: 2026-10-19 01:04 AM UTC
Neighborhood & Commute
Source: Walkscore
Disclosure: Community information and market data powered by Constellation Data Labs. Information is deemed reliable but not guaranteed.


Did you know? You can invite friends and family to your search. They can join your search, rate and discuss listings with you.