
Save
Ask
Tour
Hide
$220,000
61 Days On Site
979 St Marys Street ARaleigh, NC 27605
For Sale|Condominium|Active
1
Bed
1
Total Bath
1
Full Bath
500
SqFt
$440
/SqFt
1949
Built
Subdivision:
Cameron Village Condos
County:
Wake
Call Now: 919-404-SHOW
Is this the listing for you? We can help make it yours.
919-404-SHOW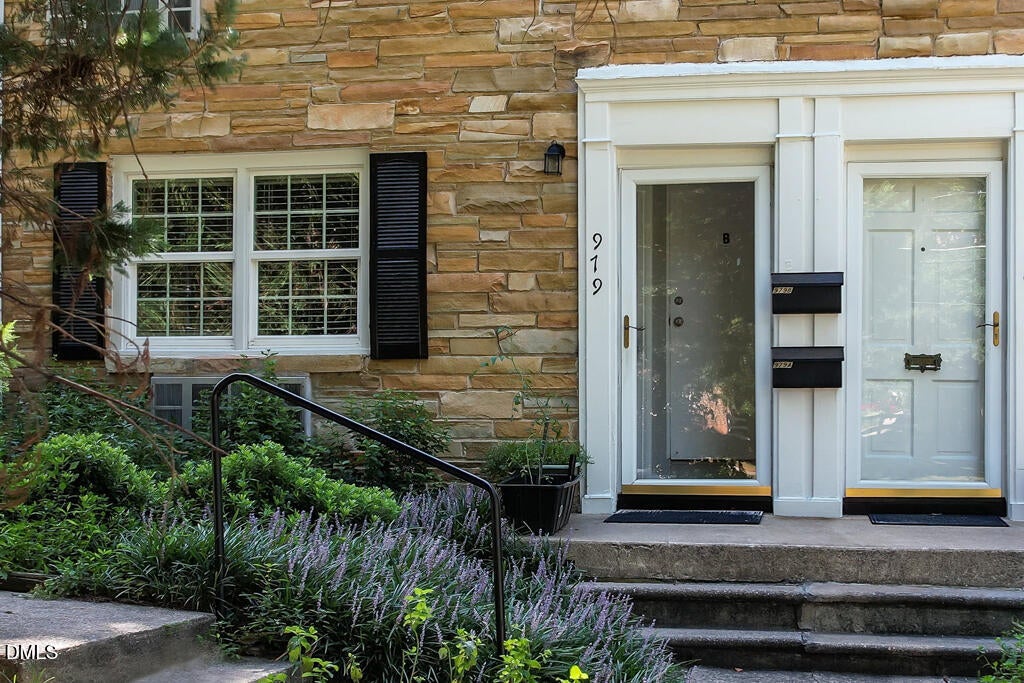
Save
Ask
Tour
Hide
Mortgage Calculator
Monthly Payment (Est.)
Enter an interest rate to see your estimated monthly payment.Calculator powered by Showcase IDX, a Constellation1 Company. Copyright ©2026 Information is deemed reliable but not guaranteed.
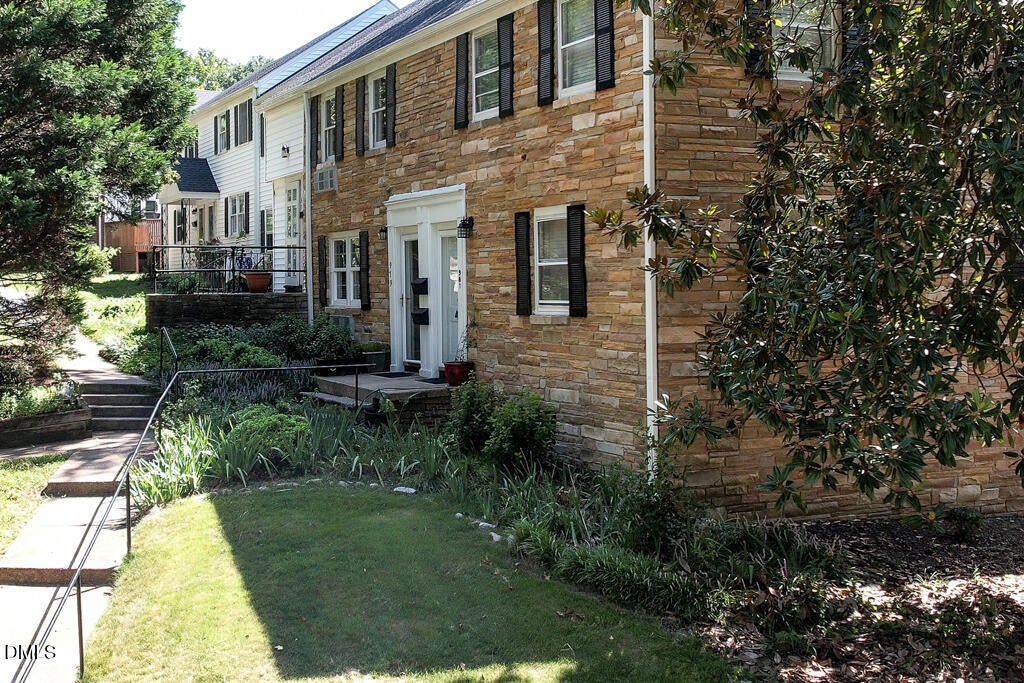
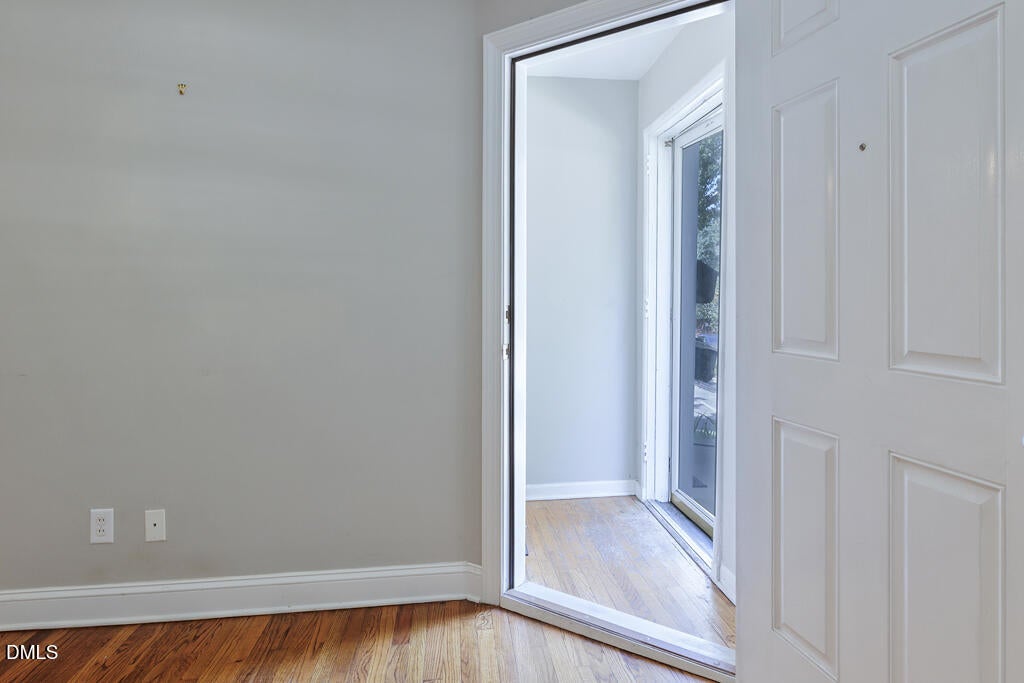
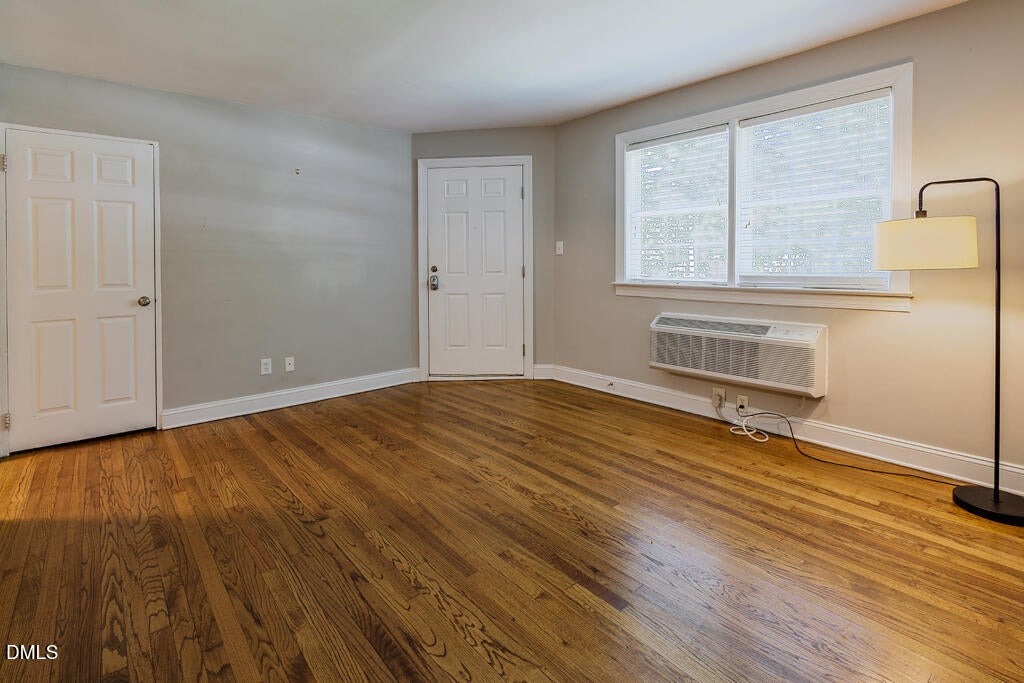
This cozy Village District condo blends historic character with modern convenience, offering a bright one bedroom layout perfect for low-maintenance living. Hardwood and tile flooring elevate the space, while updated appliances make daily life effortless. With a peaceful view, walkable surroundings, and HOA-included essentials, this home delivers comfort right in the heart of Raleigh. A rare chance to own a stylish retreat in one of the city's most iconic neighborhoods.
Save
Ask
Tour
Hide
Listing Snapshot
Price
$220,000
Days On Site
61 Days
Bedrooms
1
Inside Area (SqFt)
500 sqft
Total Baths
1
Full Baths
1
Partial Baths
N/A
Lot Size
N/A
Year Built
1949
MLS Number
10187831
Status
Active
Property Tax
$1,887.78
HOA/Condo/Coop Fees
$420 monthly
Sq Ft Source
N/A
Friends & Family
Recent Activity
| 2 months ago | Listing first seen on site | |
| 2 months ago | Listing updated with changes from the MLS |
General Features
Disclosures
Lead Based PaintSeller Disclosure
Levels
One
Parking
OpenPavedParking LotPrivate
Parking Spaces
1
Property Condition
Updated/Remodeled
Property Sub Type
Condominium
Sewer
Public Sewer
Special Circumstances
Standard
SqFt Above
500
SqFt Total
500
Style
ColonialTraditional
Utilities
Cable AvailableElectricity Connected
Water Source
Public
Zoning
RX-3
Interior Features
Appliances
DishwasherFree-Standing RangeMicrowaveRangeRefrigeratorWasher/DryerWasher/Dryer Stacked
Basement
Crawl Space
Cooling
ElectricMulti UnitsWall/Window Unit(s)
Flooring
HardwoodTile
Interior
See RemarksMaster DownstairsHigh Speed Internet
Laundry Features
Laundry ClosetElectric Dryer HookupMain LevelIn UnitWasher Hookup
Main Level Bedrooms
1
Family Room
Dimensions - 15.7 x 13.4Level - Main
Kitchen
Dimensions - 8.8 x 5.7Level - Main
Master Bedroom
Dimensions - 10.6 x 9.11Level - Main
Save
Ask
Tour
Hide
Exterior Features
Construction Details
Stone
Exterior
Private Entrance
Other Structures
None
Roof
Shingle
Community Features
Association Amenities
Hot WaterMaintenance GroundsMaintenance StructureParking
Association Fee
$420.0
Association Fee Frequency
Monthly
Financing Terms Available
1031 ExchangeCashConventional
Building Access
Front
Roads
Asphalt
Schools
School District
Unknown
Elementary School
Wake - Wiley Elementary
Middle School
Wake - Oberlin Middle
High School
Wake - Needham Broughton High
Listing courtesy of Sandy Edwards of Coldwell Banker HPW

Listings that are marked with an icon are provided courtesy of the Triangle MLS, Inc. of North Carolina, Internet Data Exchange Database. Copyright 2026 Triangle MLS, Inc. of North Carolina. All rights reserved.
Last checked: 2026-10-22 05:31 AM UTC
Listings that are marked with an icon are provided courtesy of the Triangle MLS, Inc. of North Carolina, Internet Data Exchange Database. Copyright 2026 Triangle MLS, Inc. of North Carolina. All rights reserved.
Last checked: 2026-10-22 05:31 AM UTC
Neighborhood & Commute
Source: Walkscore
Disclosure: Community information and market data powered by Constellation Data Labs. Information is deemed reliable but not guaranteed.
Save
Ask
Tour
Hide
Did you know? You can invite friends and family to your search. They can join your search, rate and discuss listings with you.