Save
Ask
Tour
Hide
Share
$212,000
3 Days On Site

1019 Northview Drive
Sanford, NC 27330

For Sale|Single Family Residence|Active
3
Beds
1
Total Bath
1
Full Bath
1,076.5
SqFt
$197
/SqFt
1976
Built
Subdivision:
NorthView
County:
Lee
Call Now: 919-404-SHOW
Is this the listing for you? We can help make it yours.
919-404-SHOW
1019 Northview Drive1019 Northview Drive1019 Northview Drive1019 Northview Drive
Save
Ask
Tour
Hide
Share

Mortgage Calculator

Monthly Payment (Est.)

$967
Calculator powered by Showcase IDX, a Constellation1 Company. Copyright ©2026 Information is deemed reliable but not guaranteed.

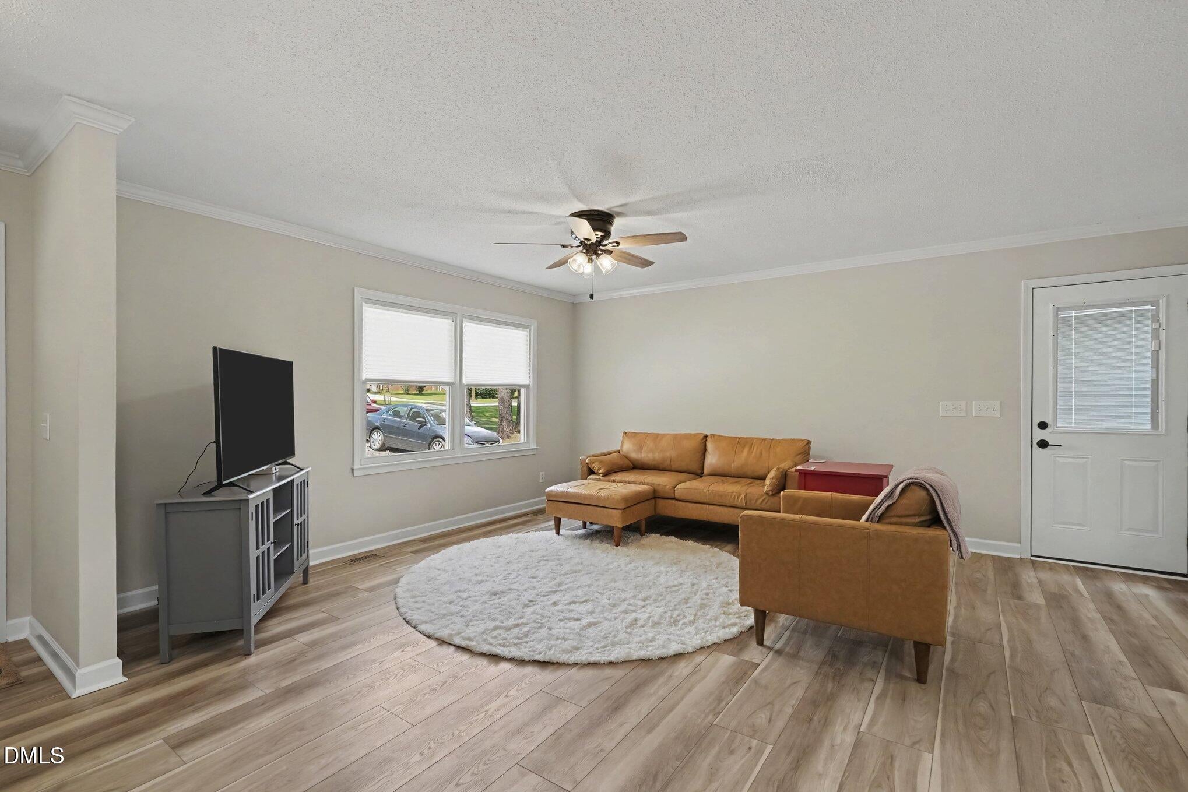
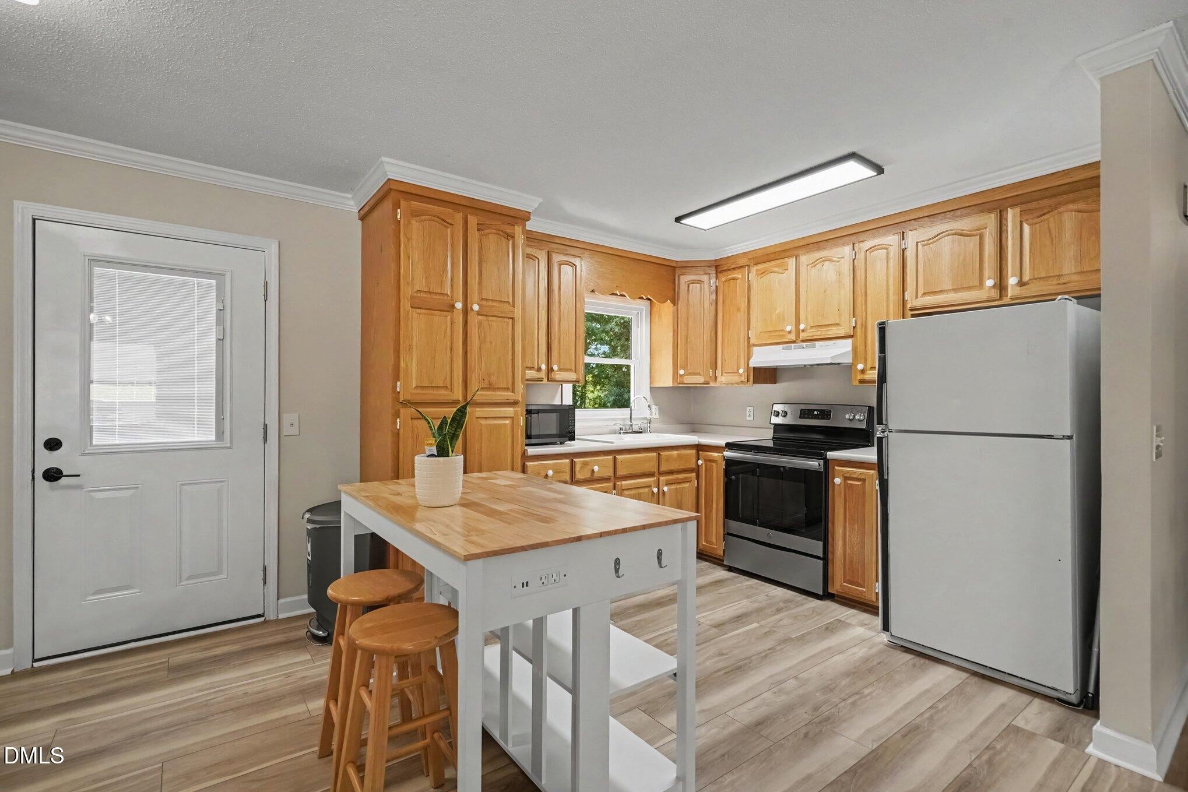
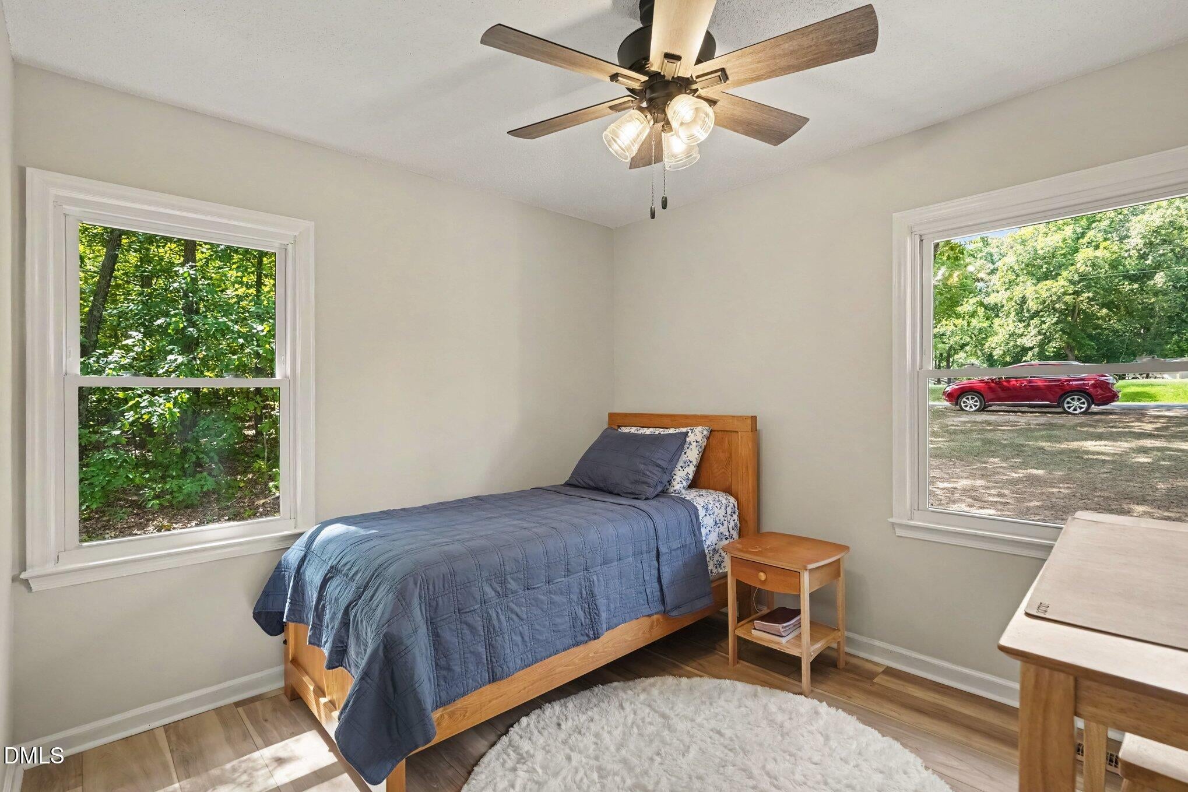
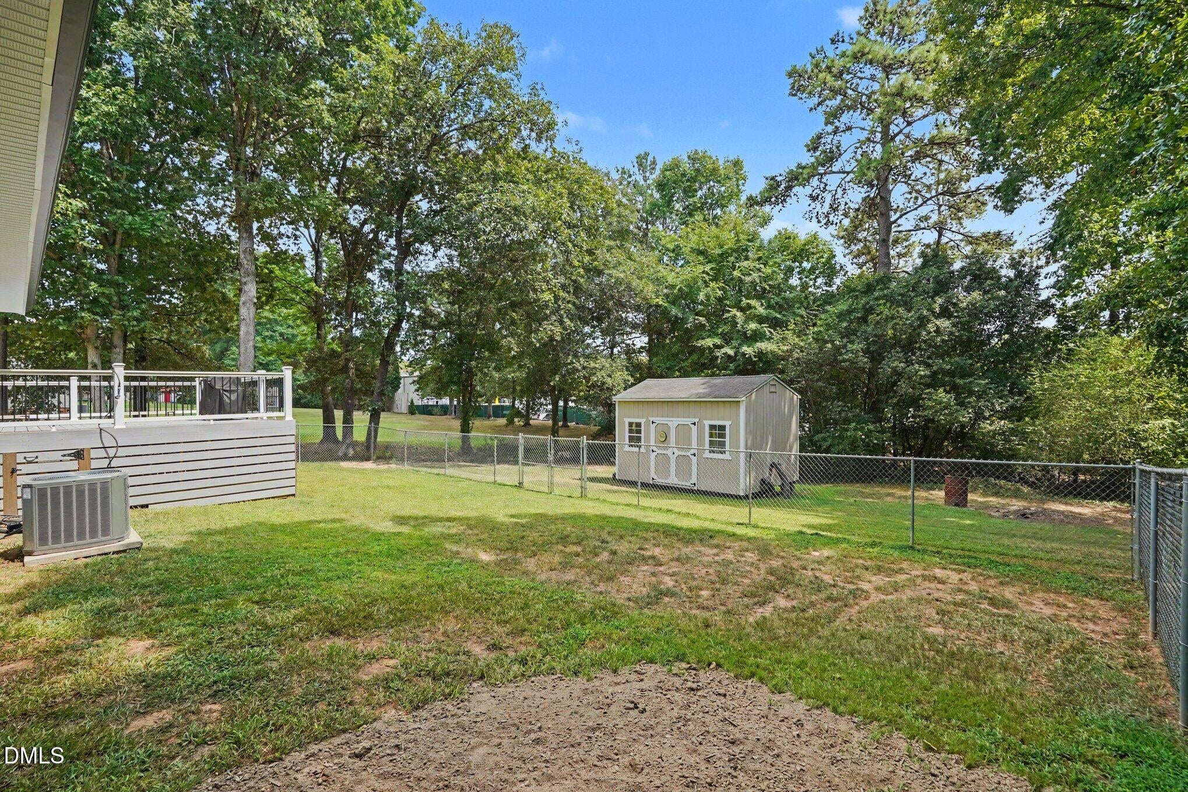
Thoughtfully remodeled 3bd 1bth ranch offering stylish updates and comfortable one-level living! This move-in ready home features a bright, open layout with fresh finishes throughout, including updated flooring, paint, fixtures, and a beautifully renovated kitchen and bath. The spacious living area flows seamlessly into the dining and kitchen spaces, creating a welcoming atmosphere for everyday living and entertaining. Three well-sized bedrooms provide flexibility for family, guests, or a home office. Outside, enjoy a generous yard with plenty of room for relaxing, gardening, or play. Conveniently located near shopping, dining, schools, and major commuting routes, this home combines modern updates with classic charm. Don't miss your opportunity to make this beautifully refreshed home yours!

Save
Ask
Tour
Hide
Share
Listing Snapshot
Price 
$212,000
Days On Site 
3 Days
Bedrooms 
3
Inside Area (SqFt) 
1,076.5 sqft
Total Baths 
1
Full Baths 
1
Partial Baths 
N/A
Lot Size 
0.46 Acres
Year Built 
1976
MLS® Number 
10187830
Status 
Active
Property Tax 
$869.74
HOA/Condo/Coop Fees 
N/A
Sq Ft Source 
N/A
Friends & Family
Recent Activity
3 days agoListing updated with changes from the MLS®
4 days agoListing first seen on site
General Features
Acres 
0.46
Levels 
One
Parking 
Driveway
Property Condition 
Updated/Remodeled
Property Sub Type 
Single Family Residence
Sewer 
Septic Tank
Special Circumstances 
Standard
SqFt Above 
1076.5
SqFt Total 
1076.5
Style 
Ranch
Water Source 
Public
Interior Features
Appliances 
Electric OvenRefrigerator
Cooling 
Central Air
Flooring 
Vinyl
Heating 
CentralNone
Laundry Features 
Laundry Closet
Main Level Bedrooms 
3
Bedroom 2 
Dimensions - 11.8 x 10.2Level - First
Bedroom 3 
Dimensions - 9.7 x 10.2Level - First
Dining Room 
Dimensions - 9.1 x 9.11Level - First
Entrance Hall 
Dimensions - 3.8 x 10.6Level - First
Kitchen 
Dimensions - 9.6 x 9.11Level - First
Living Room 
Dimensions - 15.9 x 17.0Level - First
Master Bathroom 
Dimensions - 8.2 x 9.11Level - First
Master Bedroom 
Dimensions - 12.8 x 10.7Level - First
Save
Ask
Tour
Hide
Share
Exterior Features
Construction Details 
Vinyl Siding
Other Structures 
Shed(s)
Patio And Porch 
Deck
Roof 
Shingle
Community Features
Financing Terms Available 
CashConventionalFHAVA LoanUSDA Loan1031 Exchange
Schools
School District
Unknown
Elementary School
Lee - Benjamin T Bullock Elementary School
Middle School
Lee - East Lee Middle School
High School
Lee - Lee County High School
Listing courtesy of Stephen Patrick Veal of Mark Spain Real Estate


Listings that are marked with an icon are provided courtesy of the Triangle MLS, Inc. of North Carolina, Internet Data Exchange Database. Copyright 2026 Triangle MLS, Inc. of North Carolina. All rights reserved.

Last checked: 2026-08-25 03:23 AM UTC

Neighborhood & Commute
Source: Walkscore
Disclosure: Community information and market data powered by Constellation Data Labs. Information is deemed reliable but not guaranteed.
Save
Ask
Tour
Hide
Share