Save
Ask
Tour
Hide
Share
$349,900
New Listing

1201 Deptford Court
Raleigh, NC 27609

For Sale|Townhouse|Active
3
Beds
2
Total Baths
2
Full Baths
1,265
SqFt
$277
/SqFt
1984
Built
Subdivision:
Cambridge Oaks
County:
Wake
Call Now: 919-404-SHOW
Is this the listing for you? We can help make it yours.
919-404-SHOW
1201 Deptford Court1201 Deptford Court1201 Deptford Court1201 Deptford Court
Save
Ask
Tour
Hide
Share

Mortgage Calculator

Monthly Payment (Est.)

$1,596
Calculator powered by Showcase IDX, a Constellation1 Company. Copyright ©2026 Information is deemed reliable but not guaranteed.

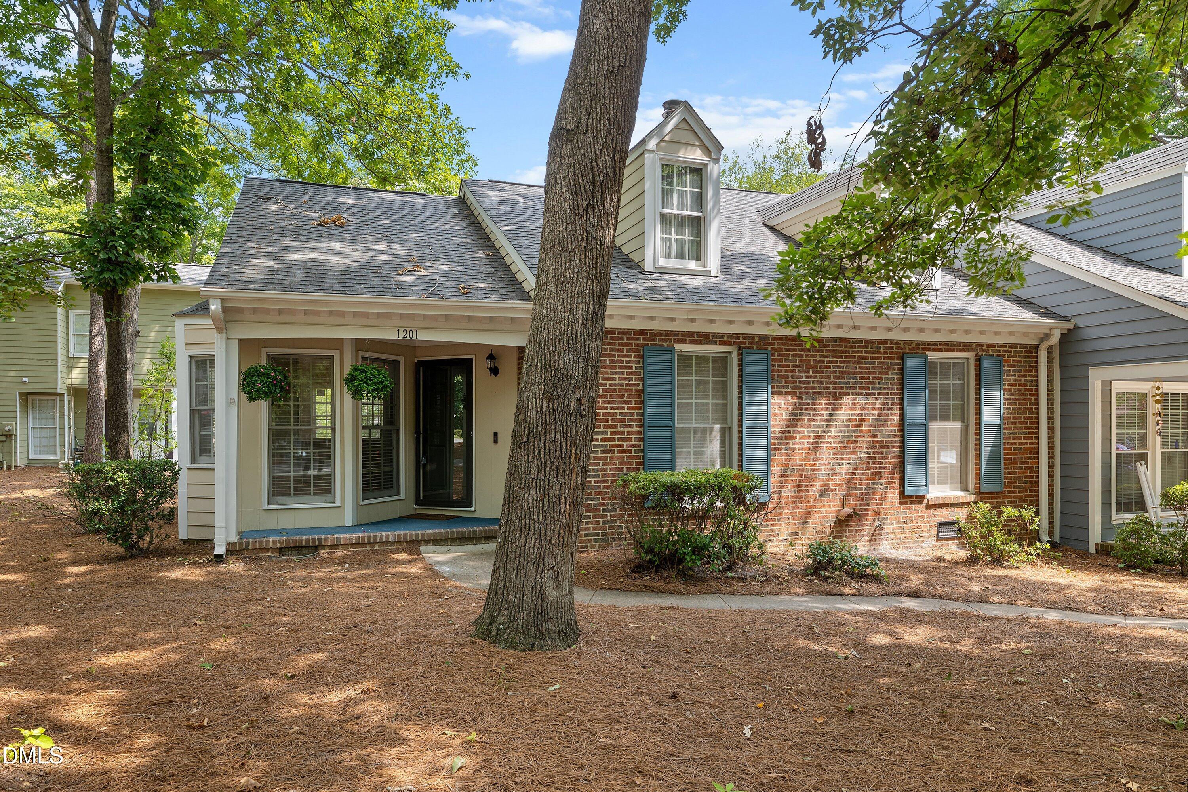
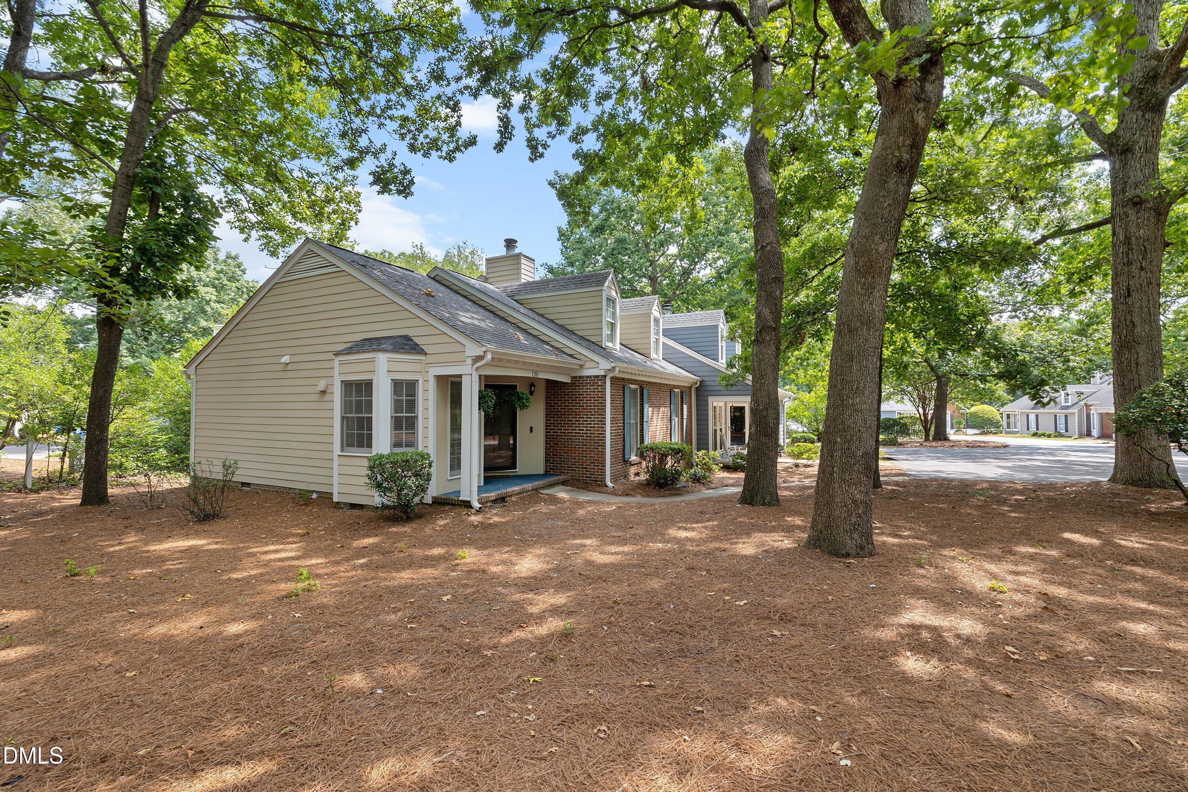
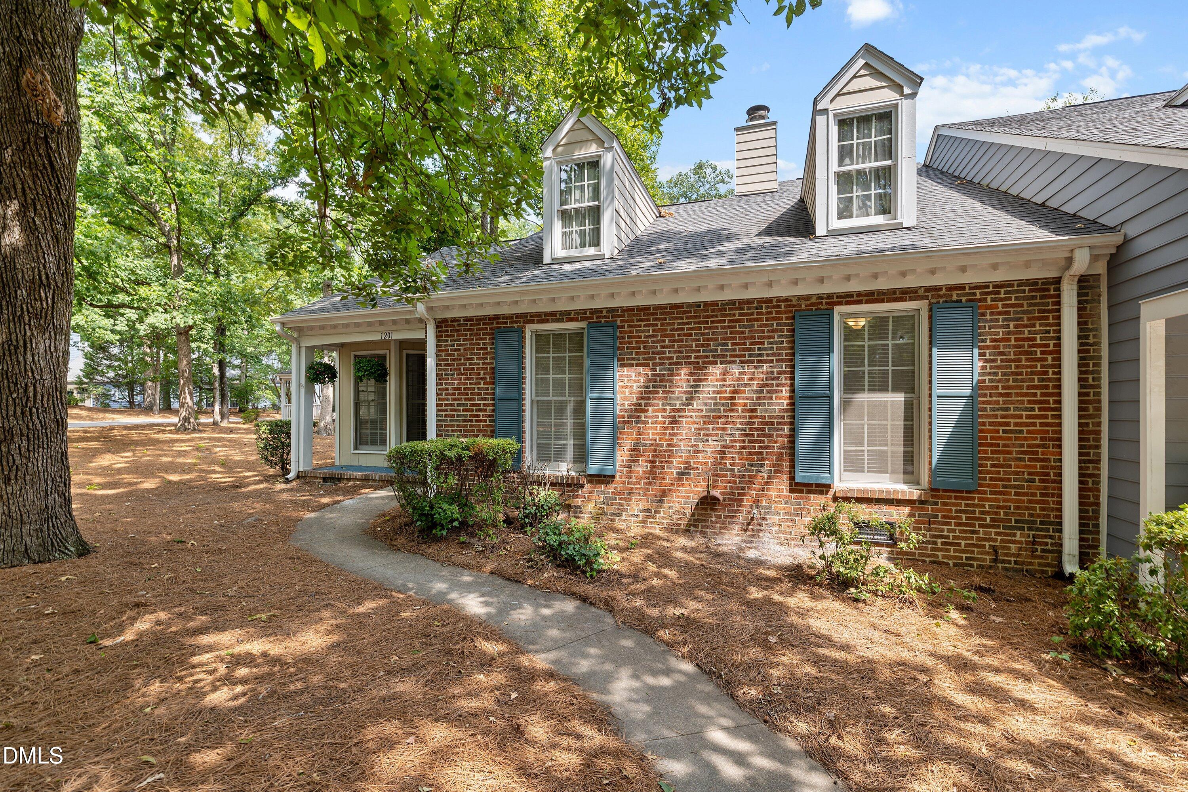
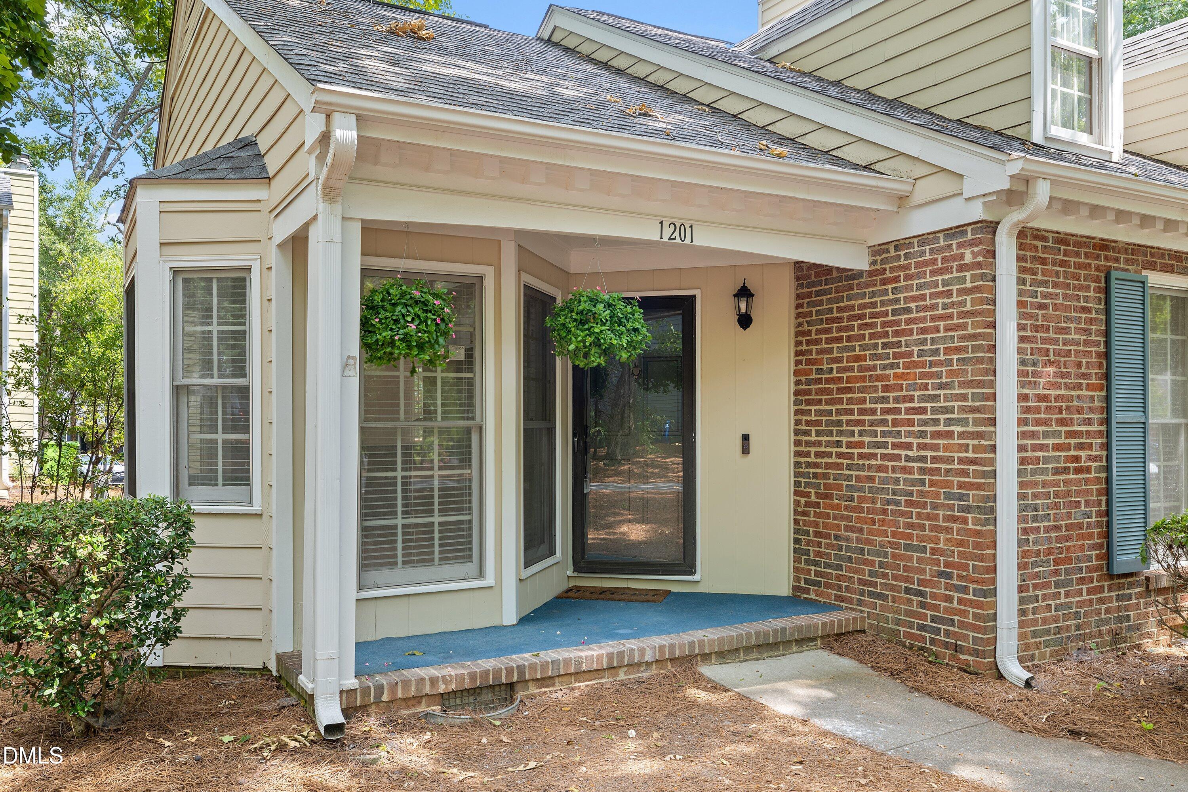
Welcome to this beautifully renovated end-unit townhome, where modern elegance meets everyday comfort. As you step inside, you are immediately greeted by fresh paint and high-end Luxury Vinyl Plank flooring that flows seamlessly throughout the entire home. The spacious living room serves as a captivating focal point, boasting dramatic vaulted ceilings and a cozy fireplace that creates a warm, inviting atmosphere. This inviting main space opens effortlessly into a completely renovated chef's kitchen designed to inspire your culinary adventures. It comes fully equipped with sleek quartz countertops, custom soft-close cabinets, and premium, all-new appliances including a state-of-the-art induction cooktop. Retreat to the primary bedroom, which offers a private sanctuary complete with a generous walk-in closet and an ensuite bathroom. Two additional sunlit bedrooms provide plenty of space and flexibility for everyone. Both bathrooms showcase stylish new vanities topped with quartz counters, alongside contemporary backlit LED vanity mirrors that add a refined, spa-like touch. Step outside to your private back deck, perfect for morning coffee, evening relaxation, or weekend entertaining. Nestled in a prime end-unit location for added privacy and natural light, this turn-key property is truly move-in ready.

Save
Ask
Tour
Hide
Share
Listing Snapshot
Price 
$349,900
Days On Site 
0 Days
Bedrooms 
3
Inside Area (SqFt) 
1,265 sqft
Total Baths 
2
Full Baths 
2
Partial Baths 
N/A
Lot Size 
0.06 Acres
Year Built 
1984
MLS® Number 
10187828
Status 
Active
Property Tax 
$2,927.52
HOA/Condo/Coop Fees 
$310 monthly
Sq Ft Source 
N/A
Friends & Family
Recent Activity
8 hours agoListing updated with changes from the MLS®
9 hours agoListing first seen on site
General Features
Acres 
0.06
Levels 
One
Parking Spaces 
2
Property Sub Type 
Townhouse
Sewer 
Public Sewer
Special Circumstances 
Standard
SqFt Above 
1265
SqFt Total 
1265
Style 
Traditional
Water Source 
Public
Zoning 
R-6
Interior Features
Appliances 
DishwasherElectric CooktopMicrowaveRefrigeratorOven
Cooling 
Central Air
Fireplace 
Yes
Fireplace Features 
Gas LogLiving Room
Fireplaces 
1
Flooring 
Vinyl
Heating 
Forced Air
Interior 
Built-in FeaturesCeiling Fan(s)Master DownstairsSmart ThermostatVaulted Ceiling(s)Walk-In Closet(s)
Main Level Bedrooms 
3
Master Bedroom 
Level - Main
Save
Ask
Tour
Hide
Share
Exterior Features
Construction Details 
Brick VeneerOther
Patio And Porch 
DeckFront Porch
Roof 
Shingle
Community Features
Association Dues 
310
Financing Terms Available 
CashConventionalFHAVA Loan
HOA Fee Frequency 
Monthly
Schools
School District
Unknown
Elementary School
Wake - Green Elementary
Middle School
Wake - Carroll Middle
High School
Wake - Sanderson High
Listing courtesy of Phillip DeMuth of Keller Williams Realty


Listings that are marked with an icon are provided courtesy of the Triangle MLS, Inc. of North Carolina, Internet Data Exchange Database. Copyright 2026 Triangle MLS, Inc. of North Carolina. All rights reserved.

Last checked: 2026-08-21 10:33 PM UTC

Neighborhood & Commute
Source: Walkscore
Disclosure: Community information and market data powered by Constellation Data Labs. Information is deemed reliable but not guaranteed.
Save
Ask
Tour
Hide
Share