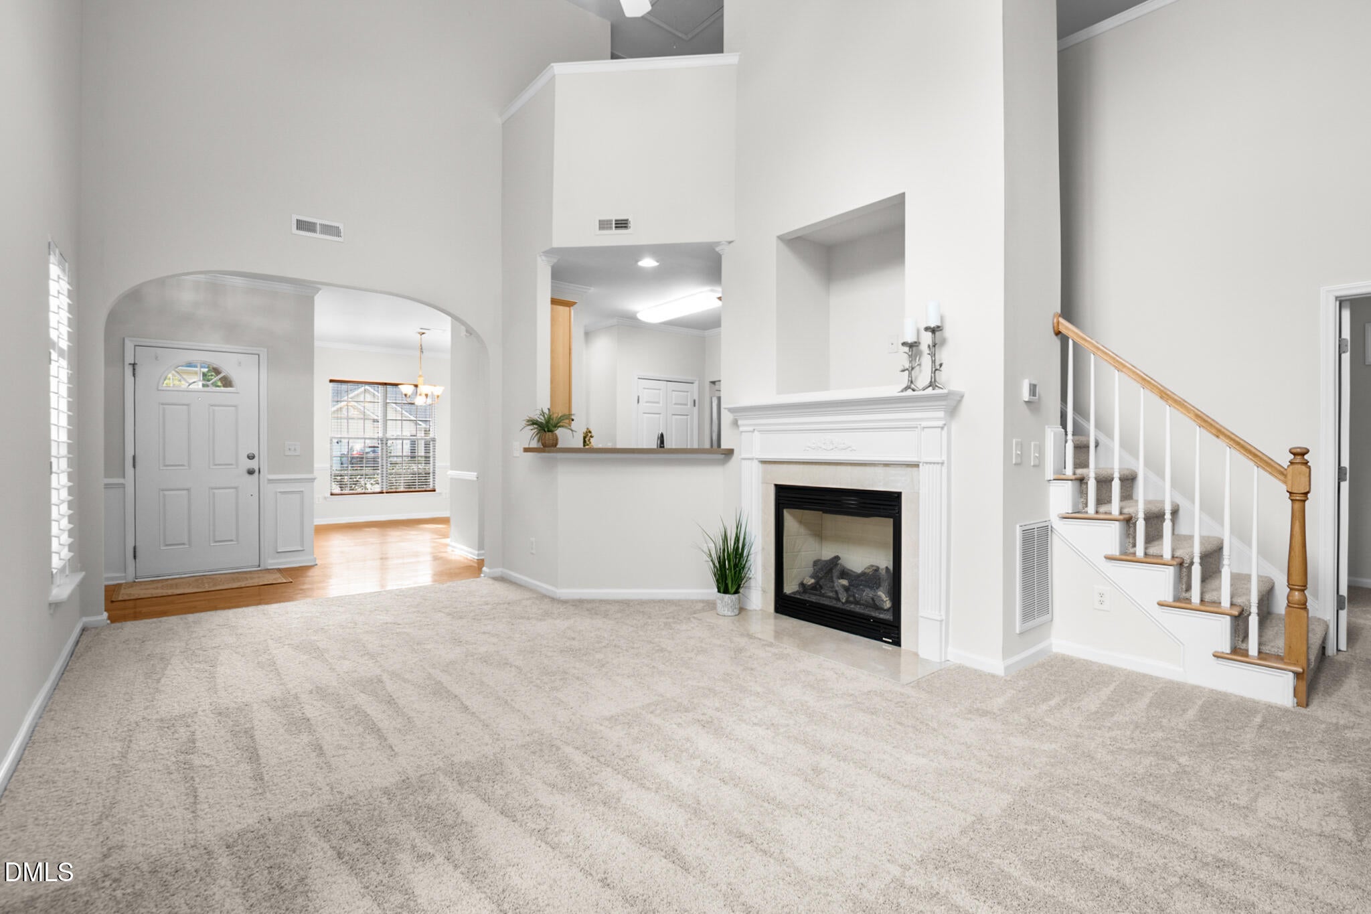
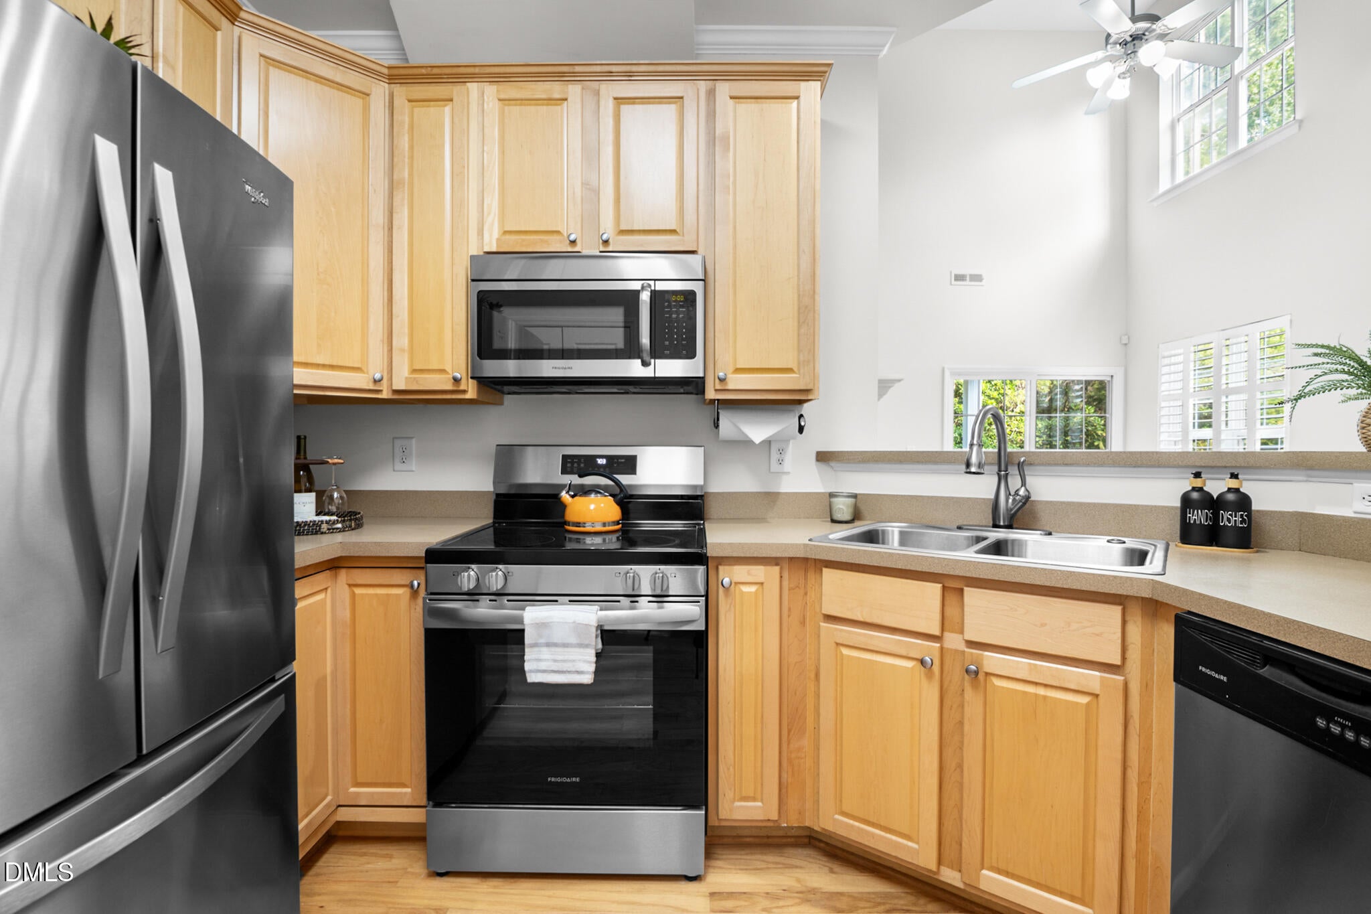
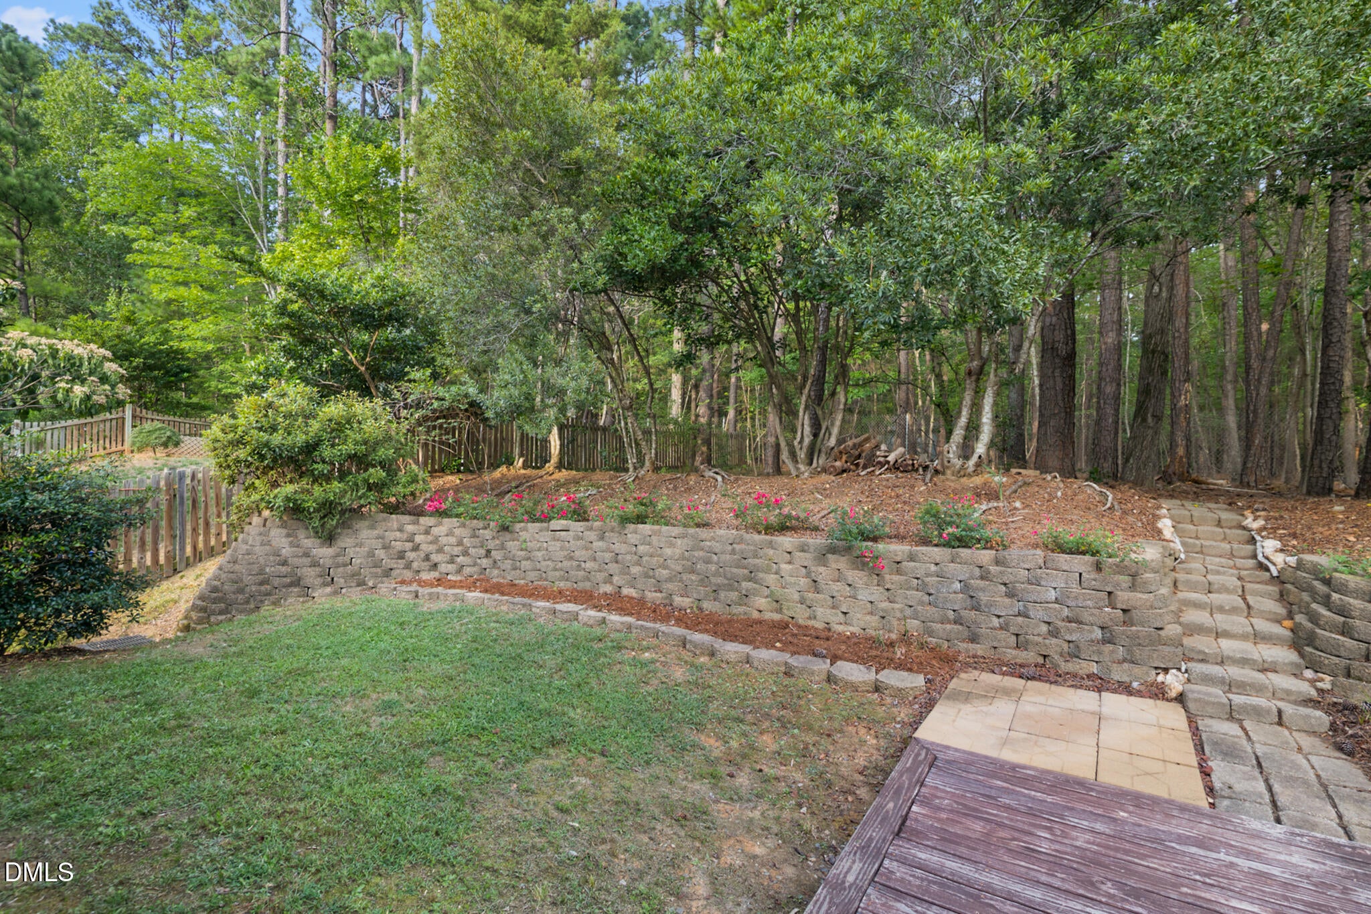
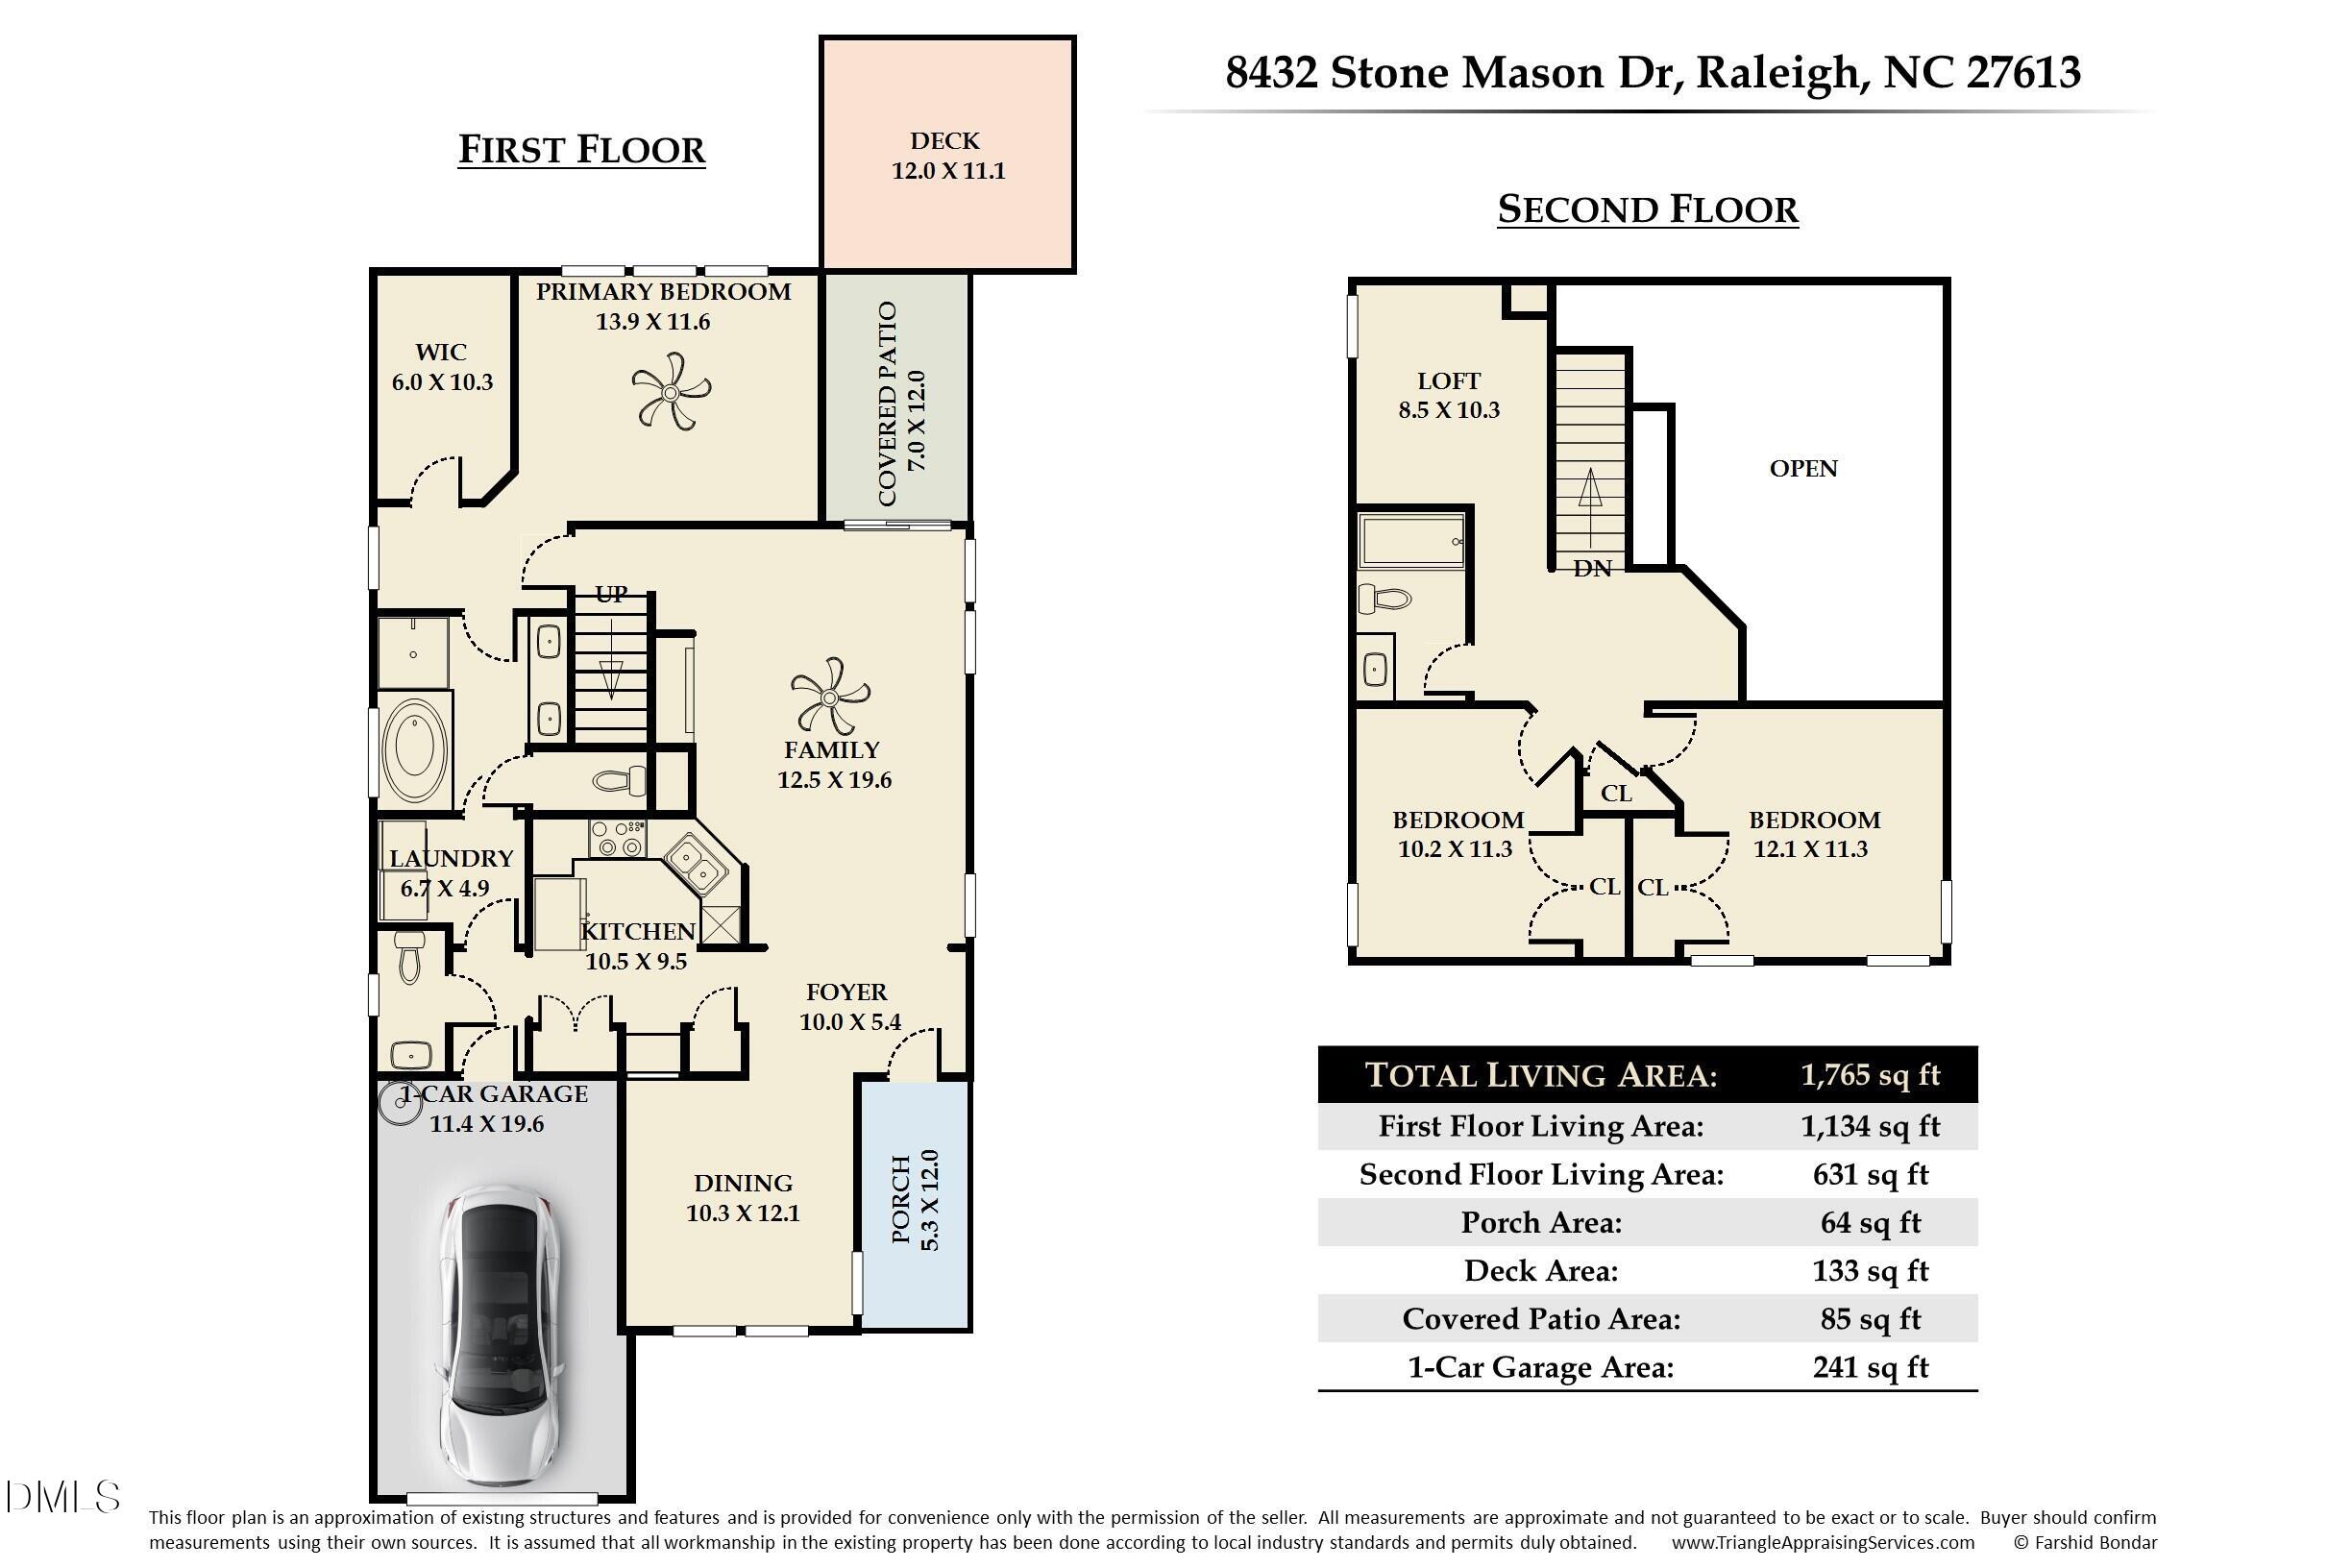
Meticulously maintained and move-in ready! The moment you walk in, you're greeted with natural light and a view of the private backyard. The great layout features a first-floor primary suite and laundry, plus two bedrooms and a versatile loft upstairs. The family room impresses with cathedral ceilings, a gas fireplace, and a sliding door out to the backyard. Hardwood floors flow through the dining room and kitchen, and the kitchen, with stainless appliances (refrigerator conveys) overlooks the family room, keeping everyone connected. Step out back to your own private retreat, a serene, wooded backdrop perfect for morning coffee under the covered patio or sunrise yoga on the deck. No rear neighbors, just trees! Love the outdoors? You're minutes from William B. Umstead State Park with 5,500+ acres of hiking and biking trails, lakes, and forest right in your backyard. Sun-filled rooms, an easy, functional layout, and a great neighborhood with a community pool! Washer and dryer included.
Save
Ask
Tour
Hide
Share
Listing Snapshot
Price
$425,000
Days On Site
0 Days
Bedrooms
3
Inside Area (SqFt)
1,765 sqft
Total Baths
3
Full Baths
2
Partial Baths
1
Lot Size
0.14 Acres
Year Built
2003
MLS® Number
10187826
Status
Active
Property Tax
$3,989.7
HOA/Condo/Coop Fees
$284 Semi-Annually
Sq Ft Source
N/A
Friends & Family
React
Comment
Invite
No Comments Yet
Did you know? You can invite friends and family to your search. They can join your search, rate and discuss listings with you.
Recent Activity
4 hours ago
Listing updated with changes from the MLS®
9 hours ago
Listing first seen on site
General Features
Acres
0.14
Attached Garage
Yes
Foundation
Slab
Garage
Yes
Garage Spaces
1
Levels
Two
Parking
AttachedConcreteDrivewayGarageGarage Faces Front
Property Sub Type
Single Family Residence
Sewer
Public Sewer
Special Circumstances
Standard
SqFt Above
1765
SqFt Total
1765
Style
Transitional
Utilities
Electricity ConnectedNatural Gas Available
Water Source
Public
Zoning
R-10
Interior Features
Appliances
DishwasherElectric RangeGas Water HeaterMicrowaveSelf Cleaning Oven
Listing courtesy of Linda S Nuxoll of EXP Realty LLC
Listings that are marked with an icon are provided courtesy of the Triangle MLS, Inc. of North Carolina, Internet Data Exchange Database. Copyright 2026 Triangle MLS, Inc. of North Carolina. All rights reserved.
Last checked: 2026-08-21 10:38 PM UTC
Neighborhood & Commute
Source: Walkscore
Disclosure: Community information and market data powered by Constellation Data Labs. Information is deemed reliable but not guaranteed.


Did you know? You can invite friends and family to your search. They can join your search, rate and discuss listings with you.