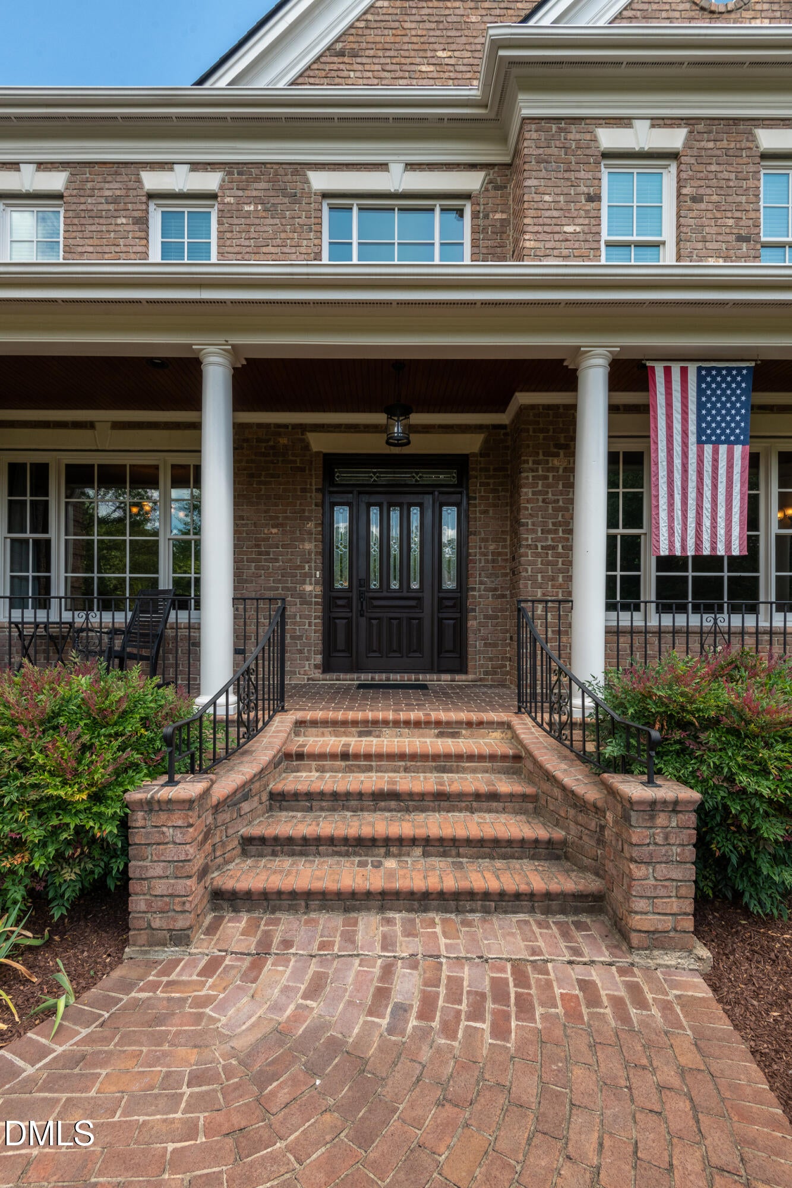
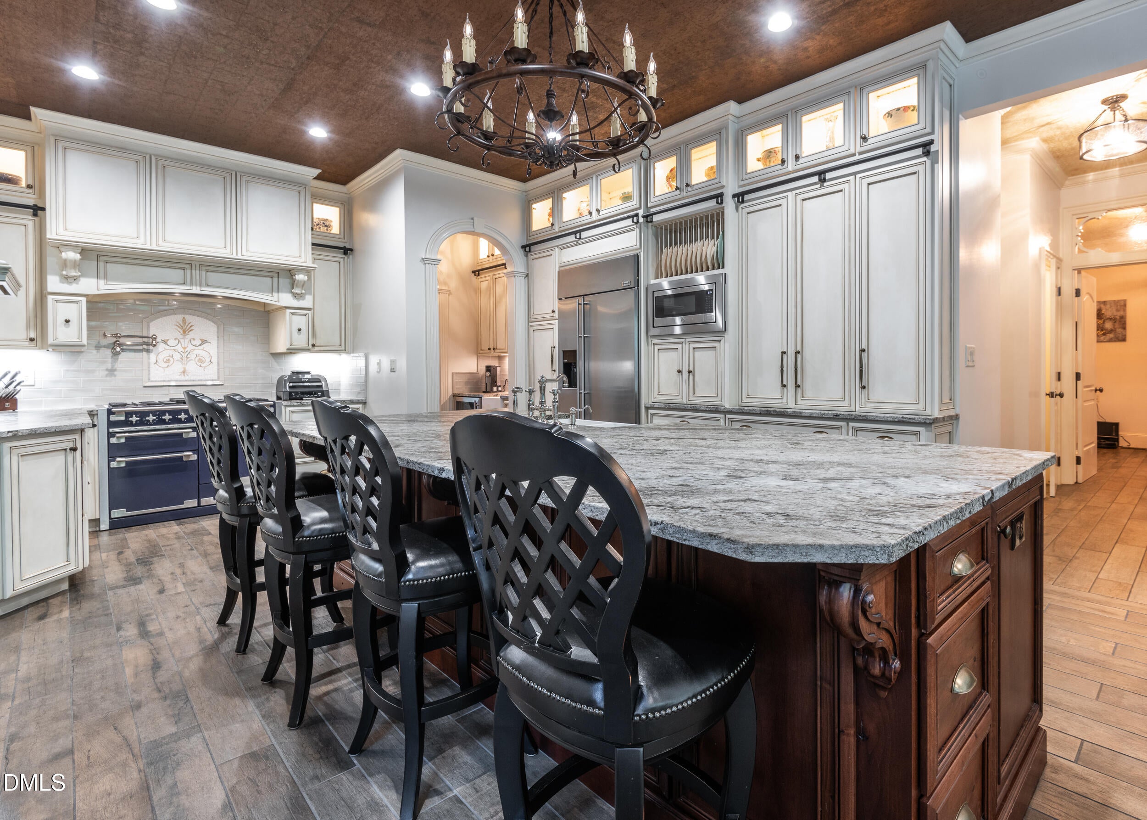
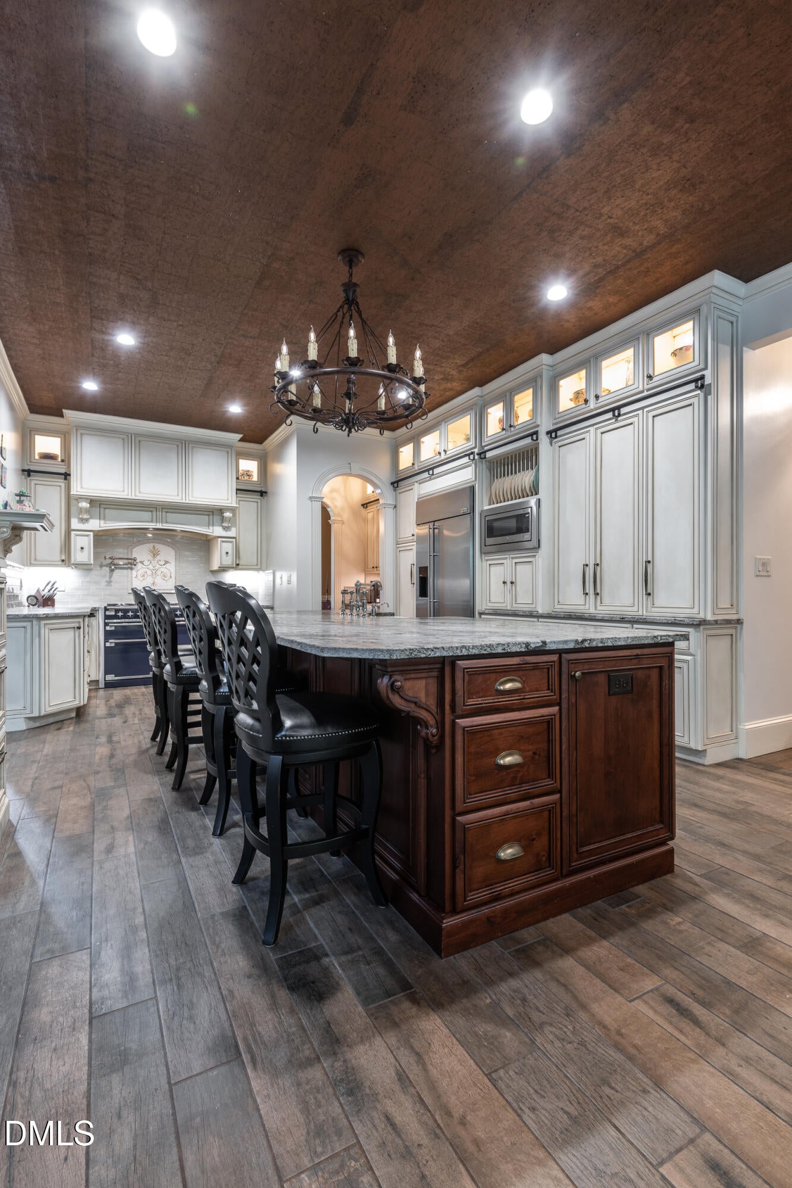
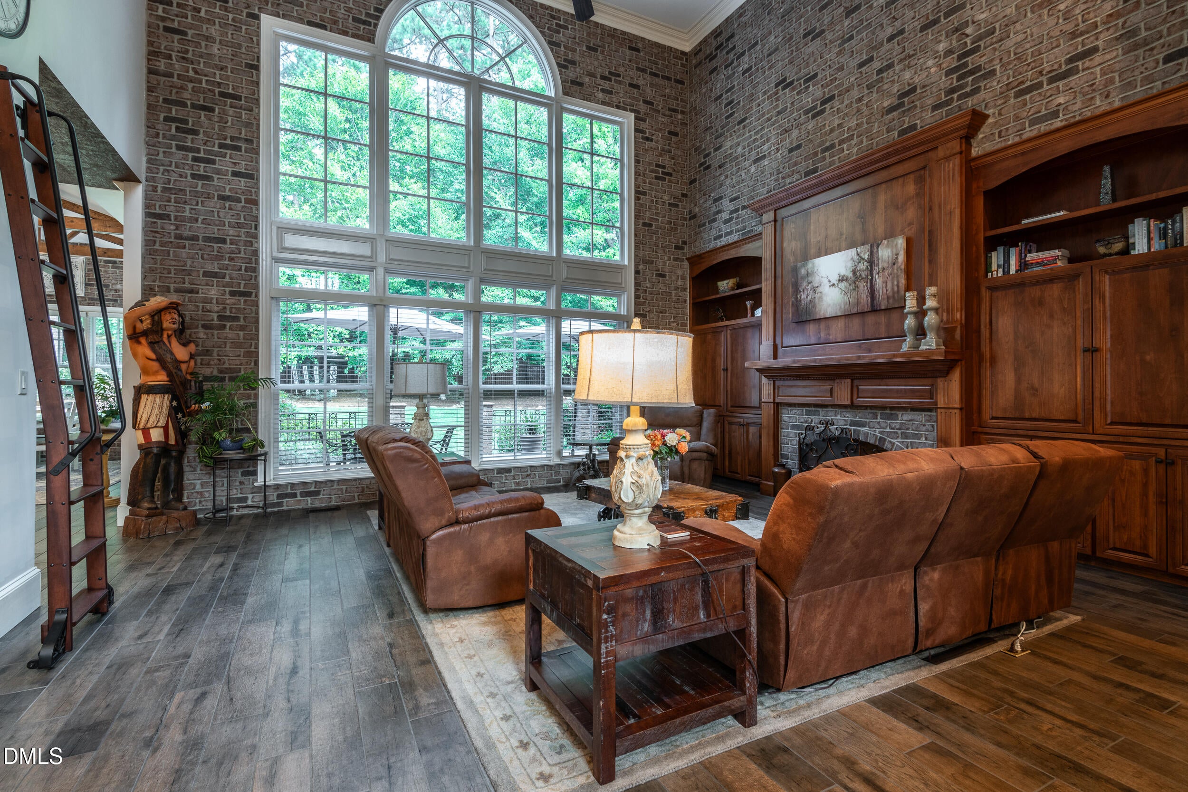
Set on a lush, private 1+ acre lot in North Raleigh's coveted Devon community, this custom estate delivers over 6,200 square feet of grand craftsmanship. Recognized for its tree-lined streets, generous acreage, and top-tier amenities—including a private clubhouse, swimming pool, and tennis courts—Devon offers a serene enclave just minutes from I-540, Lafayette Village, and Falls Lake. Inside, architectural detail takes center stage. An executive library welcomes you with an ornate ceiling motif and rich built-ins. Dual staircases featuring custom wrought-iron railings lead up to a catwalk overlooking the soaring two-story family room, highlighted by warm custom brick accent walls and a gas-log fireplace. The chef's kitchen serves as a true showpiece, featuring an Elise gas range crowned by a custom, handmade tile backsplash imported from Beirut, Lebanon. The culinary space is completed with leathered granite countertops, custom cabinetry, a cork accent ceiling, and an appliance pantry. Host with ease thanks to the butler's pantry with a wet bar and beverage fridge, or relax in the vaulted breakfast nook adorned with decorative accent beams. Step through to the covered side porch or out onto the raised brick patio overlooking a beautifully landscaped, fully fenced backyard, complete with beautiful landscaping and irrigation system. The main-floor primary retreat offers a spa-like ensuite with a clawfoot tub and separate dual-head shower. The second level hosts three large bedrooms, two full baths, an expansive bonus room, and an adjoining game room with a dry bar. An oversized laundry room on the main level adds ultimate utility with an extra dishwasher, sink, and fridge nook. The third floor serves as an ideal teen suite or private guest space, featuring a gas-log fireplace, full bath, and kitchenette. Complete with a 3-car garage featuring oversized doors designed to accommodate a car lift, this home combines estate-scale luxury with Devon's unbeatable location and community charm.
Save
Ask
Tour
Hide
Share
Listing Snapshot
Price
$1,699,000
Days On Site
28 Days
Bedrooms
4
Inside Area (SqFt)
6,226 sqft
Total Baths
5
Full Baths
4
Partial Baths
1
Lot Size
1.22 Acres
Year Built
2002
MLS® Number
10187821
Status
Pending
Property Tax
$9,049.68
HOA/Condo/Coop Fees
$165 monthly
Sq Ft Source
N/A
Friends & Family
React
Comment
Invite
No Comments Yet
Did you know? You can invite friends and family to your search. They can join your search, rate and discuss listings with you.
Recent Activity
2 weeks ago
Listing updated with changes from the MLS®
2 weeks ago
Status changed to Pending
4 weeks ago
Listing first seen on site
General Features
Acres
1.22
Attached Garage
Yes
Direction Faces
West
Disclosures
Seller Disclosure
Garage
Yes
Garage Spaces
3
Levels
Three Or MoreTwo
Parking
AttachedGarageConcreteDrivewayGarage Faces Side
Property Sub Type
Single Family Residence
Security
Carbon Monoxide Detector(s)PrewiredSmoke Detector(s)Security System
Sewer
Septic Tank
Special Circumstances
Standard
SqFt Above
6226
SqFt Total
6226
Style
TraditionalTransitional
Zoning
R-80W
Interior Features
Appliances
Bar FridgeBuilt-In RefrigeratorConvection OvenDryerDisposalDouble OvenDishwasherElectric Water HeaterGas OvenGas RangeInstant Hot WaterMicrowaveOvenRangeRefrigeratorRange HoodTrash CompactorTankless Water HeaterWasherWarming DrawerWater HeaterWine Refrigerator
Electric Dryer HookupLaundry RoomMain LevelSinkSee RemarksWasher Hookup
Main Level Bedrooms
1
Bedroom 2
Dimensions - 17.4 x 13.8Level - Second
Bedroom 3
Dimensions - 17.4 x 12.2Level - Second
Bedroom 4
Dimensions - 15.5 x 15.1Level - Second
Bonus Room
Dimensions - 25.3 x 26.2Level - Second
Breakfast Room
Dimensions - 23.8 x 14.3Level - Main
Dining Room
Dimensions - 16.3 x 13.4Level - Main
Entrance Hall
Dimensions - 17.8 x 8.11Level - Main
Game Room
Dimensions - 21.1 x 16.1Level - Second
Great Room
Dimensions - 37.0 x 32.0Level - ThirdDescription - Third floor multi purpose/teen suite
Kitchen
Dimensions - 19.8 x 14.3Level - Main
Laundry
Dimensions - 12.4 x 11.5Level - Main
Library
Dimensions - 15.1 x 11.9Level - Main
Master Bathroom
Dimensions - 12.1 x 19.5Level - Main
Master Bedroom
Dimensions - 21.7 x 14.8Level - Main
Office
Dimensions - 17.9 x 14.11Level - Second
Other
Dimensions - 13.1 x 9.0Level - MainDescription - Primary Closet
Save
Ask
Tour
Hide
Share
Exterior Features
Construction Details
Brick
Exterior
Rain Gutters
Fencing
Back YardFenced
Lot Features
Back YardFront YardLandscapedSprinklers In FrontSprinklers In Rear
Patio And Porch
Front PorchPatioPorchSide Porch
Road Frontage
OtherSee Remarks
Roof
Shingle
View
Neighborhood
Waterview
Neighborhood
Community Features
Association Amenities
PoolTennis Court(s)
Association Fee
$495.0
Association Fee Frequency
Quarterly
Community Features
PoolTennis Court(s)
Financing Terms Available
CashConventional
Schools
School District
Unknown
Elementary School
Wake - Brassfield Road Elementary
Middle School
Wake - West Millbrook Middle
High School
Wake - Millbrook High
Listing courtesy of Lisa Coleman of EXP Realty LLC
Listings that are marked with an icon are provided courtesy of the Triangle MLS, Inc. of North Carolina, Internet Data Exchange Database. Copyright 2026 Triangle MLS, Inc. of North Carolina. All rights reserved.
Last checked: 2026-09-19 08:50 AM UTC
Neighborhood & Commute
Source: Walkscore
Disclosure: Community information and market data powered by Constellation Data Labs. Information is deemed reliable but not guaranteed.


Did you know? You can invite friends and family to your search. They can join your search, rate and discuss listings with you.