Save
Ask
Tour
Hide
Share
$329,000
32 Days On Site

9909 Wasser Court
Raleigh, NC 27617

For Sale|Townhouse|Active
3
Beds
4
Total Baths
3
Full Baths
1
Partial Bath
1,647
SqFt
$200
/SqFt
2006
Built
Subdivision:
Gateway Townhomes at Brier Creek
County:
Wake
Call Now: 919-404-SHOW
Is this the listing for you? We can help make it yours.
919-404-SHOW
9909 Wasser Court9909 Wasser Court9909 Wasser Court9909 Wasser Court
Save
Ask
Tour
Hide
Share

Mortgage Calculator

Monthly Payment (Est.)

Enter an interest rate to see your estimated monthly payment.
Calculator powered by Showcase IDX, a Constellation1 Company. Copyright ©2026 Information is deemed reliable but not guaranteed.

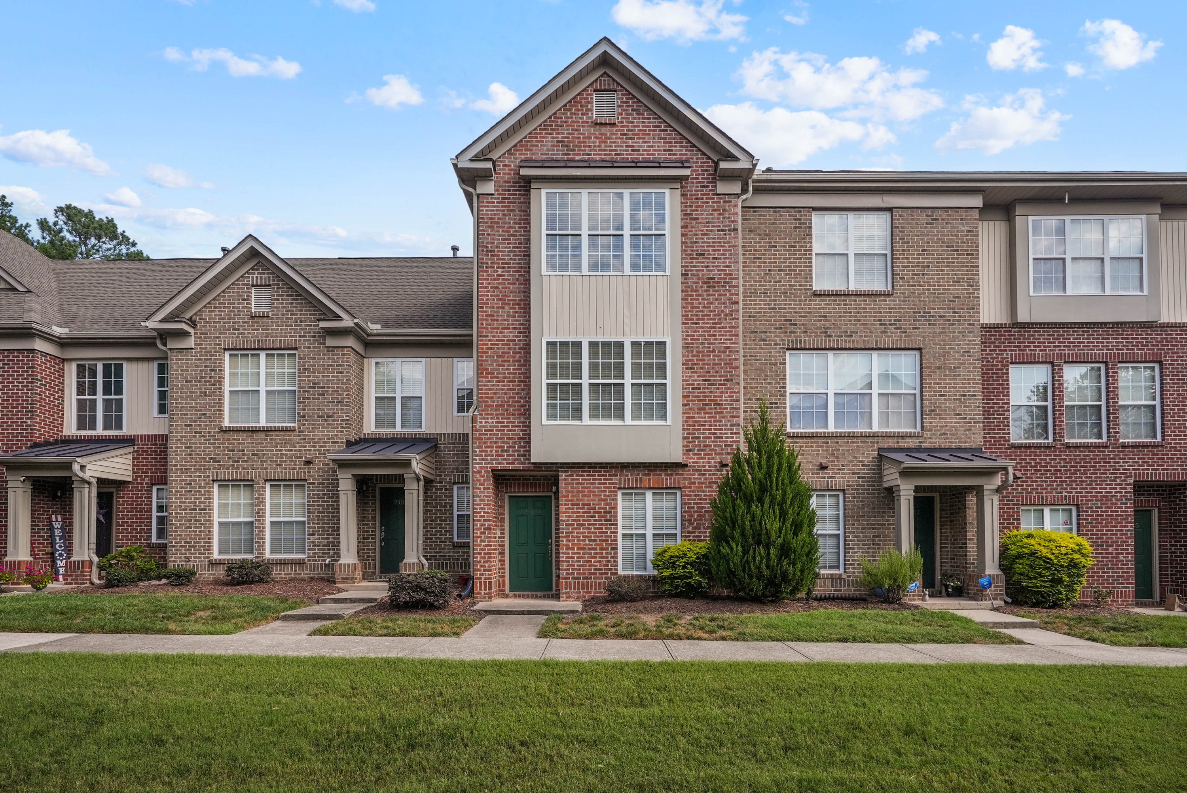
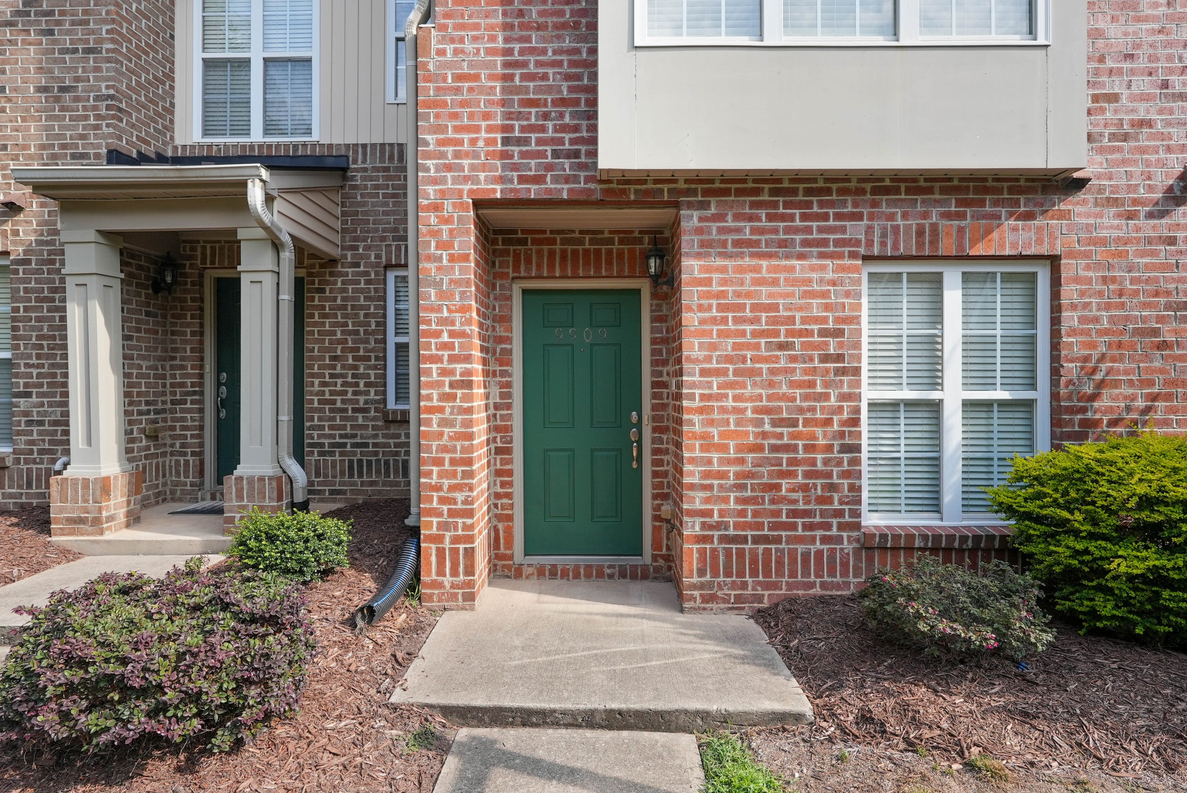
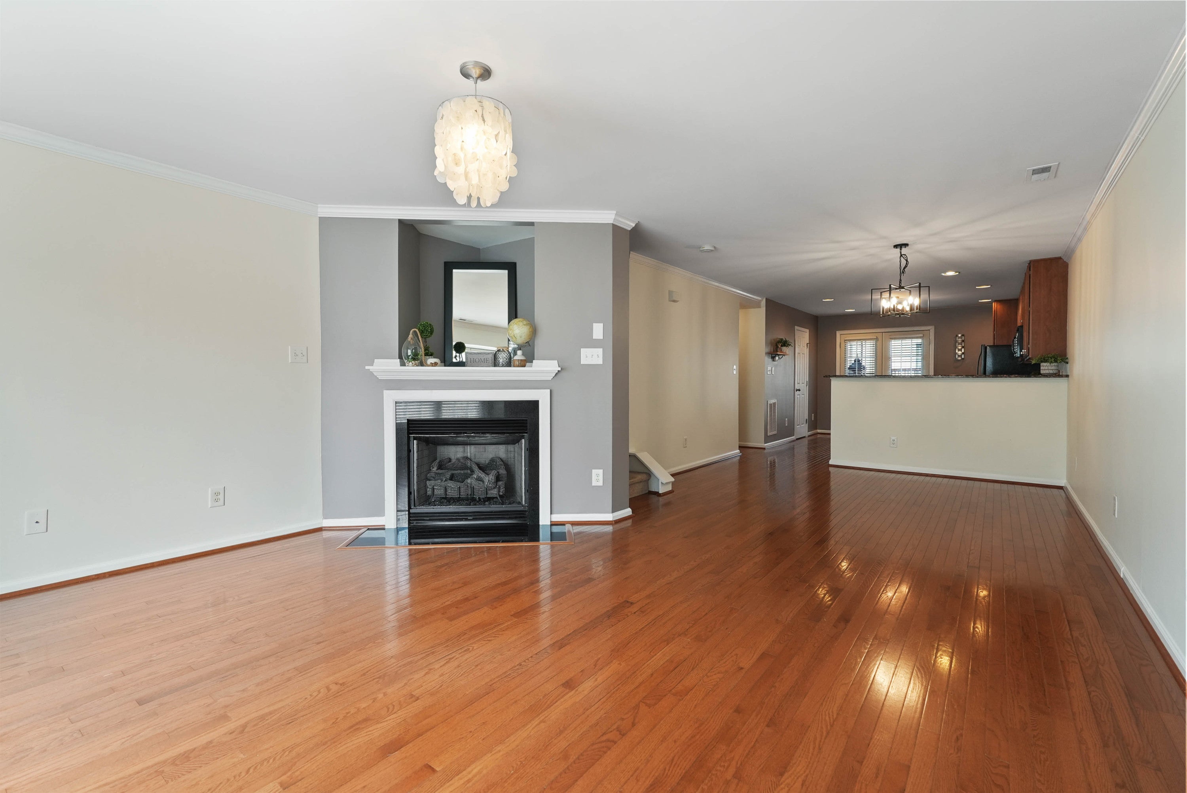
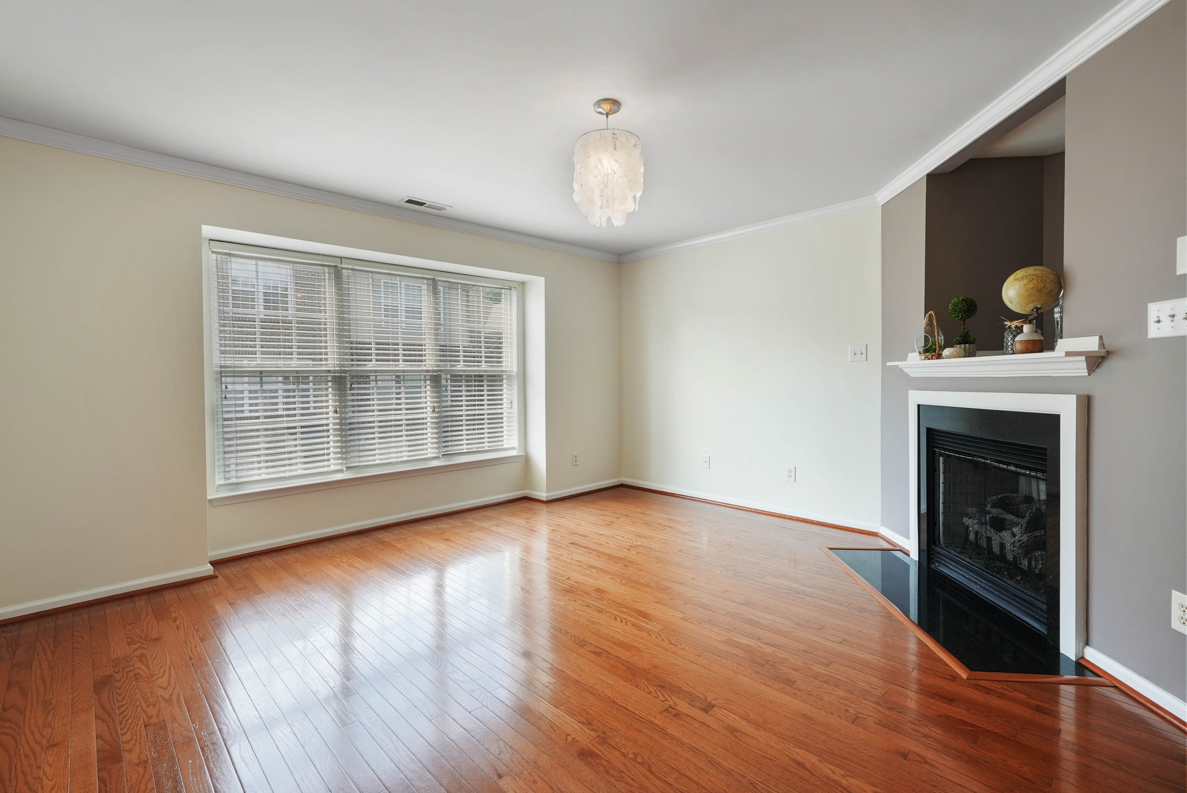
Pre-inspected plus a one-year home warranty so you have peace of mind and know exactly what you're getting. Come discover more flexibility than you may expect from a three-bedroom townhome. Offering approximately 1,647 square feet across three thoughtfully arranged levels, 9909 Wasser Court combines comfortable everyday living with valuable separation of space. The main living level brings together the kitchen, dining and gathering areas, while a fireplace and deck extend the home’s appeal. Two private bedroom suites and a versatile lower-level bedroom create options for work, guests, entertainment or fitness. With 3.5 bathrooms, an attached one-car garage and a convenient Brier Creek location near shopping, dining, major transportation routes, RTP and RDU, this home delivers space and connectivity in one compelling package. Updates Include: custom-built large walk-in closet in Primary Bedroom (not found in other Townhomes in this neighborhood) - real hardwood floors on main level - granite kitchen countertops - upgraded faucets - ceramic tile bathroom floors - bump out for extra space in living area and primary bedroom - brand new laminate flooring throughout third floor. Other Important updates - New water heater & safety valve: Rheem professional grade Oct 2019 - New kitchen faucet (Delta single handle) Jan 2022 - New 3-ton AC and coil June 2022 - LVP flooring downstairs foyer, hall, bath, and office June 2022 - Three new doors downstairs July 2022 - Both stairs + upstairs hallway carpet replaced Aug 2022 - New ignitor & gas valve on heater Dec 2024 - Two new bathroom sink faucets (Delta) April 2026

Save
Ask
Tour
Hide
Share
Listing Snapshot
Price 
$329,000
Days On Site 
32 Days
Bedrooms 
3
Inside Area (SqFt) 
1,647 sqft
Total Baths 
4
Full Baths 
3
Partial Baths 
1
Lot Size 
0.03 Acres
Year Built 
2006
MLS® Number 
10187815
Status 
Active
Property Tax 
$3,002
HOA/Condo/Coop Fees 
$160 monthly
Sq Ft Source 
N/A
Friends & Family
Recent Activity
a week agoPrice changed to $329,000
a week agoListing updated with changes from the MLS®
a month agoListing first seen on site
General Features
Acres 
0.03
Attached Garage 
Yes
Disclosures 
Seller Disclosure
Foundation 
Slab
Garage 
Yes
Garage Spaces 
1
Home Warranty 
Yes
Levels 
Three Or More
Parking 
AttachedGarageDrivewayGarage Door OpenerShared Driveway
Parking Spaces 
1
Property Condition 
Updated/Remodeled
Property Sub Type 
Townhouse
Security 
Smoke Detector(s)
Sewer 
Public Sewer
Special Circumstances 
Standard
SqFt Above 
1647
SqFt Total 
1647
Style 
Transitional
Water Source 
Public
Zoning 
R-10
Interior Features
Cooling 
Central AirCeiling Fan(s)
Fireplace 
Yes
Fireplace Features 
Living Room
Fireplaces 
1
Flooring 
CarpetHardwoodTileVinyl
Heating 
Fireplace(s)Forced AirNatural Gas
Interior 
Ceiling Fan(s)ChandelierCrown MoldingDouble VanityOpen FloorplanRecessed LightingTrack LightingWalk-In Closet(s)
Laundry Features 
In Unit
Main Level Bedrooms 
1
Master Bedroom 
Level - Third
Save
Ask
Tour
Hide
Share
Exterior Features
Construction Details 
BrickVinyl Siding
Exterior 
BalconyRain Gutters
Fencing 
None
Patio And Porch 
Deck
Pool Features 
AssociationCommunityPrivate
Private Pool 
Yes
Roof 
Shingle
View 
Neighborhood
Waterview 
Neighborhood
Windows/Doors 
French Doors
Community Features
Association Amenities 
ParkPlaygroundPool
Association Fee 
$160.0
Association Fee Frequency 
Monthly
Community Features 
ParkPlaygroundPoolSuburbanStreet LightsSidewalks
Financing Terms Available 
CashConventionalVA Loan
Building Access 
Front Door or Garage
Roads 
Asphalt
Schools
School District
Unknown
Elementary School
Wake - Brier Creek Elementary
Middle School
Wake - Pine Hollow Middle School
High School
Wake - Leesville Road High
Listing courtesy of Nicole Anglin of Guided Path Realty LLC


Listings that are marked with an icon are provided courtesy of the Triangle MLS, Inc. of North Carolina, Internet Data Exchange Database. Copyright 2026 Triangle MLS, Inc. of North Carolina. All rights reserved.

Last checked: 2026-09-21 11:12 PM UTC

Neighborhood & Commute
Source: Walkscore
Disclosure: Community information and market data powered by Constellation Data Labs. Information is deemed reliable but not guaranteed.
Save
Ask
Tour
Hide
Share