Save
Ask
Tour
Hide
Share
$399,000
New Listing

2744 Milburnie Road
Raleigh, NC 27610

For Sale|Single Family Residence|Active
0
Beds
2
Total Baths
1
Full Bath
1
Partial Bath
1,166
SqFt
$342
/SqFt
1963
Built
Subdivision:
Longview Park
County:
Wake
Call Now: 919-404-SHOW
Is this the listing for you? We can help make it yours.
919-404-SHOW
2744 Milburnie Road2744 Milburnie Road2744 Milburnie Road2744 Milburnie Road
Save
Ask
Tour
Hide
Share

Mortgage Calculator

Monthly Payment (Est.)

$1,820
Calculator powered by Showcase IDX, a Constellation1 Company. Copyright ©2026 Information is deemed reliable but not guaranteed.

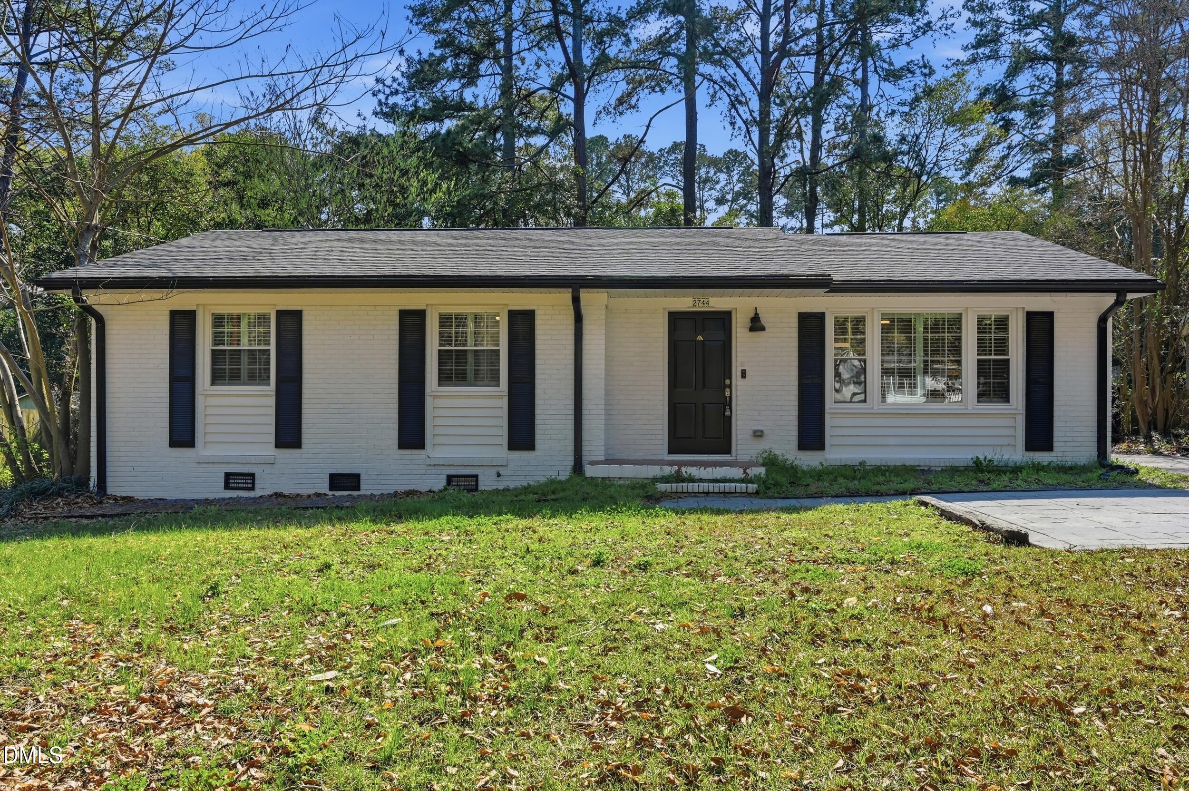
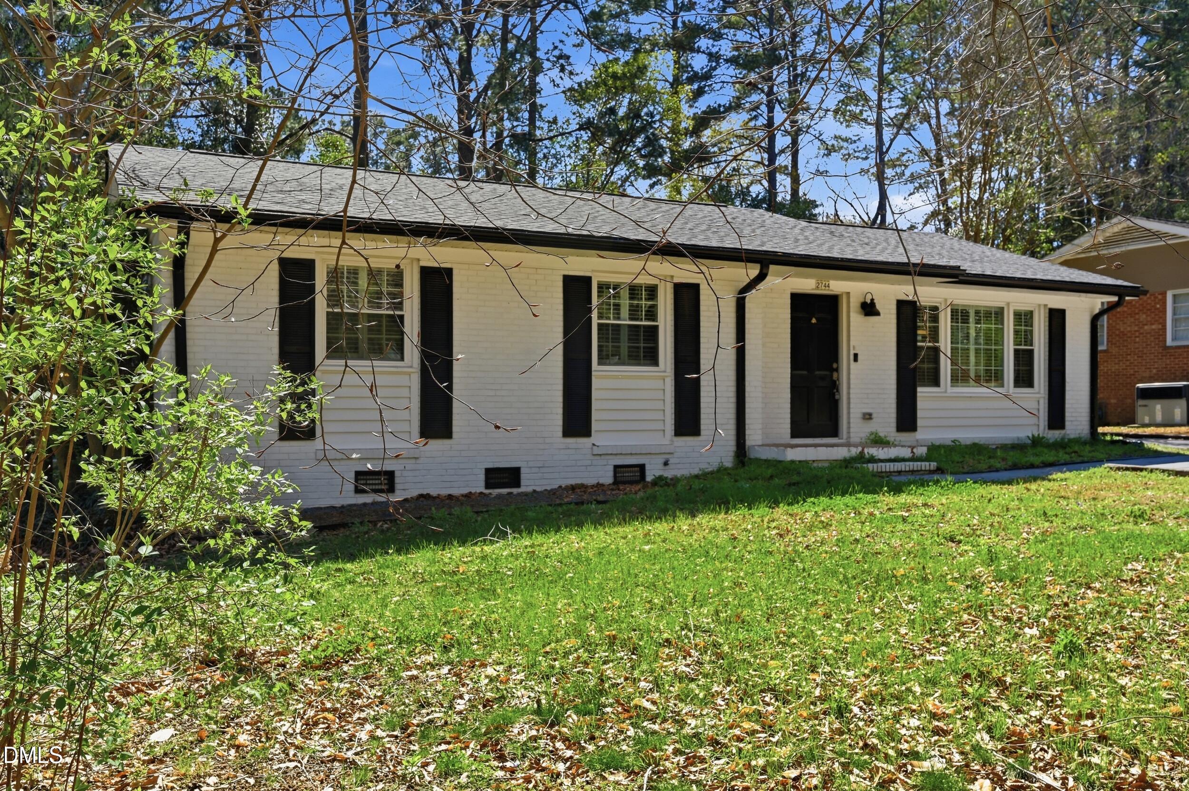
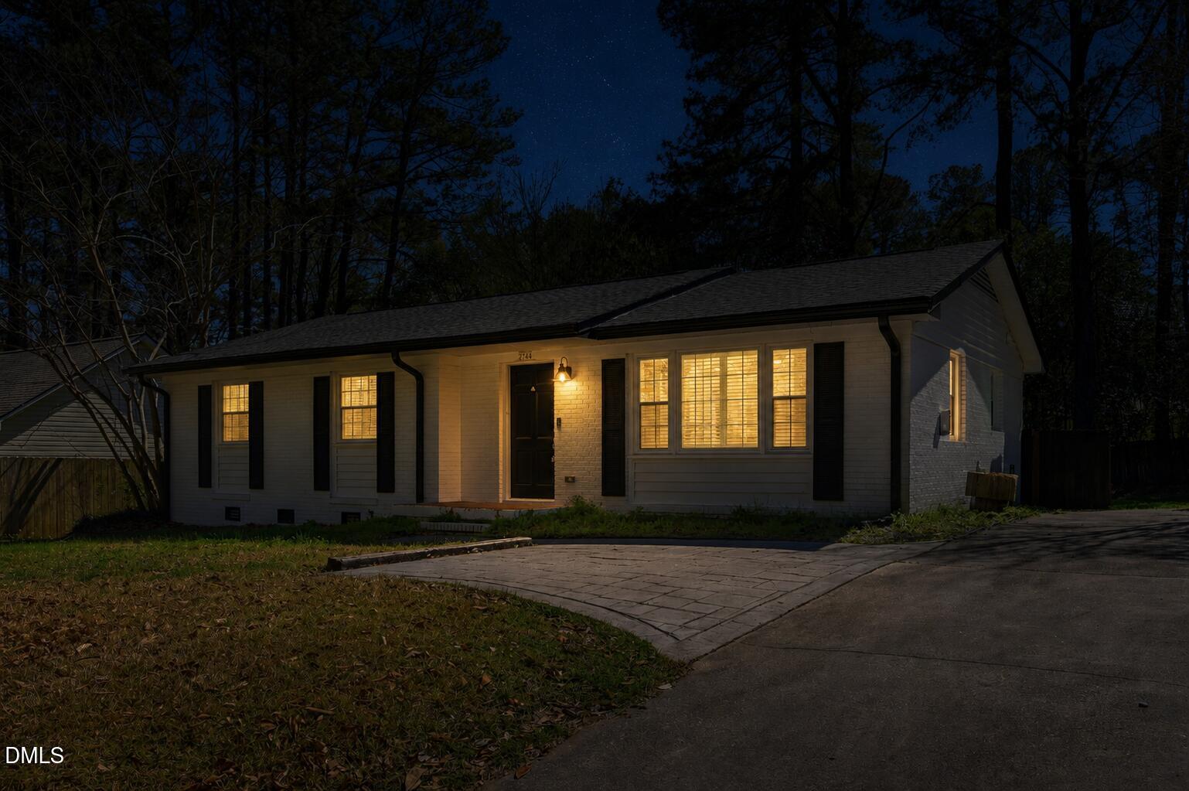
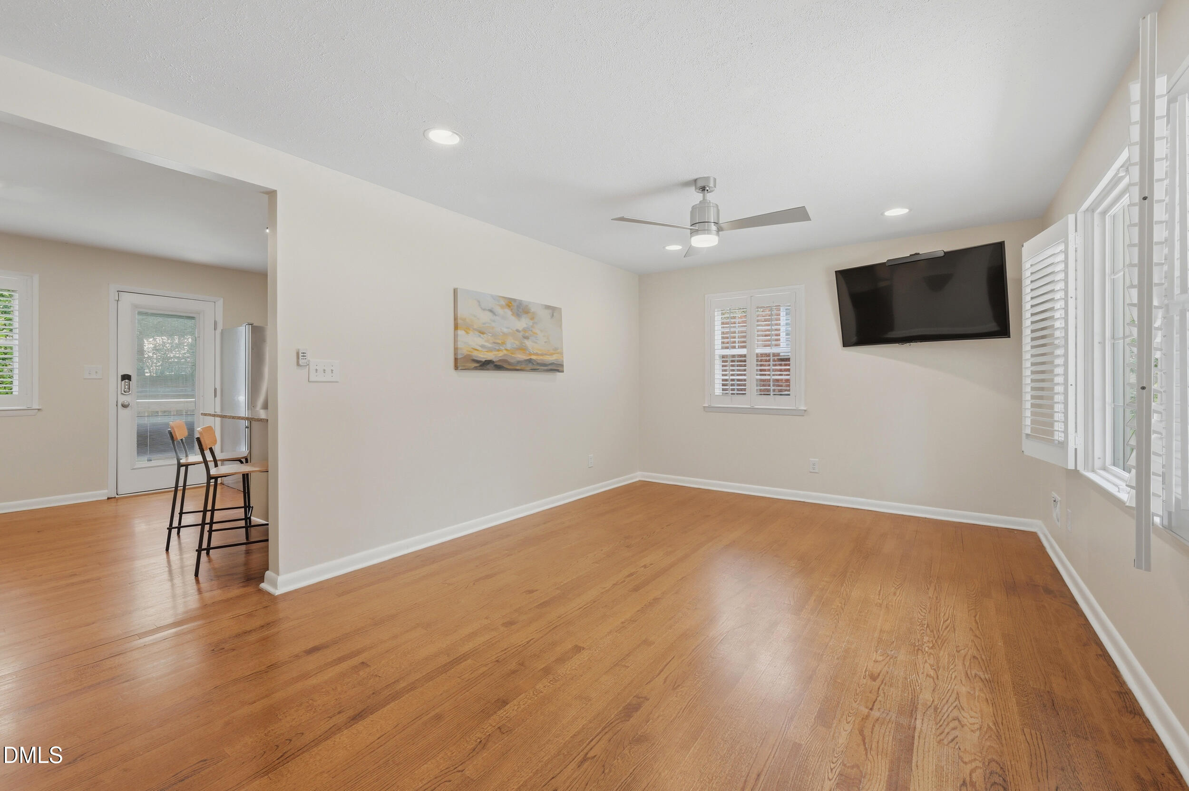
This beautifully maintained 3-bedroom, one-story brick ranch sits on nearly a quarter-acre lot and offers the perfect blend of character, function, and location. Inside, you'll find original hardwood floors, fresh paint throughout, and abundant natural light enhanced by plantation shutters. The updated kitchen features granite countertops, subway tile backsplash, and stainless steel appliances, opening seamlessly to flexible living and dining spaces. Major improvements provide peace of mind, including an encapsulated crawlspace with a dehumidifier, a new water heater, Ring security, and an added Enel X JuiceBox EV charger. Step outside to a fully fenced backyard- ideal for entertaining, pets, or gardening- with a storage shed for added convenience. The oversized parking pad makes access easy without the need to back out. Positioned along the New Bern Avenue corridor, this home is steps from Raleigh's first Bus Rapid Transit route - currently under construction and connecting downtown Raleigh to WakeMed with fast, reliable transit. A smart buy today with built-in future value. Seller offering $10,000 to help make your path to homeownership that much easier.

Save
Ask
Tour
Hide
Share
Listing Snapshot
Price 
$399,000
Days On Site 
0 Days
Bedrooms 
N/A
Inside Area (SqFt) 
1,166 sqft
Total Baths 
2
Full Baths 
1
Partial Baths 
1
Lot Size 
0.22 Acres
Year Built 
1963
MLS® Number 
10187809
Status 
Active
Property Tax 
$3,497.74
HOA/Condo/Coop Fees 
N/A
Sq Ft Source 
N/A
Friends & Family
Recent Activity
8 hours agoListing updated with changes from the MLS®
10 hours agoListing first seen on site
General Features
Acres 
0.22
Levels 
One
Parking 
ConcreteDrivewayParking Pad
Property Condition 
Updated/Remodeled
Property Sub Type 
Single Family Residence
Security 
Carbon Monoxide Detector(s)Smoke Detector(s)Closed Circuit Camera(s)
Sewer 
Public Sewer
Special Circumstances 
Standard
SqFt Above 
1166
SqFt Total 
1166
Style 
Ranch
Water Source 
Public
Zoning 
R-6
Interior Features
Appliances 
DishwasherElectric RangeGas Water HeaterMicrowaveStainless Steel Appliance(s)
Cooling 
Central Air
Flooring 
Hardwood
Heating 
Forced AirNatural Gas
Interior 
Built-in FeaturesCeiling Fan(s)Granite CountersPantryMaster DownstairsRecessed LightingTile Counters
Laundry Features 
In Kitchen
Main Level Bedrooms 
3
Window Features 
Plantation Shutters
Master Bedroom 
Level - Main
Save
Ask
Tour
Hide
Share
Exterior Features
Construction Details 
Brick
Exterior 
Fire PitPlaygroundPrivate YardRain Barrel/Cistern(s)Rain GuttersStorage
Fencing 
Back YardFencedFront YardWood
Lot Features 
Back YardFront YardLandscapedNear Public TransitSloped
Other Structures 
Shed(s)
Road Frontage 
City Street
Roof 
Shingle
Windows/Doors 
Plantation Shutters
Community Features
Accessibility Features 
Smart Technology
Community Features 
SidewalksStreet Lights
Financing Terms Available 
CashConventionalFHAVA Loan
Schools
School District
Unknown
Elementary School
Wake - Douglas Elementary
Middle School
Wake - Martin Middle
High School
Wake - William G Enloe High
Listing courtesy of Juan David Agudelo of Raleigh Realty Inc.


Listings that are marked with an icon are provided courtesy of the Triangle MLS, Inc. of North Carolina, Internet Data Exchange Database. Copyright 2026 Triangle MLS, Inc. of North Carolina. All rights reserved.

Last checked: 2026-08-21 10:33 PM UTC

Neighborhood & Commute
Source: Walkscore
Disclosure: Community information and market data powered by Constellation Data Labs. Information is deemed reliable but not guaranteed.
Save
Ask
Tour
Hide
Share