
Save
Ask
Tour
Hide
$505,859
46 Days On Site
631 Cable CourtApex, NC 27523
For Sale|Townhouse|Active
3
Beds
4
Total Baths
3
Full Baths
1
Partial Bath
2,152
SqFt
$235
/SqFt
2026
Built
Subdivision:
Parc at Bradley Farm
County:
Wake
Call Now: 919-404-SHOW
Is this the listing for you? We can help make it yours.
919-404-SHOW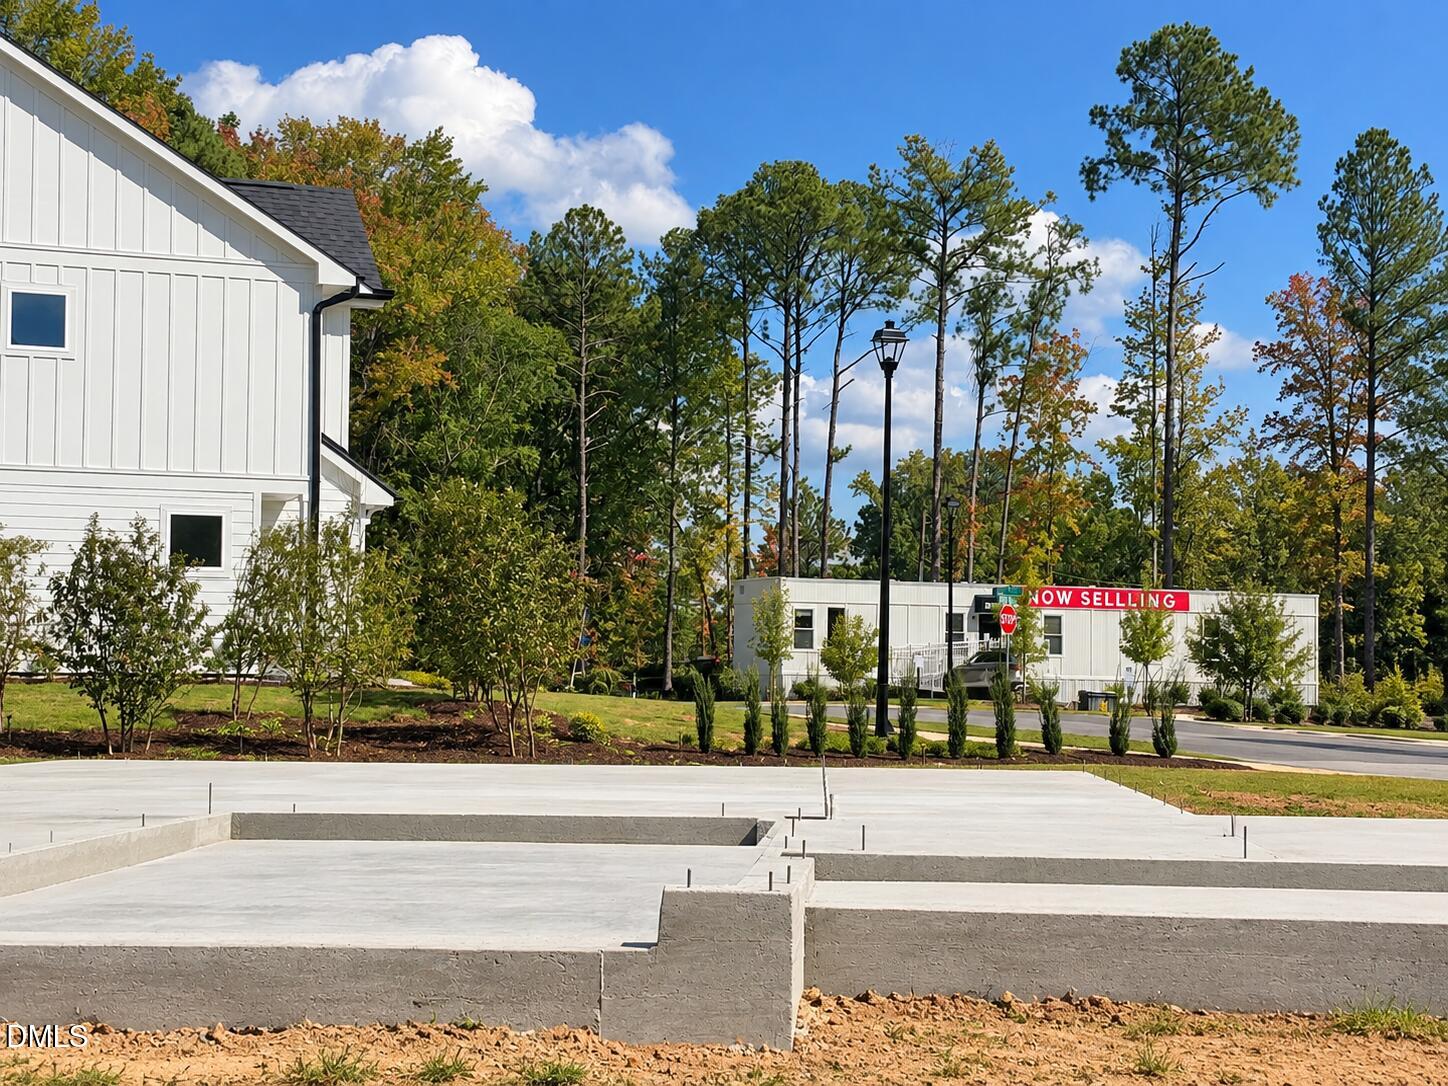
Save
Ask
Tour
Hide
Mortgage Calculator
Monthly Payment (Est.)
Enter an interest rate to see your estimated monthly payment.Calculator powered by Showcase IDX, a Constellation1 Company. Copyright ©2026 Information is deemed reliable but not guaranteed.
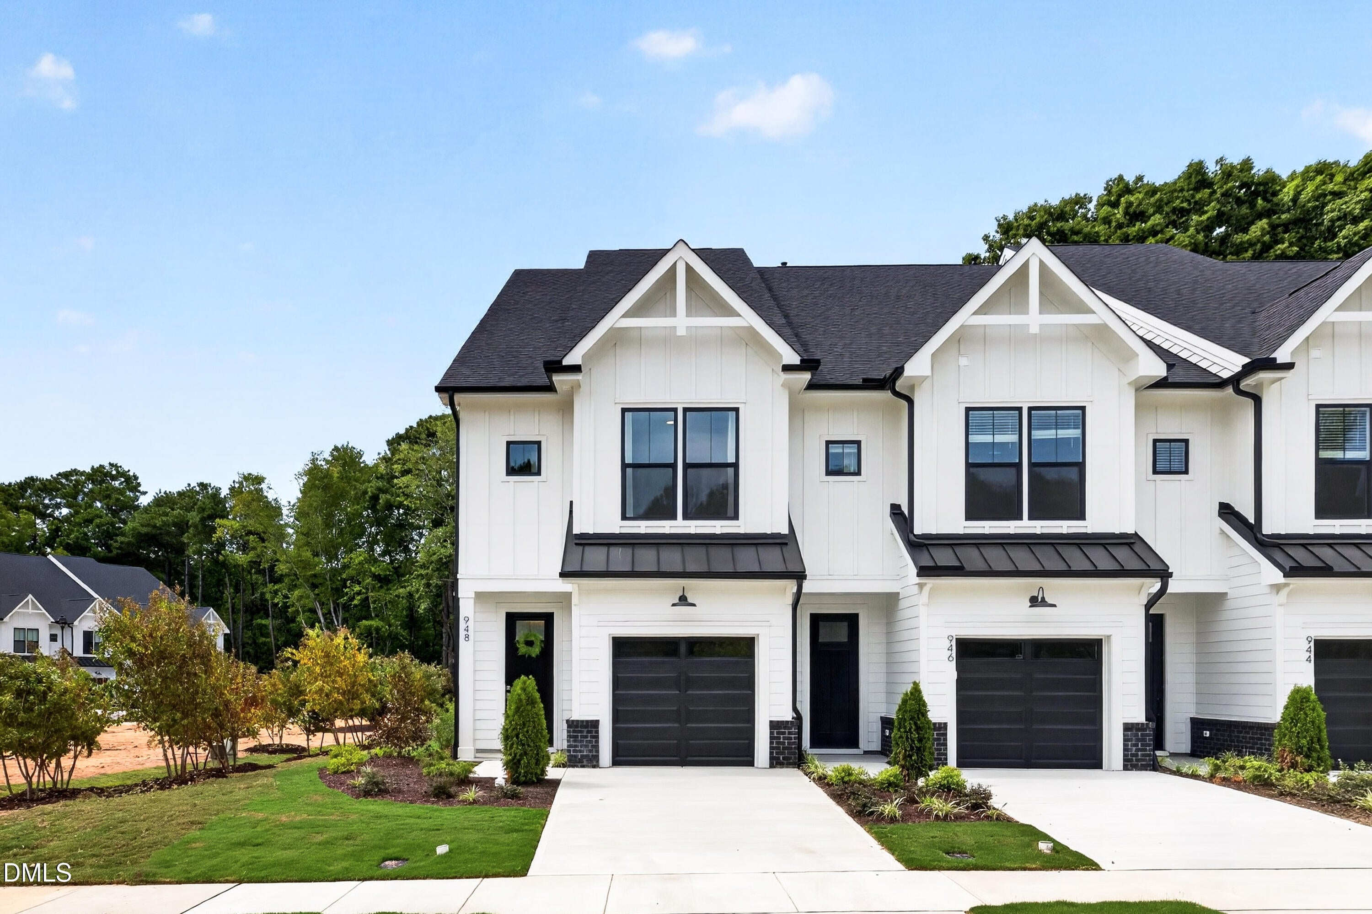
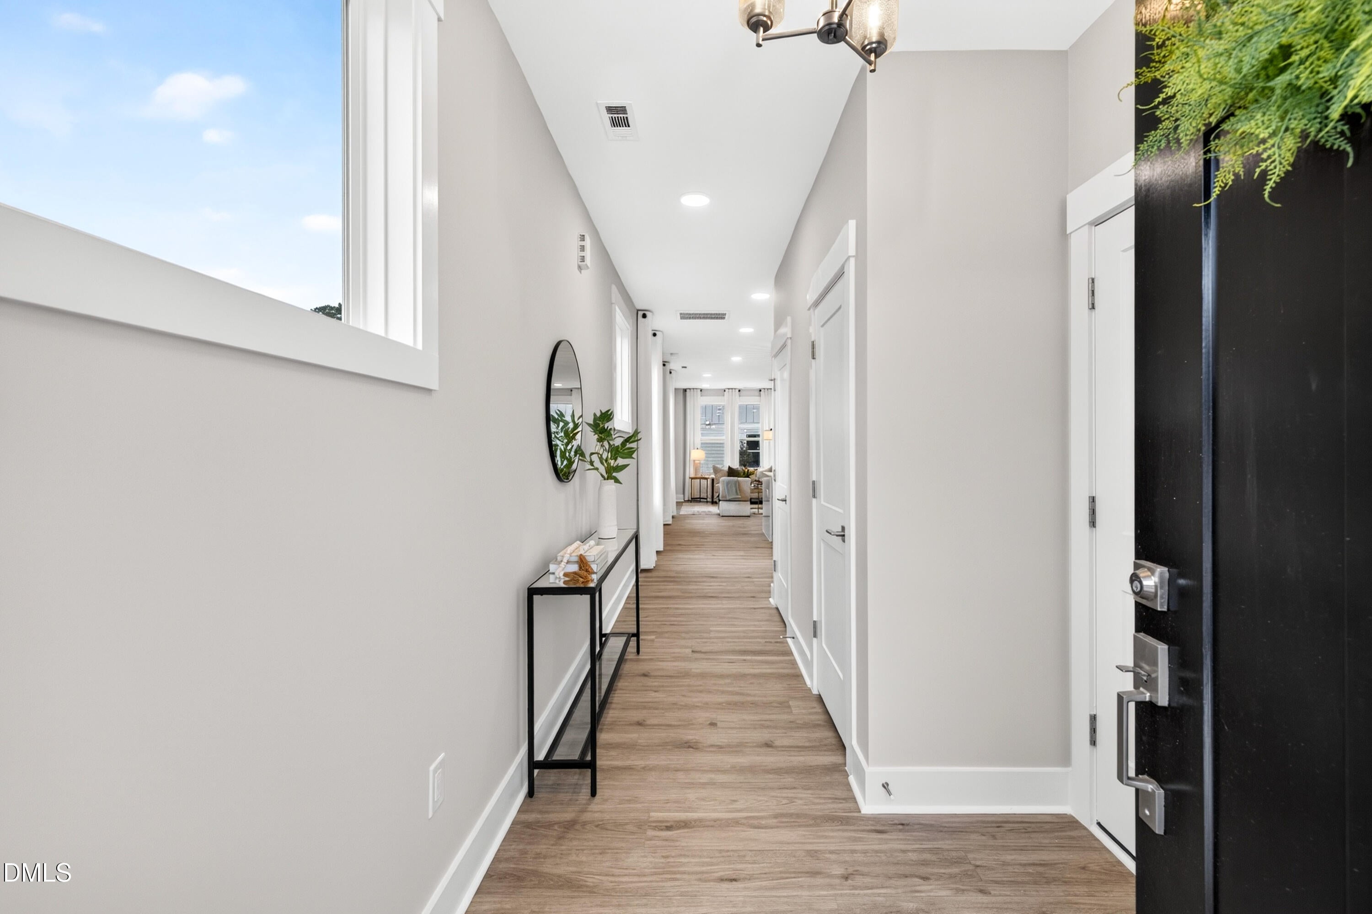
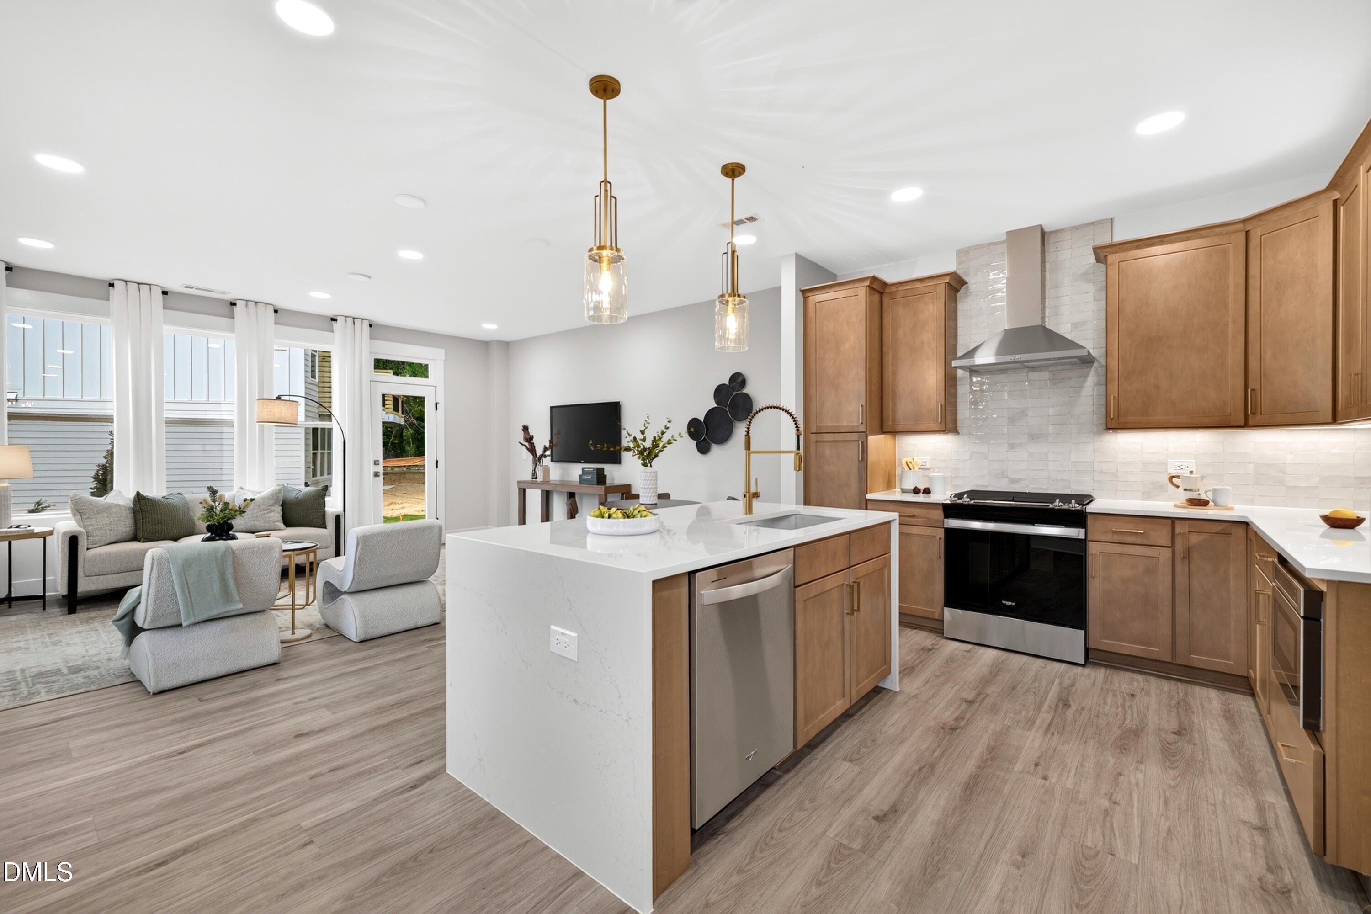
This 3-bedroom, 3.5-bathroom townhouse in Parc at Bradley Farm offers well-proportioned living space with practical design. The home features an attached 1-car garage for convenient parking and storage. Located in Apex, NC, this property provides a solid foundation for homeownership with multiple bedrooms and bathrooms to accommodate various needs. The townhouse layout is designed for comfortable daily living and entertaining.
Save
Ask
Tour
Hide
Listing Snapshot
Price
$505,859
Days On Site
46 Days
Bedrooms
3
Inside Area (SqFt)
2,152 sqft
Total Baths
4
Full Baths
3
Partial Baths
1
Lot Size
0.0523 Acres
Year Built
2026
MLS® Number
10187807
Status
Active
Property Tax
N/A
HOA/Condo/Coop Fees
$195 monthly
Sq Ft Source
N/A
Friends & Family
Recent Activity
| 2 months ago | Listing first seen on site | |
| 2 months ago | Listing updated with changes from the MLS® |
General Features
Acres
0.0523
Attached Garage
Yes
Foundation
Slab
Garage
Yes
Garage Spaces
1
Levels
Three Or More
Parking
AttachedGarage
Parking Spaces
2
Property Condition
New Construction
Property Sub Type
Townhouse
Sewer
Public Sewer
Special Circumstances
Standard
SqFt Above
2152
SqFt Total
2152
Style
ContemporaryFarmhouse
Water Source
Public
Interior Features
Appliances
Convection OvenDishwasherFree-Standing Gas RangeFree-Standing RefrigeratorIce MakerMicrowaveRefrigeratorRange HoodTankless Water HeaterVented Exhaust Fan
Cooling
Central AirElectricZoned
Fireplace
Yes
Fireplaces
1
Flooring
CarpetWoodVinyl
Laundry Features
Laundry RoomUpper Level
Bedroom 2
Level - Second
Bedroom 3
Level - Third
Master Bedroom
Level - Second
Save
Ask
Tour
Hide
Exterior Features
Construction Details
Batts InsulationBrick VeneerFiber CementHardiPlank Type
Patio And Porch
Deck
Roof
Shingle
Community Features
Association Amenities
LandscapingMaintenance GroundsManagement
Association Fee
$195.0
Association Fee Frequency
Monthly
Community Features
CurbsParkStreet LightsSidewalks
Financing Terms Available
CashConventionalFHAVA Loan
Schools
School District
Unknown
Elementary School
Wake - Laurel Park Elementary
Middle School
Wake - Salem Middle
High School
Wake - Green Hope High
Listing courtesy of Sheryl Pratt of Baker Residential

Listings that are marked with an icon are provided courtesy of the Triangle MLS, Inc. of North Carolina, Internet Data Exchange Database. Copyright 2026 Triangle MLS, Inc. of North Carolina. All rights reserved.
Last checked: 2026-10-06 11:17 PM UTC
Listings that are marked with an icon are provided courtesy of the Triangle MLS, Inc. of North Carolina, Internet Data Exchange Database. Copyright 2026 Triangle MLS, Inc. of North Carolina. All rights reserved.
Last checked: 2026-10-06 11:17 PM UTC
Neighborhood & Commute
Source: Walkscore
Disclosure: Community information and market data powered by Constellation Data Labs. Information is deemed reliable but not guaranteed.
Save
Ask
Tour
Hide
Did you know? You can invite friends and family to your search. They can join your search, rate and discuss listings with you.