Save
Ask
Tour
Hide
Share
$395,000
4 Days On Site

486 Beechmast
Pittsboro, NC 27312

For Sale|Townhouse|Active
3
Beds
3
Total Baths
2
Full Baths
1
Partial Bath
2,461
SqFt
$161
/SqFt
1989
Built
Subdivision:
Fearrington
County:
Chatham
Call Now: 919-404-SHOW
Is this the listing for you? We can help make it yours.
919-404-SHOW
486 Beechmast486 Beechmast486 Beechmast486 Beechmast
Save
Ask
Tour
Hide
Share

Mortgage Calculator

Monthly Payment (Est.)

$1,802
Calculator powered by Showcase IDX, a Constellation1 Company. Copyright ©2026 Information is deemed reliable but not guaranteed.

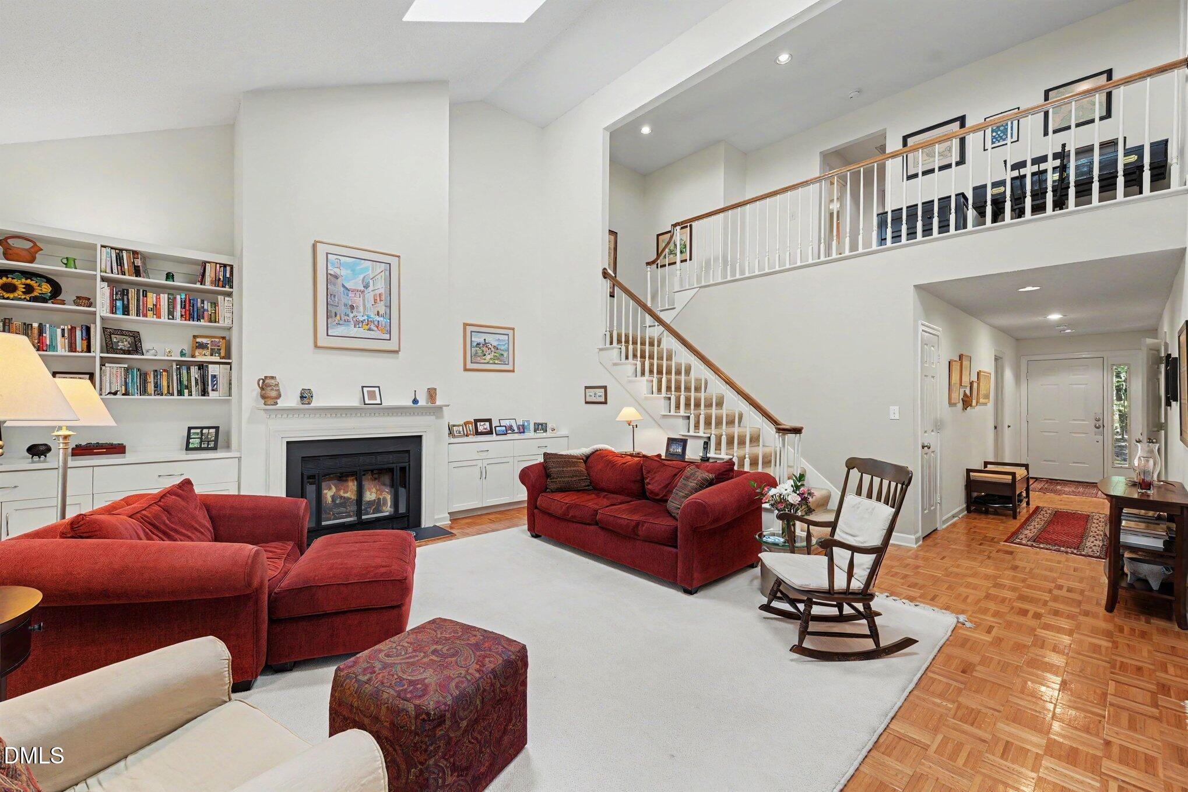
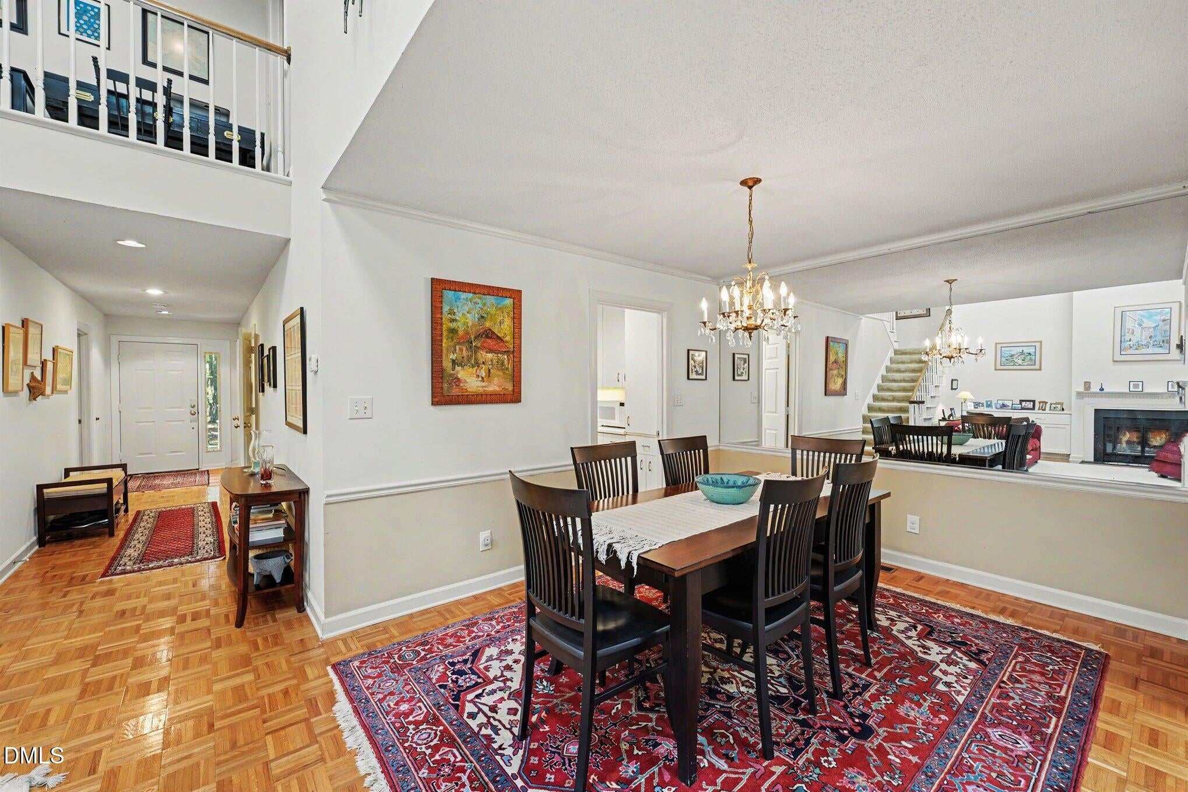
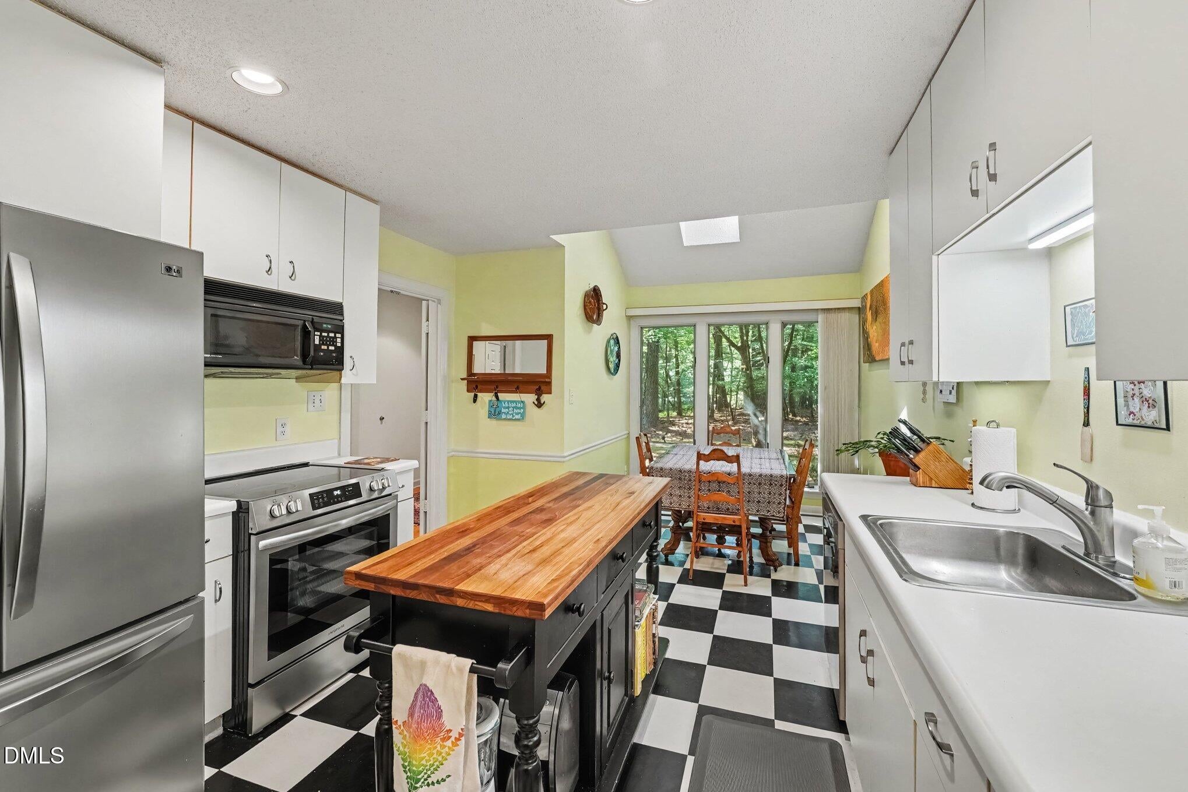
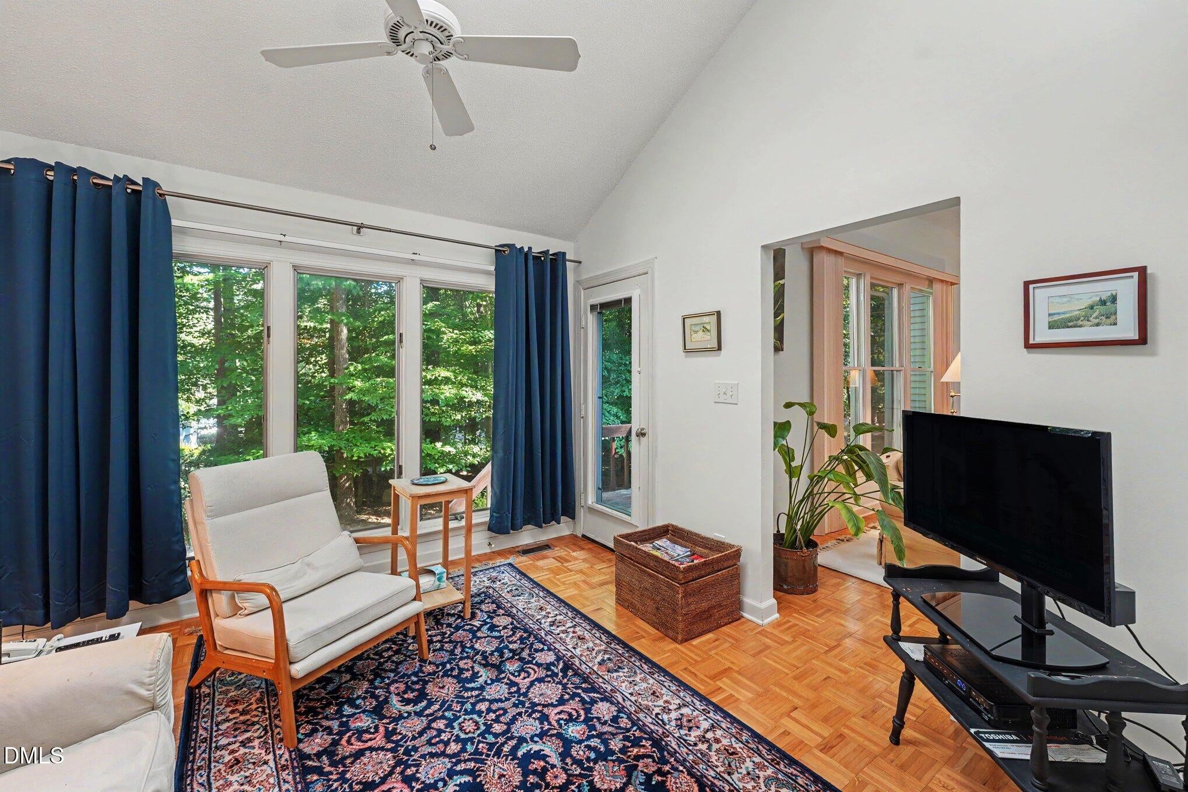
Spacious townhouse in a wooded enclave of just three units. The home offers generously sized rooms and ample closet space. The front door opens to an entry hall leading to the living and dining rooms. The living room features a vaulted ceiling, skylights, a fireplace, and built ins. A den/sunroom opens to the back porch. The bright kitchen includes a breakfast area and pantry/laundry room. The main-level primary bedroom suite has a private bath and large walk-in closet. There is also a main floor powder room for guests. Upstairs, a hallway landing/flex space leads to two large bedrooms, both with walk-in closets, a full bath, and a small bonus room ideal for a study or craft room. Zoned HVAC keeps both levels comfortable. One-car garage with storage space.

Save
Ask
Tour
Hide
Share
Listing Snapshot
Price 
$395,000
Days On Site 
4 Days
Bedrooms 
3
Inside Area (SqFt) 
2,461 sqft
Total Baths 
3
Full Baths 
2
Partial Baths 
1
Lot Size 
0.07 Acres
Year Built 
1989
MLS® Number 
10187805
Status 
Active
Property Tax 
$3,351
HOA/Condo/Coop Fees 
$26.25 monthly
Sq Ft Source 
N/A
Friends & Family
Recent Activity
5 days agoListing updated with changes from the MLS®
5 days agoListing first seen on site
General Features
Acres 
0.07
Garage 
Yes
Garage Spaces 
1
Levels 
Two
Parking 
AsphaltDetachedGarage
Parking Spaces 
2
Property Sub Type 
Townhouse
Sewer 
Public Sewer
SqFt Above 
2461
SqFt Total 
2461
Style 
Transitional
Water Source 
Public
Interior Features
Appliances 
DishwasherDryerElectric RangeGas Water HeaterMicrowaveRefrigeratorStainless Steel Appliance(s)Washer
Basement 
Crawl Space
Cooling 
Central AirHeat Pump
Fireplace 
Yes
Fireplace Features 
GasLiving Room
Fireplaces 
1
Flooring 
CarpetParquetTileVinyl
Heating 
ElectricForced AirHeat PumpNatural Gas
Interior 
Built-in FeaturesCeiling Fan(s)Entrance FoyerMaster DownstairsRecessed LightingVaulted Ceiling(s)Walk-In Closet(s)
Laundry Features 
Laundry Room
Main Level Bedrooms 
1
Window Features 
Double Pane WindowsSkylight(s)
Bedroom 2 
Dimensions - 12.8 x 15.3Level - Second
Bedroom 3 
Dimensions - 11.4 x 15.2Level - Second
Bonus Room 
Dimensions - 11.4 x 9.8Level - Second
Breakfast Room 
Dimensions - 7.8 x 6.4Level - Main
Den 
Dimensions - 11.5 x 11.3Level - MainDescription - Den/Sunroom
Dining Room 
Dimensions - 11.7 x 9.8Level - Main
Entrance Hall 
Dimensions - 5.3 x 23.5Level - Main
Kitchen 
Dimensions - 11.3 x 16.8Level - Main
Laundry 
Dimensions - 5.2 x 5.5Level - MainDescription - Laundry/Pantry
Living Room 
Dimensions - 19.2 x 17.0Level - Main
Loft 
Dimensions - 19.0 x 8.6Level - SecondDescription - Hallway/Flex Space
Master Bedroom 
Dimensions - 13.8 x 17.3Level - Main
Other 
Dimensions - 8.8 x 20.8Description - Detached Garage
Save
Ask
Tour
Hide
Share
Exterior Features
Construction Details 
Vinyl Siding
Exterior 
Rain Gutters
Patio And Porch 
Front PorchRear Porch
Roof 
Shingle
Windows/Doors 
Double Pane WindowsSkylight(s)
Community Features
Association Dues 
315
Financing Terms Available 
CashConventional
HOA Fee Frequency 
Annually
Schools
School District
Unknown
Elementary School
Chatham - Perry W Harrison Elementary
Middle School
Chatham - Margaret B Pollard Middle School
High School
Chatham - Seaforth High School
Listing courtesy of Tony Hall of Berkshire Hathaway HomeService


Listings that are marked with an icon are provided courtesy of the Triangle MLS, Inc. of North Carolina, Internet Data Exchange Database. Copyright 2026 Triangle MLS, Inc. of North Carolina. All rights reserved.

Last checked: 2026-08-26 06:39 AM UTC

Neighborhood & Commute
Source: Walkscore
Disclosure: Community information and market data powered by Constellation Data Labs. Information is deemed reliable but not guaranteed.
Save
Ask
Tour
Hide
Share