Save
Ask
Tour
Hide
Share
$675,000
1 Day On Site

10129 Goodview Court
Raleigh, NC 27613

For Sale|Single Family Residence|Active
3
Beds
3
Total Baths
2
Full Baths
1
Partial Bath
2,478
SqFt
$272
/SqFt
1990
Built
Subdivision:
Wildwood Green
County:
Wake
Call Now: 919-404-SHOW
Is this the listing for you? We can help make it yours.
919-404-SHOW
Upcoming Open Houses
Sun, Aug 23, 1:00 PM - 3:00 PM
10129 Goodview Court10129 Goodview Court10129 Goodview Court10129 Goodview Court
Save
Ask
Tour
Hide
Share

Mortgage Calculator

Monthly Payment (Est.)

$3,080
Calculator powered by Showcase IDX, a Constellation1 Company. Copyright ©2026 Information is deemed reliable but not guaranteed.

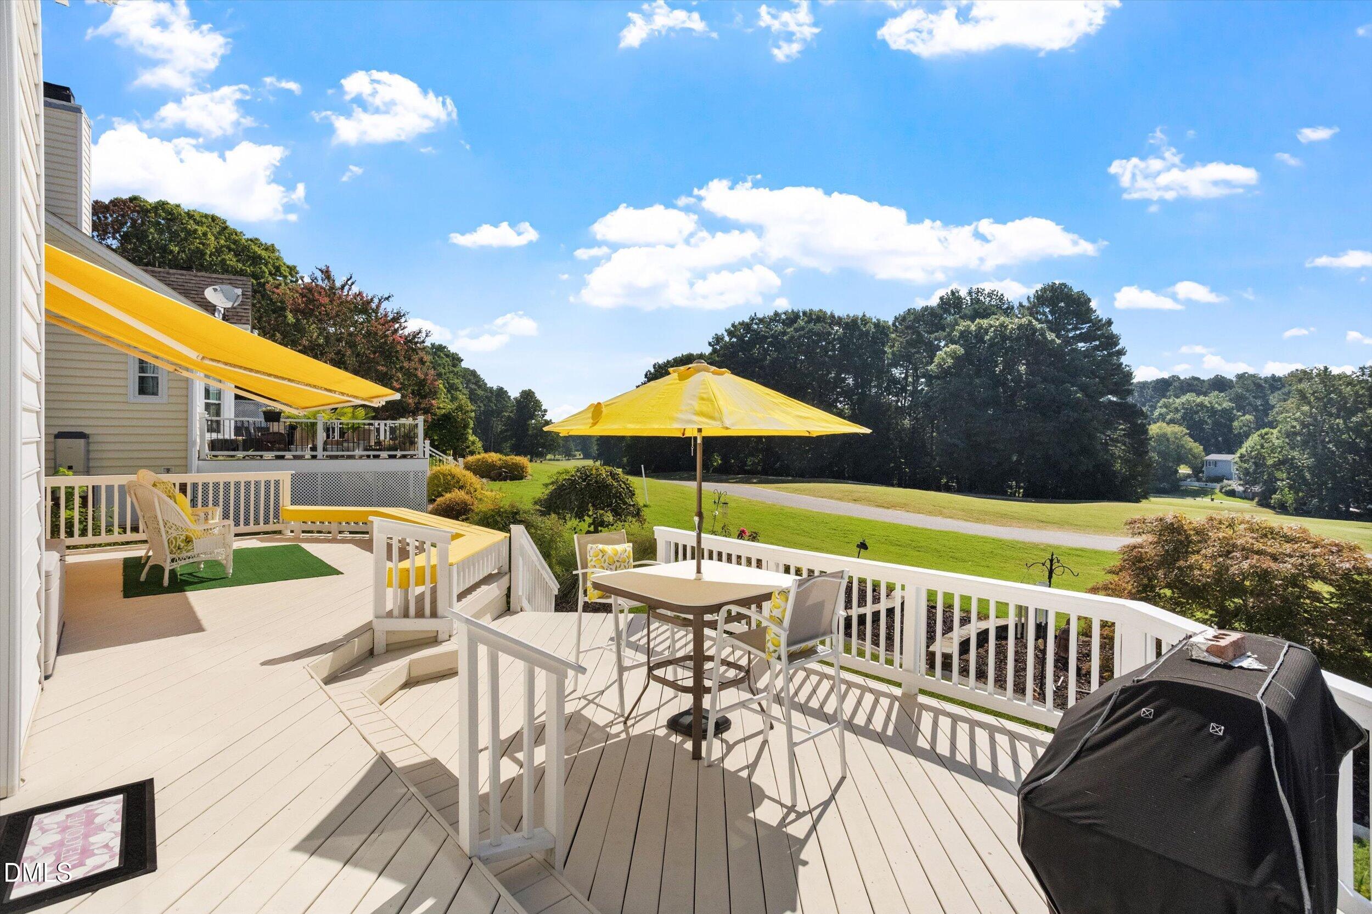

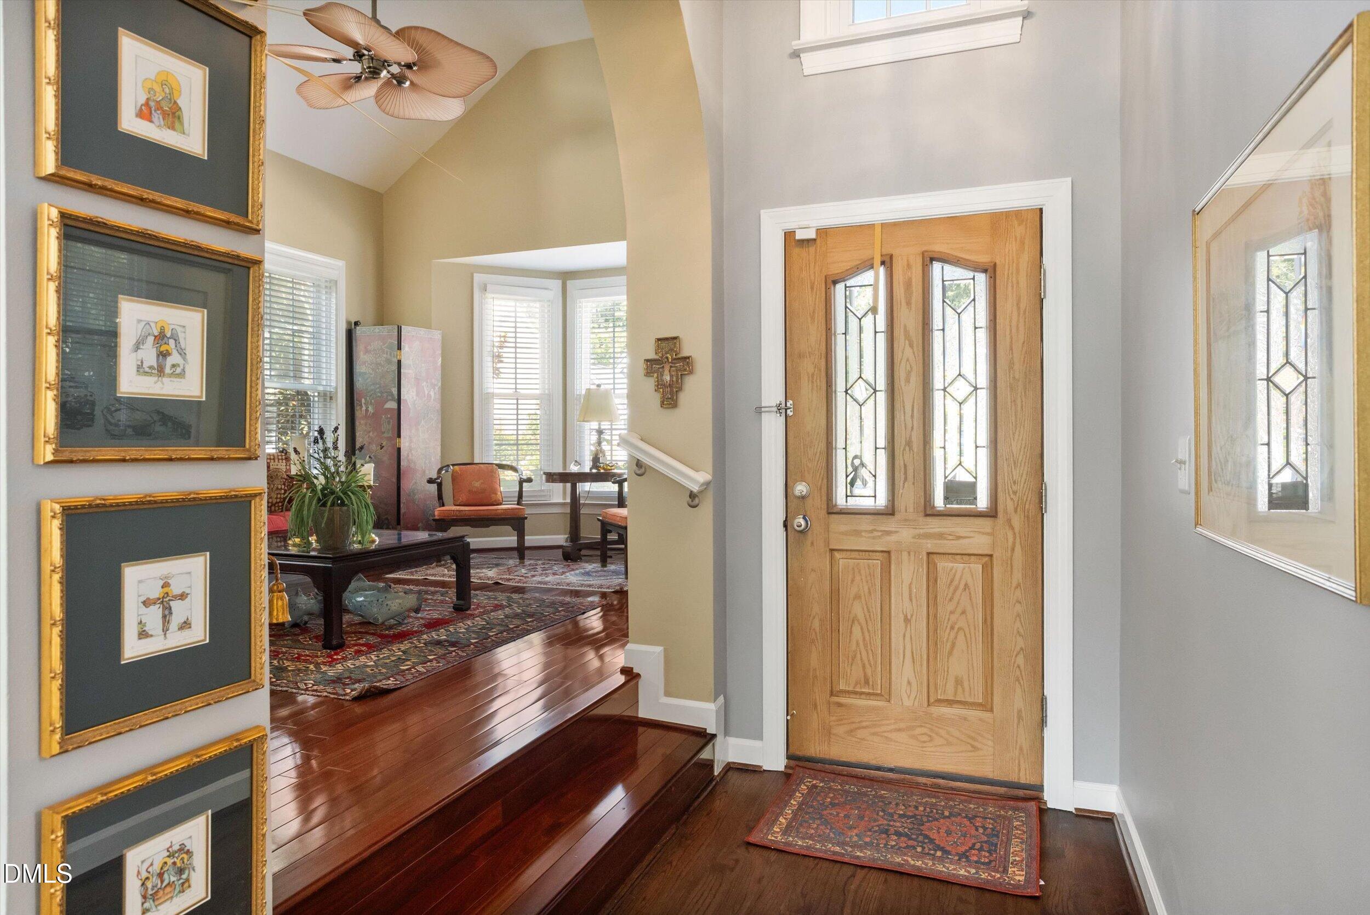
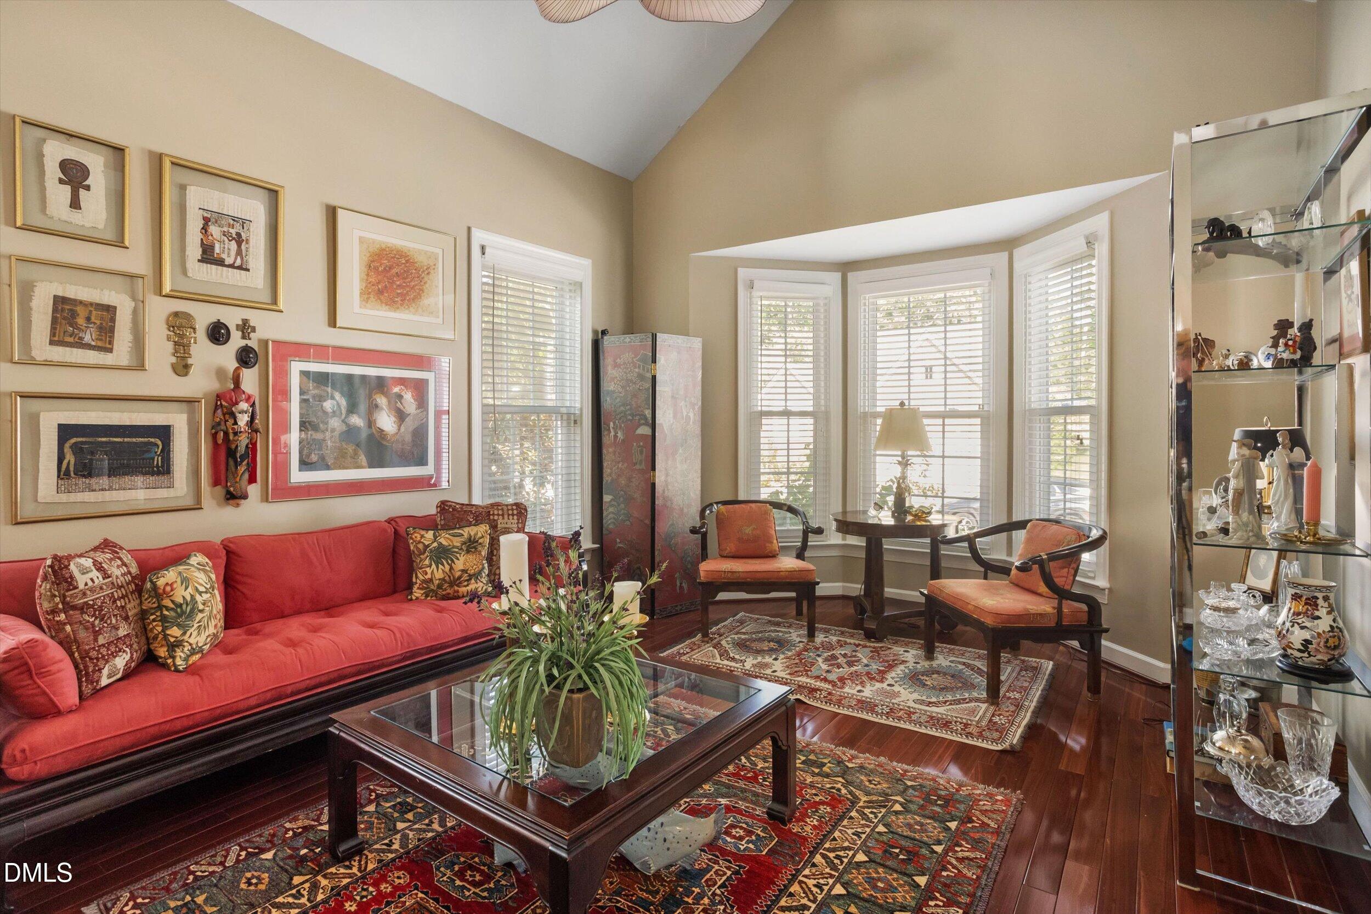
Welcome home to your own little slice of heaven in Wildwood Green! This beautiful home overlooks the 8th hole of the golf course, offering breathtaking views that can be enjoyed from the spacious deck and throughout the home. Step through the front door and take in the soaring ceilings and beautiful hardwood floors that flow throughout the home. The inviting living room features a gas log fireplace, while the separate dining room seamlessly blends into the family room, creating an ideal space for entertaining. The family room is highlighted by a second gas log fireplace and a wall of windows that brings the stunning golf course views indoors. The updated kitchen is sure to impress with granite countertops, double wall ovens, a gas cooktop, stainless steel appliances, an abundance of cabinetry and a charming bay window overlooking the golf course. The main-level primary suite provides a private retreat and features an updated primary bath. Venture upstairs to find a spacious office, two additional bedrooms, a full bath and two walk-in attic spaces providing excellent storage. For added peace of mind, this home is equipped with a whole-house generator, ensuring you are prepared for unexpected power outages. The location is phenomenal, with convenient access to grocery stores, restaurants, shopping and I-540. Enjoy the beauty of golf course living while being just minutes from everything you need!

Save
Ask
Tour
Hide
Share
Listing Snapshot
Price 
$675,000
Days On Site 
1 Day
Bedrooms 
3
Inside Area (SqFt) 
2,478 sqft
Total Baths 
3
Full Baths 
2
Partial Baths 
1
Lot Size 
0.14 Acres
Year Built 
1990
MLS® Number 
10187779
Status 
Active
Property Tax 
$3,615.27
HOA/Condo/Coop Fees 
$76.37 monthly
Sq Ft Source 
N/A
Friends & Family
Recent Activity
yesterdayListing updated with changes from the MLS®
yesterdayListing first seen on site
General Features
Acres 
0.14
Attached Garage 
Yes
Garage 
Yes
Garage Spaces 
2
Levels 
One and One Half
Parking 
AttachedConcreteDeckDrivewayGarageGarage Door OpenerGarage Faces FrontInside Entrance
Parking Spaces 
4
Property Sub Type 
Single Family Residence
Security 
Security SystemSmoke Detector(s)
Sewer 
Public Sewer
Special Circumstances 
Standard
SqFt Above 
2478
SqFt Total 
2478
Style 
Transitional
Utilities 
Cable ConnectedElectricity ConnectedNatural Gas ConnectedPhone ConnectedSewer ConnectedWater Connected
Water Source 
Public
Zoning 
R-40W
Interior Features
Appliances 
DishwasherDisposalGas CooktopGas Water HeaterMicrowaveOvenStainless Steel Appliance(s)
Basement 
Crawl Space
Cooling 
Ceiling Fan(s)Central AirElectricHeat Pump
Fireplace 
Yes
Fireplace Features 
Family RoomGas LogLiving Room
Fireplaces 
2
Flooring 
HardwoodTile
Heating 
CentralFireplace(s)Forced AirNatural Gas
Interior 
BookcasesBreakfast BarCathedral Ceiling(s)Ceiling Fan(s)Entrance FoyerGranite CountersHigh CeilingsHigh Speed InternetOpen FloorplanMaster DownstairsRecessed LightingStorageVaulted Ceiling(s)Walk-In Closet(s)
Laundry Features 
In HallLaundry Closet
Main Level Bedrooms 
1
Window Features 
BlindsScreensWindow Treatments
Bedroom 2 
Dimensions - 12.0 x 11.7Level - SecondDescription - Hardwood floors
Bedroom 3 
Dimensions - 13.5 x 10.4Level - SecondDescription - Hardwood floors
Dining Room 
Dimensions - 13.0 x 12.3Level - MainDescription - Hardwood floors
Family Room 
Dimensions - 17.0 x 13.0Level - MainDescription - Hardwood floors, gas log fireplace
Kitchen 
Dimensions - 18.0 x 11.0Level - MainDescription - Updated Kitchen
Living Room 
Dimensions - 16.0 x 12.3Level - MainDescription - Hardwood floors, gas log fireplace
Master Bedroom 
Dimensions - 14.4 x 14.0Level - MainDescription - Hardwood floors, beautiful views
Office 
Dimensions - 14.3 x 14.0Level - SecondDescription - Hardwood floors
Save
Ask
Tour
Hide
Share
Exterior Features
Construction Details 
Brick VeneerVinyl Siding
Exterior 
Awning(s)Rain Gutters
Lot Features 
Back YardFront YardLandscapedOn Golf CourseViews
Patio And Porch 
Awning(s)Deck
Roof 
Shingle
View 
Golf Course
Waterview 
Golf Course
Windows/Doors 
BlindsScreensWindow Treatments
Community Features
Accessibility Features 
Standby GeneratorTherapeutic Whirlpool
Association Dues 
916.47
Community Features 
ClubhouseGolfPoolSidewalksTennis Court(s)
Financing Terms Available 
CashConventional
HOA Fee Frequency 
Annually
Roads 
Asphalt
Schools
School District
Unknown
Elementary School
Wake - Barton Pond Elementary
Middle School
Wake - Leesville Road Middle
High School
Wake - Leesville Road High
Listing courtesy of Connie Batten of Coldwell Banker HPW


Listings that are marked with an icon are provided courtesy of the Triangle MLS, Inc. of North Carolina, Internet Data Exchange Database. Copyright 2026 Triangle MLS, Inc. of North Carolina. All rights reserved.

Last checked: 2026-08-22 07:29 PM UTC

Neighborhood & Commute
Source: Walkscore
Disclosure: Community information and market data powered by Constellation Data Labs. Information is deemed reliable but not guaranteed.
Save
Ask
Tour
Hide
Share