Save
Ask
Tour
Hide
Share
$1,650,000
3 Days On Site

513 E East Franklin Street
Chapel Hill, NC 27514

For Sale|Single Family Residence|Active
3
Beds
2
Total Baths
2
Full Baths
2,628
SqFt
$628
/SqFt
1847
Built
Subdivision:
Not in a Subdivision
County:
Orange
Call Now: 919-404-SHOW
Is this the listing for you? We can help make it yours.
919-404-SHOW
513 E East Franklin Street513 E East Franklin Street513 E East Franklin Street513 E East Franklin Street
Save
Ask
Tour
Hide
Share

Mortgage Calculator

Monthly Payment (Est.)

$7,528
Calculator powered by Showcase IDX, a Constellation1 Company. Copyright ©2026 Information is deemed reliable but not guaranteed.

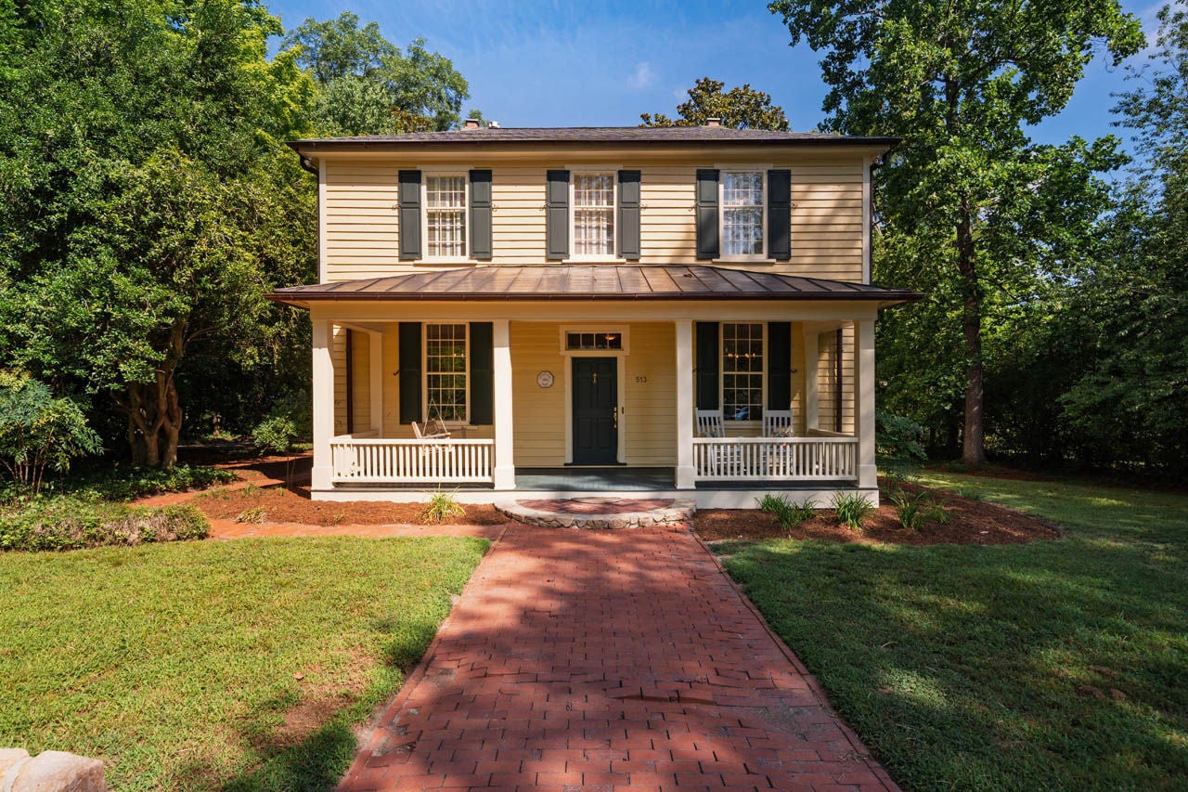
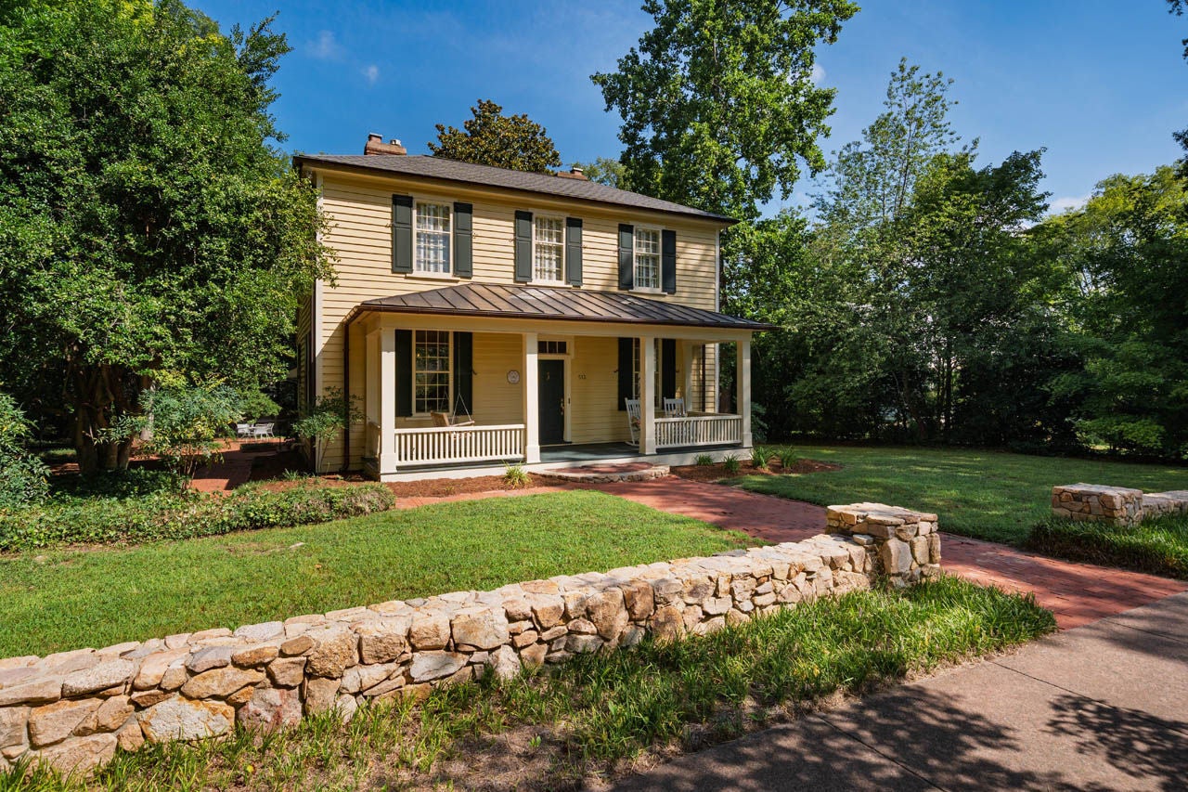
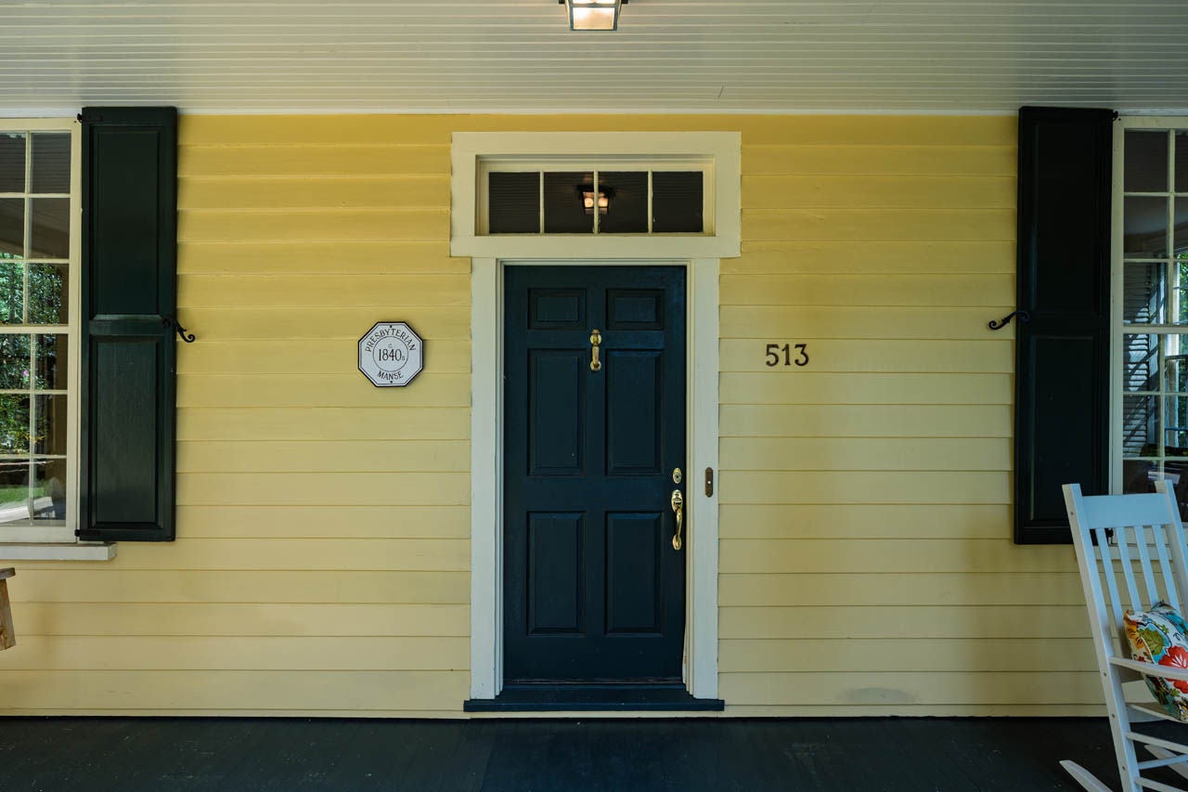
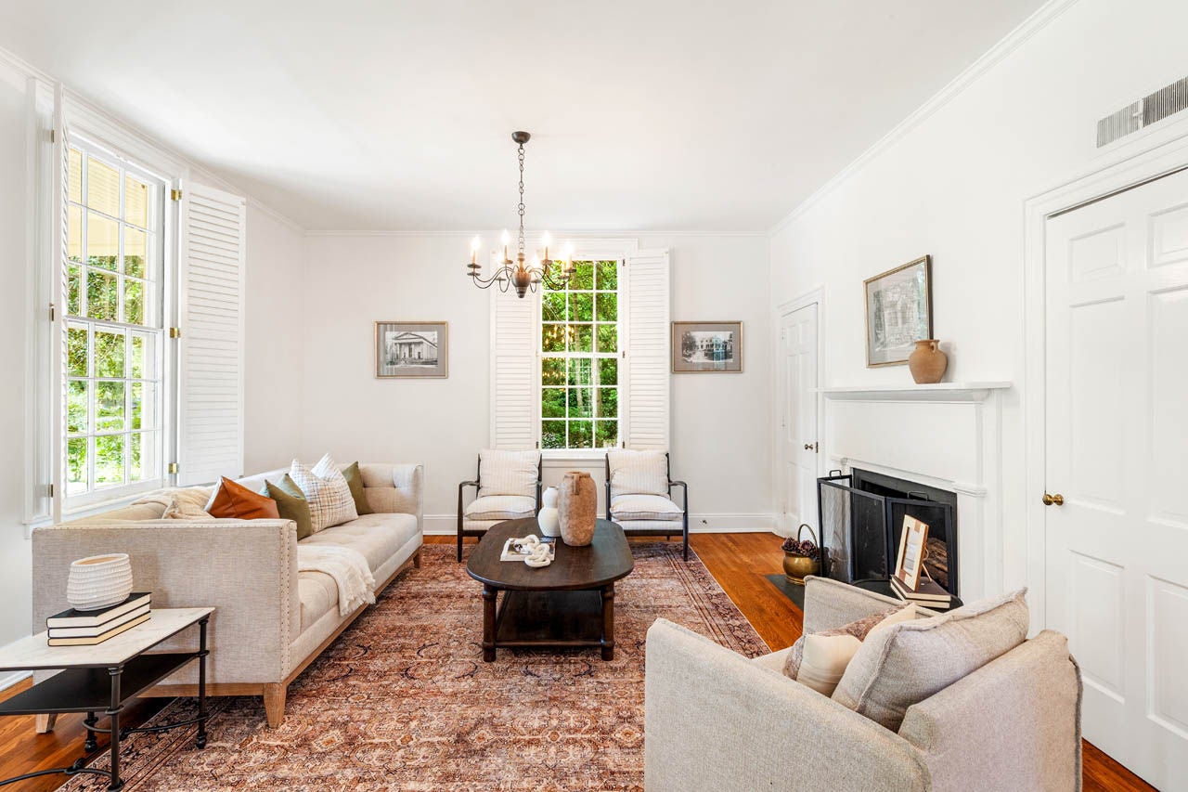
This captivating piece of Chapel Hill history, The Presbyterian Manse, has been lovingly cared for and faithfully preserved by the current owners. This charming home was built about the same year Thomas Edison was born, and was originally the home of Reverend Green, Rector at Chapel of the Cross. Upon entering the front door, you first experience an expansive receiving room flanked by two fireplaces where notable community members have gathered, not far from the foot of an elegant staircase rising to the second-floor bedrooms. The sunlit kitchen enjoys a bay window overlooking trees and flowers in the yard, with an elegant formal dining room or music room located just across the hall. A wood-paneled study and the sunroom are imbued with a sense of comfort and warmth, with built-in shelving lining the walls. A first-floor master and full bath finishes out the main floor, allowing the homeowner the convenience of living entirely on one level, but ample space for guests and family. The generous half acre lot offers room to play and grow. Or simply delight in its seasonal flowers while enjoying a sunny day on the patio.

Save
Ask
Tour
Hide
Share
Listing Snapshot
Price 
$1,650,000
Days On Site 
3 Days
Bedrooms 
3
Inside Area (SqFt) 
2,628 sqft
Total Baths 
2
Full Baths 
2
Partial Baths 
N/A
Lot Size 
0.49 Acres
Year Built 
1847
MLS® Number 
10187778
Status 
Active
Property Tax 
$22,805
HOA/Condo/Coop Fees 
N/A
Sq Ft Source 
N/A
Friends & Family
Recent Activity
3 days agoListing updated with changes from the MLS®
4 days agoListing first seen on site
General Features
Acres 
0.49
Foundation 
Combination
Levels 
Two
Property Sub Type 
Single Family Residence
Sewer 
Public Sewer
SqFt Above 
2628
SqFt Total 
2628
Style 
Local Historic Designation
Water Source 
Public
Zoning 
R2
Interior Features
Basement 
Interior EntryUnfinished
Cooling 
Central Air
Fireplace 
Yes
Fireplace Features 
Dining RoomLiving Room
Fireplaces 
2
Flooring 
Hardwood
Heating 
Central
Interior 
BookcasesMaster Downstairs
Laundry Features 
In Basement
Main Level Bedrooms 
1
Bathroom 2 
Level - Second
Bedroom 2 
Dimensions - 14.6 x 14.7Level - Second
Bedroom 3 
Dimensions - 11.5 x 14.7Level - Second
Dining Room 
Dimensions - 14.0 x 15.0Level - Main
Entrance Hall 
Dimensions - 5.0 x 8.0Level - Main
Kitchen 
Dimensions - 15.5 x 11.5Level - Main
Living Room 
Dimensions - 14.0 x 15.0Level - Main
Master Bathroom 
Level - Main
Master Bedroom 
Dimensions - 16.2 x 12.0Level - Main
Office 
Dimensions - 11.3 x 15.0Level - Main
Other 
Dimensions - 14.0 x 12.0Level - Main
Save
Ask
Tour
Hide
Share
Exterior Features
Construction Details 
Frame
Roof 
Shake
Community Features
Community Features 
Sidewalks
Financing Terms Available 
CashConventional
School District 
https://www.chccs.org/
Schools
School District
https://www.chccs.org/
Elementary School
Chapel Hill Carrboro - Northside Elementary School
Middle School
Chapel Hill Carrboro - Guy B Phillips Middle Schoo
High School
Chapel Hill Carrboro - East Chapel Hill High Schoo
Listing courtesy of Amy Guskiewicz of Dwell Real Estate


Listings that are marked with an icon are provided courtesy of the Triangle MLS, Inc. of North Carolina, Internet Data Exchange Database. Copyright 2026 Triangle MLS, Inc. of North Carolina. All rights reserved.

Last checked: 2026-08-25 03:33 AM UTC

Neighborhood & Commute
Source: Walkscore
Disclosure: Community information and market data powered by Constellation Data Labs. Information is deemed reliable but not guaranteed.
Save
Ask
Tour
Hide
Share