Save
Ask
Tour
Hide
Share
$408,000
37 Days On Site

104 Meath Court
Clayton, NC 27520

For Sale|Single Family Residence|Active
4
Beds
3
Total Baths
2
Full Baths
1
Partial Bath
2,410
SqFt
$169
/SqFt
2024
Built
Subdivision:
Wellesley
County:
Johnston
Call Now: 919-404-SHOW
Is this the listing for you? We can help make it yours.
919-404-SHOW
104 Meath Court104 Meath Court104 Meath Court104 Meath Court
Save
Ask
Tour
Hide
Share

Mortgage Calculator

Monthly Payment (Est.)

Enter an interest rate to see your estimated monthly payment.
Calculator powered by Showcase IDX, a Constellation1 Company. Copyright ©2026 Information is deemed reliable but not guaranteed.

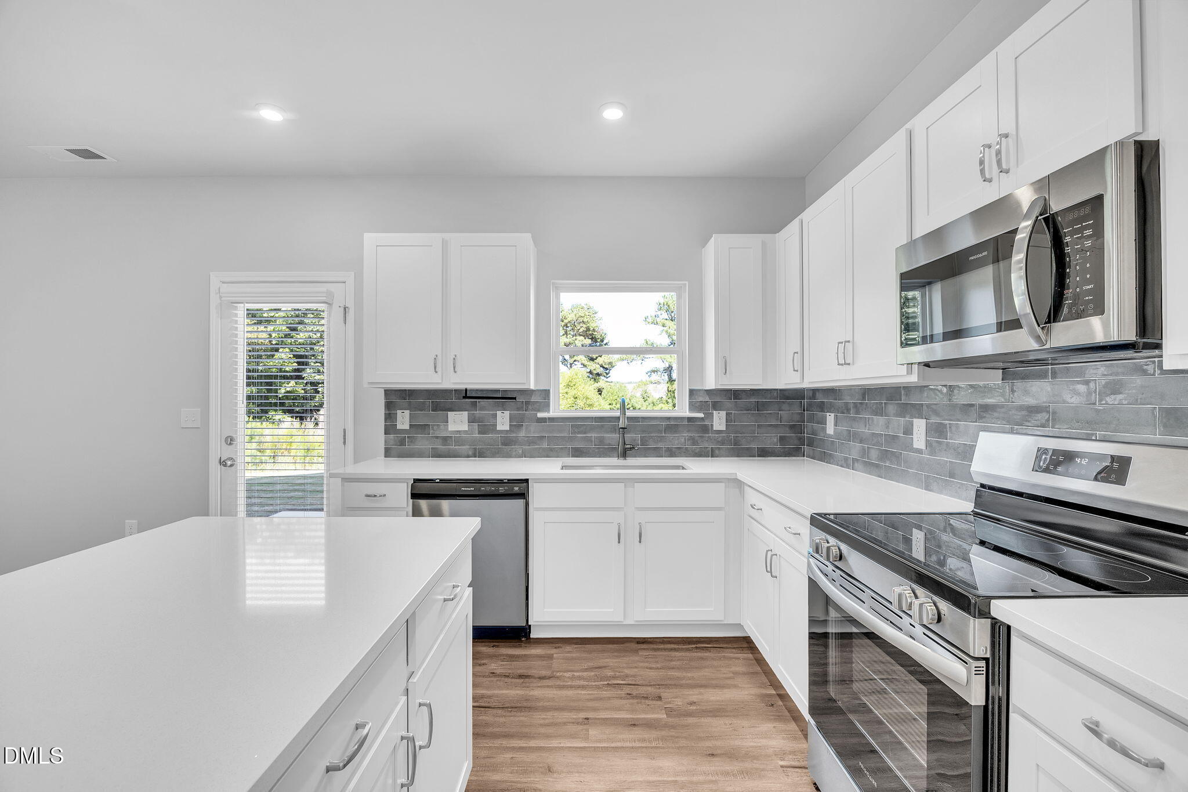
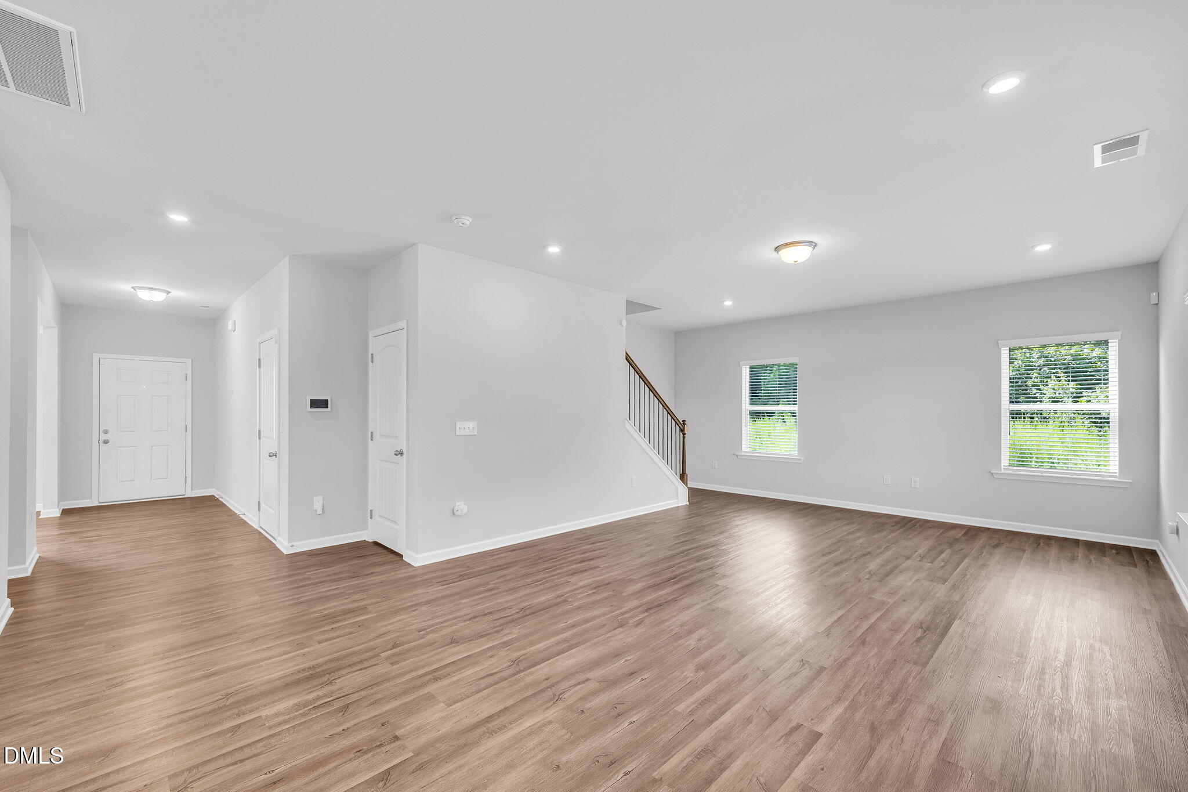
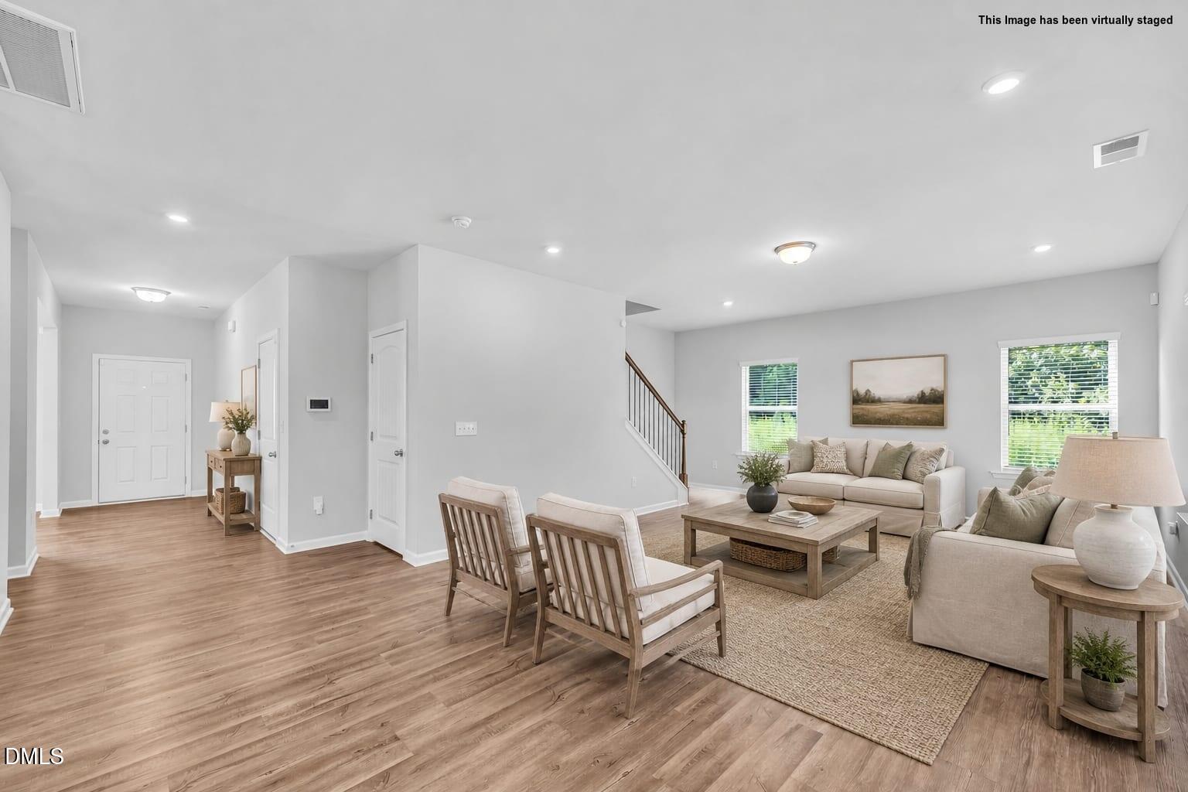
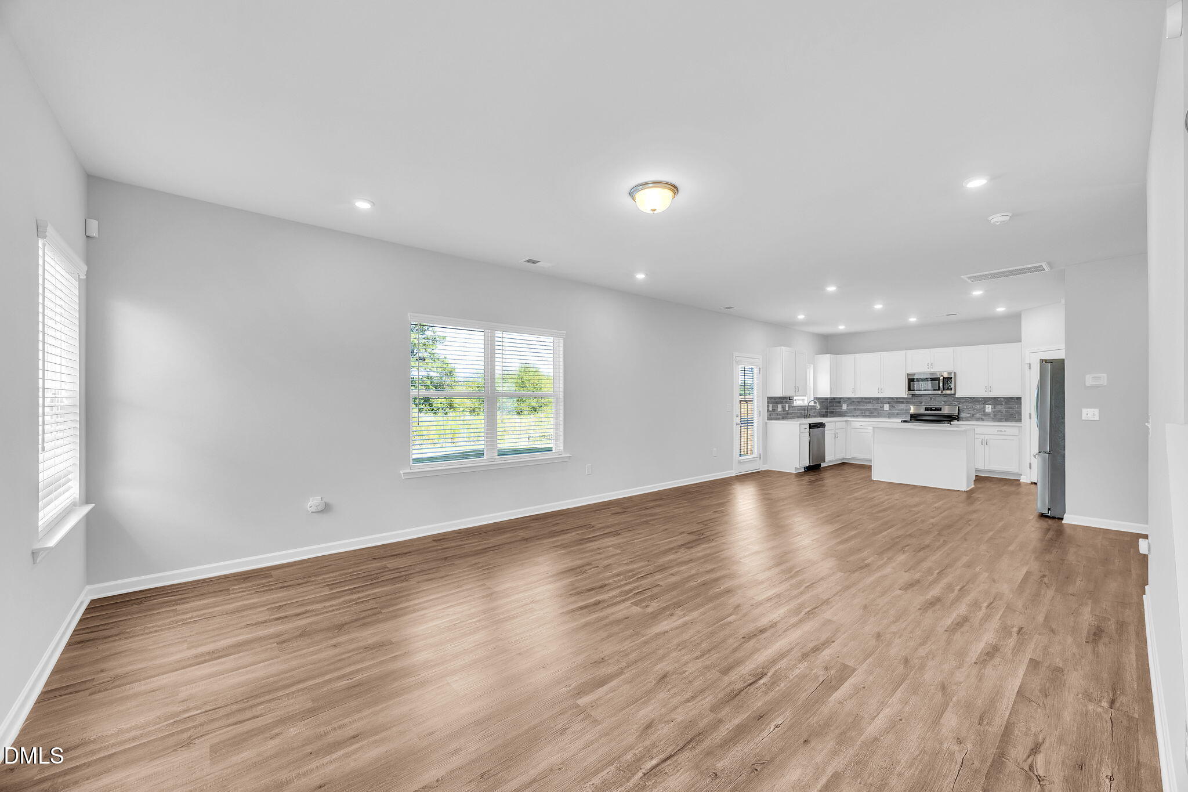
Welcome to this better than new 2024-built home in the desirable Wellesley subdivision in Clayton! Offering 4 bedrooms and 2.5 baths, this beautifully maintained home features an open, light and bright floor plan with fresh, neutral paint throughout. Ideally situated on a quiet cul-de-sac, the home backs to a natural tree line and offers a lovely view of the community pond, creating a peaceful and private setting. The spacious open-concept design is perfect for everyday living and entertaining, with a welcoming living area and well-appointed kitchen. The primary suite provides a relaxing retreat, while three additional bedrooms offer plenty of space for family, guests, or a home office. Upstairs, the versatile loft area provides additional flexible living space—perfect for a game room, play area, media space, or second living area. With its 2024 construction and fresh neutral finishes, this home offers the feel and benefits of new construction without the wait. Wellesley offers an impressive array of amenities, including a community pool, tennis and basketball courts, walking trails, dog park, playground, and fishing pond. Conveniently located in Clayton with easy access to shopping, dining, parks, and major highways, this home offers the perfect combination of modern comfort, community amenities, and a peaceful setting. Don't miss this opportunity to make this beautiful, practically new home yours!

Save
Ask
Tour
Hide
Share
Listing Snapshot
Price 
$408,000
Days On Site 
37 Days
Bedrooms 
4
Inside Area (SqFt) 
2,410 sqft
Total Baths 
3
Full Baths 
2
Partial Baths 
1
Lot Size 
0.14 Acres
Year Built 
2024
MLS® Number 
10187776
Status 
Active
Property Tax 
$2,618.31
HOA/Condo/Coop Fees 
$135 monthly
Sq Ft Source 
N/A
Friends & Family
Recent Activity
a week agoPrice changed to $408,000
a week agoListing updated with changes from the MLS®
a month agoListing first seen on site
General Features
Acres 
0.14
Attached Garage 
Yes
Direction Faces 
Southeast
Disclosures 
Seller Disclosure
Foundation 
Slab
Garage 
Yes
Garage Spaces 
2
Levels 
Two
Parking 
AttachedGarageConcreteDrivewayGarage Door Opener
Parking Spaces 
8
Property Sub Type 
Single Family Residence
Security 
Fire AlarmSecurity System
Sewer 
Public Sewer
Special Circumstances 
Standard
SqFt Above 
2410
SqFt Total 
2410
Style 
Craftsman
Utilities 
Cable AvailableElectricity ConnectedPhone AvailableSewer ConnectedWater Connected
Water Source 
Public
Zoning 
REB
Interior Features
Appliances 
DisposalDishwasherElectric OvenRefrigeratorStainless Steel Appliance(s)
Cooling 
Central AirCeiling Fan(s)
Flooring 
Vinyl
Heating 
Heat Pump
Interior 
Ceiling Fan(s)Eat-in KitchenHigh CeilingsKitchen IslandOpen FloorplanHigh Speed Internet
Laundry Features 
In UnitUpper Level
Bedroom 2 
Dimensions - 12.0 x 10.0Level - Second
Bedroom 3 
Dimensions - 12.0 x 10.0Level - Second
Bedroom 4 
Dimensions - 12.0 x 10.7Level - Second
Breakfast Room 
Dimensions - 8.0 x 8.0Level - First
Dining Room 
Dimensions - 11.9 x 11.9Level - First
Entrance Hall 
Dimensions - 14.9 x 5.0Level - First
Family Room 
Dimensions - 18.0 x 14.7Level - First
Kitchen 
Dimensions - 15.0 x 12.0Level - First
Loft 
Dimensions - 11.9 x 10.0Level - Second
Master Bedroom 
Dimensions - 17.0 x 14.7Level - Second
Save
Ask
Tour
Hide
Share
Exterior Features
Construction Details 
HardiPlank Type
Exterior 
Private Yard
Fencing 
None
Lot Features 
Back YardCul-De-SacRectangular Lot
Patio And Porch 
Front PorchPatio
Road Frontage 
City Street
Roof 
Shingle
View 
PondTrees/Woods
Waterview 
PondTrees/Woods
Community Features
Association Amenities 
Basketball CourtClubhouseDog ParkJogging PathLandscapingPicnic AreaPoolTennis Court(s)Trail(s)
Association Fee 
$135.0
Association Fee Frequency 
Monthly
Community Features 
ClubhouseFishingPlaygroundPoolStreet LightsSidewalksTennis Court(s)
Financing Terms Available 
CashConventionalFHAVA Loan
Roads 
Asphalt
Schools
School District
Unknown
Elementary School
Johnston - Cleveland Elementary
Middle School
Johnston - Cleveland Middle
High School
Johnston - Cleveland High School
Listing courtesy of Penny Senor of Century 21 Triangle Group


Listings that are marked with an icon are provided courtesy of the Triangle MLS, Inc. of North Carolina, Internet Data Exchange Database. Copyright 2026 Triangle MLS, Inc. of North Carolina. All rights reserved.

Last checked: 2026-09-28 04:49 AM UTC

Neighborhood & Commute
Source: Walkscore
Disclosure: Community information and market data powered by Constellation Data Labs. Information is deemed reliable but not guaranteed.
Save
Ask
Tour
Hide
Share