Save
Ask
Tour
Hide
Share
$470,000
16 Days On Site

1012 Us Hwy 70 W
Hillsborough, NC 27278

For Sale|Single Family Residence|Active
3
Beds
2
Total Baths
2
Full Baths
1,953
SqFt
$241
/SqFt
2013
Built
Subdivision:
Not in a Subdivision
County:
Orange
Call Now: 919-404-SHOW
Is this the listing for you? We can help make it yours.
919-404-SHOW
1012 Us Hwy 70 W1012 Us Hwy 70 W1012 Us Hwy 70 W1012 Us Hwy 70 W
Save
Ask
Tour
Hide
Share

Mortgage Calculator

Monthly Payment (Est.)

$2,144
Calculator powered by Showcase IDX, a Constellation1 Company. Copyright ©2026 Information is deemed reliable but not guaranteed.

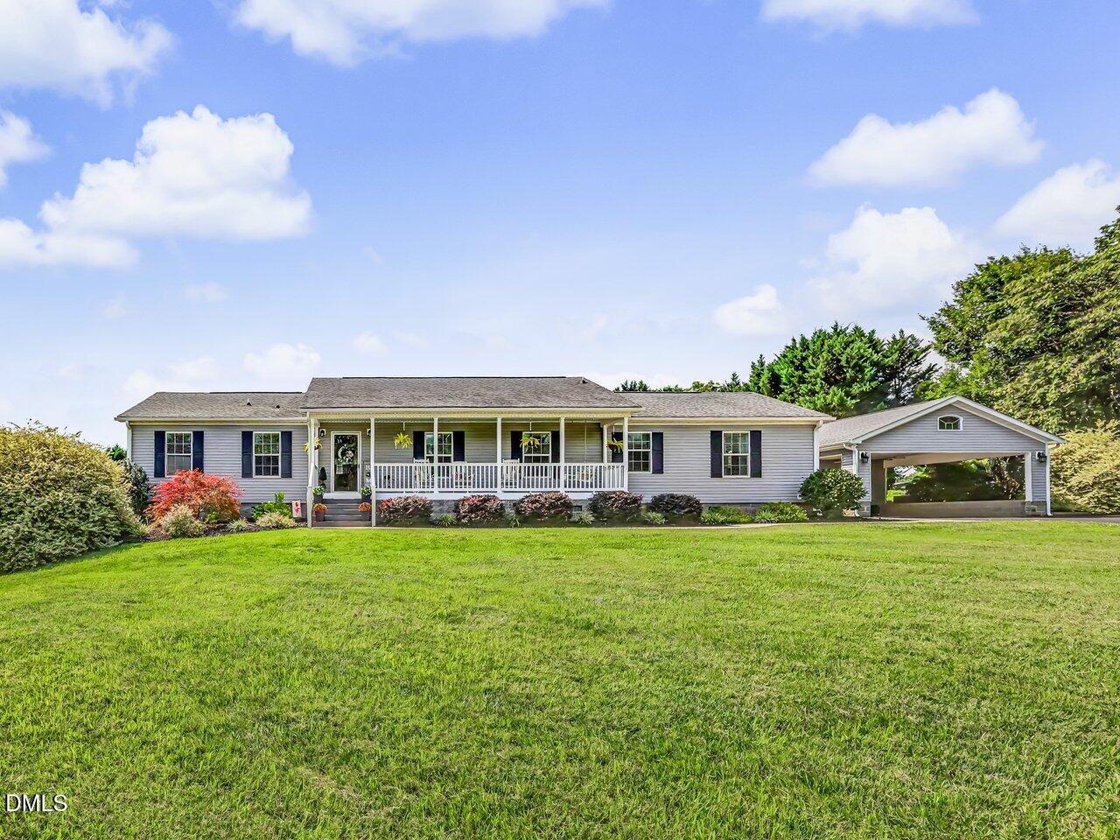
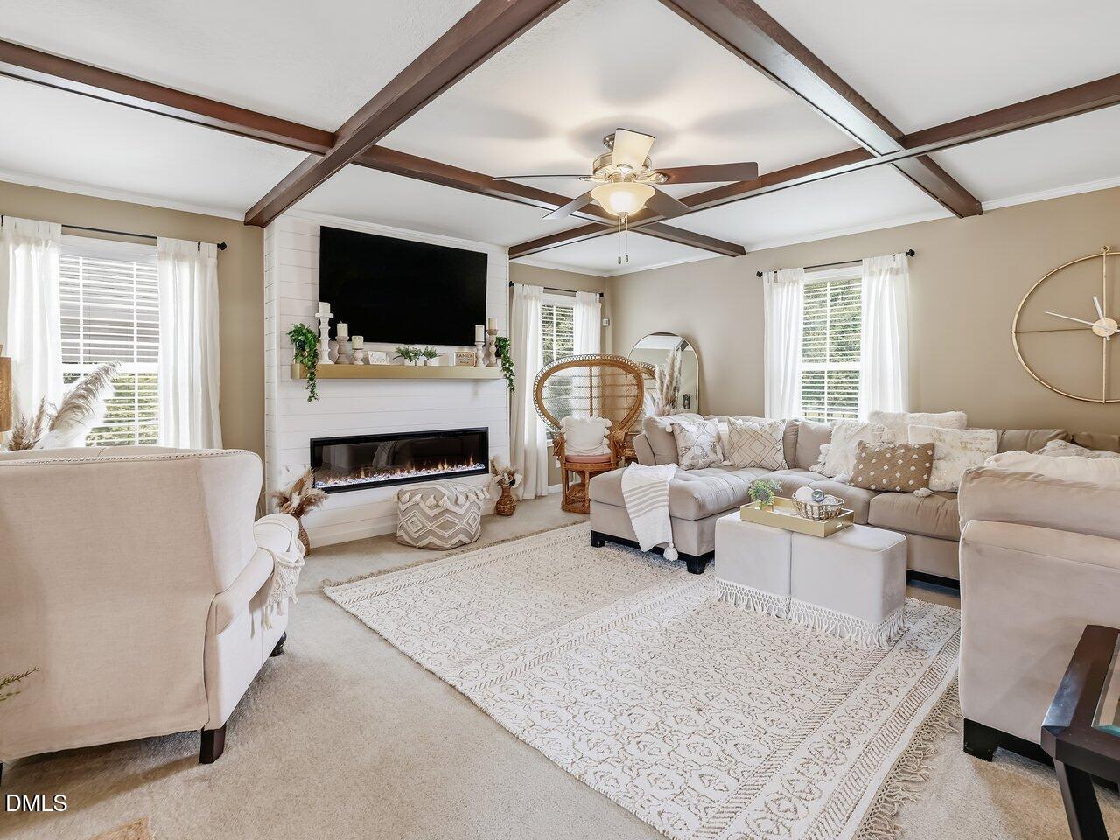
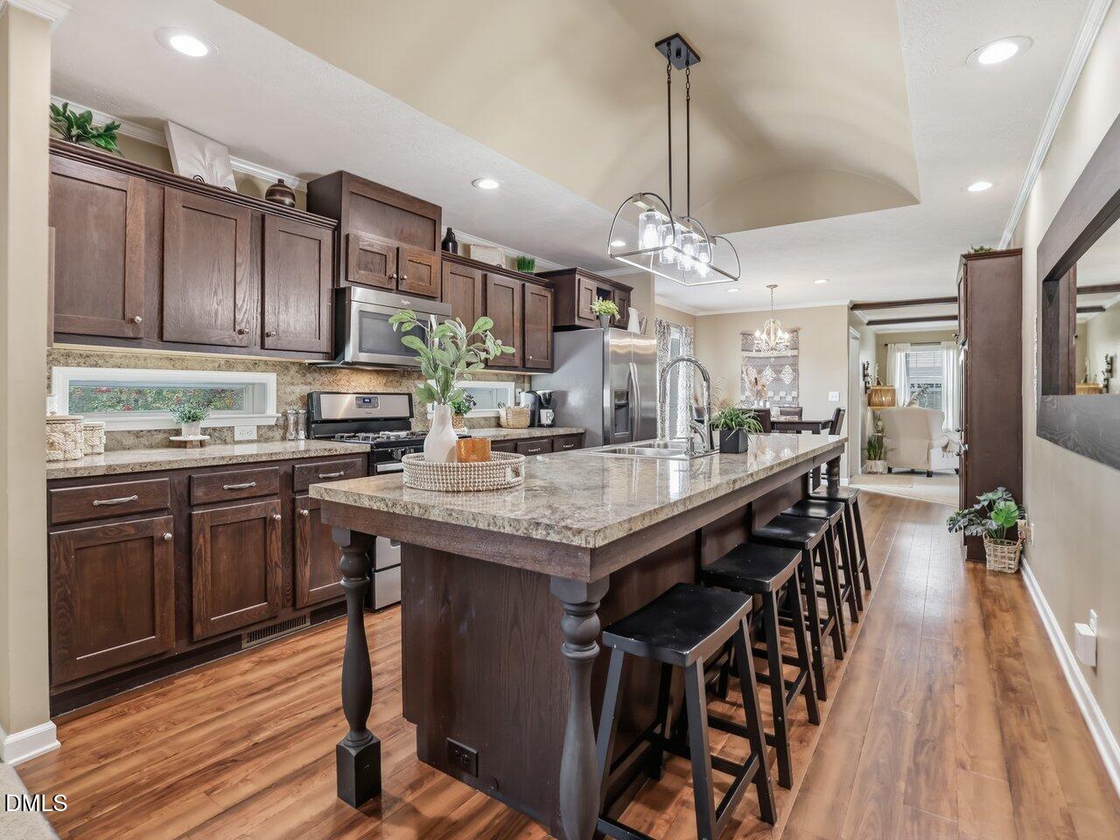
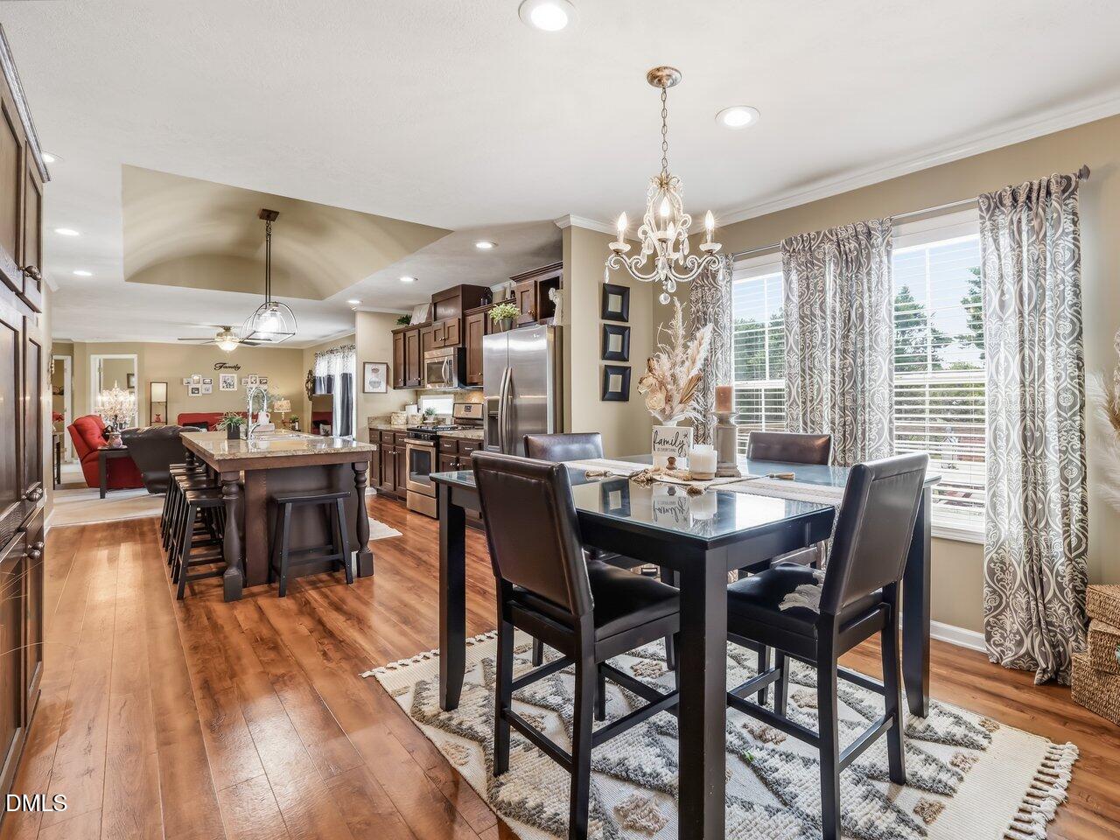
Enjoy plenty of space and privacy with this well-maintained ranch situated on 1.6 acres near downtown Hillsborough. Spacious living areas offer plenty of room for everyday living, entertaining, extended family or guests. The heated basement provides additional flexible space for a workshop, hobbies, home gym or storage. Outside, enjoy a large front porch, back deck, fenced backyard and pool with generous deck space for relaxing or entertaining. The detached carport and pool house area with bathroom add even more convenience. An ideal location for commuters with easy access to both I-85 and I-40, and convenient to Durham, Chapel Hill and Mebane. Duke Forest is nearby for hiking and outdoor recreation. A great combination of space, privacy and convenience, all close to town.

Save
Ask
Tour
Hide
Share
Listing Snapshot
Price 
$470,000
Days On Site 
16 Days
Bedrooms 
3
Inside Area (SqFt) 
1,953 sqft
Total Baths 
2
Full Baths 
2
Partial Baths 
N/A
Lot Size 
1.61 Acres
Year Built 
2013
MLS® Number 
10187768
Status 
Active
Property Tax 
$2,193.56
HOA/Condo/Coop Fees 
N/A
Sq Ft Source 
N/A
Friends & Family
Recent Activity
2 weeks agoListing first seen on site
2 weeks agoListing updated with changes from the MLS®
General Features
Acres 
1.61
Carport 
2
Direction Faces 
North
Disclosures 
Seller Disclosure
Foundation 
Block
Levels 
One
Parking 
CarportDetached Carport
Property Sub Type 
Single Family Residence
Sewer 
Septic Tank
Special Circumstances 
Standard
SqFt Above 
1953
SqFt Total 
1953
Style 
Ranch
Utilities 
Water Available
Water Source 
Well
Interior Features
Basement 
Exterior EntryWalk-Out Access
Cooling 
Central AirDuctless
Fireplace 
Yes
Fireplace Features 
ElectricFamily Room
Fireplaces 
1
Flooring 
Combination
Laundry Features 
Electric Dryer HookupGas Dryer HookupLaundry RoomMain Level
Main Level Bedrooms 
3
Master Bedroom 
Level - Main
Save
Ask
Tour
Hide
Share
Exterior Features
Construction Details 
Vinyl Siding
Fencing 
Back YardFenced
Patio And Porch 
DeckFront Porch
Pool Features 
Above GroundPrivate
Private Pool 
Yes
Roof 
Shingle
Community Features
Financing Terms Available 
CashConventionalFHAVA Loan
Roads 
Asphalt
Schools
School District
Unknown
Elementary School
Orange - Central Elementary
Middle School
Orange - Orange Middle
High School
Orange - Orange High
Listing courtesy of Jennifer A Hall-Tilley of Above & Beyond Realty LLC


Listings that are marked with an icon are provided courtesy of the Triangle MLS, Inc. of North Carolina, Internet Data Exchange Database. Copyright 2026 Triangle MLS, Inc. of North Carolina. All rights reserved.

Last checked: 2026-09-06 12:08 PM UTC

Neighborhood & Commute
Source: Walkscore
Disclosure: Community information and market data powered by Constellation Data Labs. Information is deemed reliable but not guaranteed.
Save
Ask
Tour
Hide
Share