Save
Ask
Tour
Hide
Share
$375,000
1 Day On Site

8618 Redcrest Place
Raleigh, NC 27617

For Sale|Townhouse|Active
3
Beds
3
Total Baths
2
Full Baths
1
Partial Bath
1,586
SqFt
$236
/SqFt
2007
Built
Subdivision:
Glenwood Crossing
County:
Wake
Call Now: 919-404-SHOW
Is this the listing for you? We can help make it yours.
919-404-SHOW
Upcoming Open Houses
Sat, Aug 22, 2:00 PM - 4:00 PM
8618 Redcrest Place8618 Redcrest Place8618 Redcrest Place8618 Redcrest Place
Save
Ask
Tour
Hide
Share

Mortgage Calculator

Monthly Payment (Est.)

$1,711
Calculator powered by Showcase IDX, a Constellation1 Company. Copyright ©2026 Information is deemed reliable but not guaranteed.

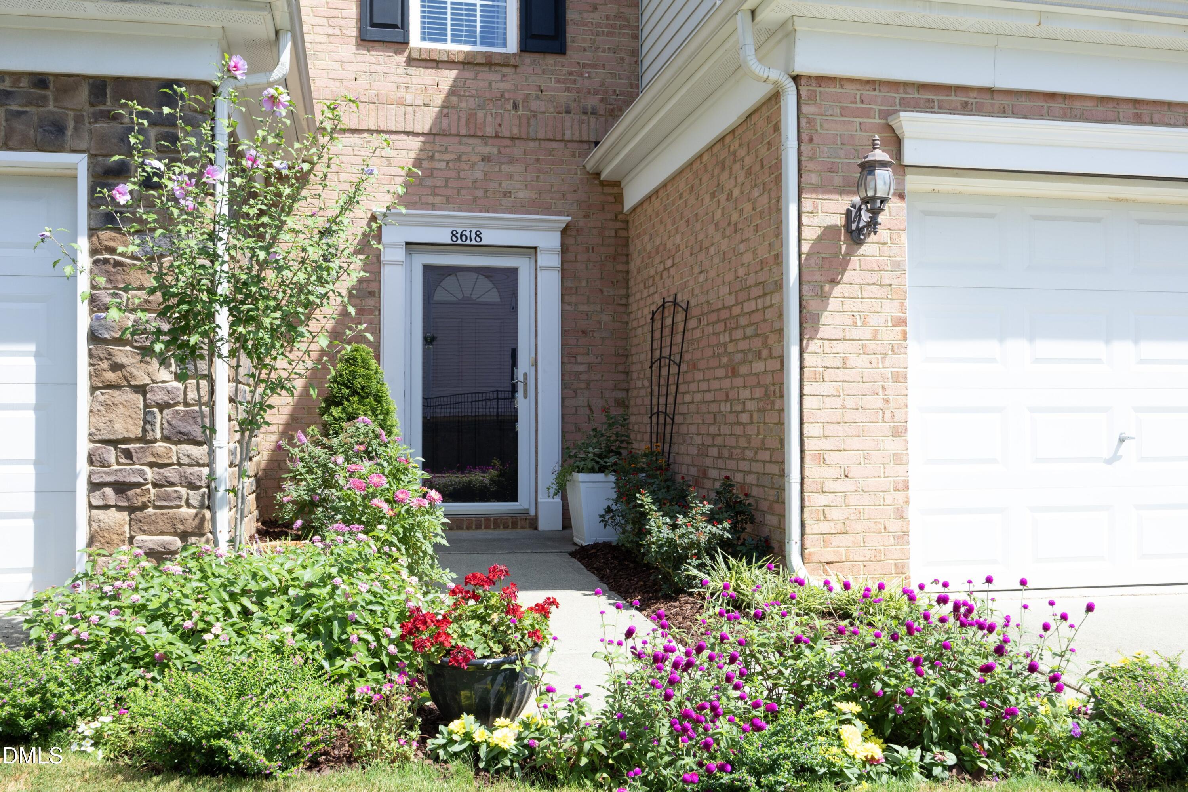
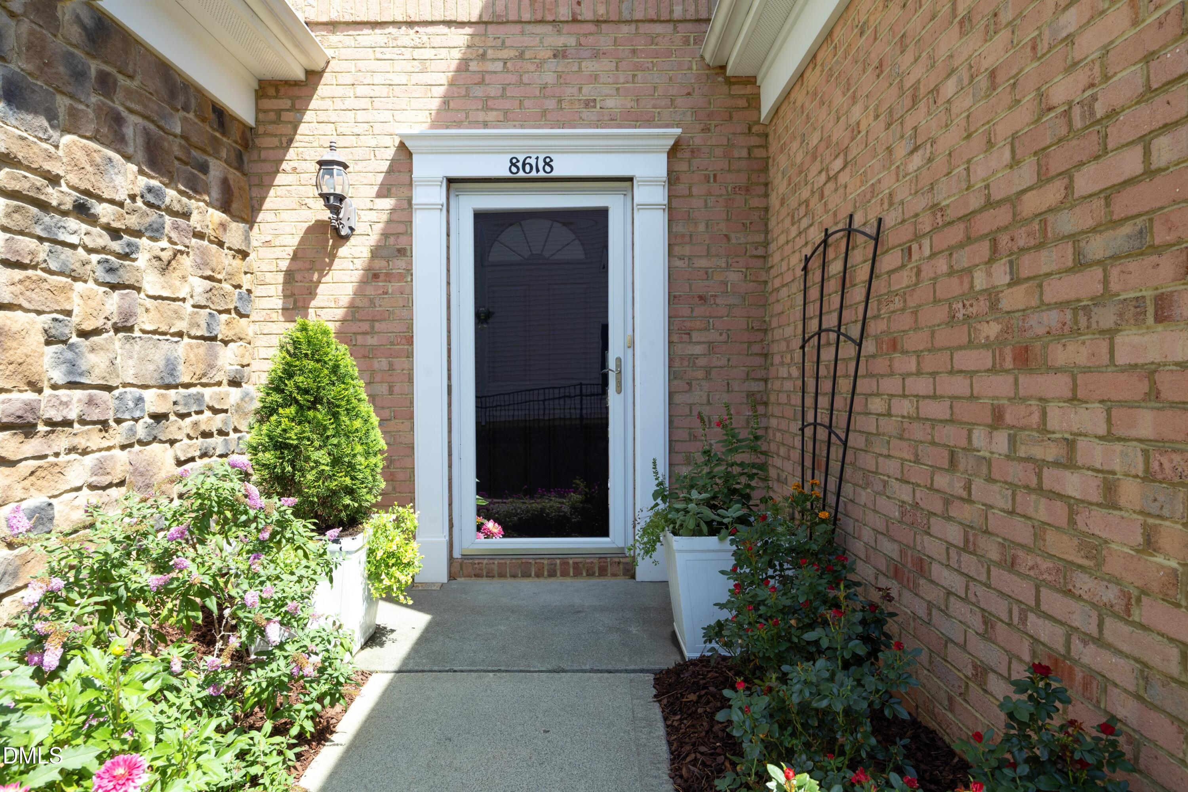
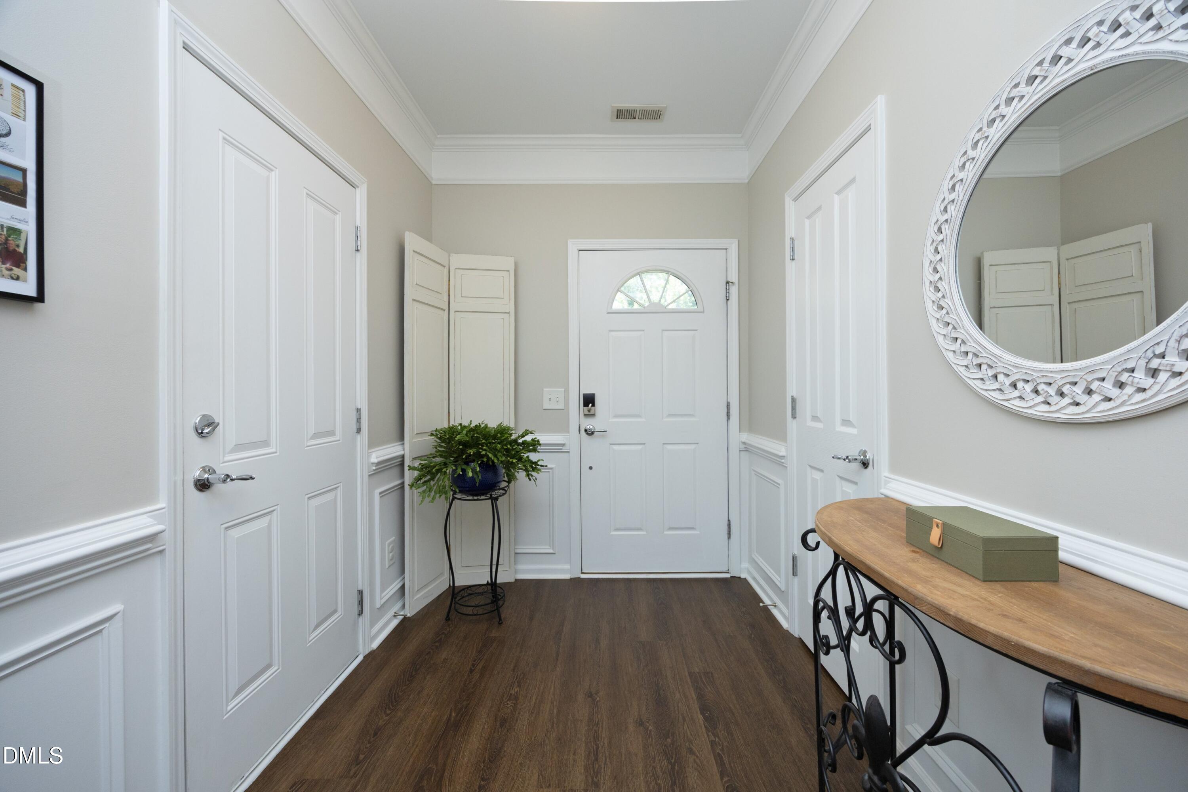
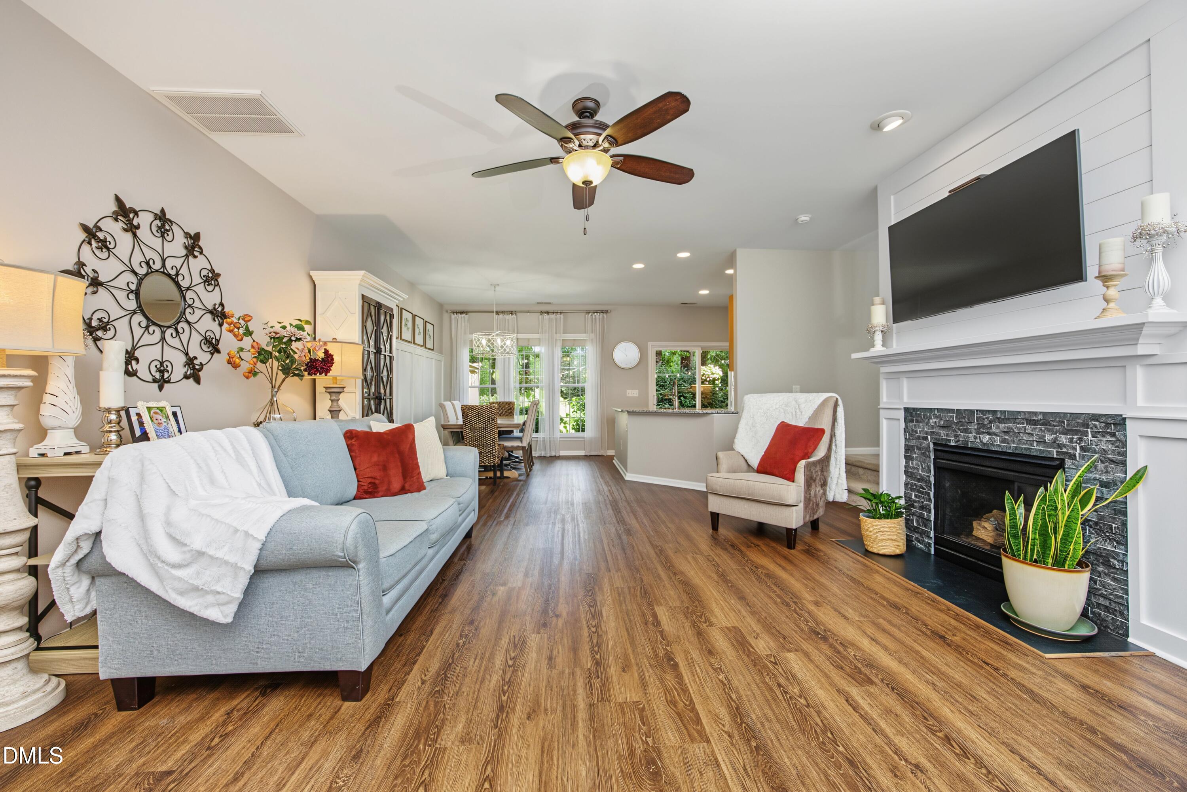
Truly unique, impeccably maintained and charmingly updated townhome in ideal location! Along with beautiful decor touches like custom built ins, fireplace trim, and judges paneling, all mechanicals have been replaced and consistently maintained: washer/dryer (2024), full HVAC system (2024), water heater (2022), roof by HOA (2025), and all kitchen appliances (2026). Seller dual zoned HVAC for comfort and it makes a world of difference! Outstanding location midway between 540 (Brier Creek) and 440 (Crabtree) and Ebenezer Church allows quick access to Rex, NCMA, and Lenovo Center (GO CANES!) and north Raleigh shopping/dining. Recently deep cleaned and ready for new owners who will LOVE this home as much as we have! Please come and see for yourself! Plan to stay awhile to enjoy the serenity of our landscaped yard where you can watch the cardinals, hummingbirds, finches, and squirrels living in harmony! Seller is listing agent.

Save
Ask
Tour
Hide
Share
Listing Snapshot
Price 
$375,000
Days On Site 
1 Day
Bedrooms 
3
Inside Area (SqFt) 
1,586 sqft
Total Baths 
3
Full Baths 
2
Partial Baths 
1
Lot Size 
0.04 Acres
Year Built 
2007
MLS® Number 
10187766
Status 
Active
Property Tax 
$3,229
HOA/Condo/Coop Fees 
$167 monthly
Sq Ft Source 
N/A
Friends & Family
Recent Activity
yesterdayListing updated with changes from the MLS®
yesterdayListing first seen on site
General Features
Acres 
0.04
Attached Garage 
Yes
Foundation 
Slab
Garage 
Yes
Garage Spaces 
1
Levels 
Two
Parking 
AttachedDrivewayGarage
Parking Spaces 
2
Property Sub Type 
Townhouse
Security 
Carbon Monoxide Detector(s)PrewiredSmoke Detector(s)
Sewer 
Public Sewer
SqFt Above 
1586
SqFt Total 
1586
Style 
TraditionalTransitional
Water Source 
Public
Interior Features
Appliances 
DishwasherDisposalDryerElectric RangeGas Water HeaterIce MakerMicrowavePlumbed For Ice MakerRangeRefrigeratorSelf Cleaning OvenStainless Steel Appliance(s)Washer
Cooling 
Ceiling Fan(s)Central AirElectricZoned
Fireplace 
Yes
Fireplace Features 
Gas LogLiving Room
Fireplaces 
1
Flooring 
CarpetCeramic TileVinyl
Heating 
Fireplace(s)Forced AirNatural GasZoned
Interior 
BookcasesCeiling Fan(s)ChandelierDouble VanityEntrance FoyerGranite CountersHigh Speed InternetOpen FloorplanPantryRecessed LightingSmart ThermostatTray Ceiling(s)Walk-In Closet(s)
Laundry Features 
In HallLaundry ClosetLaundry RoomUpper Level
Window Features 
Blinds
Bedroom 2 
Dimensions - 10.6 x 11.8Level - Second
Bedroom 3 
Dimensions - 10.0 x 11.0Level - Second
Dining Room 
Dimensions - 9.5 x 12.0Level - Main
Kitchen 
Dimensions - 11.5 x 12.0Level - Main
Living Room 
Dimensions - 17.6 x 16.3Level - Main
Master Bedroom 
Dimensions - 15.0 x 13.0Level - Second
Save
Ask
Tour
Hide
Share
Exterior Features
Construction Details 
Brick VeneerVinyl Siding
Exterior 
Private YardRain Gutters
Lot Features 
Landscaped
Patio And Porch 
Patio
Road Frontage 
Private Road
Roof 
Shingle
Windows/Doors 
Blinds
Community Features
Association Dues 
167
Community Features 
PoolStreet Lights
Financing Terms Available 
CashConventionalFHAVA Loan
HOA Fee Frequency 
Monthly
Roads 
Asphalt
Schools
School District
Unknown
Elementary School
Wake - Leesville Road Elementary
Middle School
Wake - Leesville Road Middle
High School
Wake - Leesville Road High
Listing courtesy of Laura Macchi of Choice Residential Real Estate


Listings that are marked with an icon are provided courtesy of the Triangle MLS, Inc. of North Carolina, Internet Data Exchange Database. Copyright 2026 Triangle MLS, Inc. of North Carolina. All rights reserved.

Last checked: 2026-08-22 03:27 PM UTC

Neighborhood & Commute
Source: Walkscore
Disclosure: Community information and market data powered by Constellation Data Labs. Information is deemed reliable but not guaranteed.

Save
Ask
Tour
Hide
Share