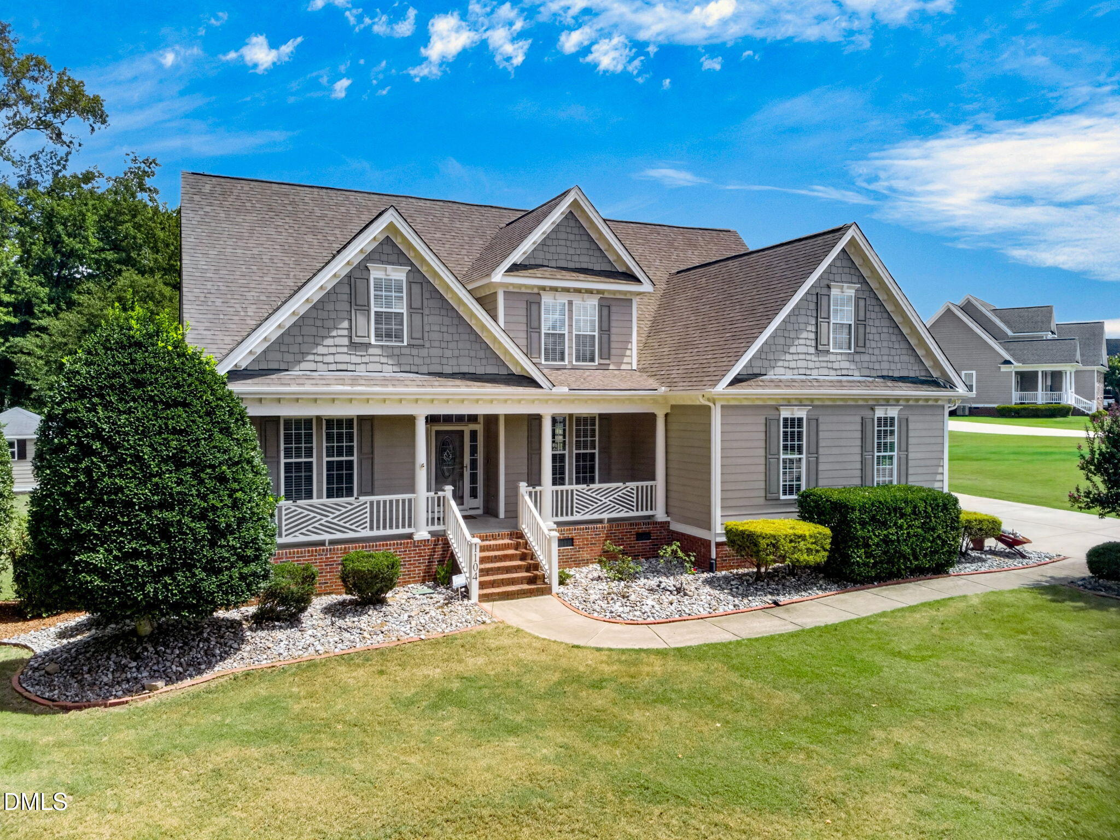
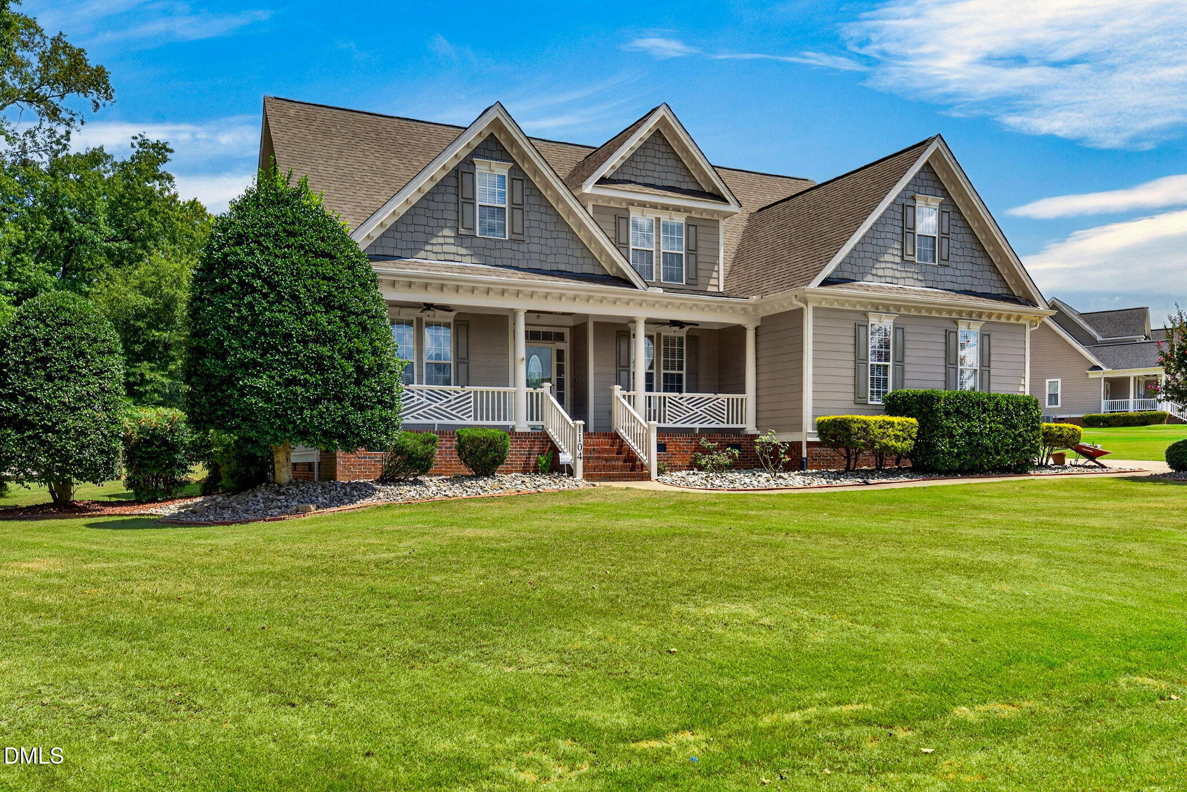
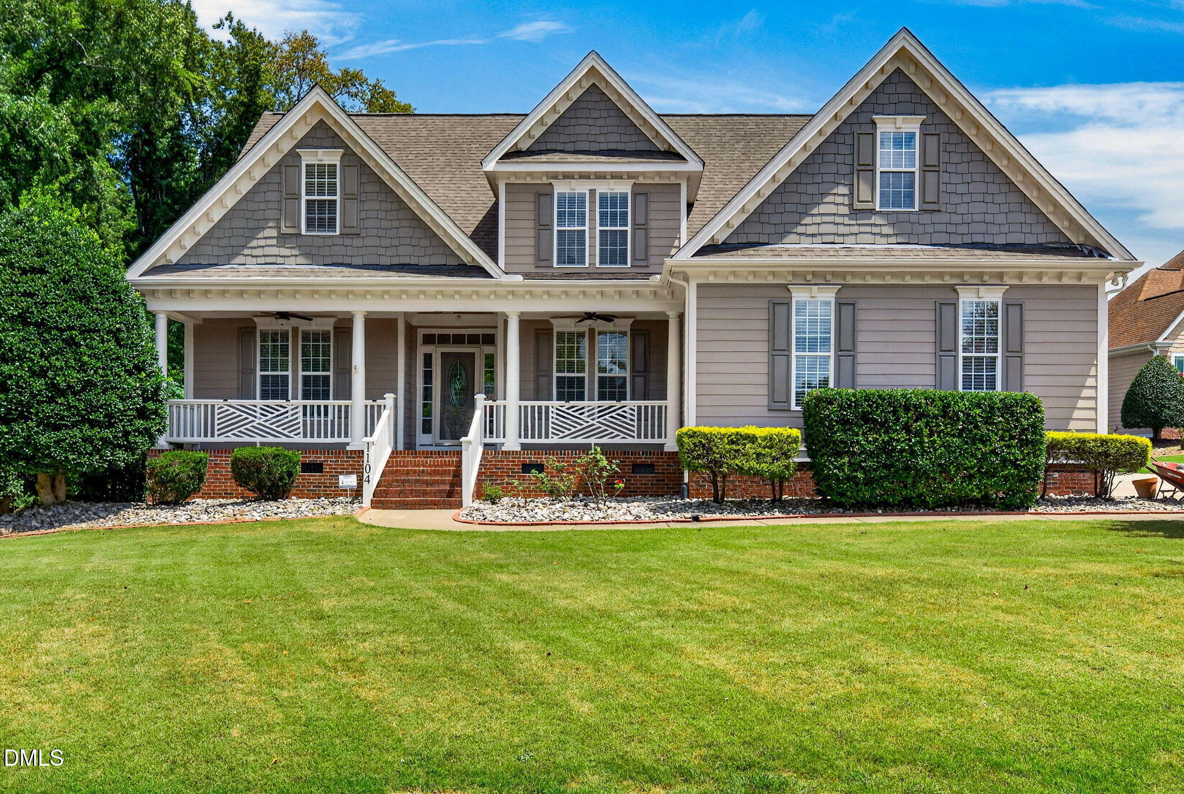
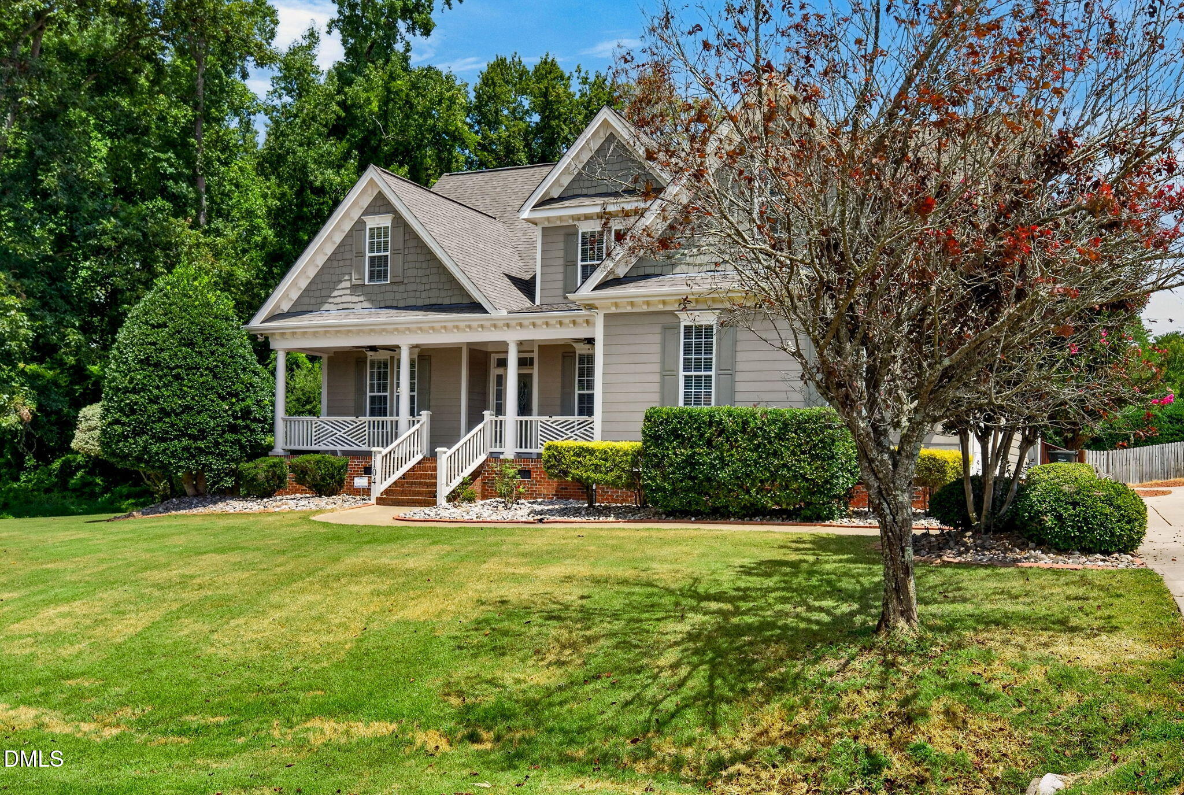
I'm your beautifully maintained 2,951 SF, 3BR/2BA home with 2 finished bonus rooms, where comfort, character, and space come together. From my welcoming front porch, step inside and discover my open layout, hardwood floors, rich moldings, and stunning coffered dining ceiling. My first-floor owner's suite is a retreat of its own, with vaulted ceilings, exposed beams, and a cedar-lined walk-in closet. I love the outdoors, too—relax on my screened porch, unwind on my deck or balcony, and enjoy my huge fenced backyard with an electrified workshop/shed and RV parking pad. With an easy I-540 access, I'm ready for my next chapter. Come see me today before someone else calls me home! To get your questions answered, pls contact Hector Vega at (919) 862-4730 & [email protected]
Save
Ask
Tour
Hide
Share
Listing Snapshot
Price
$600,000
Days On Site
0 Days
Bedrooms
N/A
Inside Area (SqFt)
2,951 sqft
Total Baths
2
Full Baths
2
Partial Baths
N/A
Lot Size
0.83 Acres
Year Built
2007
MLS® Number
10187760
Status
Active
Property Tax
$3,354.63
HOA/Condo/Coop Fees
$19.34 monthly
Sq Ft Source
N/A
Friends & Family
React
Comment
Invite
No Comments Yet
Did you know? You can invite friends and family to your search. They can join your search, rate and discuss listings with you.
Recent Activity
7 hours ago
Listing updated with changes from the MLS®
10 hours ago
Listing first seen on site
General Features
Acres
0.83
Attached Garage
Yes
Foundation
Raised
Garage
Yes
Garage Spaces
2
Levels
Two
Parking
AttachedConcreteDrivewayGarageGarage Door OpenerGarage Faces SideParking PadRV Access/Parking
Property Sub Type
Single Family Residence
Security
Security System Owned
Sewer
Septic Tank
Special Circumstances
Standard
SqFt Above
2951
SqFt Total
2951
Style
Craftsman
Utilities
Electricity ConnectedWater Connected
Water Source
Public
Zoning
R-30
Interior Features
Appliances
Built-In Electric OvenCooktopDishwasherMicrowaveOvenWater Heater
Listing courtesy of Hector M Vega of Keller Williams Realty
Listings that are marked with an icon are provided courtesy of the Triangle MLS, Inc. of North Carolina, Internet Data Exchange Database. Copyright 2026 Triangle MLS, Inc. of North Carolina. All rights reserved.
Last checked: 2026-08-21 01:26 PM UTC
Neighborhood & Commute
Source: Walkscore
Disclosure: Community information and market data powered by Constellation Data Labs. Information is deemed reliable but not guaranteed.


Did you know? You can invite friends and family to your search. They can join your search, rate and discuss listings with you.