Save
Ask
Tour
Hide
Share
$838,500
23 Days On Site

1009 Crescent Moon Court
Durham, NC 27712

For Sale|Single Family Residence|Active
3
Beds
3
Total Baths
2
Full Baths
1
Partial Bath
3,173
SqFt
$264
/SqFt
2018
Built
Subdivision:
Valley Springs
County:
Durham
Call Now: 919-404-SHOW
Is this the listing for you? We can help make it yours.
919-404-SHOW
1009 Crescent Moon Court1009 Crescent Moon Court1009 Crescent Moon Court1009 Crescent Moon Court
Save
Ask
Tour
Hide
Share

Mortgage Calculator

Monthly Payment (Est.)

$3,826
Calculator powered by Showcase IDX, a Constellation1 Company. Copyright ©2026 Information is deemed reliable but not guaranteed.

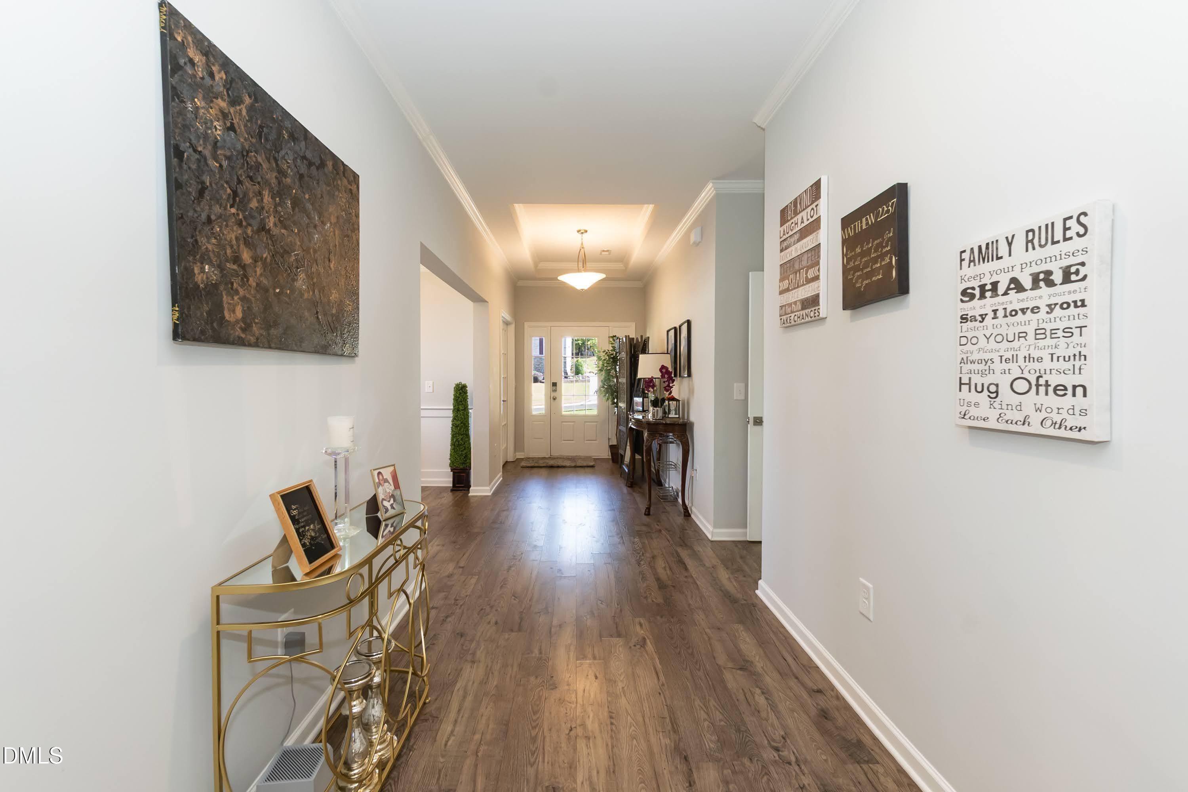
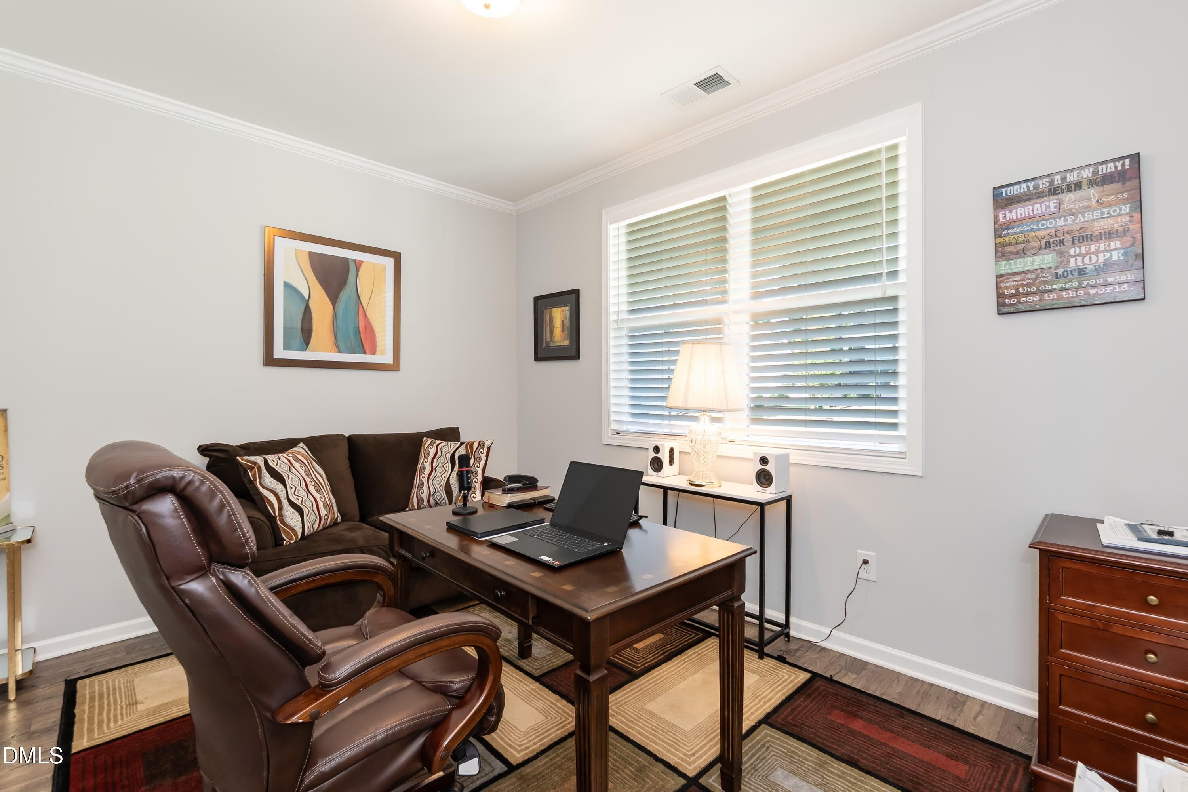
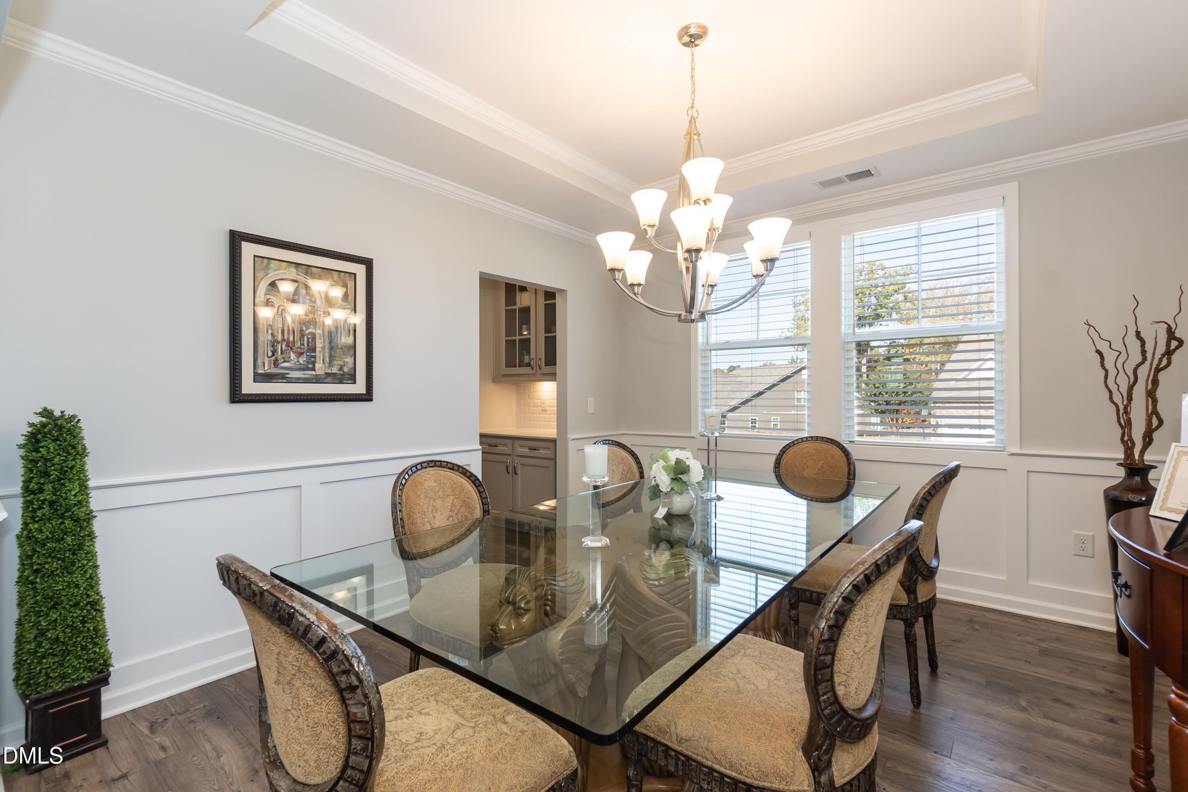
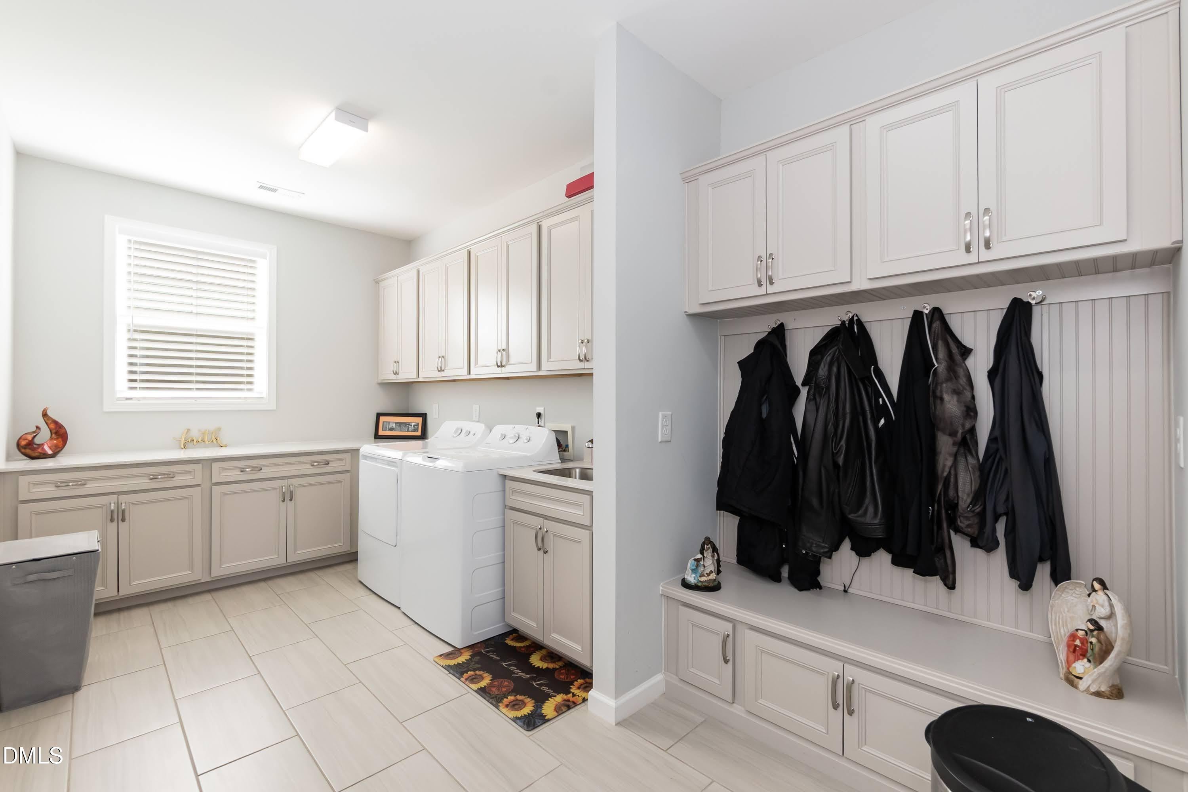
Stunning Move-In Ready Home in Red-Hot Durham! This beautifully maintained, almost 3,200-square-foot home is exceptionally practical, functional, energy efficient and low-maintenance, while remaining spacious and elegant. The home features 9-foot ceilings, crown molding, wide hallways, and a wide stairwell. It has been professionally cleaned since 2023, including the ventilation system, and has remained pet-free, ensuring pristine air quality. Interior Highlights: - Main Floor: Features an open floorplan with a front home office/study overlooking the neighborhood, a dedicated quiet/prayer room, a large formal dining room, and a spacious laundry room leading from the oversized 2-car garage. - Great Room & Kitchen: The open living area features a distinctive indoor-outdoor fireplace and ample space for any furniture arrangement, a chef's kitchen with granite counter tops, stainless steel appliances and a dining area. - Master Suite: The spacious master bedroom easily accommodates a California King set and features wall mounts for flat-screen TVs and a large walk-in closet off the bathroom. - Smart Features: Equipped with smart home technology, including automated lighting in the pantry and laundry room, and ample electrical outlets. - Flex Space: Includes a lit, pre-framed unfinished attic space currently used as a home gym, which can easily be finished to add an extra 200-300 square feet. Exterior & Storage: - Screened-In Porch: Offers privacy, bug protection, and elevated views of the backyard and tree line. - Storage: Substantial storage space is available via two separate attic areas on the second floor, alongside a large under-house storage area for larger items. - Yard: Situated on a special corner lot with low-maintenance landscaping that receives excellent sunlight. Neighborhood & Community: - Located on a quiet, walkable, low-traffic street with an active, welcoming community feel. - Offers scenic views of the local skyline and tree lines, with regular neighborhood maintenance keeping lawns pristine. - Situated near a community mailbox, a local park, the Eno River (less than a mile away), and a greenway trail accessible via Rose of Sharon Road. - Located adjacent to the prestigious Croasdaile Farm community, helping ensure strong, long-term property values. Please let me know if you need any additional information or would like to schedule a viewing.

Save
Ask
Tour
Hide
Share
Listing Snapshot
Price 
$838,500
Days On Site 
23 Days
Bedrooms 
3
Inside Area (SqFt) 
3,173 sqft
Total Baths 
3
Full Baths 
2
Partial Baths 
1
Lot Size 
0.56 Acres
Year Built 
2018
MLS® Number 
10187754
Status 
Active
Property Tax 
$7,578.75
HOA/Condo/Coop Fees 
$48 monthly
Sq Ft Source 
N/A
Friends & Family
Recent Activity
a week agoPrice changed to $838,500
a week agoListing updated with changes from the MLS®
3 weeks agoListing first seen on site
General Features
Acres 
0.56
Attached Garage 
Yes
Disclosures 
Seller Disclosure
Foundation 
Concrete PerimeterRaisedSee Remarks
Garage 
Yes
Garage Spaces 
2
Levels 
One and One HalfTwo
Parking 
AttachedGarageDriveway
Parking Spaces 
5
Property Sub Type 
Single Family Residence
Security 
Smoke Detector(s)
Sewer 
Public Sewer
Special Circumstances 
Standard
SqFt Above 
3173
SqFt Total 
3173
Style 
Traditional
Water Source 
Public
Zoning 
R-20
Interior Features
Appliances 
Built-In Gas OvenCooktopDryerDisposalDouble OvenDishwasherFree-Standing RefrigeratorGas CooktopGas Water HeaterMicrowaveOvenPlumbed For Ice MakerRefrigeratorRange HoodStainless Steel Appliance(s)Vented Exhaust FanWasherWasher/Dryer
Basement 
Crawl Space
Cooling 
Central AirCeiling Fan(s)ElectricHeat PumpZoned
Fireplace 
Yes
Fireplace Features 
Double SidedFamily RoomGasGlass DoorsGas LogLiving RoomMasonryRaised HearthStoneSee Through
Fireplaces 
1
Flooring 
CarpetTileWoodVinyl
Heating 
ElectricFireplace(s)Forced AirHeat PumpNatural Gas
Interior 
Breakfast BarChandelierCrown MoldingDouble VanityKitchen IslandOpen FloorplanPantryRecessed LightingStone CountersTray Ceiling(s)Walk-In Closet(s)High Speed Internet
Laundry Features 
InsideSink
Main Level Bedrooms 
1
Bathroom 2 
Level - Main
Bathroom 3 
Level - Second
Bedroom 2 
Level - Second
Bedroom 3 
Level - Second
Bonus Room 
Level - Second
Breakfast Room 
Level - Main
Dining Room 
Level - Main
Entrance Hall 
Level - Main
Family Room 
Level - Main
Kitchen 
Level - Main
Laundry 
Level - Main
Master Bathroom 
Level - Main
Master Bedroom 
Level - Main
Office 
Level - Main
Other 
Level - SecondDescription - Unfinished Attic
Sunroom 
Level - MainDescription - Screened Porch
Save
Ask
Tour
Hide
Share
Exterior Features
Construction Details 
BrickDucts Professionally Air-SealedExterior Duct-Work is InsulatedFiber Cement
Exterior 
Rain Gutters
Lot Features 
Gentle SlopingSloped
Patio And Porch 
CoveredDeckEnclosedFront PorchPorchScreened
Roof 
MetalShingle
View 
Neighborhood
Waterview 
Neighborhood
Windows/Doors 
ENERGY STAR Qualified DoorsFrench Doors
Community Features
Association Amenities 
Maintenance Grounds
Association Fee 
$144.0
Association Fee Frequency 
Quarterly
Community Features 
SuburbanStreet LightsSidewalks
Financing Terms Available 
CashConventionalFHAVA Loan
Building Access 
Main Level
Schools
School District
Unknown
Elementary School
Durham - Hillandale Elementary
Middle School
Durham - Brogden Middle
High School
Durham - Riverside High
Listing courtesy of Stephanie King of King's Realty Luxury Homes and Estates


Listings that are marked with an icon are provided courtesy of the Triangle MLS, Inc. of North Carolina, Internet Data Exchange Database. Copyright 2026 Triangle MLS, Inc. of North Carolina. All rights reserved.

Last checked: 2026-09-13 08:10 AM UTC

Neighborhood & Commute
Source: Walkscore
Disclosure: Community information and market data powered by Constellation Data Labs. Information is deemed reliable but not guaranteed.
Save
Ask
Tour
Hide
Share