Save
Ask
Tour
Hide
Share
$450,000
New Listing

2605 Alder Ridge Lane
Raleigh, NC 27603

For Sale|Single Family Residence|Active
4
Beds
3
Total Baths
2
Full Baths
1
Partial Bath
2,086
SqFt
$216
/SqFt
2004
Built
Subdivision:
Trailwood Hills
County:
Wake
Call Now: 919-404-SHOW
Is this the listing for you? We can help make it yours.
919-404-SHOW
2605 Alder Ridge Lane2605 Alder Ridge Lane2605 Alder Ridge Lane2605 Alder Ridge Lane
Save
Ask
Tour
Hide
Share

Mortgage Calculator

Monthly Payment (Est.)

$2,053
Calculator powered by Showcase IDX, a Constellation1 Company. Copyright ©2026 Information is deemed reliable but not guaranteed.

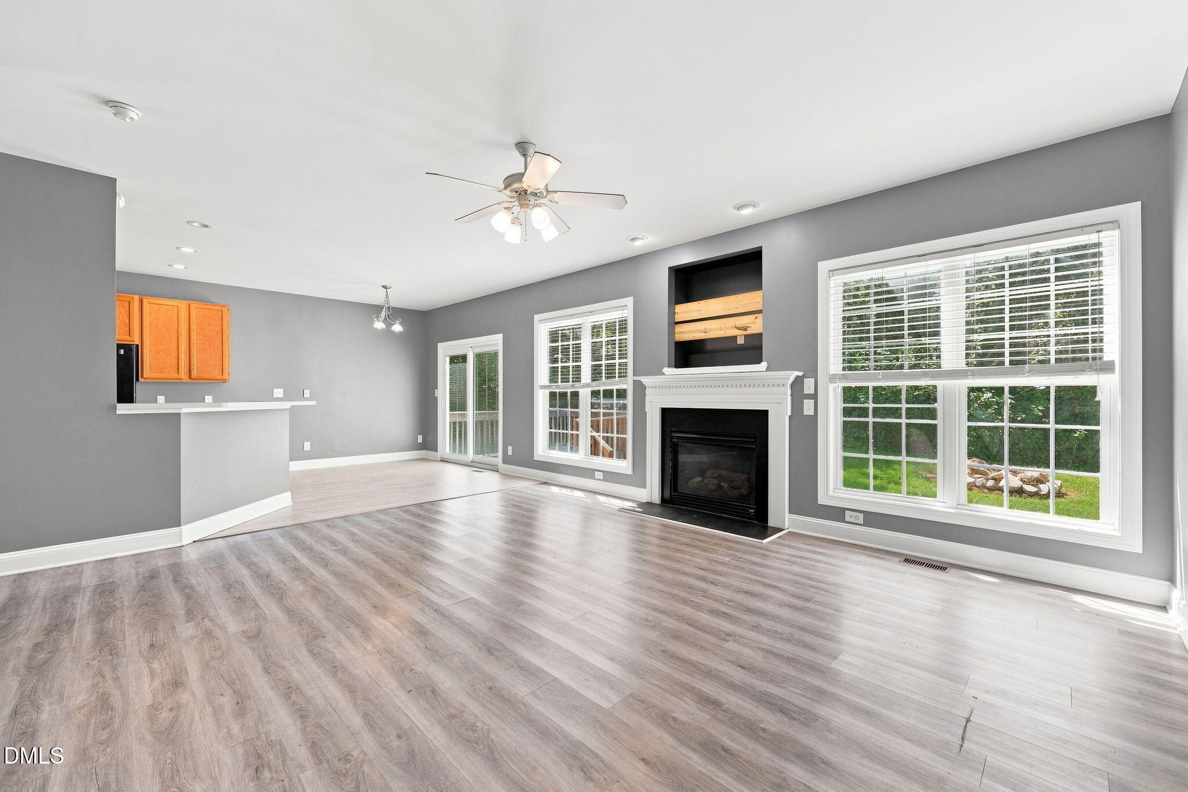
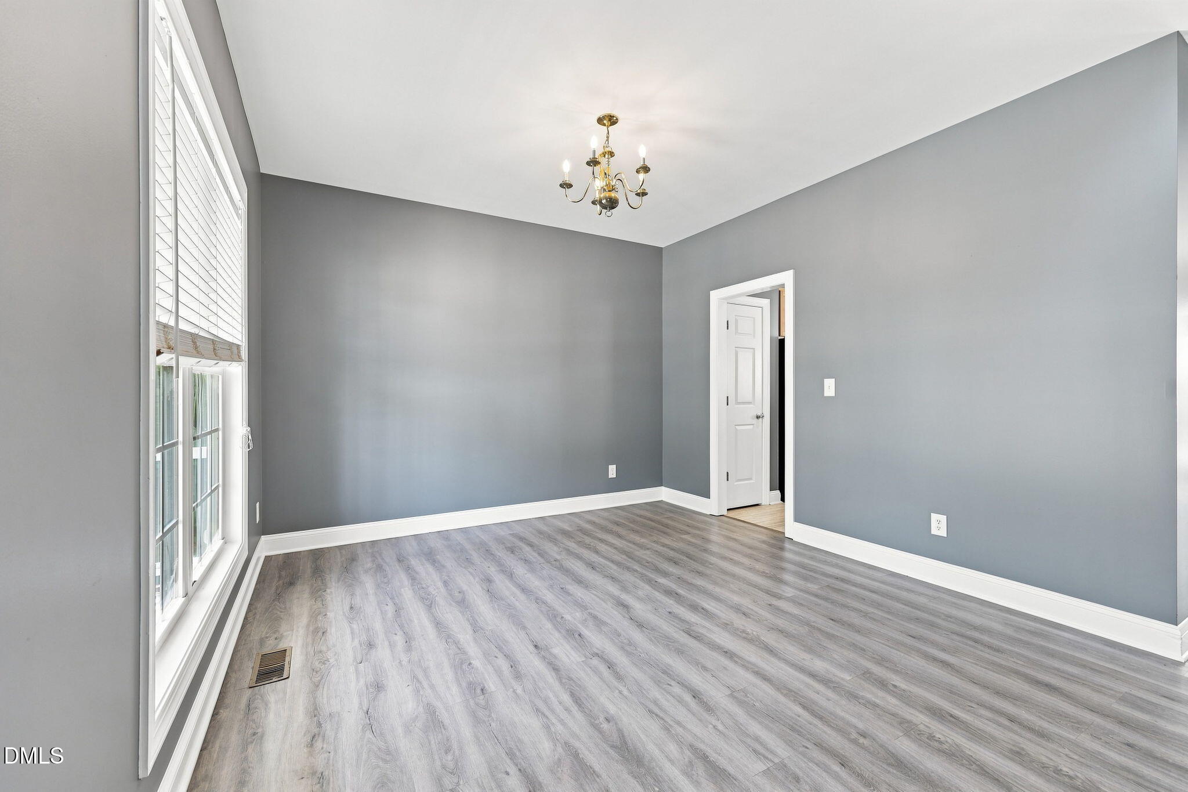
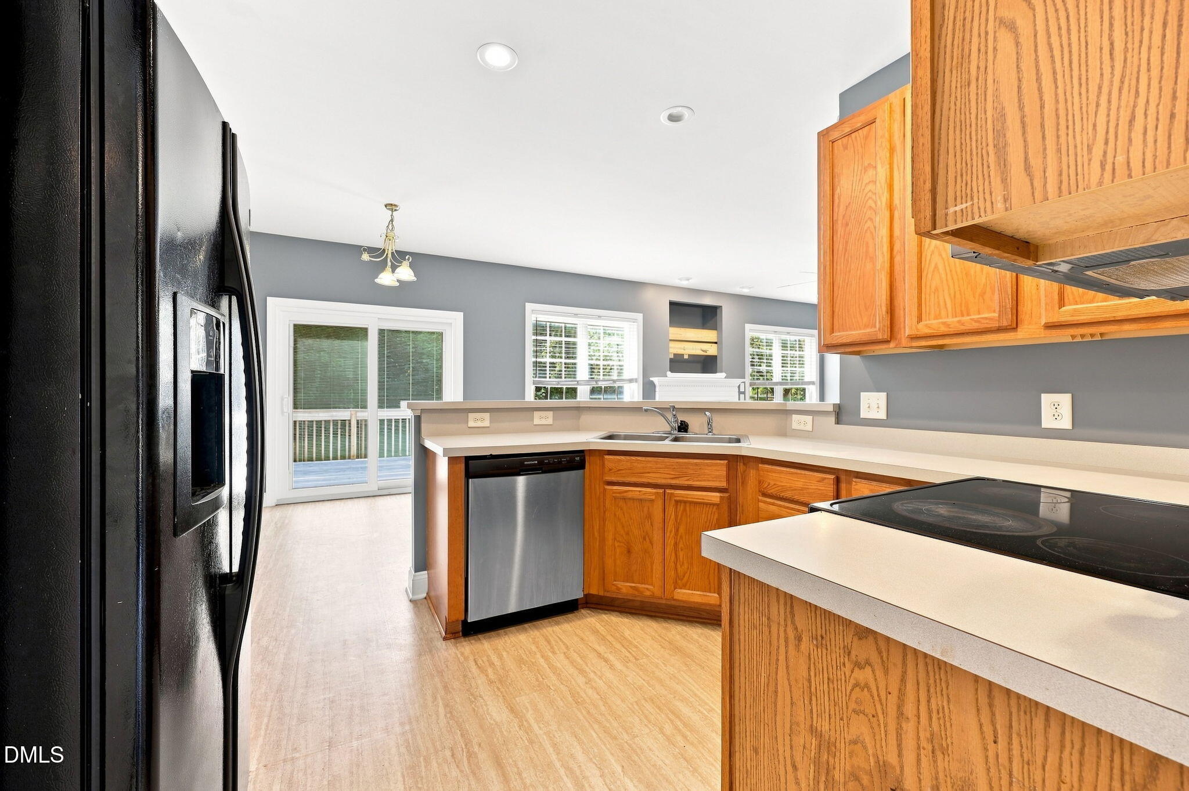
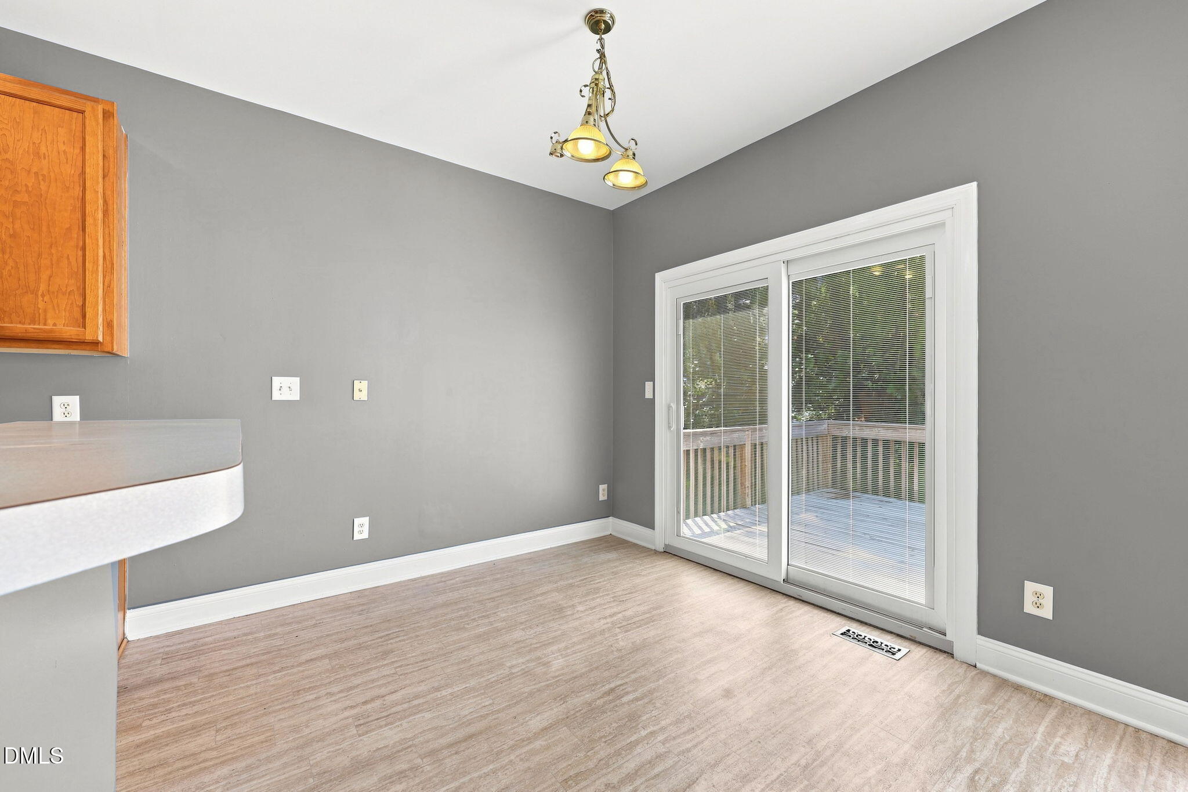
Location, space, and convenience come together at 2605 Alder Ridge Lane! Offering 2,086 square feet, 4 bedrooms, 2.5 bathrooms, and an attached 2-car garage, this home provides plenty of room while keeping you close to everything Raleigh has to offer. Just 8 minutes from Downtown Raleigh and approximately 5 minutes from NC State's Centennial Campus, you'll also be right up the road from the State Farmers Market and Dorothea Dix Park, with convenient access to I-40, I-440, Cary, RTP, and RDU. Inside, the main level features a spacious, open layout connecting the kitchen, dining area, and living room. Large windows bring in plenty of natural light, while the fireplace anchors the generous living space. The kitchen offers abundant cabinet and counter space, bar seating, and an easy flow into the main living areas. Step outside to the rear deck overlooking the backyard, providing additional space to relax or entertain. Upstairs, the oversized primary suite is a standout, with plenty of room for a sitting area or workspace in addition to the bedroom furniture. The spacious ensuite bath features a double vanity, separate shower and soaking tub, and connects to an impressively large walk-in closet. Three additional bedrooms provide flexibility for guests, home offices, or hobbies. A covered front porch, 2-car garage, dedicated laundry room, community pool, and convenient central Raleigh location round out a home that delivers the space that's increasingly hard to find this close to Downtown and NC State.

Save
Ask
Tour
Hide
Share
Listing Snapshot
Price 
$450,000
Days On Site 
0 Days
Bedrooms 
4
Inside Area (SqFt) 
2,086 sqft
Total Baths 
3
Full Baths 
2
Partial Baths 
1
Lot Size 
0.16 Acres
Year Built 
2004
MLS® Number 
10187747
Status 
Active
Property Tax 
$3,991.83
HOA/Condo/Coop Fees 
$39 monthly
Sq Ft Source 
N/A
Friends & Family
Recent Activity
3 hours agoListing updated with changes from the MLS®
6 hours agoStatus changed to Active
12 hours agoListing first seen on site
General Features
Acres 
0.16
Attached Garage 
Yes
Foundation 
Pillar/Post/PierRaised
Garage 
Yes
Garage Spaces 
2
Levels 
Two
Parking 
AttachedDrivewayGarage
Property Sub Type 
Single Family Residence
Security 
Smoke Detector(s)
Sewer 
Public Sewer
Special Circumstances 
Standard
SqFt Above 
2086
SqFt Total 
2086
Style 
Traditional
Water Source 
Public
Zoning 
R-10
Interior Features
Appliances 
DishwasherDryerElectric RangeFree-Standing Electric RangeFree-Standing RangeFree-Standing RefrigeratorIce MakerMicrowaveRangeRange HoodRefrigeratorWasherWasher/Dryer
Cooling 
Ceiling Fan(s)Central Air
Fireplace 
Yes
Fireplace Features 
Living Room
Flooring 
CarpetVinylTileWood
Heating 
Fireplace(s)Forced AirNone
Interior 
Breakfast BarCeiling Fan(s)ChandelierDouble VanityHigh CeilingsLaminate CountersOpen FloorplanRecessed LightingWalk-In Closet(s)
Laundry Features 
InsideLaundry Room
Master Bedroom 
Dimensions - 15.1 x 16.5Level - Second
Save
Ask
Tour
Hide
Share
Exterior Features
Construction Details 
Vinyl Siding
Exterior 
Rain Gutters
Patio And Porch 
CoveredDeckFront PorchPorch
Roof 
Shingle
View 
Trees/Woods
Waterview 
Trees/Woods
Community Features
Association Dues 
39
Community Features 
Street LightsSuburban
Financing Terms Available 
CashConventionalVA Loan1031 Exchange
HOA Fee Frequency 
Monthly
Schools
School District
Unknown
Elementary School
Adams
Middle School
Wake - Dillard Drive Middle
High School
Wake - Athens Drive High
Listing courtesy of Patrick Ryan Overcash of Costello Real Estate & Investm


Listings that are marked with an icon are provided courtesy of the Triangle MLS, Inc. of North Carolina, Internet Data Exchange Database. Copyright 2026 Triangle MLS, Inc. of North Carolina. All rights reserved.

Last checked: 2026-08-21 01:20 PM UTC

Neighborhood & Commute
Source: Walkscore
Disclosure: Community information and market data powered by Constellation Data Labs. Information is deemed reliable but not guaranteed.
Save
Ask
Tour
Hide
Share