
111 Flying Point LaneClayton, NC 27520
Mortgage Calculator
Monthly Payment (Est.)
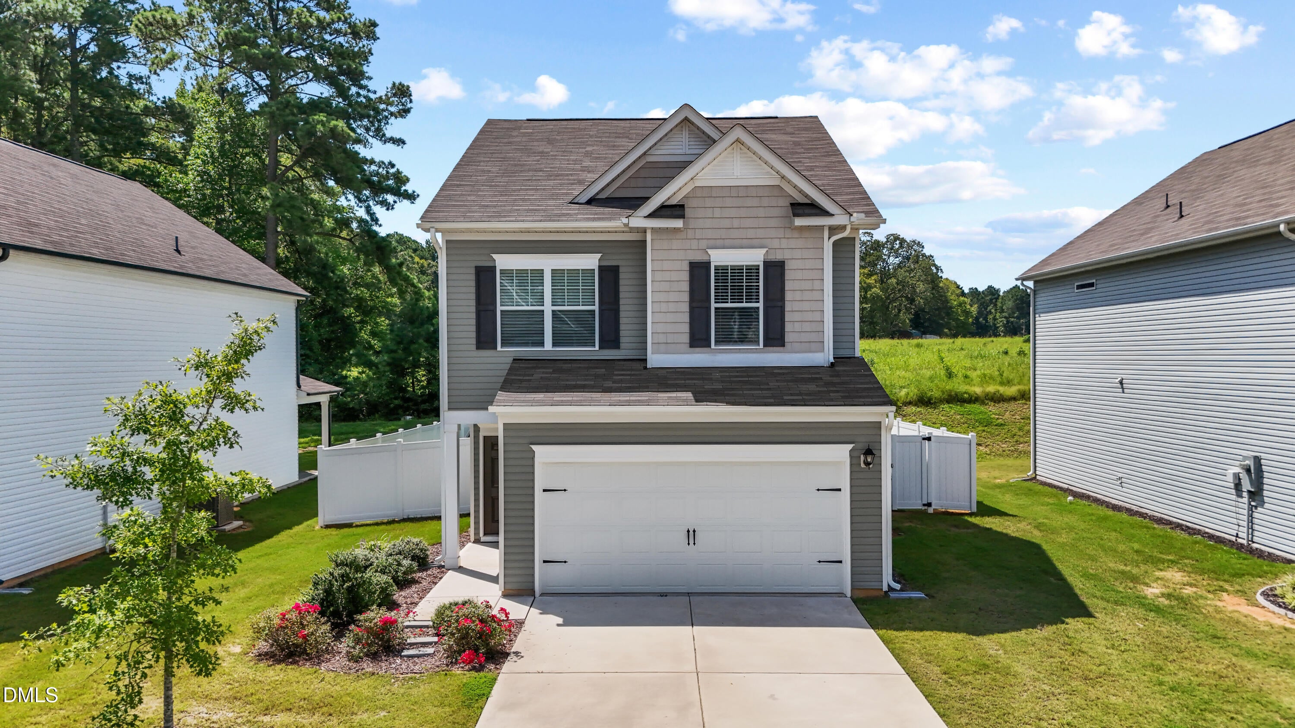
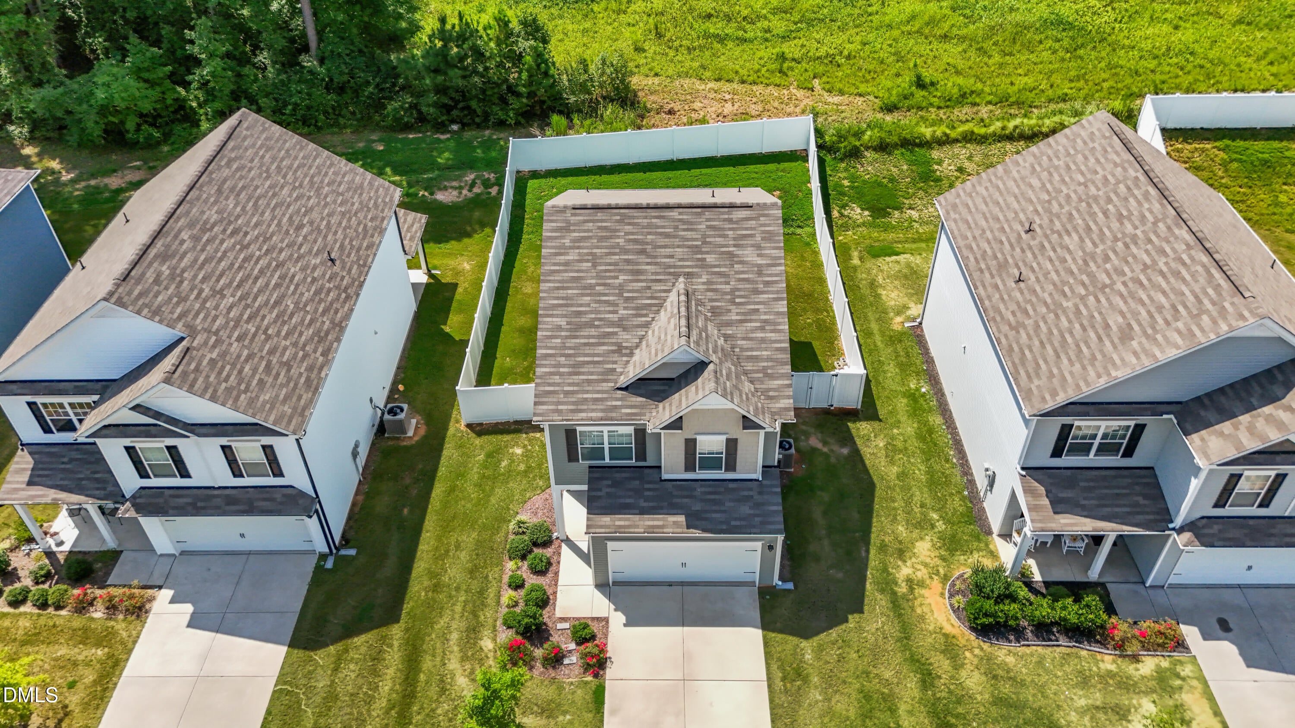
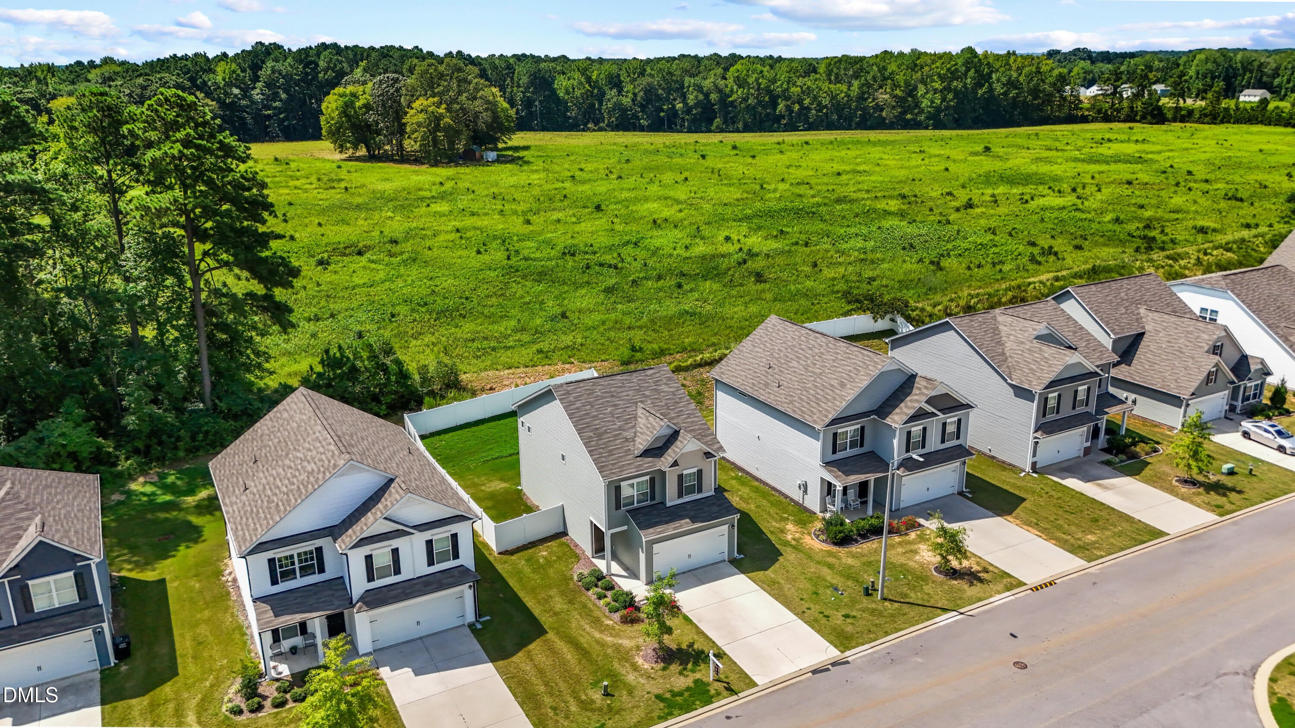
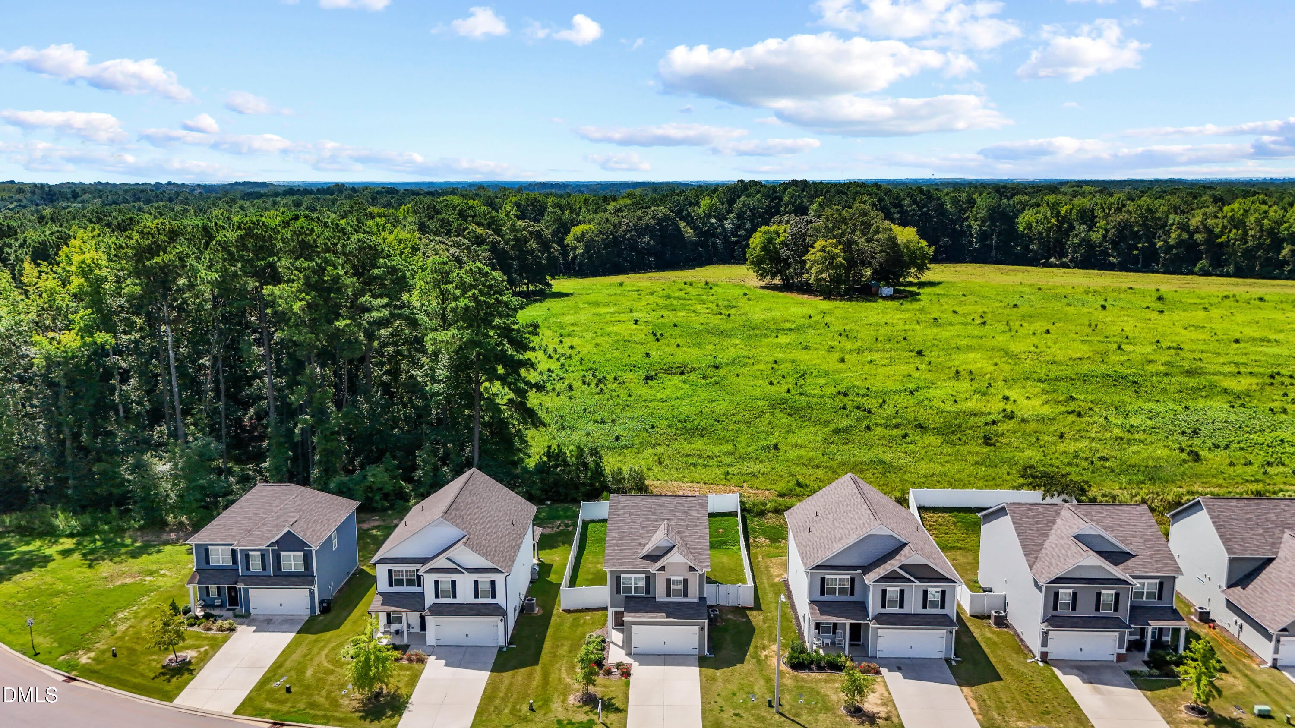
Enter an interest rate to see your estimated monthly payment.Welcome to 111 Flying Point Lane! Built in 2021 and thoughtfully designed for comfortable, low-maintenance living, this move-in ready home offers the perfect blend of modern style, functionality, and privacy. Featuring approximately 1,800 square feet, 3 bedrooms, 2.5 baths, and a 2-car garage, this home has plenty of space to settle in and make your own. The main level features a bright, open-concept layout with the kitchen, dining area, and family room flowing seamlessly together an ideal setup for everyday living and entertaining. Upstairs, you'll find three spacious bedrooms, including a private primary suite, along with convenient second-floor laundry. One of the standout features of this home is the fully fenced backyard, which backs to a lot rather than another home, creating a more open and private setting. Whether you're enjoying your morning coffee, entertaining friends, letting the dogs run, or simply relaxing outside, this backyard provides a wonderful extension of the living space. Located in the desirable East Hampton community, 111 Flying Point Lane offers the benefits of a newer home without the wait. With its functional floor plan, modern finishes, 2-car garage, fenced yard, and peaceful backyard setting, this is a home that is truly ready for its next chapter. Come see why 111 Flying Point Lane is the one you've been waiting for! Appraisal attached to documents for your reference. Appraised for over $333,000 last year.
| 2 weeks ago | Price changed to $295,000 | |
| 2 weeks ago | Listing updated with changes from the MLS® | |
| 2 months ago | Listing first seen on site |

Listings that are marked with an icon are provided courtesy of the Triangle MLS, Inc. of North Carolina, Internet Data Exchange Database. Copyright 2026 Triangle MLS, Inc. of North Carolina. All rights reserved.
Last checked: 2026-10-19 03:50 AM UTC
Did you know? You can invite friends and family to your search. They can join your search, rate and discuss listings with you.