Save
Ask
Tour
Hide
Share
$389,900
New Listing

7316 Massachusetts Court
Raleigh, NC 27615

For Sale|Single Family Residence|Active
3
Beds
3
Total Baths
2
Full Baths
1
Partial Bath
1,600
SqFt
$244
/SqFt
1987
Built
Subdivision:
Wood Of North Ridge
County:
Wake
Call Now: 919-404-SHOW
Is this the listing for you? We can help make it yours.
919-404-SHOW
7316 Massachusetts Court7316 Massachusetts Court7316 Massachusetts Court7316 Massachusetts Court
Save
Ask
Tour
Hide
Share

Mortgage Calculator

Monthly Payment (Est.)

$1,779
Calculator powered by Showcase IDX, a Constellation1 Company. Copyright ©2026 Information is deemed reliable but not guaranteed.

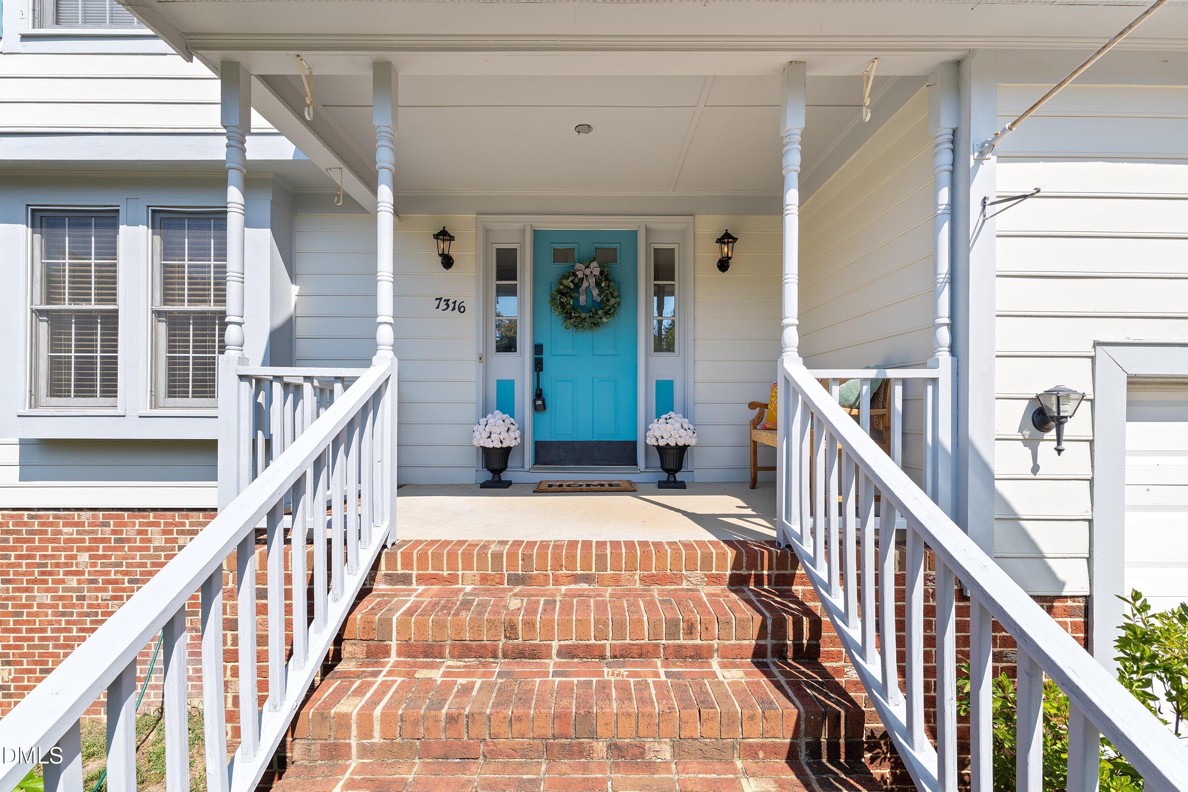
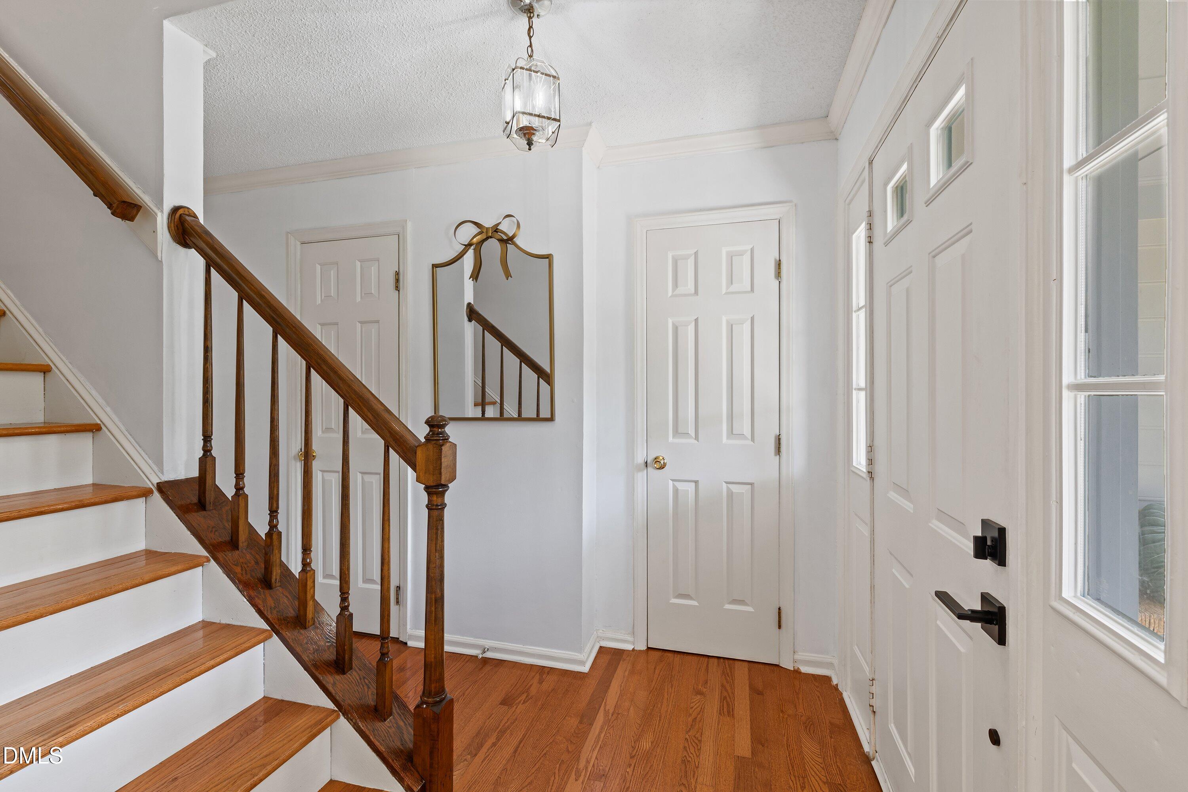
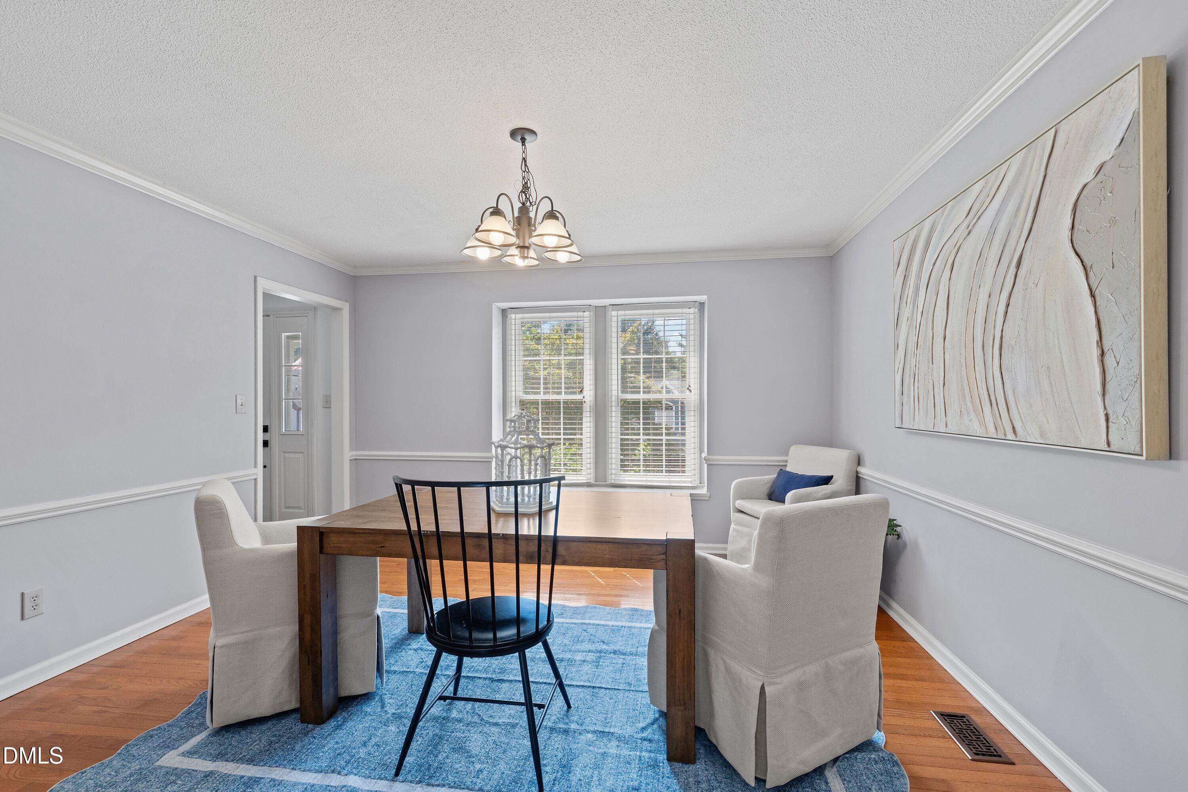
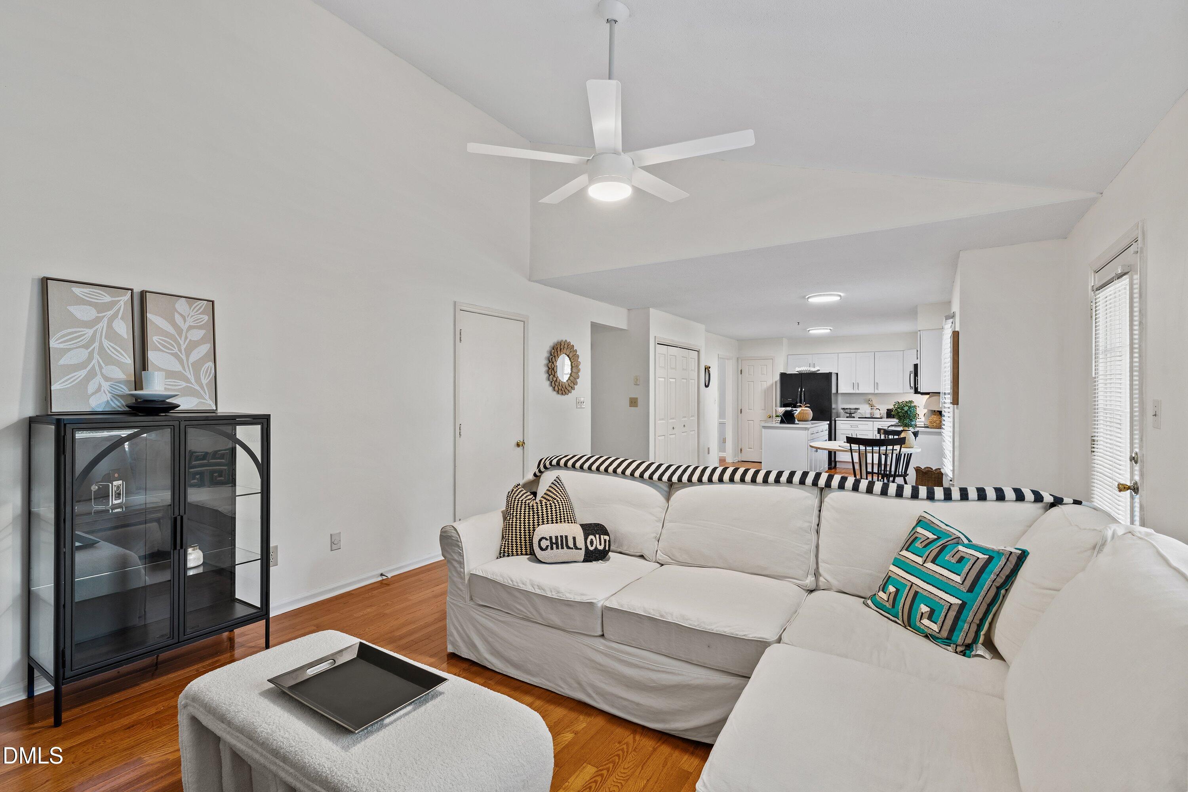
Set in the established Woods of Northridge community, adjacent to North Ridge, this two-story home welcomes you with a covered front porch and hardwood flooring throughout the main level, staircase, upstairs hallway, and primary suite. The updated kitchen features new cabinetry and countertops, a center island, and mostly new appliances. Upstairs, the spacious primary suite offers a vaulted ceiling and a private bath with tile flooring, a dual vanity, and a walk-in shower. The garage includes a built-in flex space ideal for a home office or additional storage. Outside, a large two-tiered deck provides plenty of room for dining, relaxing, and entertaining. Enjoy easy access to Durant Nature Preserve's trails, lakes, playgrounds, and picnic areas. Nearby Lafayette Village offers dining, coffee, boutiques, and community events, while Greystone Village provides convenient access to groceries, restaurants, and everyday essentials.

Save
Ask
Tour
Hide
Share
Listing Snapshot
Price 
$389,900
Days On Site 
0 Days
Bedrooms 
3
Inside Area (SqFt) 
1,600 sqft
Total Baths 
3
Full Baths 
2
Partial Baths 
1
Lot Size 
0.12 Acres
Year Built 
1987
MLS® Number 
10187737
Status 
Active
Property Tax 
$3,703.35
HOA/Condo/Coop Fees 
$20.83 monthly
Sq Ft Source 
N/A
Friends & Family
Recent Activity
11 hours agoListing updated with changes from the MLS®
13 hours agoListing first seen on site
General Features
Acres 
0.12
Attached Garage 
Yes
Garage 
Yes
Garage Spaces 
2
Levels 
Two
Parking 
ConcreteDrivewayGarage Faces FrontAttached
Property Sub Type 
Single Family Residence
Sewer 
Public Sewer
Special Circumstances 
Standard
SqFt Above 
1600
SqFt Total 
1600
Style 
Traditional
Utilities 
Electricity ConnectedNatural Gas ConnectedSewer ConnectedWater Connected
Water Source 
Public
Zoning 
R-6
Interior Features
Appliances 
DishwasherElectric RangeMicrowaveRefrigerator
Basement 
Crawl Space
Cooling 
Central AirElectric
Fireplace 
Yes
Fireplace Features 
Family RoomGas Log
Fireplaces 
1
Flooring 
CarpetHardwood
Heating 
ElectricNatural GasNone
Interior 
Ceiling Fan(s)Double VanityEat-in KitchenKitchen IslandPantry
Laundry Features 
In KitchenLaundry Closet
Bedroom 2 
Level - Second
Bedroom 3 
Level - Second
Dining Room 
Level - Main
Kitchen 
Level - Main
Living Room 
Level - Main
Master Bedroom 
Level - Second
Save
Ask
Tour
Hide
Share
Exterior Features
Construction Details 
Brick VeneerFiber CementMasonite
Patio And Porch 
DeckPorch
Roof 
Shingle
Community Features
Association Dues 
250
Community Features 
None
Financing Terms Available 
CashConventionalFHAVA Loan
HOA Fee Frequency 
Annually
Schools
School District
Unknown
Elementary School
Wake - North Ridge Elementary
Middle School
Wake - West Millbrook Middle
High School
Wake - Millbrook High
Listing courtesy of Kelli Kaspar of Keller Williams Elite Realty


Listings that are marked with an icon are provided courtesy of the Triangle MLS, Inc. of North Carolina, Internet Data Exchange Database. Copyright 2026 Triangle MLS, Inc. of North Carolina. All rights reserved.

Last checked: 2026-08-21 01:20 PM UTC

Neighborhood & Commute
Source: Walkscore
Disclosure: Community information and market data powered by Constellation Data Labs. Information is deemed reliable but not guaranteed.
Save
Ask
Tour
Hide
Share