Save
Ask
Tour
Hide
Share
$429,900
56 Days On Site

128 Umbrella Way
Garner, NC 27529

For Sale|Single Family Residence|Active
3
Beds
2
Total Baths
2
Full Baths
2,024
SqFt
$212
/SqFt
2023
Built
Subdivision:
Magnolia Park
County:
Wake
Call Now: 919-404-SHOW
Is this the listing for you? We can help make it yours.
919-404-SHOW
128 Umbrella Way128 Umbrella Way128 Umbrella Way128 Umbrella Way
Save
Ask
Tour
Hide
Share

Mortgage Calculator

Monthly Payment (Est.)

Enter an interest rate to see your estimated monthly payment.
Calculator powered by Showcase IDX, a Constellation1 Company. Copyright ©2026 Information is deemed reliable but not guaranteed.

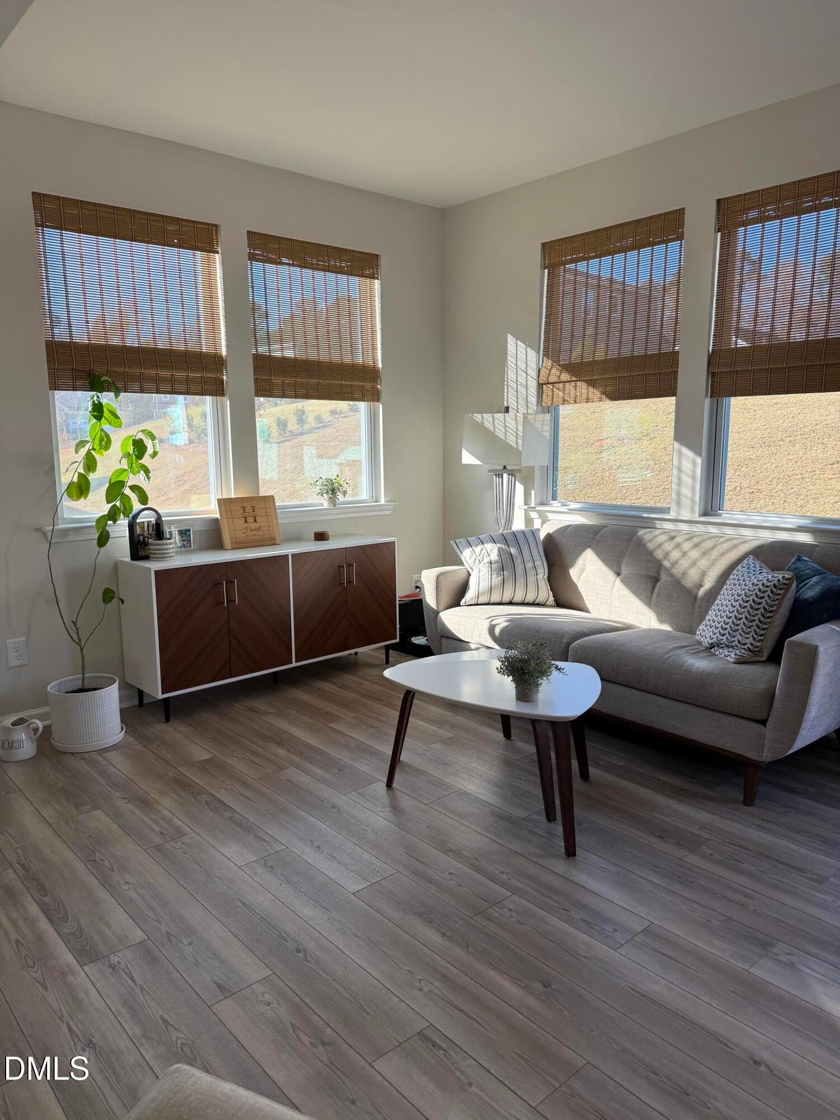
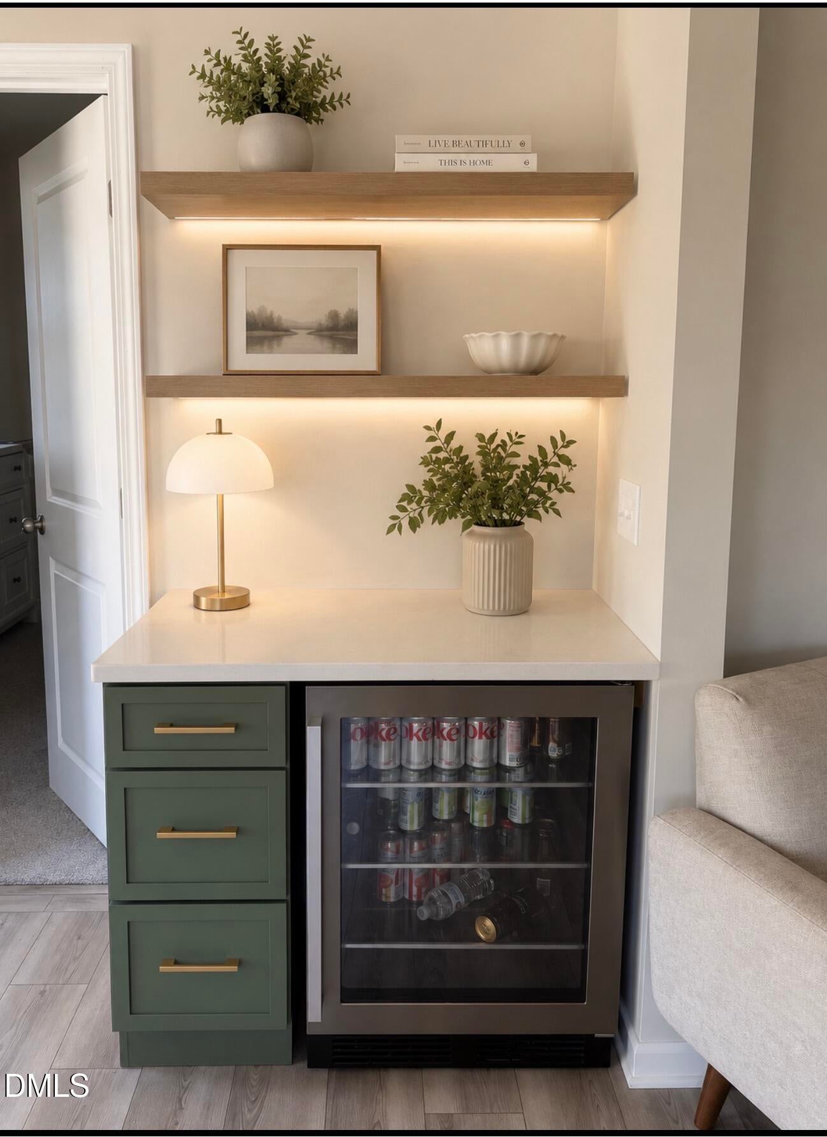
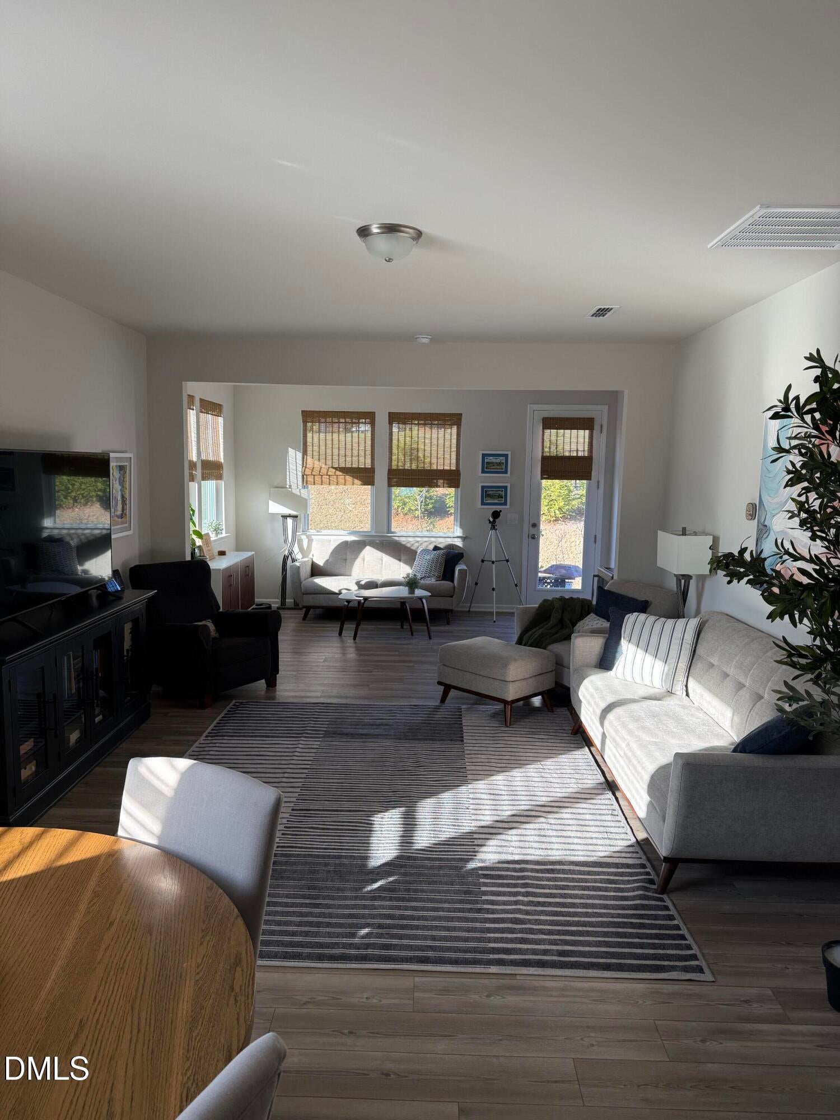
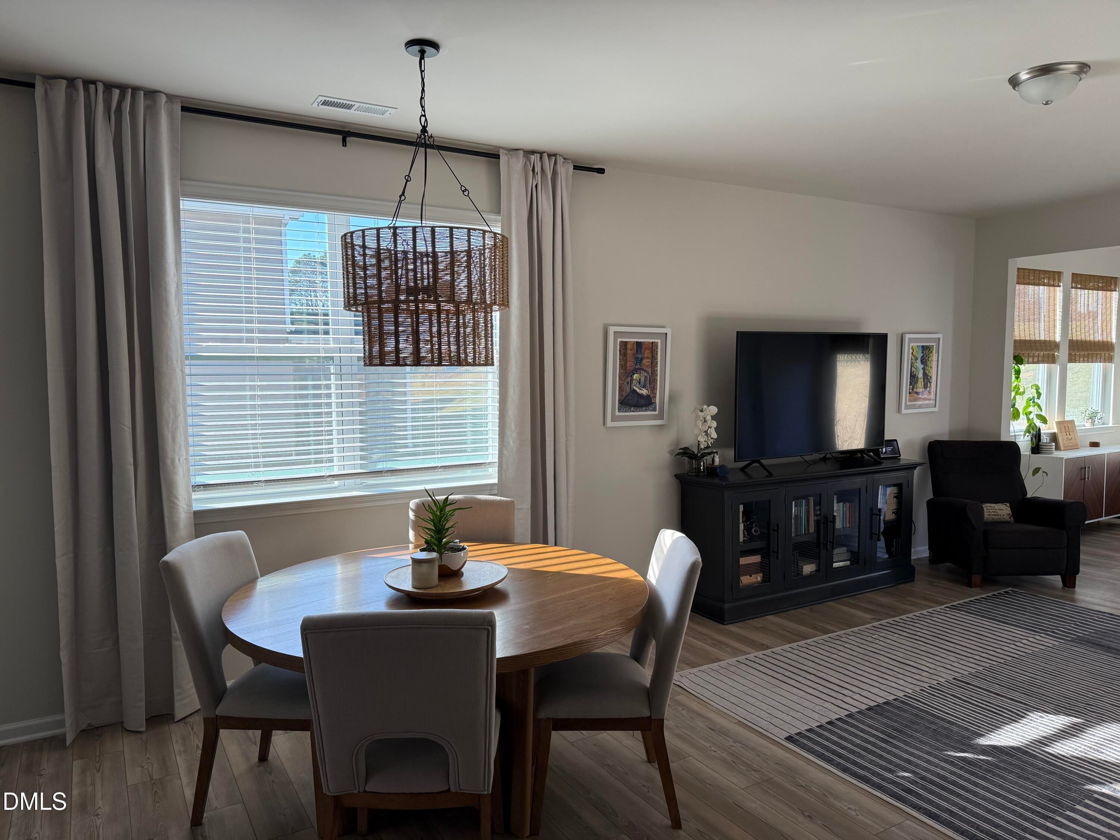
Better than new! Welcome to this stunning home featuring a highly sought after first-floor primary suite and an open, spacious layout perfect for modern living. The main level includes a good size living room, dining room and an inviting sunroom that brings in natural light. The kitchen has a large island, recessed vent hood and huge walk-in pantry with electric outlets, ideal space for anyone who loves to cook or entertain. Upstairs you'll find two generously sized bedrooms, a full bath and a large loft that can serve as a secondary living room, playroom, or media space. Situated in a wonderful community, residents enjoy access to a clubhouse, small gym, large resort-style pool and scenic walking trails. There is a playground which includes a large fireplace, cornhole, etc. Don't miss this home in an unbeatable location close to shopping, freeways and all the amazing parks Garner has to offer.

Save
Ask
Tour
Hide
Share
Listing Snapshot
Price 
$429,900
Days On Site 
56 Days
Bedrooms 
3
Inside Area (SqFt) 
2,024 sqft
Total Baths 
2
Full Baths 
2
Partial Baths 
N/A
Lot Size 
0.13 Acres
Year Built 
2023
MLS® Number 
10187733
Status 
Active
Property Tax 
$4,397
HOA/Condo/Coop Fees 
$46.46 monthly
Sq Ft Source 
N/A
Friends & Family
Recent Activity
2 months agoListing first seen on site
2 months agoListing updated with changes from the MLS®
General Features
Acres 
0.13
Attached Garage 
Yes
Disclosures 
Seller Disclosure
Foundation 
Slab
Garage 
Yes
Garage Spaces 
2
Levels 
Two
Parking 
AttachedGarageDrivewayGarage Door Opener
Property Condition 
Updated/Remodeled
Property Sub Type 
Single Family Residence
Security 
Secured Garage/ParkingSmoke Detector(s)
Sewer 
Public Sewer
SqFt Above 
2024
SqFt Total 
2024
Style 
Traditional
Water Source 
Public
Zoning 
R4
Interior Features
Appliances 
DisposalDishwasherElectric RangeElectric Water HeaterPlumbed For Ice MakerRangeStainless Steel Appliance(s)
Cooling 
ElectricHeat Pump
Flooring 
CarpetTileVinyl
Heating 
CentralCeilingForced Air
Interior 
Ceiling Fan(s)ChandelierDouble VanityHis and Hers ClosetsHigh Speed InternetKitchen IslandOpen FloorplanPantryRecessed LightingWalk-In Closet(s)Master Downstairs
Laundry Features 
Laundry RoomMain Level
Main Level Bedrooms 
1
Bedroom 2 
Level - Second
Bedroom 3 
Level - Second
Dining Room 
Level - Main
Kitchen 
Level - Main
Laundry 
Level - Main
Living Room 
Level - Main
Loft 
Level - Second
Master Bedroom 
Level - Main
Sunroom 
Level - Main
Save
Ask
Tour
Hide
Share
Exterior Features
Construction Details 
StoneVinyl Siding
Exterior 
Uncovered Courtyard
Fencing 
None
Lot Features 
Back YardFront YardLandscaped
Patio And Porch 
Patio
Roof 
Shingle
Community Features
Association Amenities 
ClubhouseFitness CenterJogging PathMaintenance GroundsPlaygroundPoolRecreation FacilitiesTrail(s)
Association Fee 
$46.46
Association Fee Frequency 
Monthly
Community Features 
ClubhouseFitness CenterPlaygroundPoolSidewalks
Financing Terms Available 
CashConventionalFHAVA Loan
Roads 
Paved
Schools
School District
Unknown
Elementary School
Wake - Aversboro Elementary
Middle School
Wake - East Garner Middle
High School
Wake - South Garner High
Listing courtesy of Lisl Howell of eXp Realty, LLC - C


Listings that are marked with an icon are provided courtesy of the Triangle MLS, Inc. of North Carolina, Internet Data Exchange Database. Copyright 2026 Triangle MLS, Inc. of North Carolina. All rights reserved.

Last checked: 2026-10-16 11:37 AM UTC

Neighborhood & Commute
Source: Walkscore
Disclosure: Community information and market data powered by Constellation Data Labs. Information is deemed reliable but not guaranteed.
Save
Ask
Tour
Hide
Share