Save
Ask
Tour
Hide
Share
$295,000
30 Days On Site

88 Appaloosa Lane
Zebulon, NC 27597

Single Family Residence|Pending
3
Beds
2
Total Baths
2
Full Baths
1,195
SqFt
$247
/SqFt
2002
Built
Subdivision:
Buffalo Creek
County:
Johnston
Call Now: 919-404-SHOW
Is this the listing for you? We can help make it yours.
919-404-SHOW
88 Appaloosa Lane88 Appaloosa Lane88 Appaloosa Lane88 Appaloosa Lane
Save
Ask
Tour
Hide
Share

Mortgage Calculator

Monthly Payment (Est.)

$1,346
Calculator powered by Showcase IDX, a Constellation1 Company. Copyright ©2026 Information is deemed reliable but not guaranteed.

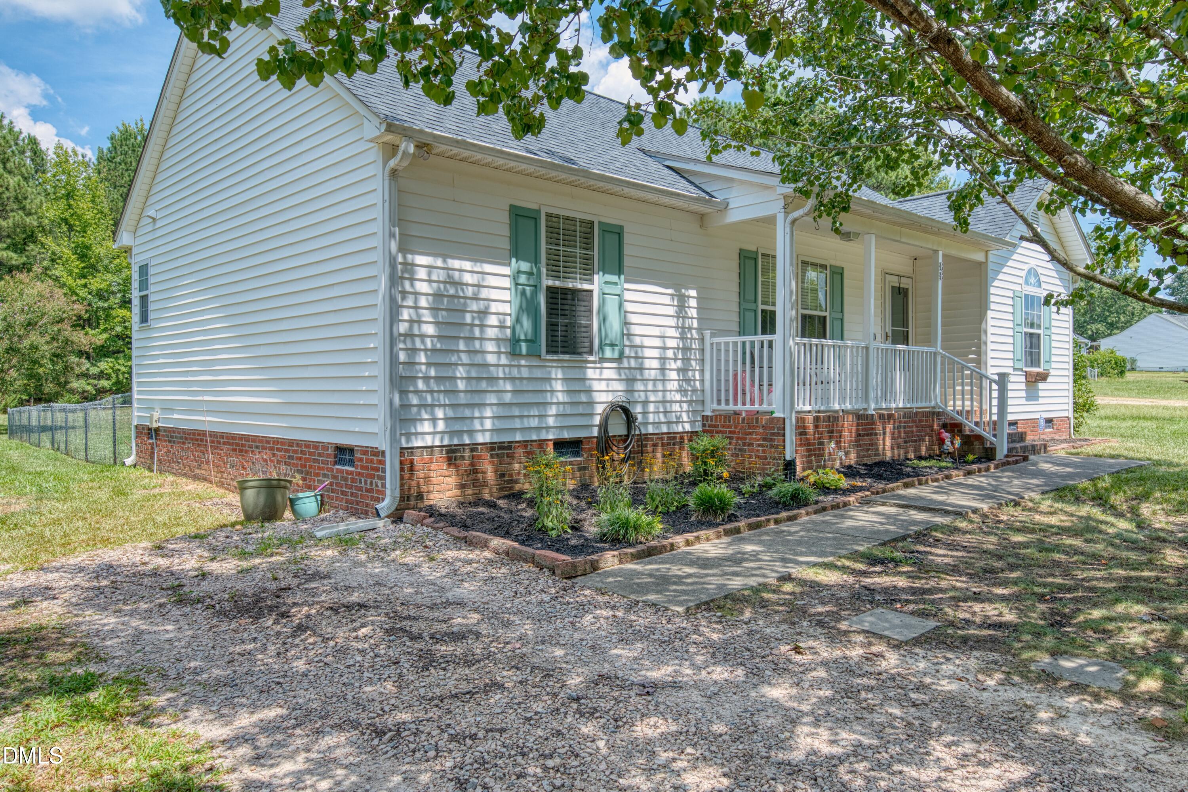
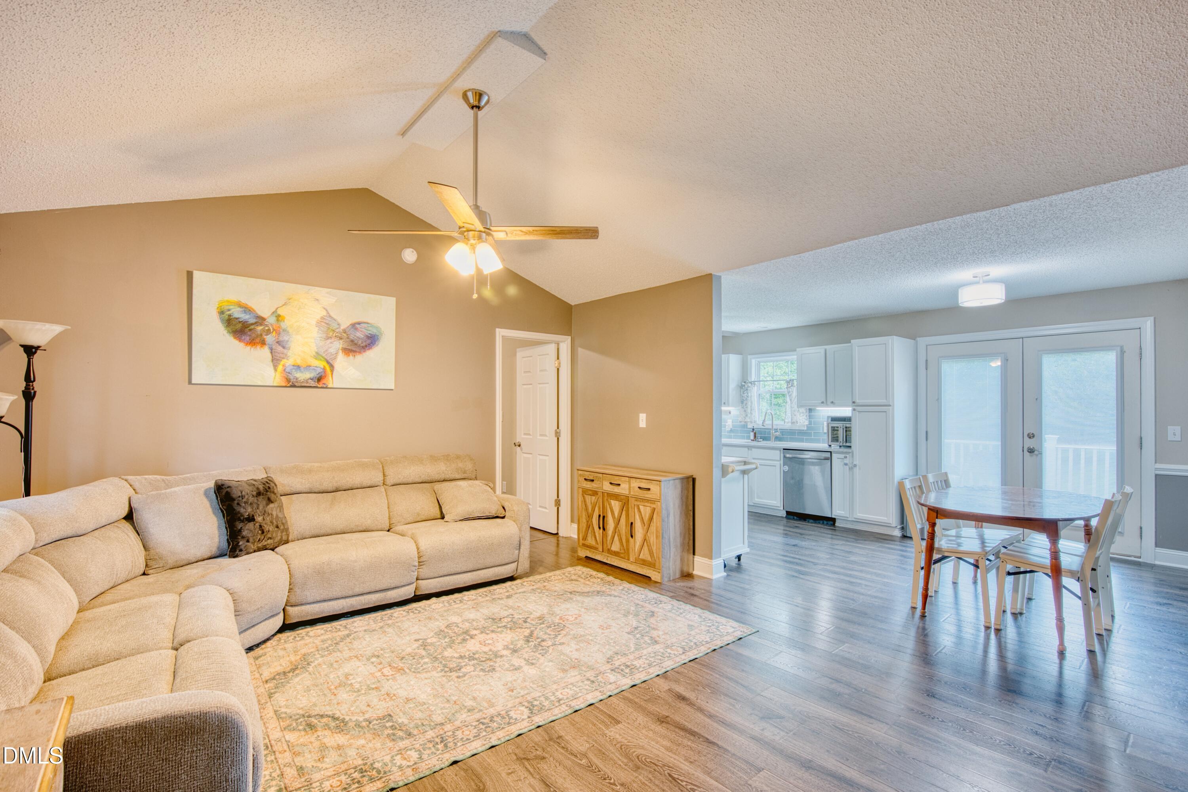
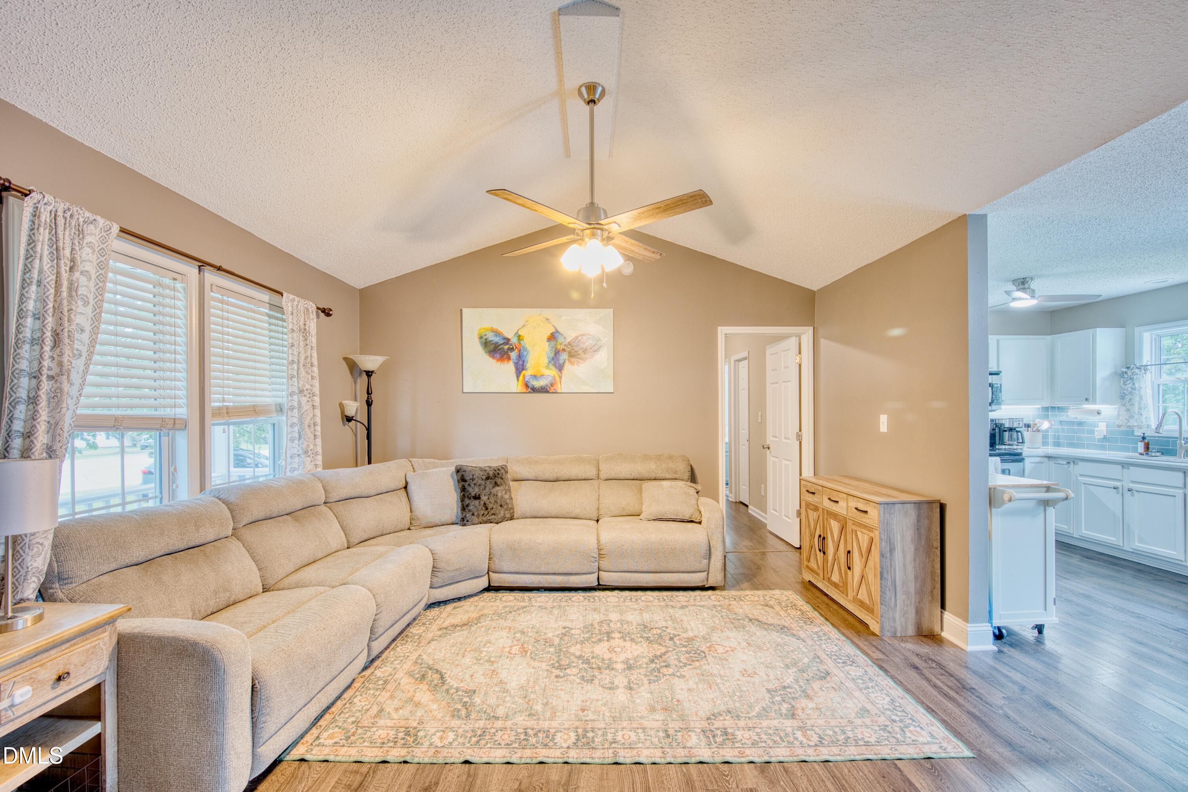
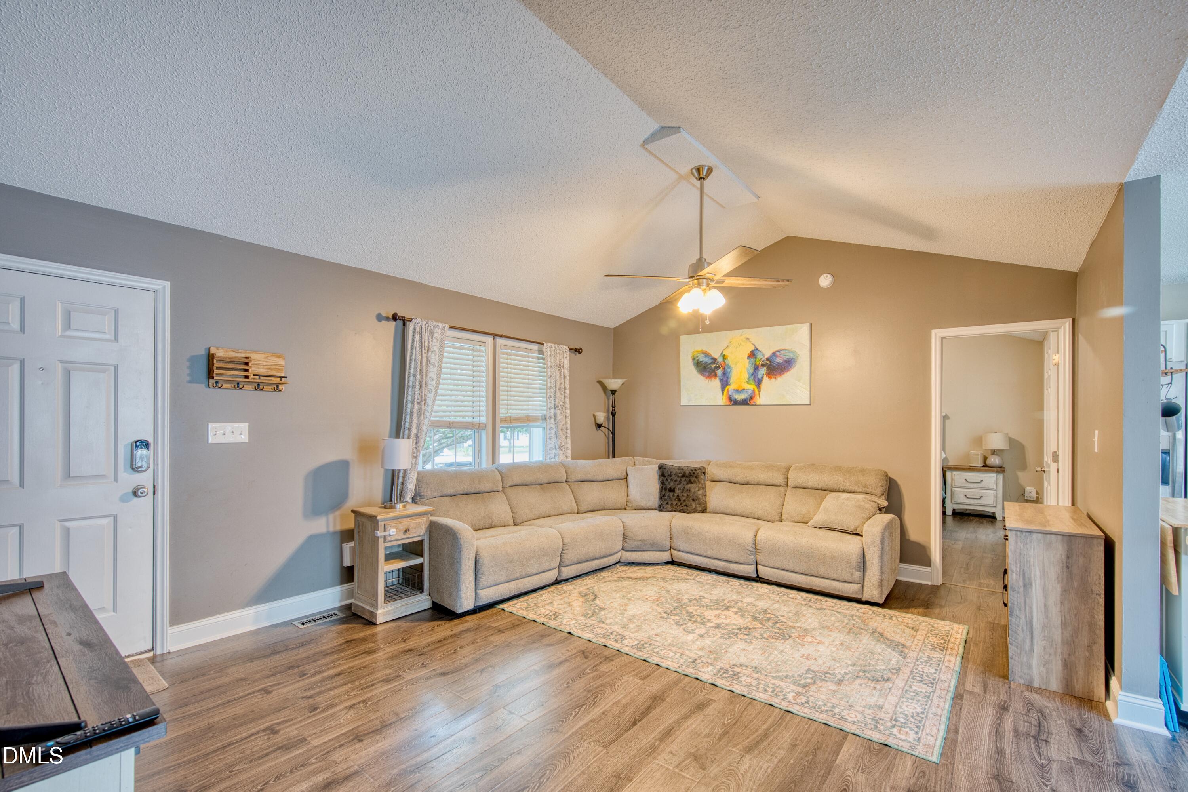
Welcome to 88 Appaloosa Lane, a beautifully updated, move-in-ready 3 Bed/2 Bath ranch home situated on a flat, premium .75-acre cul-de-sac lot. This property delivers major peace of mind with a newer roof (2021) and HVAC (2023) ...no immediate updates needed. Interior highlights include a clean, modern aesthetic with vaulted ceilings, updated Kitchen & Baths with quartz countertops throughout, newer flooring, light fixtures/fans and blinds. The primary suite is complete with a generous walk-in closet, dual vanities and a relaxing soaking tub. Enjoy your morning coffee on the inviting rocking chair front porch. Other outdoor features include a TREX Deck overlooking the fenced lot ideal for gardening, entertaining or relaxing while enjoying nature. Additionally, a12 x16 wired shed provides the perfect setup for storage or your workshop projects! Schedule a private tour today & experience quaint country living that's just 10 minutes from shopping and dining at Flowers Plantation.

Save
Ask
Tour
Hide
Share
Listing Snapshot
Price 
$295,000
Days On Site 
30 Days
Bedrooms 
3
Inside Area (SqFt) 
1,195 sqft
Total Baths 
2
Full Baths 
2
Partial Baths 
N/A
Lot Size 
0.75 Acres
Year Built 
2002
MLS® Number 
10187732
Status 
Pending
Property Tax 
$1,694.88
HOA/Condo/Coop Fees 
N/A
Sq Ft Source 
N/A
Friends & Family
Recent Activity
3 weeks agoListing updated with changes from the MLS®
3 weeks agoStatus changed to Pending
a month agoListing first seen on site
General Features
Acres 
0.75
Disclosures 
Seller Disclosure
Levels 
One
Parking 
Driveway
Parking Spaces 
4
Property Condition 
Updated/Remodeled
Property Sub Type 
Single Family Residence
Sewer 
Septic Tank
Special Circumstances 
Standard
SqFt Above 
1195
SqFt Total 
1195
Style 
Ranch
Utilities 
Cable ConnectedElectricity ConnectedSewer Connected
Zoning 
RAG
Interior Features
Appliances 
DishwasherExhaust FanElectric OvenRangeRefrigerator
Basement 
Crawl Space
Cooling 
Central Air
Flooring 
CarpetLaminateTile
Heating 
Central
Interior 
Ceiling Fan(s)Double VanityPantryRecessed LightingSoaking TubStorageVaulted Ceiling(s)Walk-In Closet(s)High Speed Internet
Laundry Features 
Main Level
Main Level Bedrooms 
3
Window Features 
BlindsWindow Coverings
Bedroom 2 
Dimensions - 10.1 x 11.3Level - Main
Bedroom 3 
Dimensions - 10.0 x 11.3Level - Main
Dining Room 
Dimensions - 10.5 x 7.6Level - Main
Kitchen 
Dimensions - 10.6 x 10.6Level - Main
Living Room 
Dimensions - 13.9 x 13.8Level - Main
Master Bathroom 
Dimensions - 10.7 x 9.9Level - Main
Master Bedroom 
Dimensions - 13.7 x 13.1Level - Main
Save
Ask
Tour
Hide
Share
Exterior Features
Construction Details 
Vinyl Siding
Exterior 
GardenRain GuttersStorage
Fencing 
Chain LinkFenced
Lot Features 
ClearedCul-De-SacLandscapedLevel
Other Structures 
Shed(s)
Patio And Porch 
CoveredDeckFront Porch
Roof 
Shingle
Windows/Doors 
BlindsWindow Coverings
Community Features
Financing Terms Available 
CashConventionalFHAUSDA LoanVA Loan
Roads 
Paved
Schools
School District
Unknown
Elementary School
Johnston - Thanksgiving Elementary School
Middle School
Johnston - Archer Lodge Middle
High School
Johnston - Corinth Holders High School
Listing courtesy of Donavon Maupin of EXP Realty LLC


Listings that are marked with an icon are provided courtesy of the Triangle MLS, Inc. of North Carolina, Internet Data Exchange Database. Copyright 2026 Triangle MLS, Inc. of North Carolina. All rights reserved.

Last checked: 2026-09-19 09:16 PM UTC

Neighborhood & Commute
Source: Walkscore
Disclosure: Community information and market data powered by Constellation Data Labs. Information is deemed reliable but not guaranteed.
Save
Ask
Tour
Hide
Share