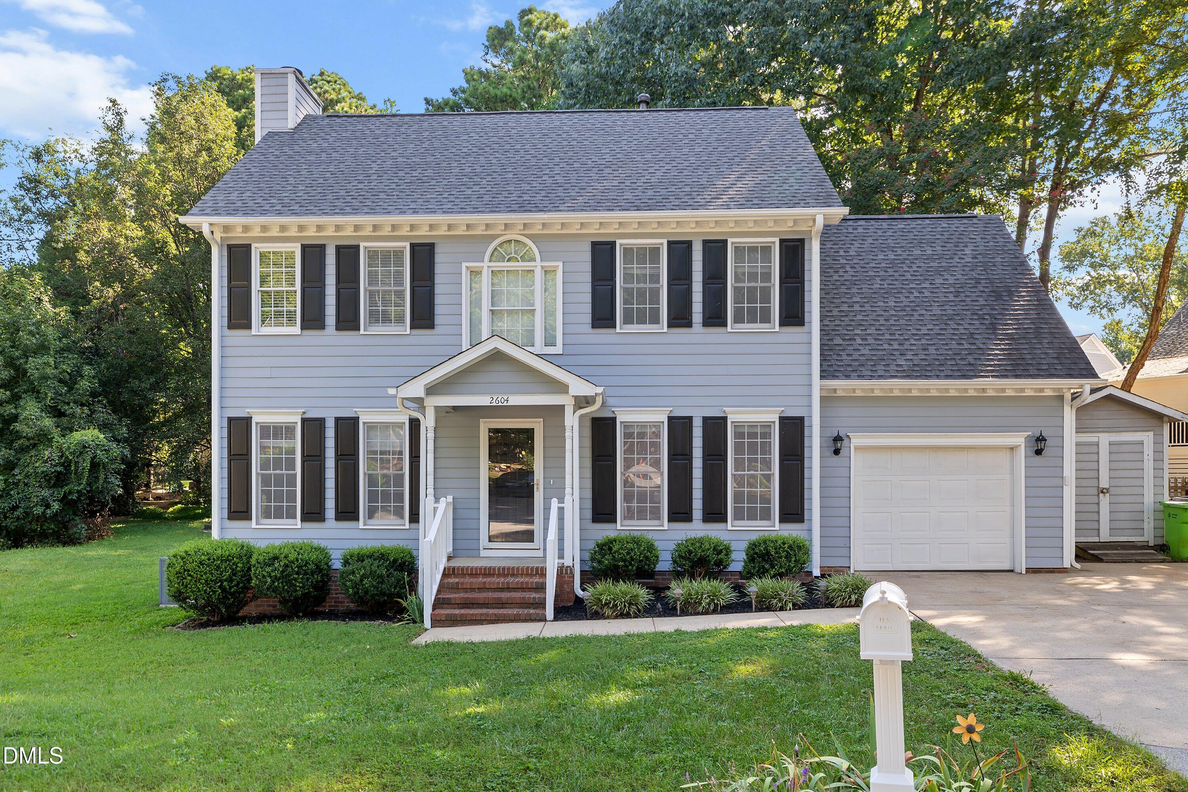
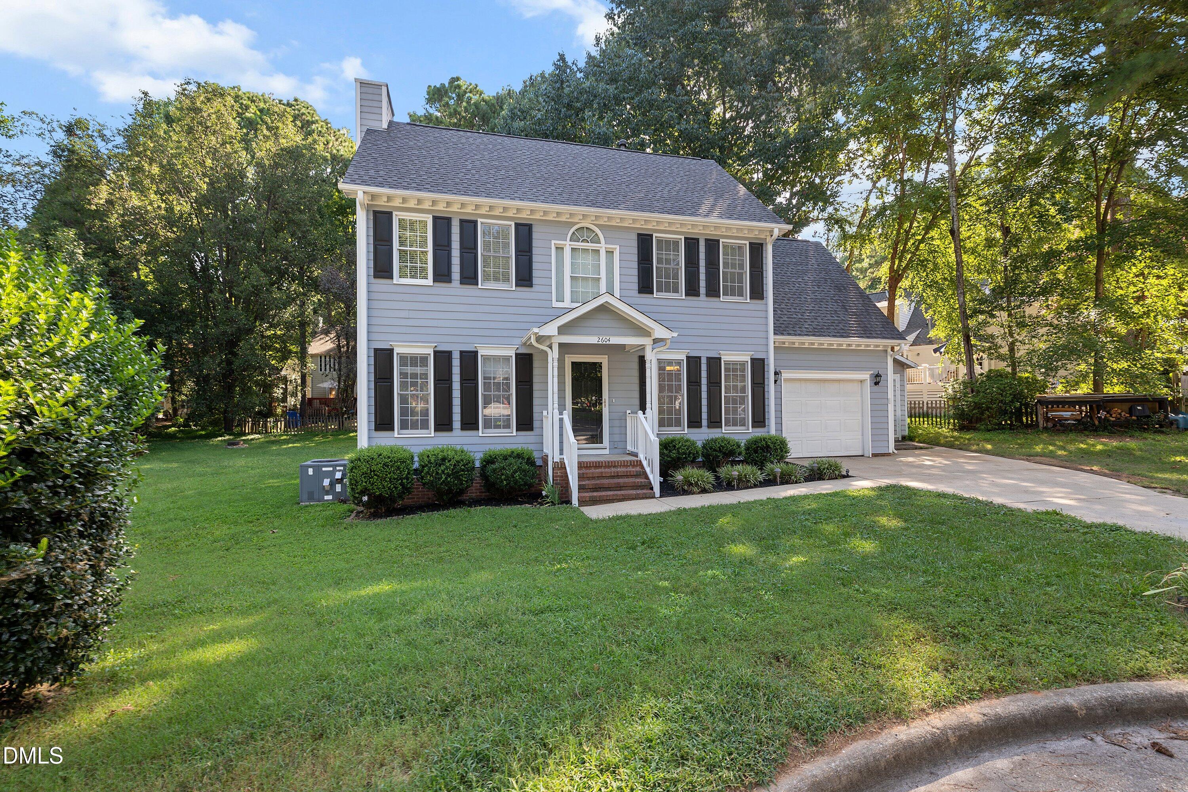
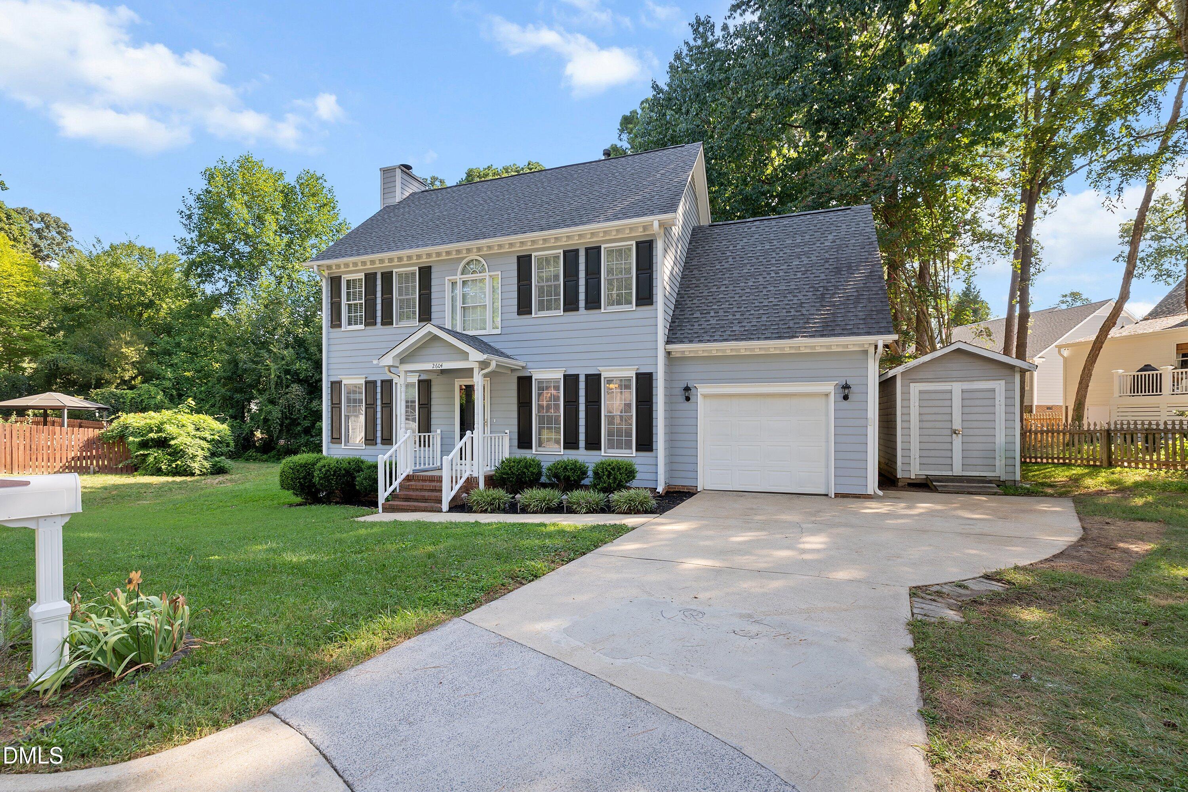
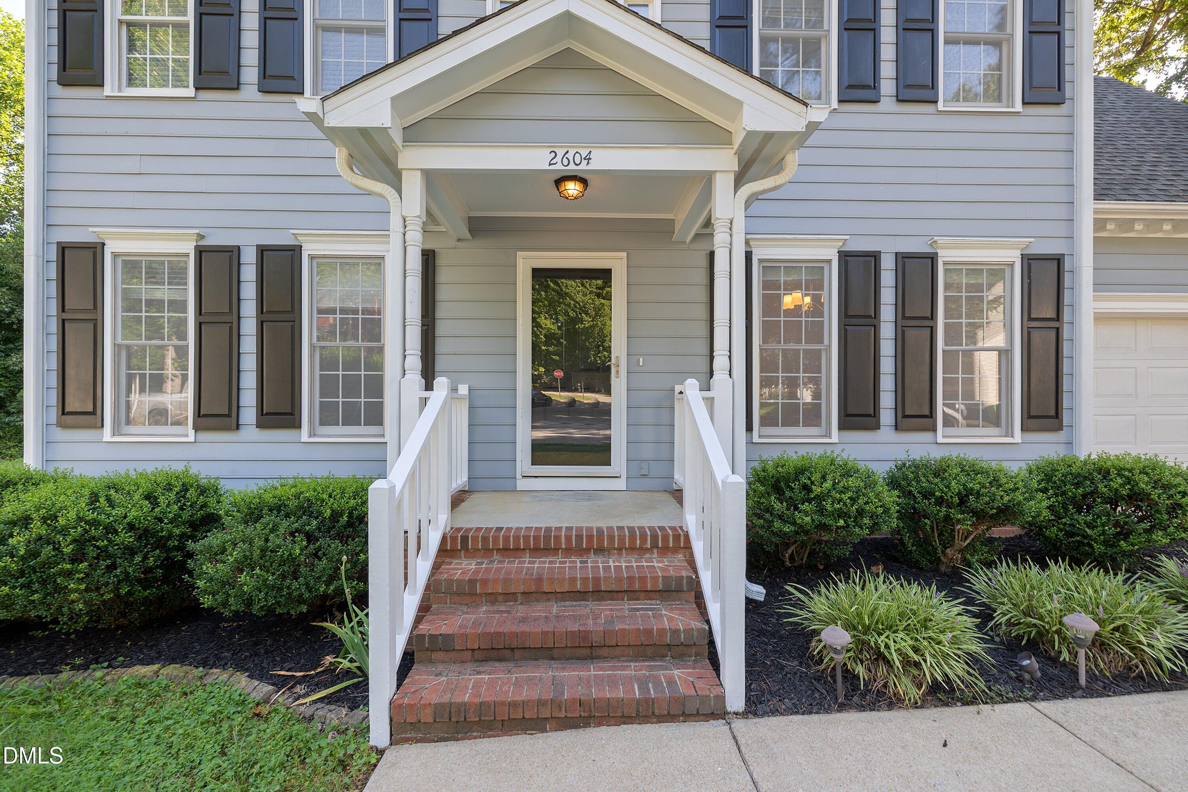
Stunning Cul-de-Sac Home in Durant Trails! Location, location, location! Nestled on a quiet cul-de-sac lot in the highly desirable Durant Trails community, this beautiful home features 4 spacious bedrooms, 2.5 baths, a one-car garage, and exceptional curb appeal. Main Level Living: The first floor is designed for effortless living and entertaining, highlighted by elegant crown molding, chair railing, and gorgeous engineered hardwoods in the formal dining room. The expansive family room centers around a cozy wood-burning fireplace, creating the perfect gathering space. The kitchen boasting: *Premium Quartz Countertops: The home's standout feature, offering ample meal prep space. *High-End Appliances: Equipped with a gas range and a stainless steel Bosch dishwasher. *Designer Details: Features a classic farmhouse sink, stylish glass tile backsplash, and durable ceramic tile flooring. *Storage & Utility: Includes a central kitchen island and a dedicated pantry. Upper Level Retreat & Spacious Bedrooms *Beautiful engineered hardwoods continue throughout the second floor *convenient upstairs laundry area. *Primary Suite: An expansive sanctuary featuring a massive walk-in closet. *En-Suite Bath: Equipped with dual vanities, tile flooring, a separate walk-in shower, and a relaxing garden tub. *Secondary Bedrooms: Three additional generously sized bedrooms, each boasting large closets and ceiling fans. This home truly has everything you need—the only thing missing is you!
Save
Ask
Tour
Hide
Share
Listing Snapshot
Price
$449,900
Days On Site
0 Days
Bedrooms
4
Inside Area (SqFt)
1,820 sqft
Total Baths
3
Full Baths
2
Partial Baths
1
Lot Size
0.22 Acres
Year Built
1992
MLS® Number
10187731
Status
Active
Property Tax
$3,733.63
HOA/Condo/Coop Fees
$40 monthly
Sq Ft Source
N/A
Friends & Family
React
Comment
Invite
No Comments Yet
Did you know? You can invite friends and family to your search. They can join your search, rate and discuss listings with you.
Recent Activity
46 minutes ago
Listing updated with changes from the MLS®
14 hours ago
Listing first seen on site
General Features
Acres
0.22
Attached Garage
Yes
Garage
Yes
Garage Spaces
1
Levels
Two
Parking
Additional ParkingAttachedConcreteDrivewayGarageGarage Door OpenerGarage Faces FrontInside EntranceLightedOn StreetOutsideParking PadPavedStorageWorkshop in Garage
DishwasherDisposalFree-Standing Gas RangeFree-Standing RangeFree-Standing RefrigeratorGas CooktopGas RangeGas Water HeaterIce MakerPlumbed For Ice MakerRangeRefrigerator
Listing courtesy of Pat Kibler of Coldwell Banker Advantage
Listings that are marked with an icon are provided courtesy of the Triangle MLS, Inc. of North Carolina, Internet Data Exchange Database. Copyright 2026 Triangle MLS, Inc. of North Carolina. All rights reserved.
Last checked: 2026-08-21 01:26 PM UTC
Neighborhood & Commute
Source: Walkscore
Disclosure: Community information and market data powered by Constellation Data Labs. Information is deemed reliable but not guaranteed.


Did you know? You can invite friends and family to your search. They can join your search, rate and discuss listings with you.