Save
Ask
Tour
Hide
Share
$490,000
24 Days On Site

1418 Grove Village Road
Wake Forest, NC 27587

For Sale|Townhouse|Active
4
Beds
5
Total Baths
4
Full Baths
1
Partial Bath
2,443
SqFt
$201
/SqFt
2023
Built
Subdivision:
Grove 98
County:
Wake
Call Now: 919-404-SHOW
Is this the listing for you? We can help make it yours.
919-404-SHOW
1418 Grove Village Road1418 Grove Village Road1418 Grove Village Road1418 Grove Village Road
Save
Ask
Tour
Hide
Share

Mortgage Calculator

Monthly Payment (Est.)

$2,236
Calculator powered by Showcase IDX, a Constellation1 Company. Copyright ©2026 Information is deemed reliable but not guaranteed.

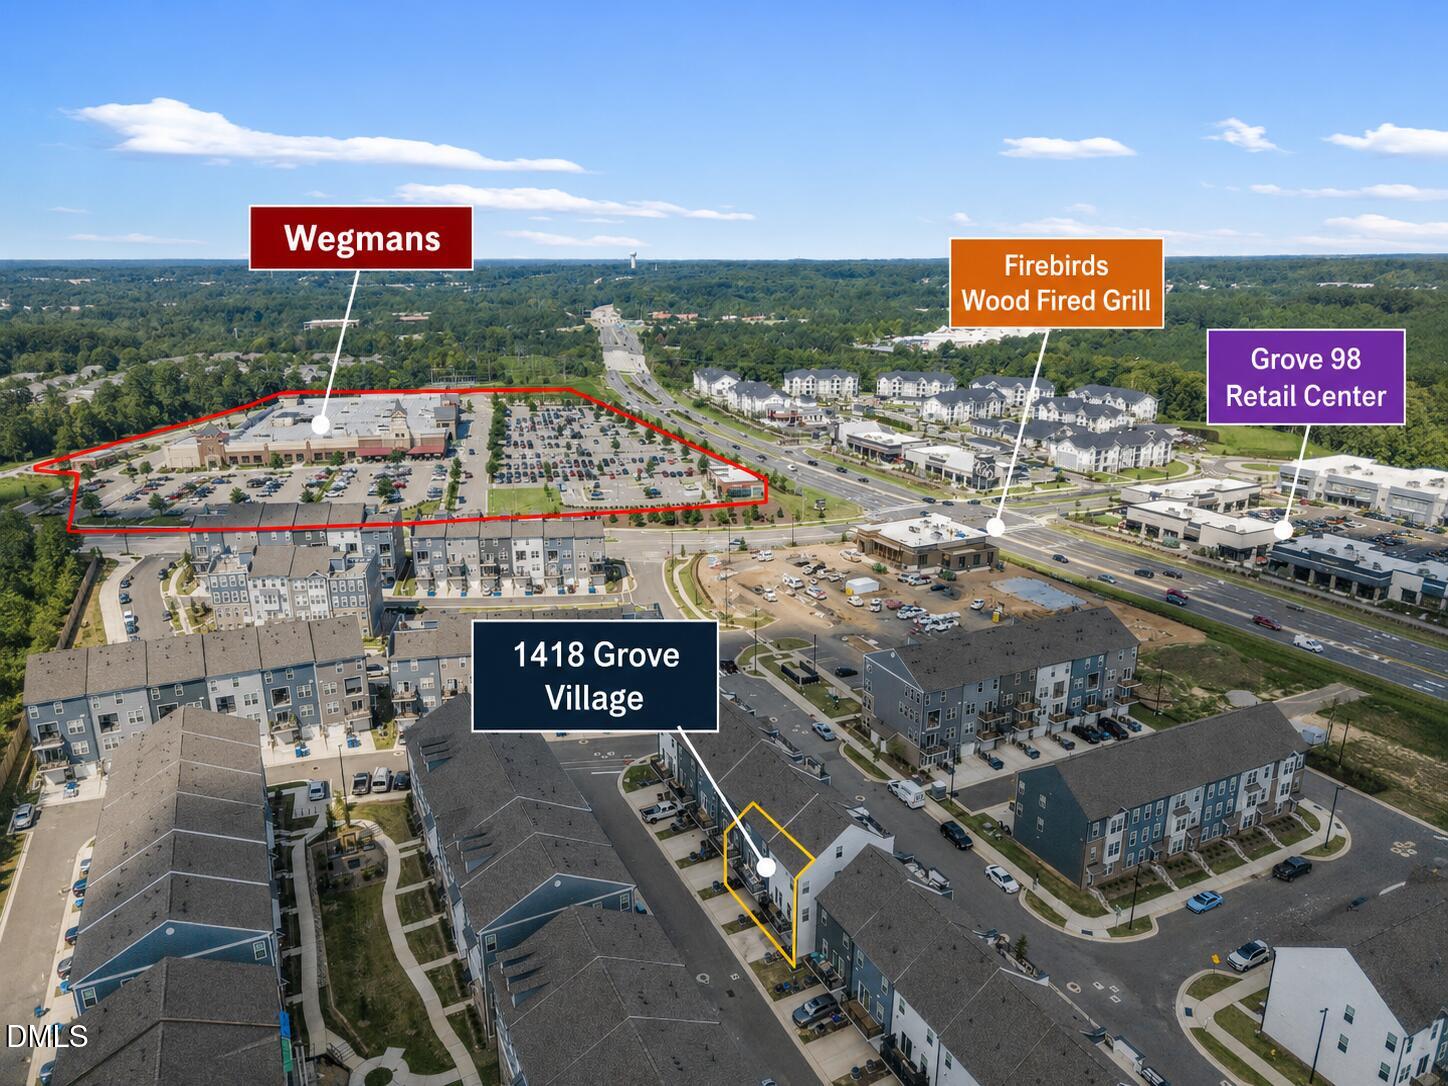
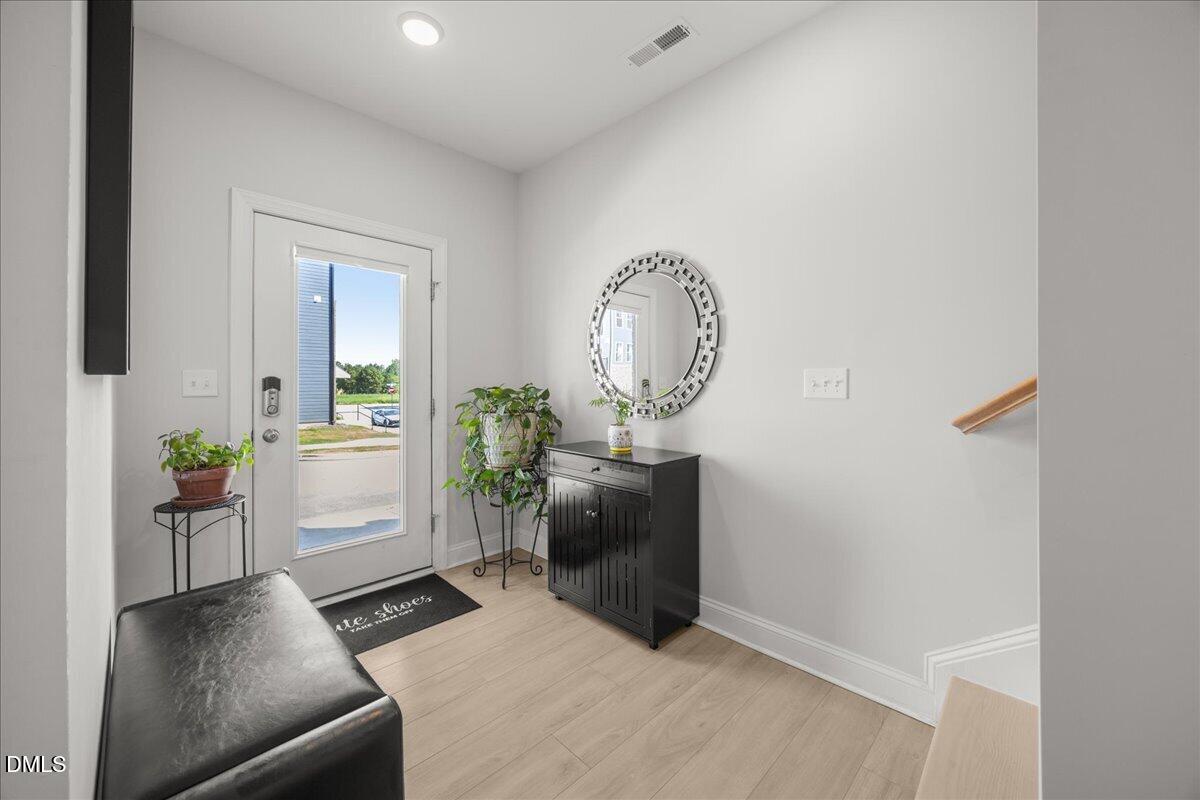
$5,000 USE-AS-YOU-CHOOSE BUYER CREDIT! Modern living meets an unbeatable walkable lifestyle in Wake Forest's sought-after Grove 98 community. This beautifully upgraded townhome places Wegmans, Firebirds Wood Fired Grill, O2 Fitness, restaurants, shopping, and everyday conveniences just steps from your front door. Inside, contemporary finishes and thoughtful upgrades create a polished, move-in-ready home. The gourmet kitchen anchors the main living area with quartz countertops, upgraded cabinetry, designer finishes, and an open-concept layout ideal for entertaining and everyday living. Luxury vinyl plank flooring, hardwood stairs, upgraded lighting, custom trim, and stylish accent walls add warmth and character throughout. The expansive rooftop terrace is a true showstopper, offering elevated community views and the perfect setting for morning coffee, evening cocktails, outdoor dining, or relaxing with friends. Leave the car at home and enjoy groceries, dining, fitness, coffee, and shopping within walking distance. Convenient access to NC-98 and US-1/Capital Boulevard also provides easy connections to Downtown Wake Forest, Raleigh, I-540, RDU, and destinations throughout the Triangle. With modern finishes, rooftop outdoor living, a low-maintenance lifestyle, and an exceptional live-work-play location, 1418 Grove Village Road offers an opportunity rarely available in Wake Forest. Schedule your private tour today!

Save
Ask
Tour
Hide
Share
Listing Snapshot
Price 
$490,000
Days On Site 
24 Days
Bedrooms 
4
Inside Area (SqFt) 
2,443 sqft
Total Baths 
5
Full Baths 
4
Partial Baths 
1
Lot Size 
0.05 Acres
Year Built 
2023
MLS® Number 
10187729
Status 
Active
Property Tax 
$4,306
HOA/Condo/Coop Fees 
$190 monthly
Sq Ft Source 
N/A
Friends & Family
Recent Activity
4 days agoPrice changed to $490,000
4 days agoListing updated with changes from the MLS®
3 weeks agoListing first seen on site
General Features
Acres 
0.05
Attached Garage 
Yes
Disclosures 
Seller Disclosure
Foundation 
Slab
Garage 
Yes
Garage Spaces 
2
Levels 
Three Or More
Parking 
AttachedGarageDrivewayOpenParking LotUnassigned
Parking Spaces 
12
Property Sub Type 
Townhouse
Security 
Smoke Detector(s)
Sewer 
Public Sewer
Special Circumstances 
Standard
SqFt Above 
2443
SqFt Total 
2443
Style 
Modern
Water Source 
Public
Zoning 
PUD
Interior Features
Appliances 
CooktopDouble OvenDishwasherFree-Standing RefrigeratorGas CooktopIce MakerOvenRefrigeratorRange HoodStainless Steel Appliance(s)
Cooling 
Central AirCeiling Fan(s)ElectricGas
Flooring 
CarpetHardwoodWoodVinyl
Interior 
Breakfast BarCeiling Fan(s)Double VanityKitchen IslandOpen FloorplanRecessed LightingStone CountersHigh Speed Internet
Main Level Bedrooms 
1
Bathroom 2 
Level - Main
Bathroom 3 
Level - Second
Bathroom 4 
Level - Upper
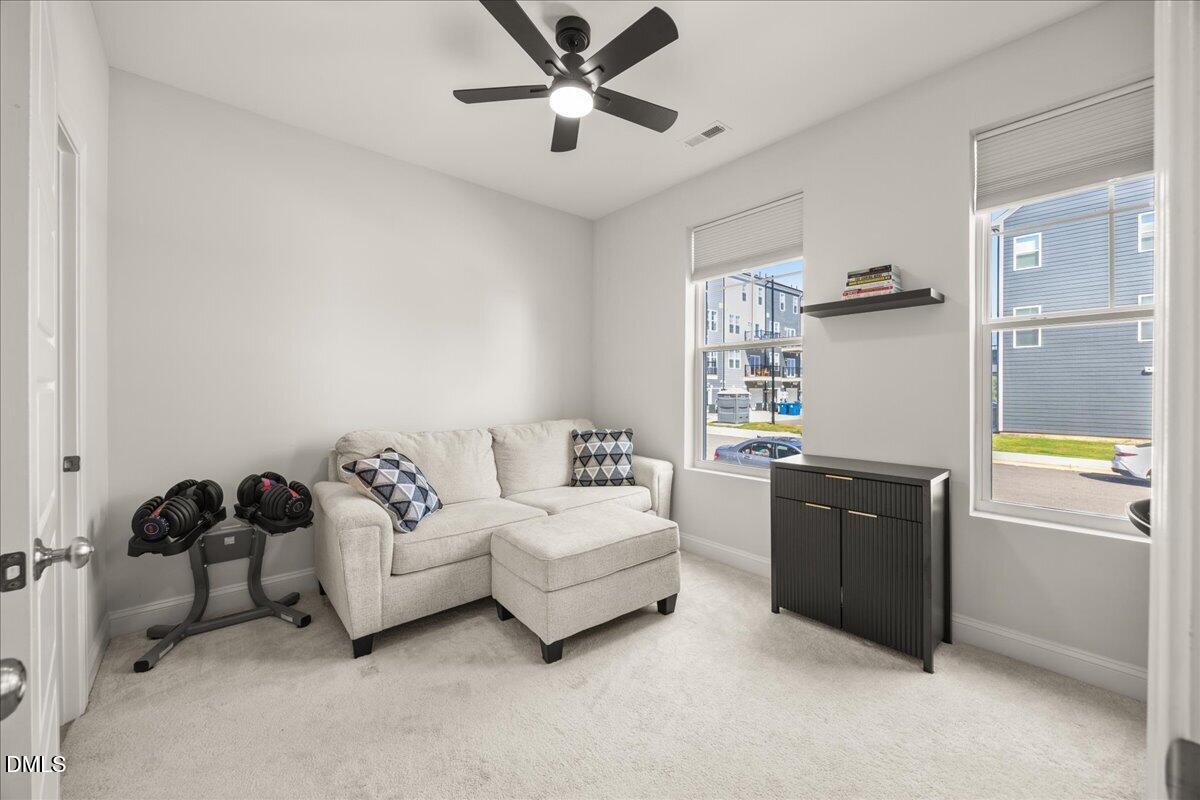
Bedroom 2 
Level - Main
Bedroom 3 
Level - Third
Bedroom 4 
Level - Third
Family Room 
Level - Second
Kitchen 
Level - Second
Loft 
Level - Upper
Master Bathroom 
Level - Third
Master Bedroom 
Level - Third
Save
Ask
Tour
Hide
Share
Exterior Features
Construction Details 
BrickFiber Cement
Exterior 
BalconyBarbecueOutdoor GrillPrivate EntranceRain Gutters
Lot Features 
ClearedSloped
Patio And Porch 
Terrace
Roof 
Shingle
Community Features
Association Amenities 
Maintenance GroundsManagementParkingRoof Deck
Association Fee 
$190.0
Association Fee Frequency 
Monthly
Community Features 
CurbsSuburbanStreet LightsSidewalks
Financing Terms Available 
CashConventionalFHAVA Loan
Schools
School District
Unknown
Elementary School
Wake - Wake Forest Elementary
Middle School
Wake - Wake Forest Middle School
High School
Wake - Wake Forest High School
Listing courtesy of Amir Akeem Hunter of eXp Realty, LLC - C


Listings that are marked with an icon are provided courtesy of the Triangle MLS, Inc. of North Carolina, Internet Data Exchange Database. Copyright 2026 Triangle MLS, Inc. of North Carolina. All rights reserved.

Last checked: 2026-09-14 06:17 AM UTC

Neighborhood & Commute
Source: Walkscore
Disclosure: Community information and market data powered by Constellation Data Labs. Information is deemed reliable but not guaranteed.
Save
Ask
Tour
Hide
Share