Save
Ask
Tour
Hide
Share
$1,075,000
New Listing

2504 Shadow Hills Court
Raleigh, NC 27612

For Sale|Single Family Residence|Active
4
Beds
4
Total Baths
3
Full Baths
1
Partial Bath
4,619
SqFt
$233
/SqFt
2015
Built
Subdivision:
Tuscan Hills
County:
Wake
Call Now: 919-404-SHOW
Is this the listing for you? We can help make it yours.
919-404-SHOW
2504 Shadow Hills Court2504 Shadow Hills Court2504 Shadow Hills Court2504 Shadow Hills Court
Save
Ask
Tour
Hide
Share

Mortgage Calculator

Monthly Payment (Est.)

$4,905
Calculator powered by Showcase IDX, a Constellation1 Company. Copyright ©2026 Information is deemed reliable but not guaranteed.

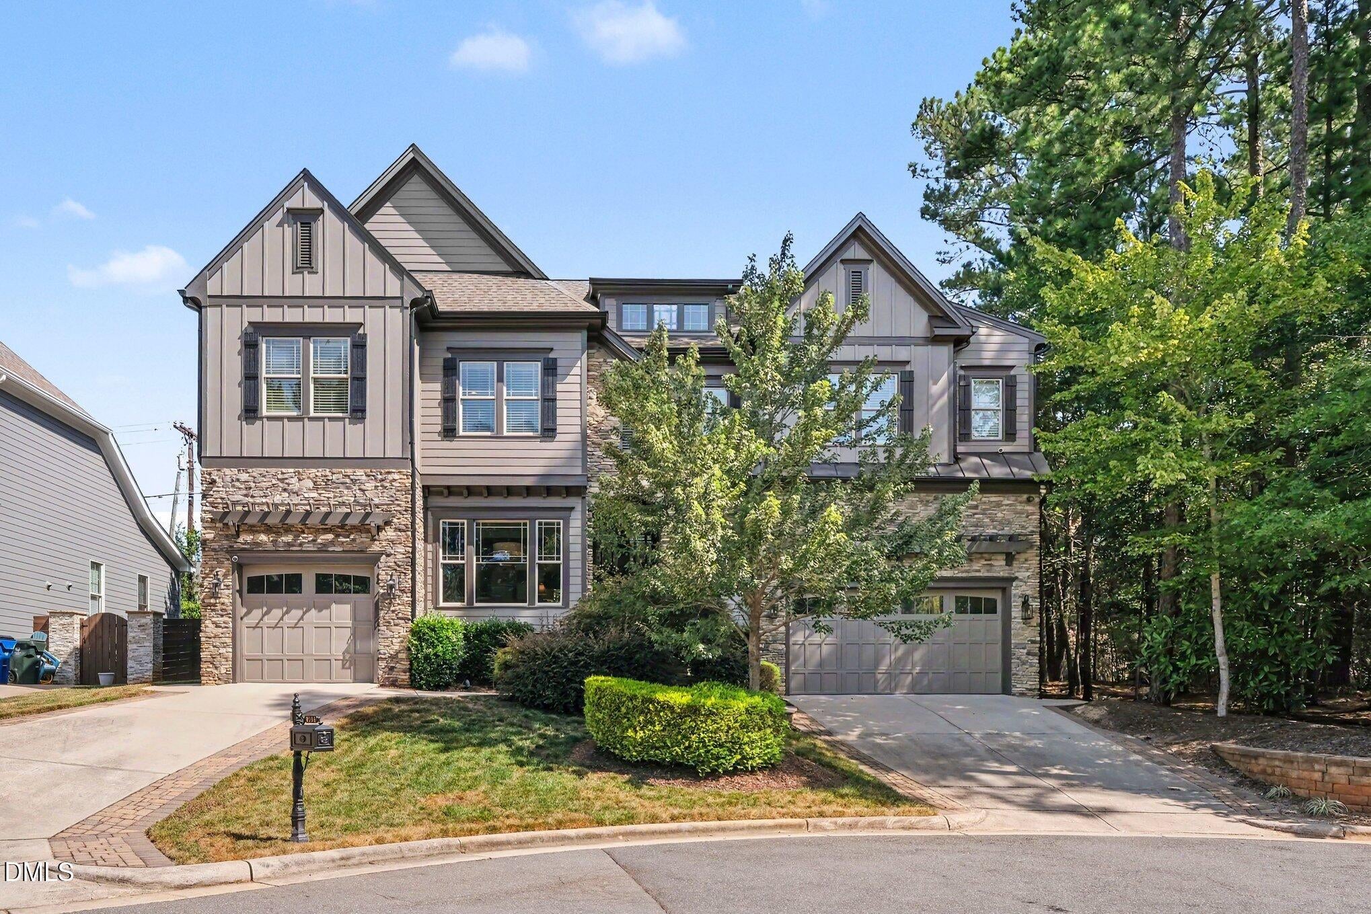
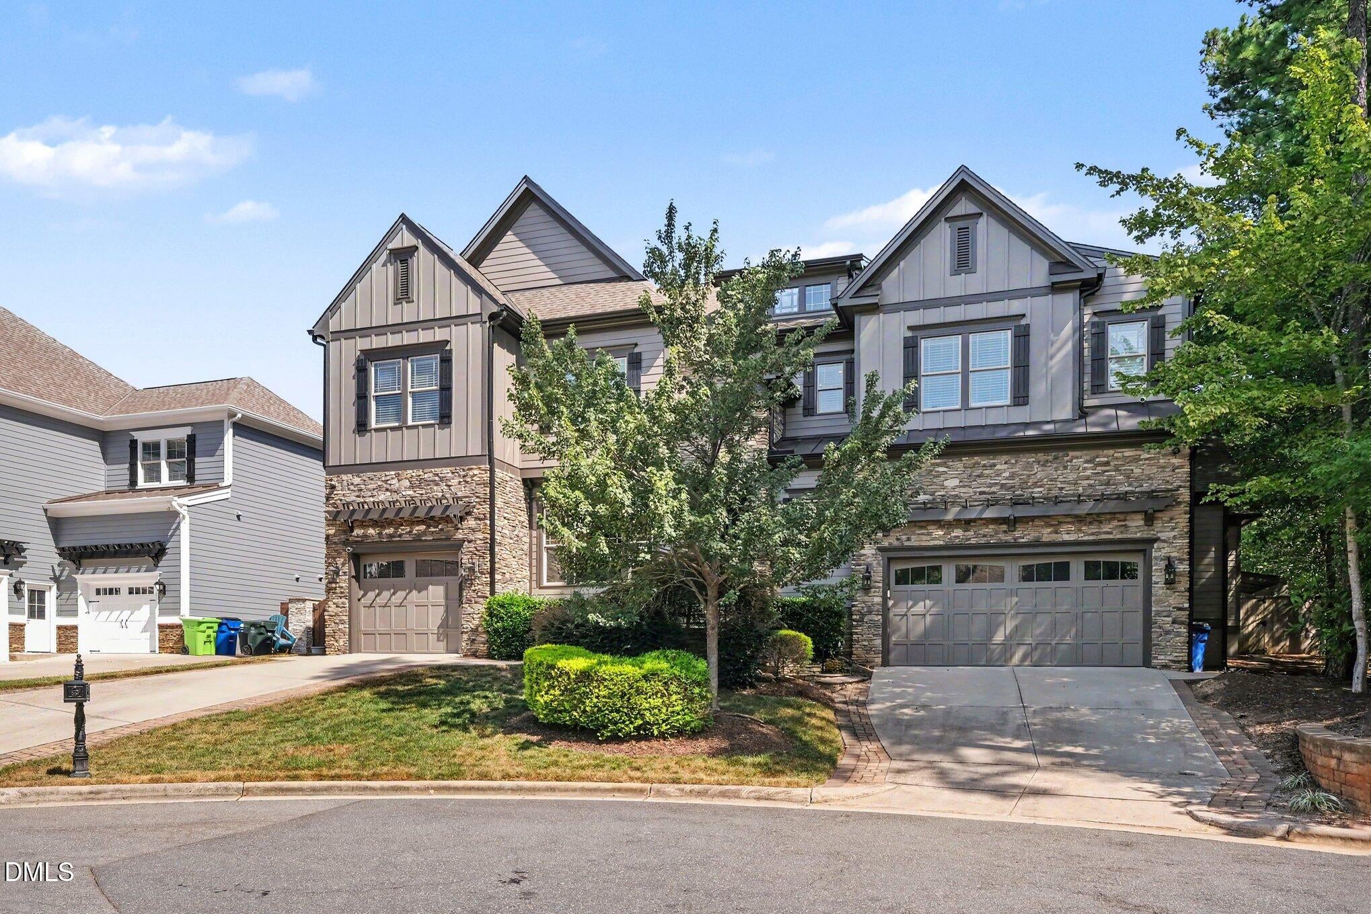
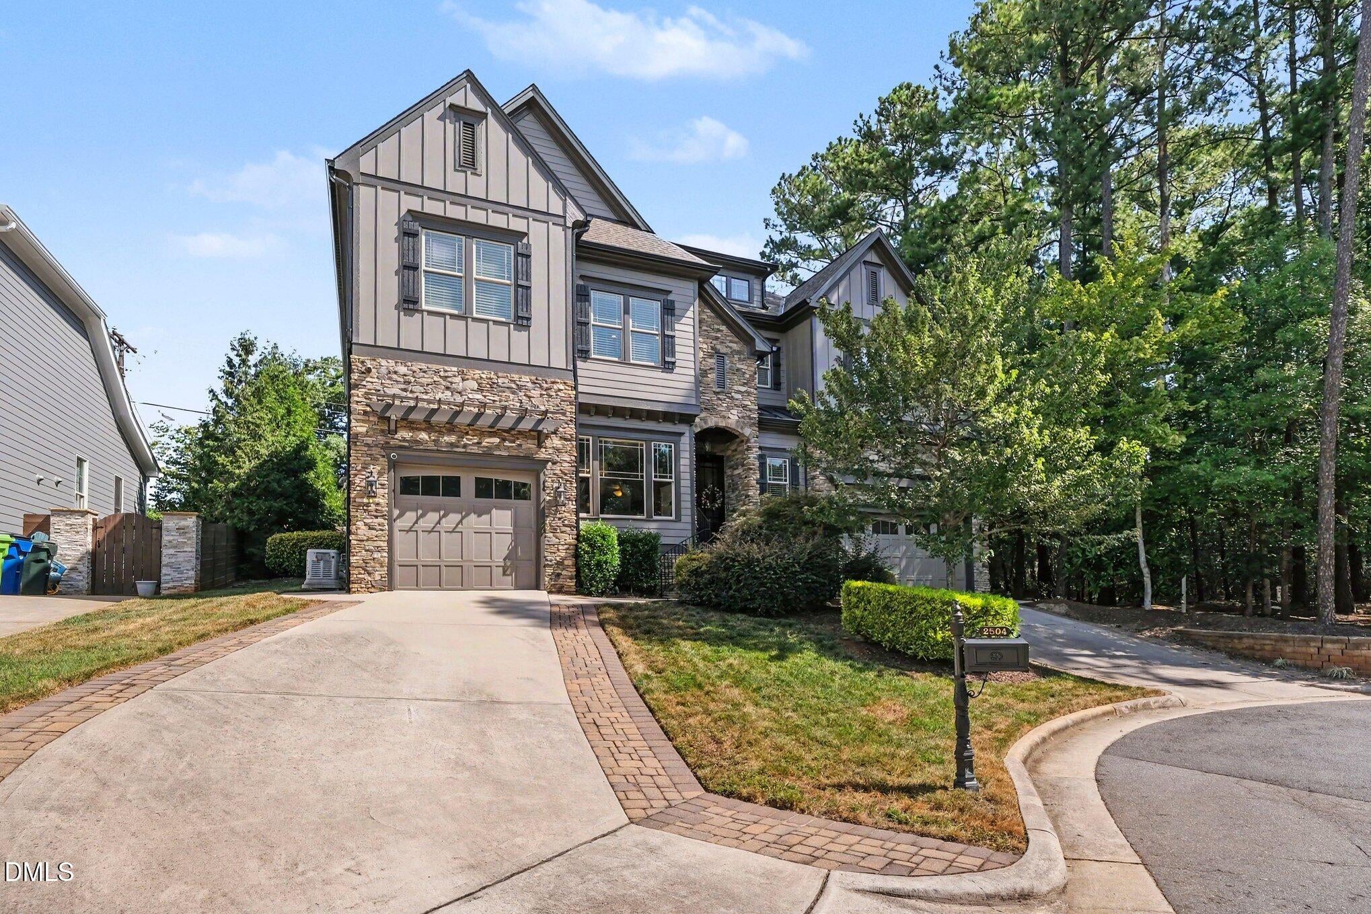
Welcome to this stunning four-bedroom, three-and-a-half-bath home in the desirable Tuscan Hills subdivision. Featuring a beautiful open floor plan and high-end finishes throughout, this home offers a perfect blend of elegance, comfort, and functionality. The spacious main living areas flow seamlessly together, creating an inviting environment for both everyday living and entertaining. A dedicated office provides the perfect space for working from home, while the versatile in-law suite offers exceptional accommodations for guests or extended family. Several walk-in closets provide abundant storage, and the home features **two separate laundry areas** for added convenience. The thoughtfully designed interior also includes a stylish wet bar, perfect for entertaining, and quality finishes throughout that add an elevated touch to every space. Step outside onto the balcony and enjoy the additional outdoor living space. The beautifully landscaped backyard is truly an entertainer's dream, featuring a tranquil water feature and built-in barbecue—ideal for hosting gatherings or simply relaxing in your own private outdoor retreat. With its spacious layout, high-end finishes, flexible living spaces, multiple laundry areas, wet bar, balcony, and exceptional backyard amenities, this Tuscan Hills home offers a unique combination of luxury and functionality.

Save
Ask
Tour
Hide
Share
Listing Snapshot
Price 
$1,075,000
Days On Site 
0 Days
Bedrooms 
4
Inside Area (SqFt) 
4,619 sqft
Total Baths 
4
Full Baths 
3
Partial Baths 
1
Lot Size 
0.36 Acres
Year Built 
2015
MLS® Number 
10187724
Status 
Active
Property Tax 
$8,276.81
HOA/Condo/Coop Fees 
$45.83 monthly
Sq Ft Source 
N/A
Friends & Family
Recent Activity
11 hours agoListing updated with changes from the MLS®
14 hours agoListing first seen on site
General Features
Acres 
0.36
Attached Garage 
Yes
Garage 
Yes
Garage Spaces 
3
Levels 
Two
Parking 
AttachedDirect AccessDrivewayGarageGarage Faces FrontInside EntranceKitchen Level
Property Sub Type 
Single Family Residence
Security 
Smoke Detector(s)
Sewer 
Public Sewer
Special Circumstances 
Standard
SqFt Above 
4619
SqFt Total 
4619
Style 
Traditional
Water Source 
Public
Zoning 
R-4
Interior Features
Appliances 
DishwasherGas RangeIce MakerMicrowaveOvenRange HoodStainless Steel Appliance(s)Tankless Water HeaterWine Cooler
Basement 
Crawl Space
Cooling 
Ceiling Fan(s)Central AirDualElectric
Fireplace 
Yes
Fireplace Features 
Gas LogLiving RoomMasonryStone
Fireplaces 
1
Flooring 
CarpetHardwoodTileWood
Heating 
CentralFireplace(s)Forced AirNone
Interior 
Beamed CeilingsBreakfast BarBuilt-in FeaturesCeiling Fan(s)ChandelierCoffered Ceiling(s)Crown MoldingDouble VanityEntrance FoyerGranite CountersIn-Law FloorplanKitchen IslandOpen FloorplanPantryMaster DownstairsRecessed LightingSoaking TubTray Ceiling(s)Walk-In Closet(s)Wet Bar
Laundry Features 
InsideLaundry ClosetLaundry RoomMain LevelMultiple LocationsUpper Level
Main Level Bedrooms 
1
Bedroom 2 
Dimensions - 16.1 x 14.9Level - Second
Bedroom 3 
Dimensions - 12.6 x 16.9Level - Second
Bedroom 4 
Dimensions - 13.5 x 21.1Level - Second
Dining Room 
Dimensions - 11.0 x 15.0Level - First
Entrance Hall 
Dimensions - 10.4 x 16.5Level - First
Kitchen 
Dimensions - 19.2 x 20.6Level - First
Living Room 
Dimensions - 24.0 x 19.3Level - Second
Master Bathroom 
Dimensions - 12.11 x 13.7Level - First
Master Bedroom 
Dimensions - 14.8 x 17.3Level - First
Office 
Dimensions - 12.5 x 8.11Level - Second
Save
Ask
Tour
Hide
Share
Exterior Features
Construction Details 
Cement SidingStoneVertical Siding
Exterior 
BalconyBarbecueBuilt-in BarbecueGardenGas GrillLightingOutdoor GrillPrivate YardRain Gutters
Fencing 
Back YardFencedStoneWood
Lot Features 
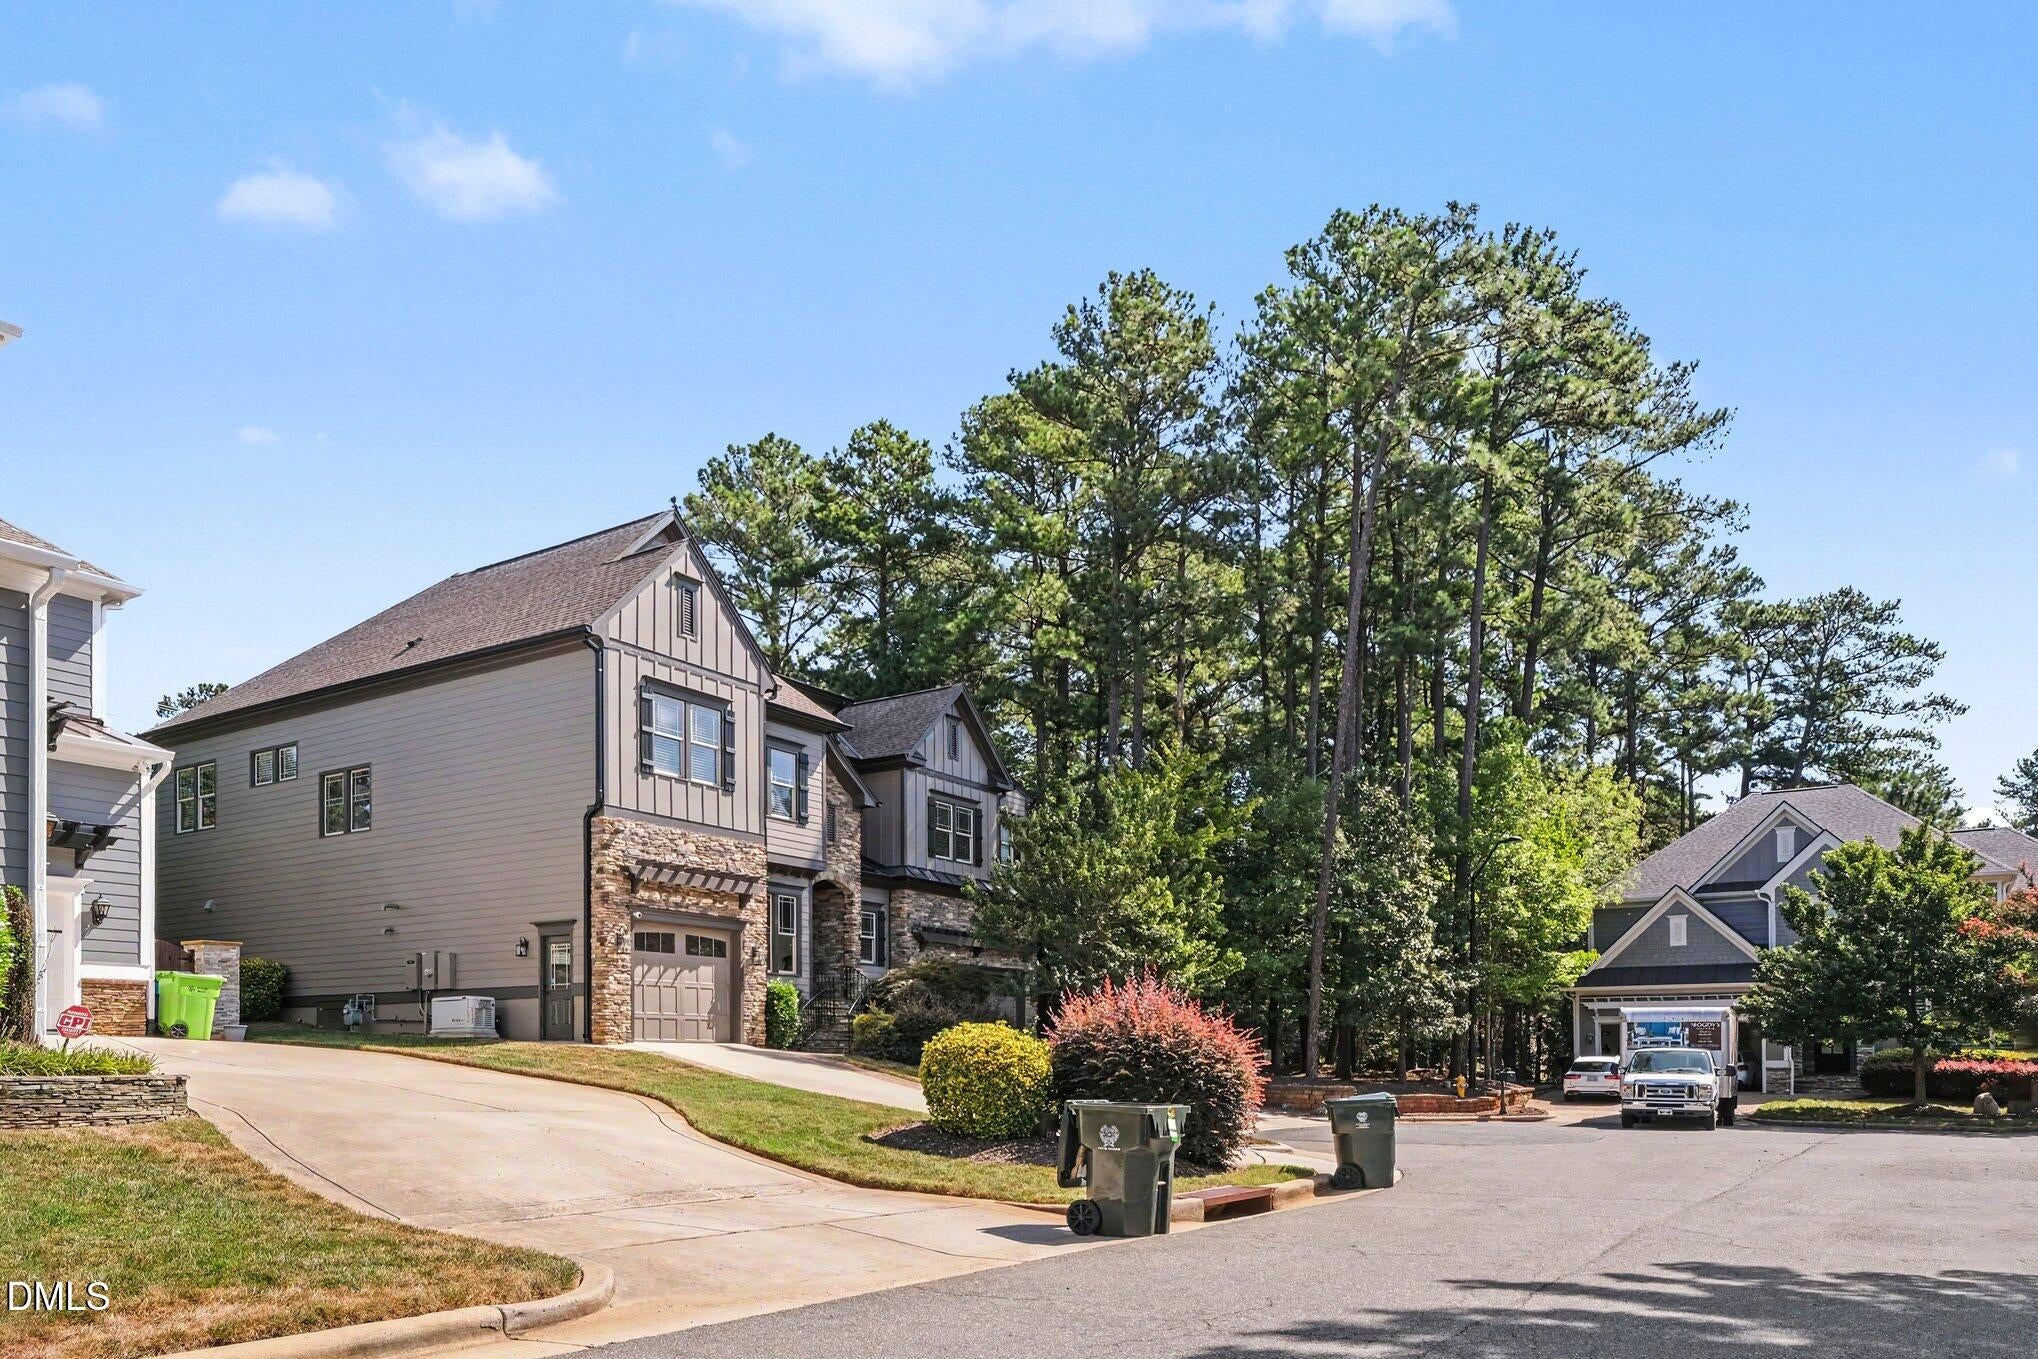
Back YardCul-De-SacLandscaped
Other Structures 
Pergola
Patio And Porch 
Front PorchPatio
Roof 
Shingle
View 
Neighborhood
Waterview 
Neighborhood
Windows/Doors 
French Doors
Community Features
Association Dues 
550
Community Features 
Curbs
Financing Terms Available 
CashConventionalFHAVA Loan
HOA Fee Frequency 
Annually
Schools
School District
Unknown
Elementary School
Wake - Lynn Road Elementary
Middle School
Wake - Pine Hollow Middle School
High School
Wake - Sanderson High
Listing courtesy of Joe Ward of EXP Realty LLC


Listings that are marked with an icon are provided courtesy of the Triangle MLS, Inc. of North Carolina, Internet Data Exchange Database. Copyright 2026 Triangle MLS, Inc. of North Carolina. All rights reserved.

Last checked: 2026-08-21 01:20 PM UTC

Neighborhood & Commute
Source: Walkscore
Disclosure: Community information and market data powered by Constellation Data Labs. Information is deemed reliable but not guaranteed.

Save
Ask
Tour
Hide
Share