
Save
Ask
Tour
Hide
$279,000
18 Days On Site
389 Channel Drop DriveClayton, NC 27520
For Sale|Townhouse|Active
3
Beds
3
Total Baths
2
Full Baths
1
Partial Bath
1,560
SqFt
$179
/SqFt
2024
Built
Subdivision:
Meadow View
County:
Johnston
Call Now: 919-404-SHOW
Is this the listing for you? We can help make it yours.
919-404-SHOW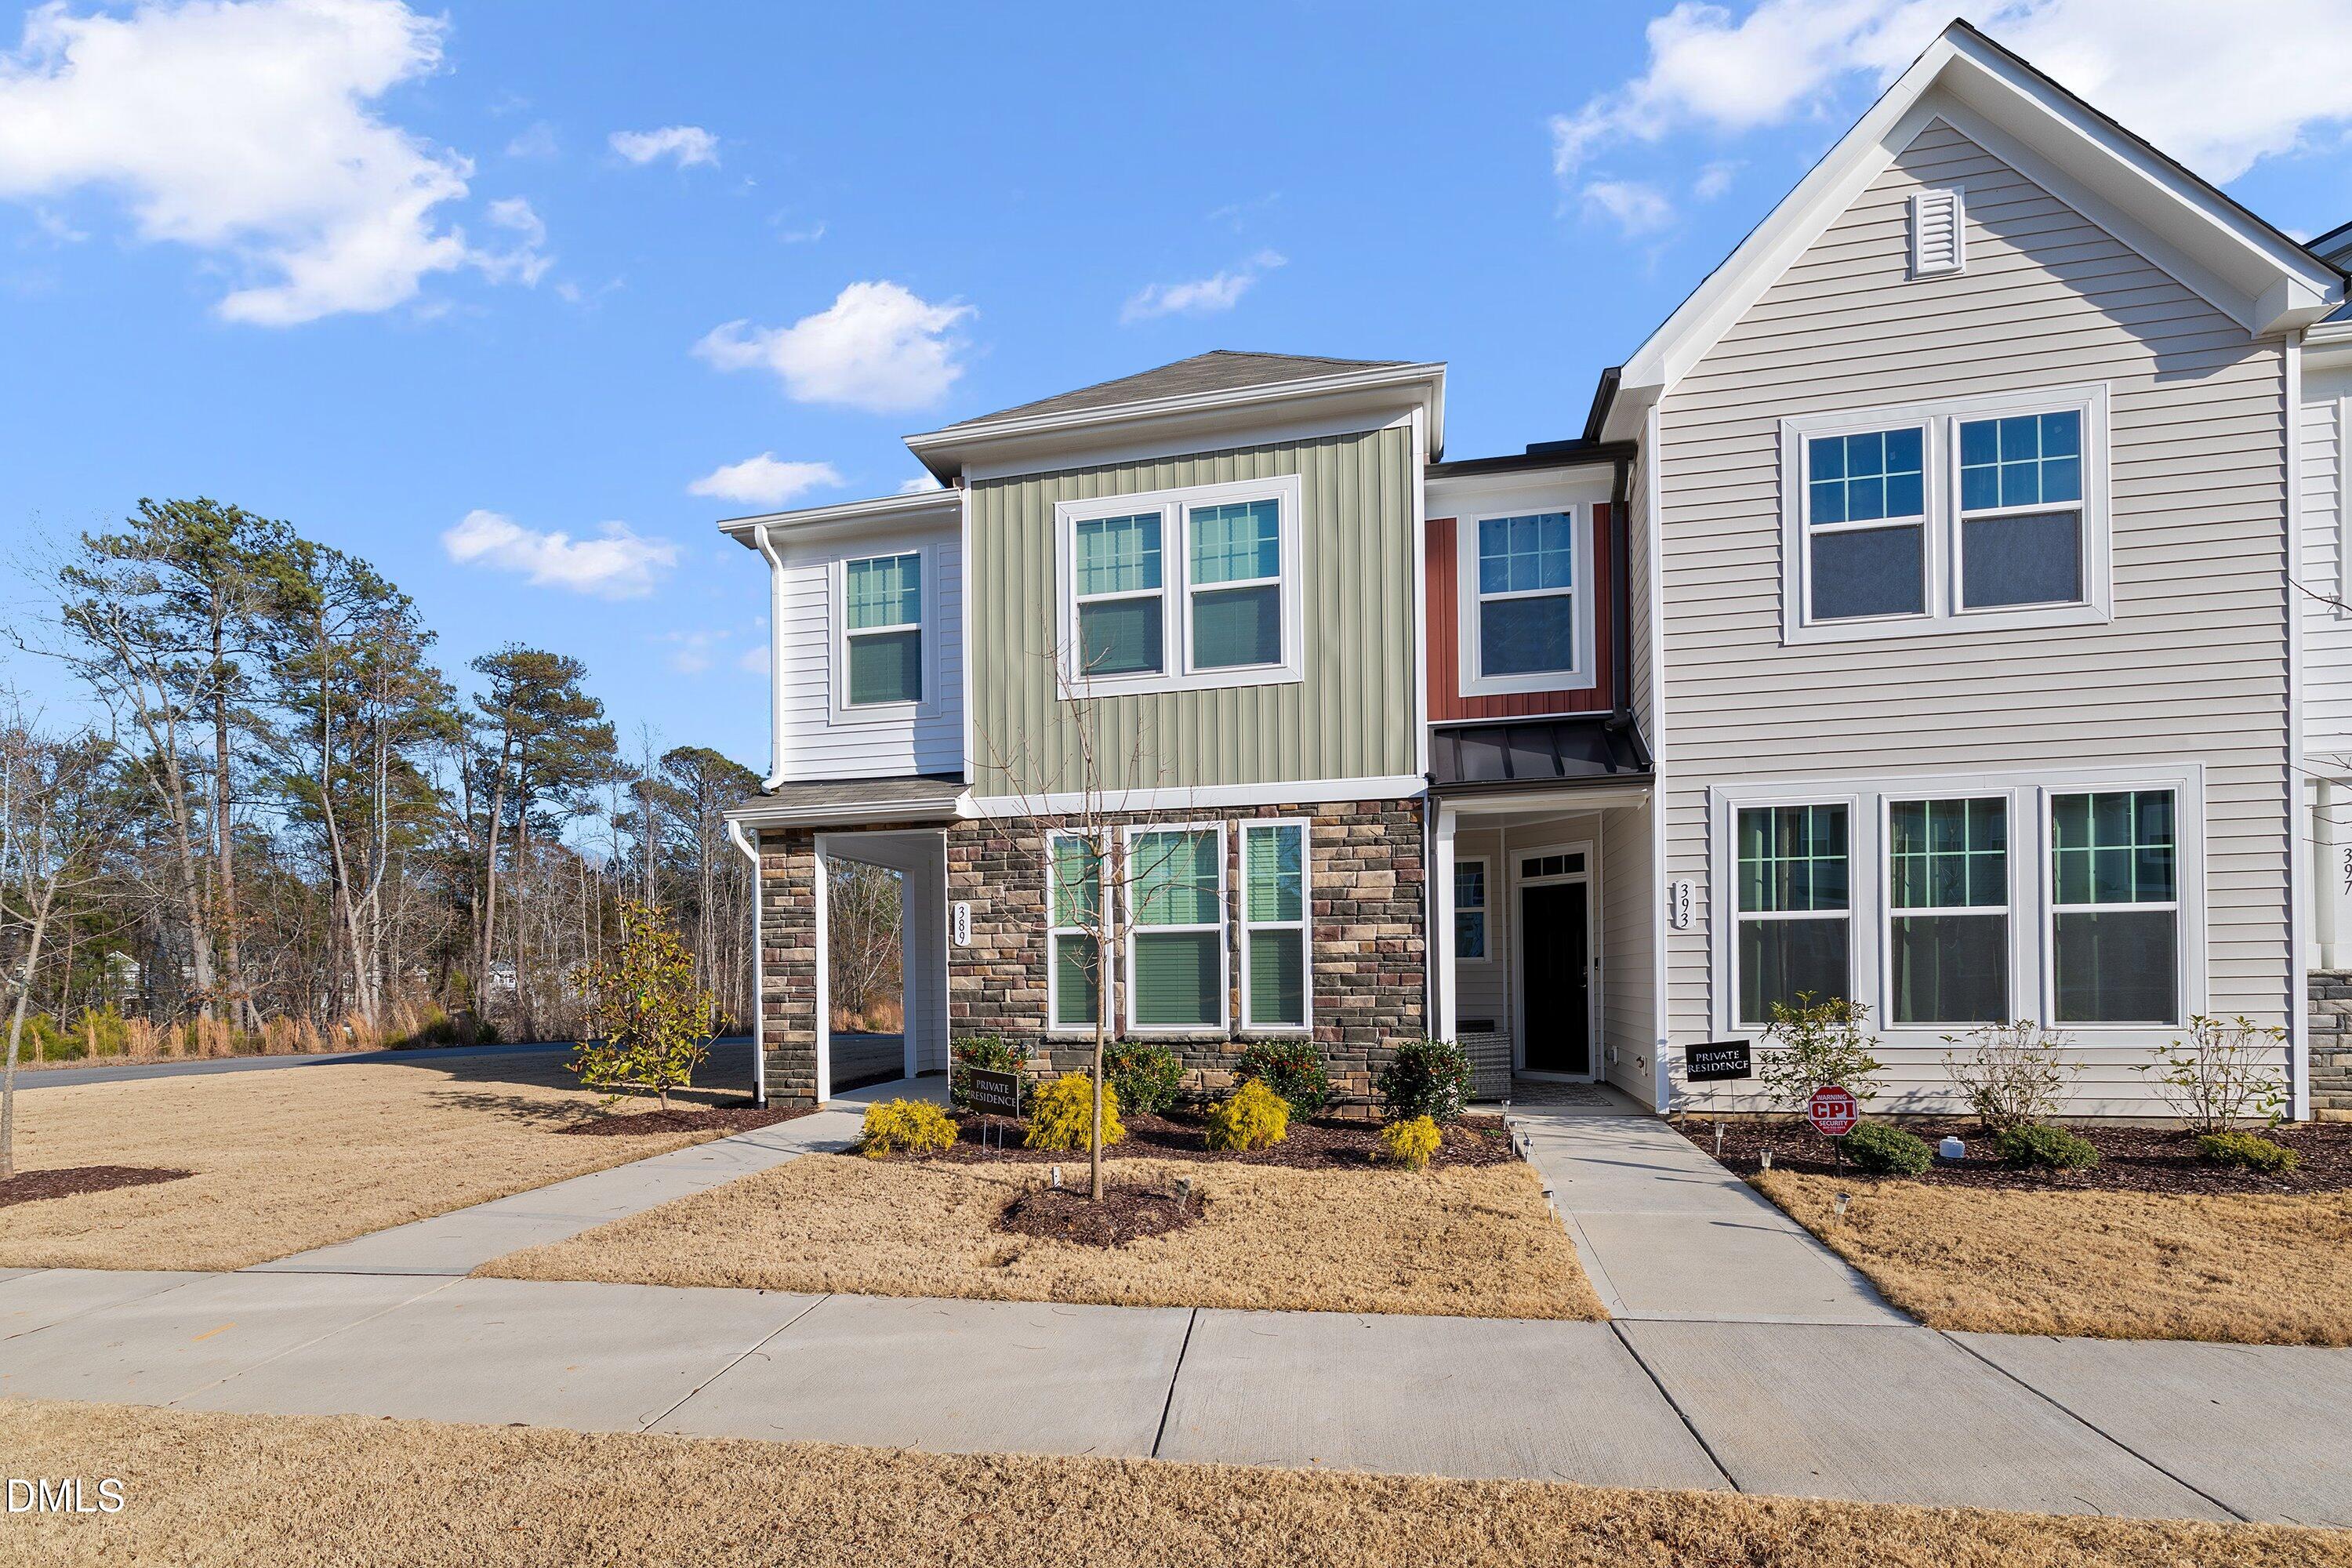
Save
Ask
Tour
Hide
Mortgage Calculator
Monthly Payment (Est.)
$1,273Calculator powered by Showcase IDX, a Constellation1 Company. Copyright ©2026 Information is deemed reliable but not guaranteed.
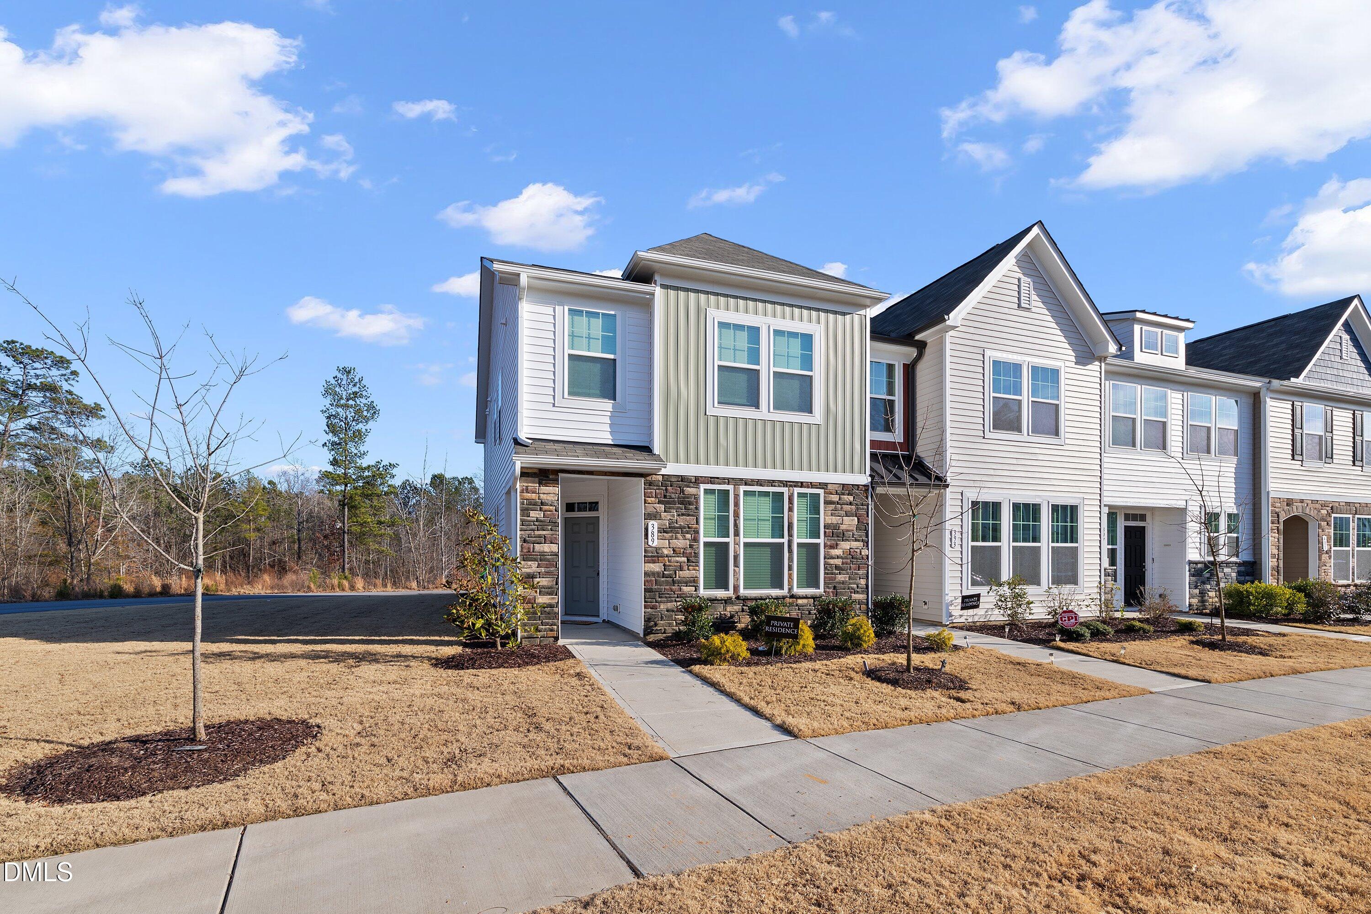
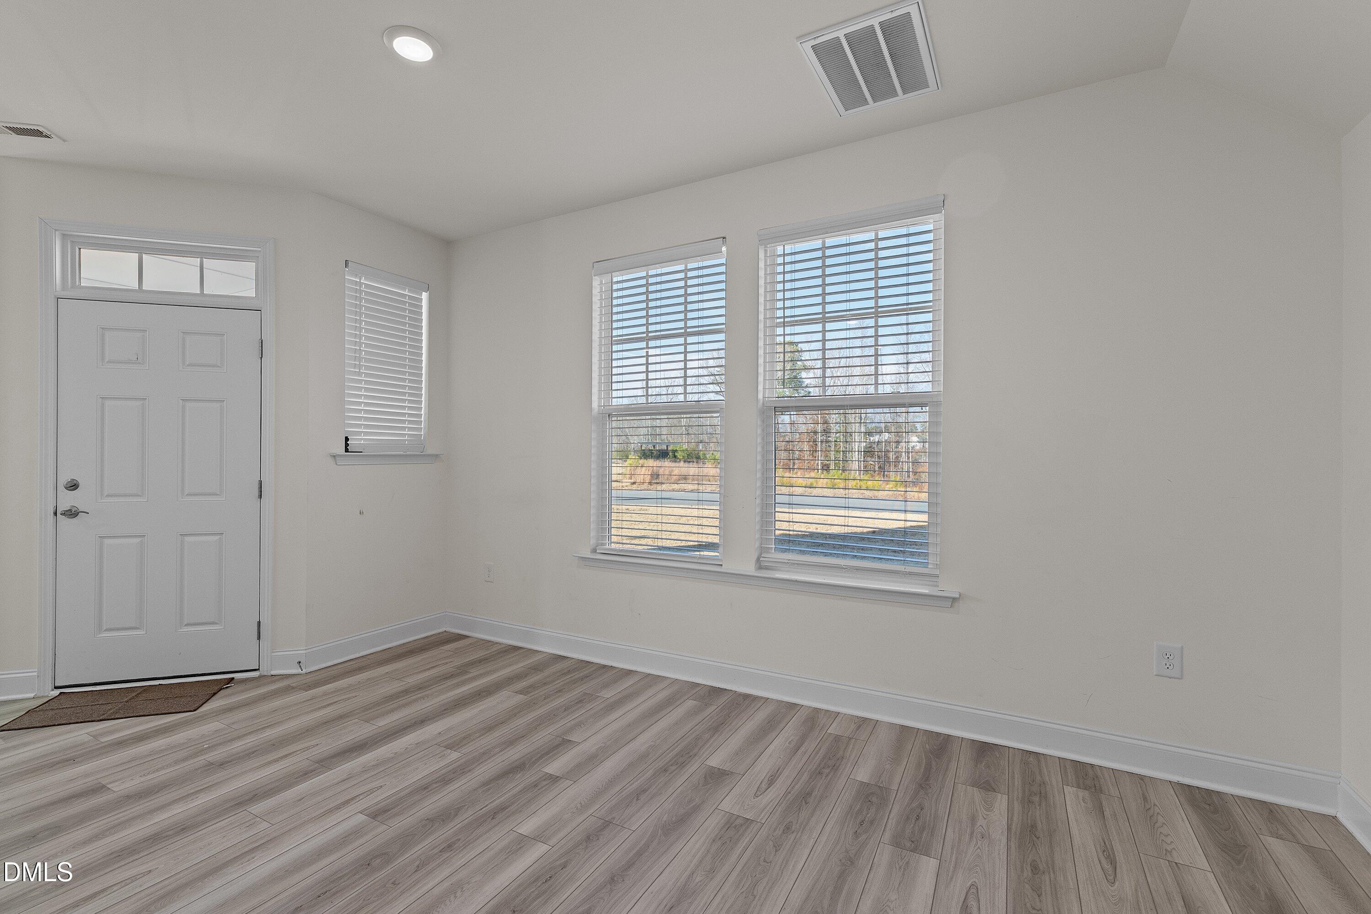
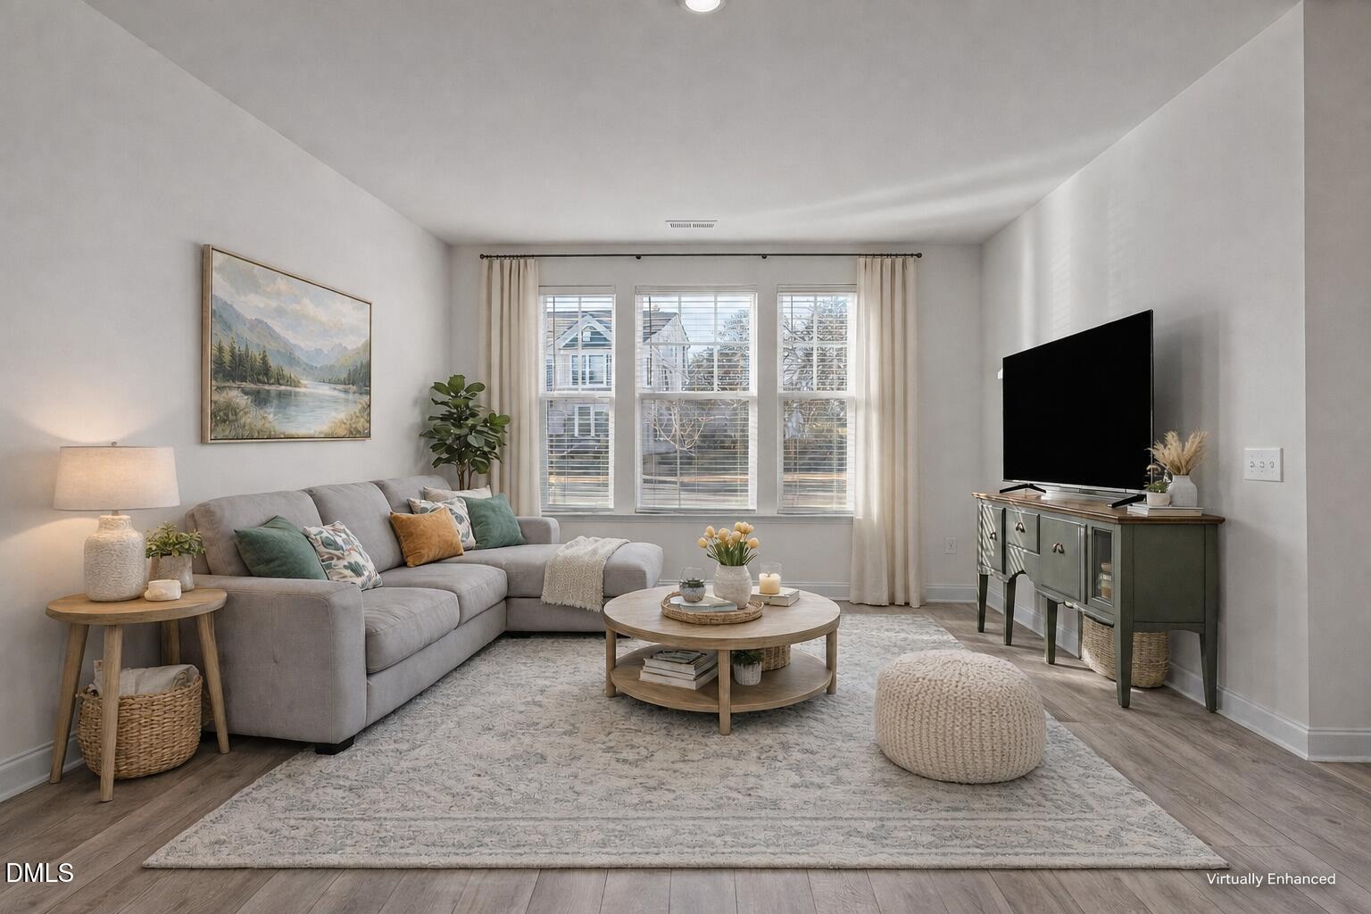
Like-new, freshly painted end-unit townhome with a rear-entry garage! The main level features LVP flooring throughout and an open floor plan designed for modern living. The kitchen offers granite countertops, stainless steel appliances, pantry storage, and a breakfast bar just steps from the living and dining areas. The spacious primary suite includes a walk-in closet and private bath with a dual vanity, tiled walk-in shower, soaking tub, and separate water closet! Two secondary bedrooms share a hall bath featuring a dual vanity and tub/shower combination. A dedicated laundry room with a storage shelf adds everyday convenience. Enjoy an easy walk to the community pool or take a leisurely stroll along the neighborhood walking trails.
Save
Ask
Tour
Hide
Listing Snapshot
Price
$279,000
Days On Site
18 Days
Bedrooms
3
Inside Area (SqFt)
1,560 sqft
Total Baths
3
Full Baths
2
Partial Baths
1
Lot Size
0.04 Acres
Year Built
2024
MLS® Number
10187709
Status
Active
Property Tax
$3,079.1
HOA/Condo/Coop Fees
$145 monthly
Sq Ft Source
N/A
Friends & Family
Recent Activity
| a week ago | Price changed to $279,000 | |
| a week ago | Listing updated with changes from the MLS® | |
| 3 weeks ago | Listing first seen on site |
General Features
Acres
0.04
Attached Garage
Yes
Foundation
Concrete PerimeterSlab
Garage
Yes
Garage Spaces
1
Levels
Two
Parking
AttachedGarageConcreteDrivewayGarage Faces Rear
Parking Spaces
2
Property Sub Type
Townhouse
Security
Smoke Detector(s)
Sewer
Public Sewer
Special Circumstances
Standard
SqFt Above
1560
SqFt Total
1560
Style
TraditionalTransitional
Water Source
Public
Zoning
RES
Interior Features
Appliances
DryerDishwasherElectric RangeFree-Standing Electric RangeFree-Standing RefrigeratorFree-Standing RangeMicrowaveRangeRefrigeratorStainless Steel Appliance(s)WasherWasher/DryerWater Heater
Cooling
Central AirElectric
Flooring
CarpetWoodVinyl
Heating
Natural Gas
Interior
Breakfast BarDouble VanityGranite CountersOpen FloorplanPantryRecessed LightingSoaking TubStone CountersWalk-In Closet(s)High Speed Internet
Laundry Features
Laundry ClosetInsideUpper LevelWasher Hookup
Window Features
Plantation Shutters
Bedroom 2
Dimensions - 9.0 x 13.5Level - Second
Bedroom 3
Dimensions - 9.0 x 14.0Level - Second
Dining Room
Level - Main
Kitchen
Level - Main
Laundry
Level - Second
Living Room
Dimensions - 12.5 x 11.5Level - Main
Master Bedroom
Dimensions - 12.0 x 14.5Level - Second
Save
Ask
Tour
Hide
Exterior Features
Construction Details
Board & Batten SidingStoneVertical SidingVinyl Siding
Exterior
Rain Gutters
Patio And Porch
Front PorchPatio
Roof
MetalShingle
Windows/Doors
Plantation Shutters
Community Features
Association Amenities
PoolTrail(s)
Association Fee
$145.0
Association Fee Frequency
Monthly
Community Features
CurbsPoolSuburban
Financing Terms Available
CashConventionalVA Loan
Schools
School District
Unknown
Elementary School
Johnston - Cooper Academy
Middle School
Johnston - Riverwood Middle
High School
Johnston - Clayton High
Listing courtesy of Samara Presley of Smart Choice Realty Company

Listings that are marked with an icon are provided courtesy of the Triangle MLS, Inc. of North Carolina, Internet Data Exchange Database. Copyright 2026 Triangle MLS, Inc. of North Carolina. All rights reserved.
Last checked: 2026-09-08 03:05 PM UTC
Listings that are marked with an icon are provided courtesy of the Triangle MLS, Inc. of North Carolina, Internet Data Exchange Database. Copyright 2026 Triangle MLS, Inc. of North Carolina. All rights reserved.
Last checked: 2026-09-08 03:05 PM UTC
Neighborhood & Commute
Source: Walkscore
Disclosure: Community information and market data powered by Constellation Data Labs. Information is deemed reliable but not guaranteed.
Save
Ask
Tour
Hide
Did you know? You can invite friends and family to your search. They can join your search, rate and discuss listings with you.