Save
Ask
Tour
Hide
Share
$325,000
8 Days On Site

6001 Four Townes Lane
Raleigh, NC 27616

For Sale|Townhouse|Active
3
Beds
2
Total Baths
2
Full Baths
1,704
SqFt
$191
/SqFt
2006
Built
Subdivision:
Villages of Fox Run
County:
Wake
Call Now: 919-404-SHOW
Is this the listing for you? We can help make it yours.
919-404-SHOW
6001 Four Townes Lane6001 Four Townes Lane6001 Four Townes Lane6001 Four Townes Lane
Save
Ask
Tour
Hide
Share

Mortgage Calculator

Monthly Payment (Est.)

$1,483
Calculator powered by Showcase IDX, a Constellation1 Company. Copyright ©2026 Information is deemed reliable but not guaranteed.

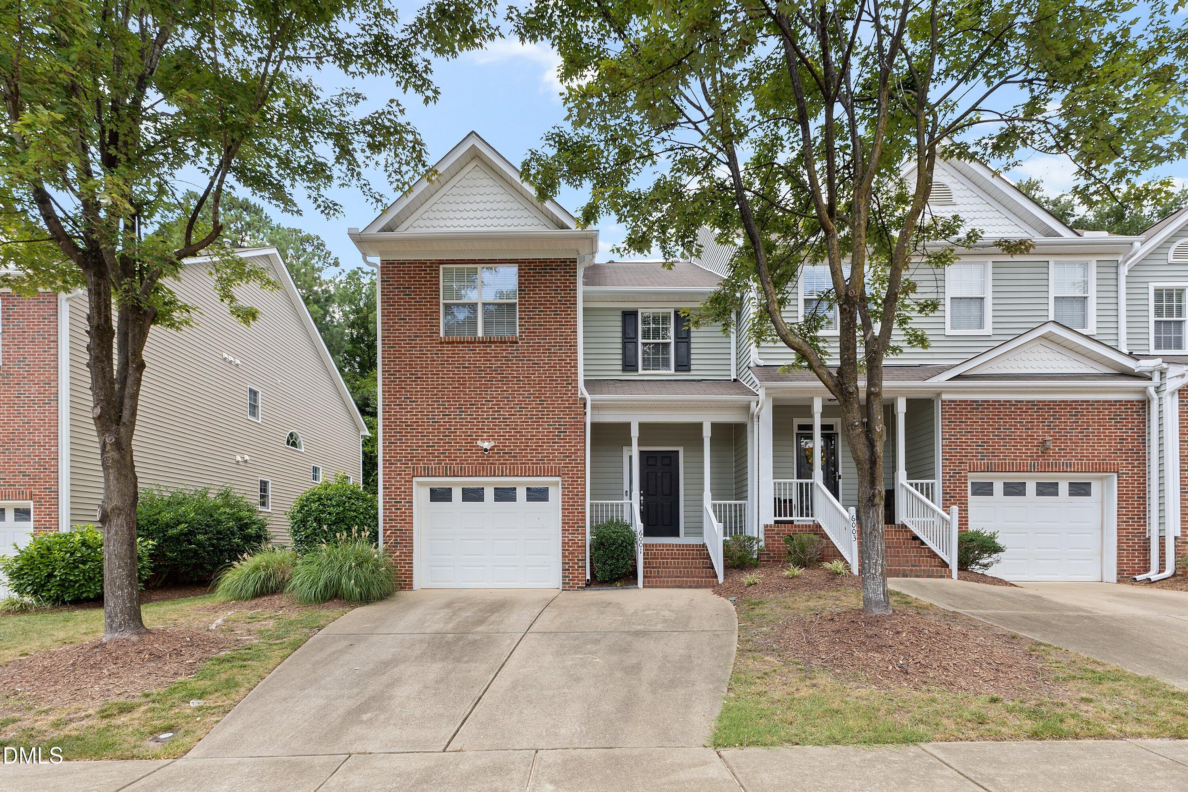
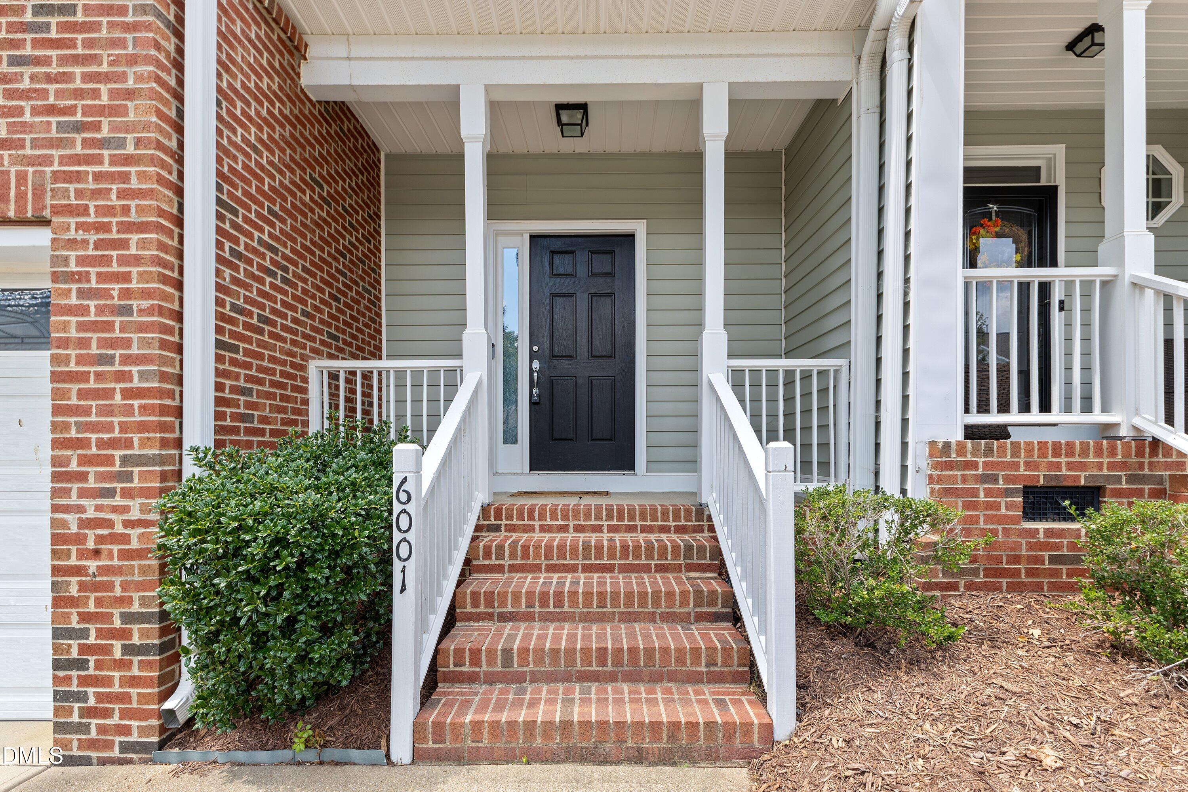
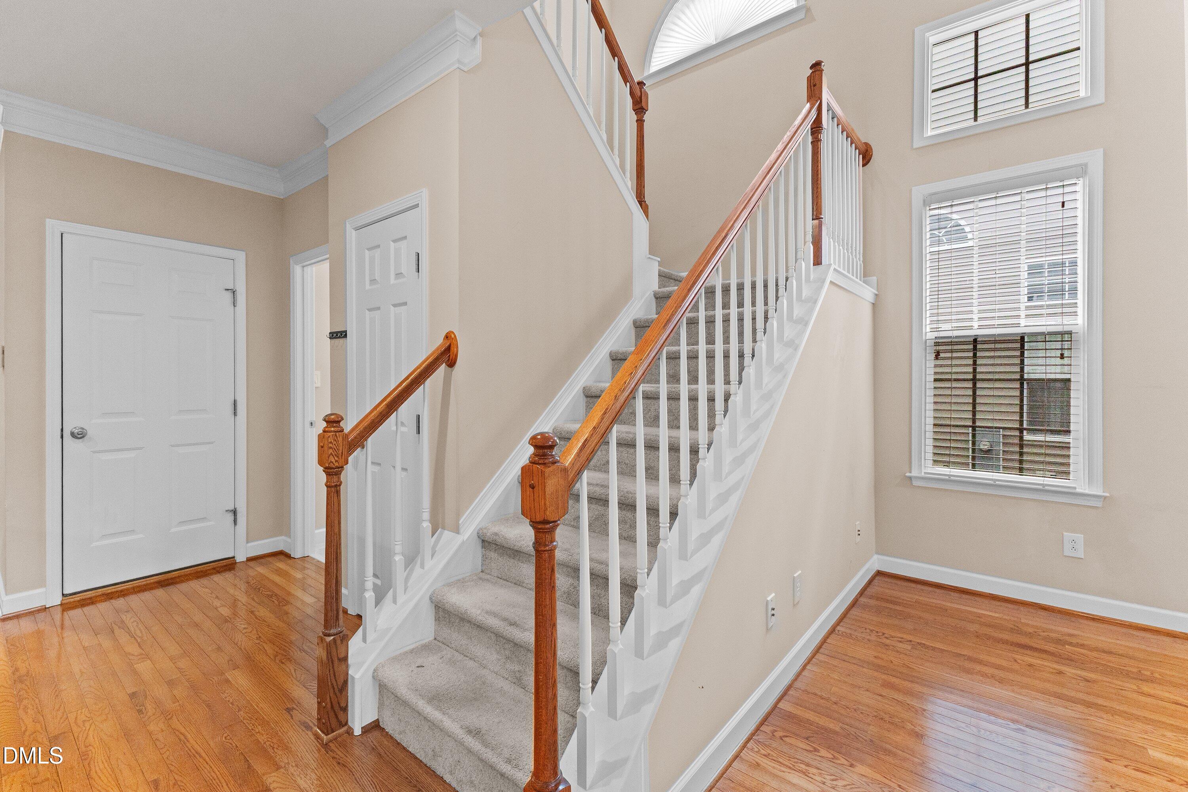
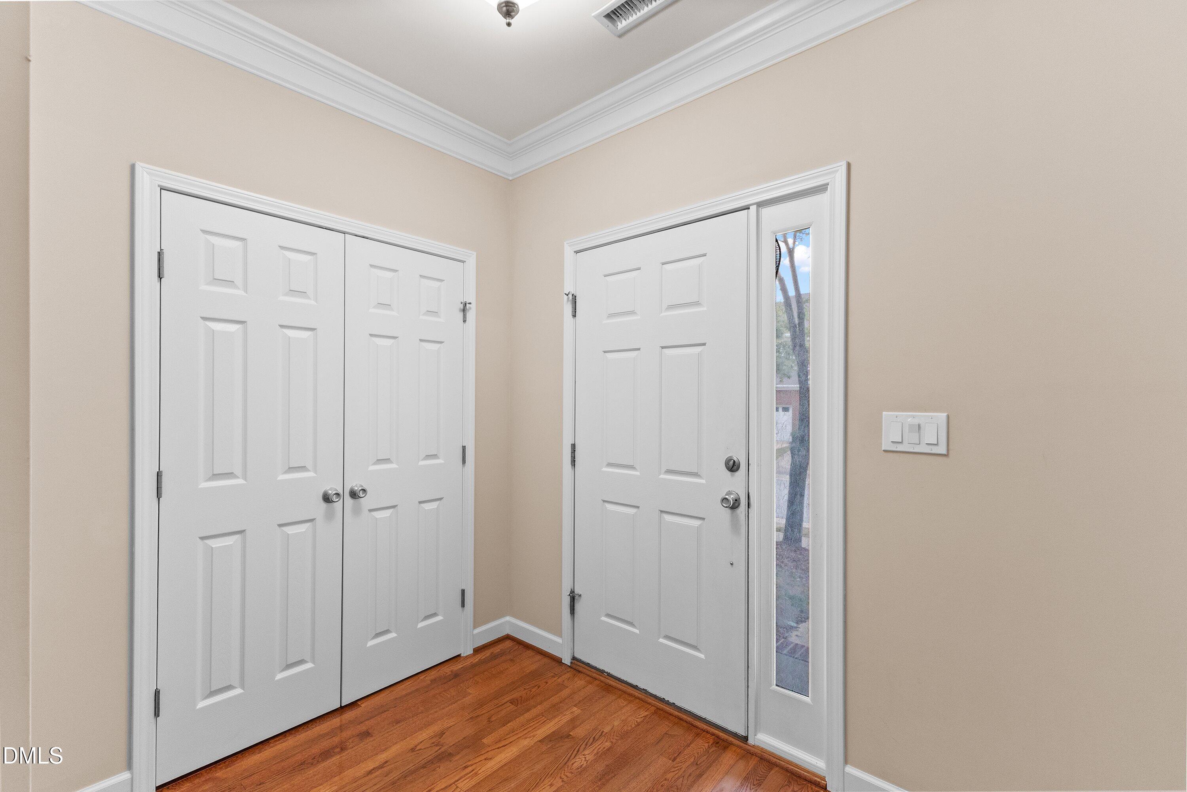
Welcome to this move-in-ready, end-unit townhome in Raleigh's Villages of Fox Run! A brick-front exterior and brick steps accent the inviting front porch, while hardwood flooring and crown molding enhance the main level. The dramatic two-story living room features a gas fireplace and abundant natural light, and the dining area offers plenty of space for gathering. The kitchen is equipped with solid-surface countertops, a tile backsplash, pantry storage, and a new stainless steel dishwasher. A main-level laundry room and two coat closets add everyday convenience. The spacious primary suite features a tray ceiling, walk-in closet, and private bath with a dual vanity, walk-in shower, separate jetted tub, and private water closet! Two secondary bedrooms each have double closets and share a hall bath. Additional storage is available through pull-down attic access. Outside, the deck overlooks a wooded setting and features a recently applied solid stain. The single-car garage provides covered parking and additional storage. The HOA maintains the exterior, including the vinyl siding and roof, for added ease of ownership! The water heater was replaced approximately three to four years ago; the HVAC system dates to the home's original construction. Community pool access completes this low-maintenance townhome opportunity in an established Raleigh neighborhood!

Save
Ask
Tour
Hide
Share
Listing Snapshot
Price 
$325,000
Days On Site 
8 Days
Bedrooms 
3
Inside Area (SqFt) 
1,704 sqft
Total Baths 
2
Full Baths 
2
Partial Baths 
N/A
Lot Size 
0.05 Acres
Year Built 
2006
MLS® Number 
10187701
Status 
Active
Property Tax 
$3,200.82
HOA/Condo/Coop Fees 
$215 monthly
Sq Ft Source 
N/A
Friends & Family
Recent Activity
2 hours agoListing updated with changes from the MLS®
a week agoListing first seen on site
General Features
Acres 
0.05
Attached Garage 
Yes
Foundation 
Raised
Garage 
Yes
Garage Spaces 
1
Levels 
Two
Parking 
AttachedDrivewayGarage
Parking Spaces 
2
Property Sub Type 
Townhouse
Security 
Fire Sprinkler SystemSmoke Detector(s)
Sewer 
Public Sewer
Special Circumstances 
Standard
SqFt Above 
1704
SqFt Total 
1704
Style 
Traditional
Water Source 
Public
Zoning 
R-10
Interior Features
Appliances 
DishwasherFree-Standing Gas RangeFree-Standing RangeFree-Standing RefrigeratorGas RangeMicrowaveRangeRefrigerator
Cooling 
Ceiling Fan(s)Central Air
Fireplace 
Yes
Fireplace Features 
Glass DoorsLiving Room
Flooring 
CarpetHardwoodTileWood
Heating 
Fireplace(s)None
Interior 
Breakfast BarCeiling Fan(s)ChandelierCrown MoldingDouble VanityHigh CeilingsRecessed LightingStone CountersTray Ceiling(s)Walk-In Closet(s)
Laundry Features 
Electric Dryer HookupInsideLaundry RoomMain LevelWasher Hookup
Bedroom 2 
Dimensions - 11.0 x 14.0Level - Second
Bedroom 3 
Dimensions - 11.0 x 9.0Level - Second
Dining Room 
Dimensions - 12.0 x 11.0Level - Main
Kitchen 
Dimensions - 11.0 x 13.0Level - Main
Laundry 
Dimensions - 7.0 x 6.0Level - Main
Living Room 
Dimensions - 11.0 x 16.0Level - Main
Master Bathroom 
Dimensions - 11.0 x 9.0Level - Second
Master Bedroom 
Dimensions - 11.0 x 20.0Level - Second
Save
Ask
Tour
Hide
Share
Exterior Features
Construction Details 
BrickShake Siding
Exterior 
Rain Gutters
Lot Features 
Sloped
Patio And Porch 
CoveredDeckFront PorchPorch
Roof 
Shingle
Community Features
Association Dues 
215
Community Features 
Pool
Financing Terms Available 
CashConventionalVA Loan
HOA Fee Frequency 
Monthly
Schools
School District
Unknown
Elementary School
Wake - River Bend Elementary
Middle School
Wake - River Bend Middle School
High School
Wake - Rolesville High School
Listing courtesy of Samara Presley of Smart Choice Realty Company


Listings that are marked with an icon are provided courtesy of the Triangle MLS, Inc. of North Carolina, Internet Data Exchange Database. Copyright 2026 Triangle MLS, Inc. of North Carolina. All rights reserved.

Last checked: 2026-08-29 01:07 PM UTC

Neighborhood & Commute
Source: Walkscore
Disclosure: Community information and market data powered by Constellation Data Labs. Information is deemed reliable but not guaranteed.
Save
Ask
Tour
Hide
Share