Save
Ask
Tour
Hide
Share
$475,000
1 Day On Site

177c Traceway N
Sanford, NC 27332

For Sale|Single Family Residence|Active
3
Beds
2
Total Baths
2
Full Baths
2,180
SqFt
$218
/SqFt
1991
Built
Subdivision:
Carolina Trace
County:
Lee
Call Now: 919-404-SHOW
Is this the listing for you? We can help make it yours.
919-404-SHOW
177c Traceway N177c Traceway N177c Traceway N177c Traceway N
Save
Ask
Tour
Hide
Share

Mortgage Calculator

Monthly Payment (Est.)

$2,167
Calculator powered by Showcase IDX, a Constellation1 Company. Copyright ©2026 Information is deemed reliable but not guaranteed.

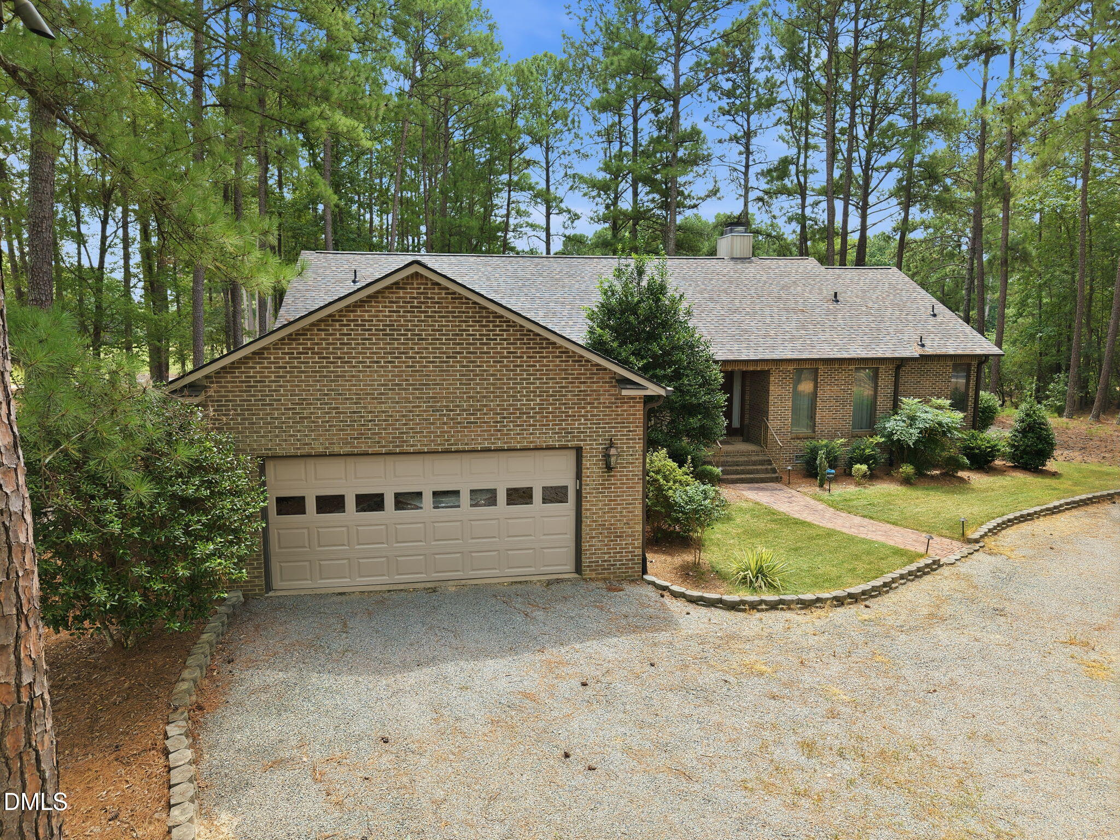
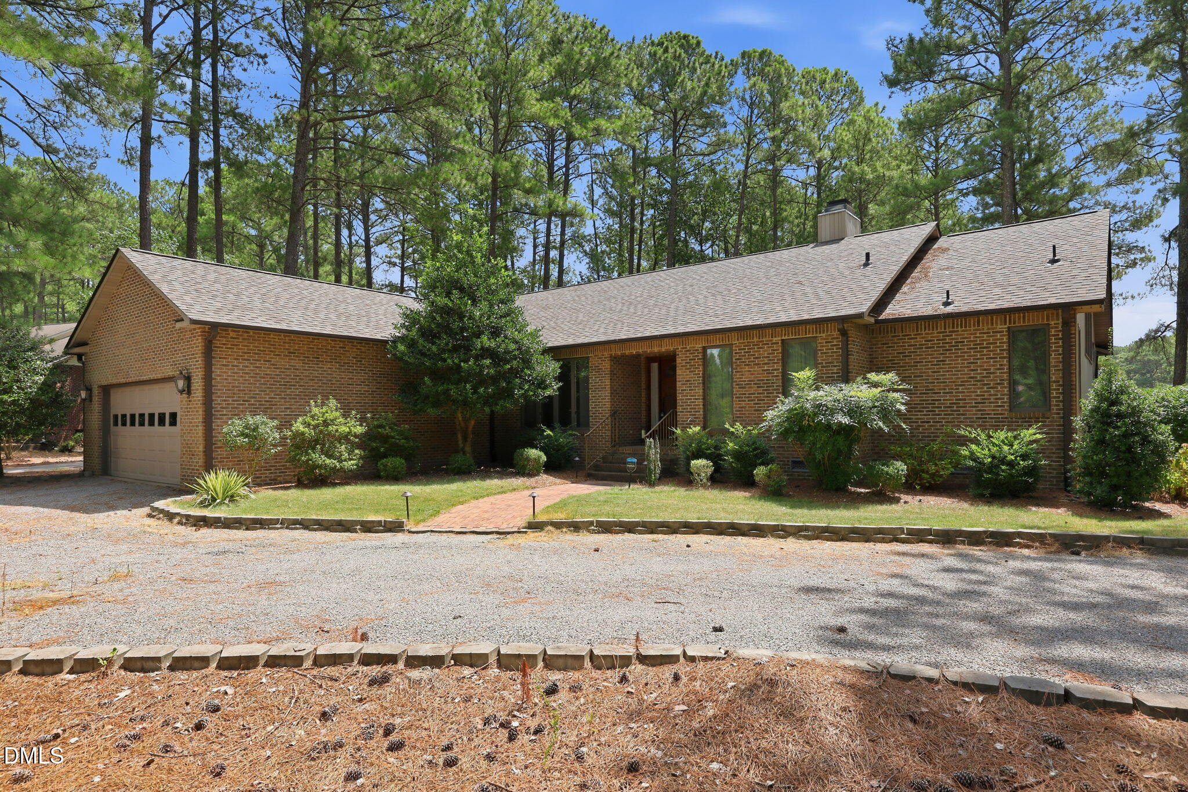
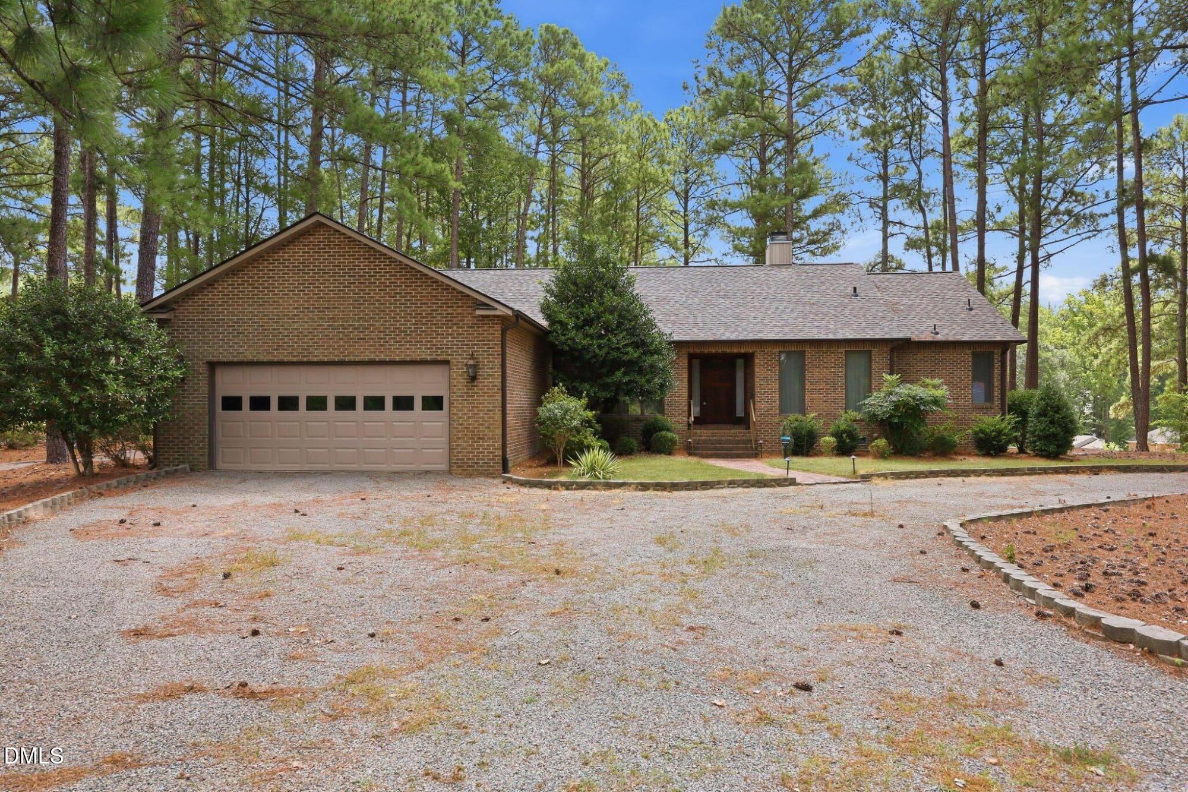
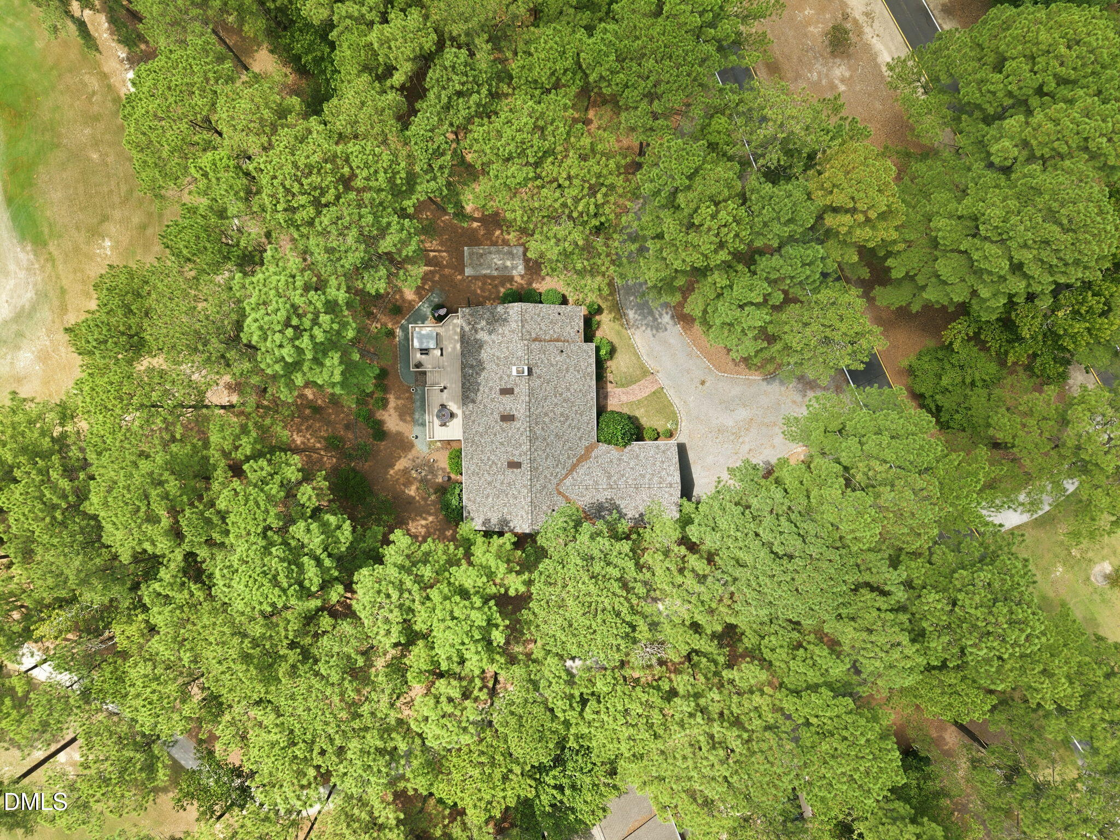
.45 acre lot hosting an updated ranch overlooking No. 2 - Creek Course and No. 2 - Lake Course; Open space with 24/7 views; Oversized Deck on back with spectacular views hosting two sitting areas -one covered and one in open area; Hot Tub on deck with views of both courses; New Roof shingles, October 2025; Encapsulated crawlspace for climate control; Golf Cart garage door and implements convey; Work area and built-ins in over-sized garage; Heat pump just received a new heat capacitor; Home has been well maintained; Two contracts with Terminix convey (one quarterly for house check and annually bait-system check); LP Tank for fireplace only; Hunter Oil; 3 bar stools in eating area convey; sprinkler system is installed; however, owner has never needed to use; garage has convenient key pad; Appliances include refrigerator in home and one in the garage; electric oven; disposal, dishwasher, ice maker and microwave over the range; washer and dryer conveys; Gutter Guards; NOTE: some furniture in home can be purchased.

Save
Ask
Tour
Hide
Share
Listing Snapshot
Price 
$475,000
Days On Site 
1 Day
Bedrooms 
3
Inside Area (SqFt) 
2,180 sqft
Total Baths 
2
Full Baths 
2
Partial Baths 
N/A
Lot Size 
0.45 Acres
Year Built 
1991
MLS® Number 
10187692
Status 
Active
Property Tax 
$3,239.94
HOA/Condo/Coop Fees 
$59.17 monthly
Sq Ft Source 
N/A
Friends & Family
Recent Activity
21 hours agoListing updated with changes from the MLS®
yesterdayListing first seen on site
General Features
Acres 
0.45
Attached Garage 
Yes
Garage 
Yes
Garage Spaces 
2
Levels 
One
Parking 
AttachedCircular DrivewayDrivewayGarageGarage Door OpenerGarage Faces FrontGarage Faces SideGolf Cart Garage
Property Condition 
Updated/Remodeled
Property Sub Type 
Single Family Residence
Security 
24 Hour SecurityGated CommunityGated with GuardSecurity GateSmoke Detector(s)
Sewer 
Public Sewer
Special Circumstances 
Standard
SqFt Above 
2180
SqFt Total 
2180
Style 
RanchTransitional
Utilities 
Electricity ConnectedSewer ConnectedWater Connected
Water Source 
Public
Zoning 
RR
Interior Features
Appliances 
Convection OvenDishwasherDisposalDryerElectric RangeExhaust FanIce MakerMicrowaveRangeWasherWater Heater
Cooling 
Ceiling Fan(s)Central AirElectricHeat Pump
Fireplace 
Yes
Fireplace Features 
Gas LogGreat Room
Fireplaces 
1
Flooring 
CarpetCeramic TileHardwoodVinylTile
Heating 
ElectricFireplace(s)Heat PumpPropaneNone
Interior 
Built-in FeaturesDouble VanityEat-in KitchenEntrance FoyerGranite CountersPantryMaster DownstairsWalk-In Closet(s)
Laundry Features 
Laundry RoomMain Level
Main Level Bedrooms 
3
Spa 
Yes
Window Features 
Insulated WindowsWindow Treatments
Bedroom 2 
Dimensions - 14.6 x 12.3Level - Main
Bedroom 3 
Dimensions - 12.3 x 10.0Level - Main
Breakfast Room 
Dimensions - 14.0 x 9.1Level - Main
Dining Room 
Dimensions - 11.9 x 11.9Level - Main
Great Room 
Dimensions - 24.1 x 20.2Level - MainDescription - overlook No. 2 Creek and No. 2 Lake Courses
Kitchen 
Dimensions - 14.0 x 10.7Level - Main
Laundry 
Dimensions - 10.0 x 9.7Level - Main
Master Bathroom 
Dimensions - 12.0 x 8.2Level - Main
Master Bedroom 
Dimensions - 17.2 x 17.1Level - MainDescription - Sliding door to covered deck.
Save
Ask
Tour
Hide
Share
Exterior Features
Construction Details 
BrickBrick VeneerVertical SidingVinyl Siding
Exterior 
Rain GuttersStorage
Fencing 
None
Lot Features 
Back YardFew TreesFront YardLevelOn Golf CoursePie Shaped LotSprinklers In FrontSprinklers In RearViews
Patio And Porch 
CoveredDeckFront PorchWrap AroundSee Remarks
Roof 
Shingle
Spa 
Yes
Spa Features 
Above Ground
View 
Golf CourseTrees/Woods
Waterview 
Golf CourseTrees/Woods
Windows/Doors 
Insulated WindowsWindow Treatments
Community Features
Association Dues 
710
Building Access 
Front
Community Features 
ClubhouseGatedGolfLakePoolTennis Court(s)
Financing Terms Available 
CashConventional
HOA Fee Frequency 
Annually
Roads 
Asphalt
School District 
www.lee.k12.nc.us/page/enrollment
Schools
School District
www.lee.k12.nc.us/page/enrollment
Elementary School
Lee - J Glenn Edwards Elementary School
Middle School
Lee - East Lee Middle School
High School
Lee - Lee County High School
Listing courtesy of Virginia Ferguson of Century 21 Southern Lifestyles


Listings that are marked with an icon are provided courtesy of the Triangle MLS, Inc. of North Carolina, Internet Data Exchange Database. Copyright 2026 Triangle MLS, Inc. of North Carolina. All rights reserved.

Last checked: 2026-08-22 07:29 PM UTC

Neighborhood & Commute
Source: Walkscore
Disclosure: Community information and market data powered by Constellation Data Labs. Information is deemed reliable but not guaranteed.
Save
Ask
Tour
Hide
Share