Save
Ask
Tour
Hide
Share
$439,900
16 Days On Site

165 Willow Ridge Drive
Louisburg, NC 27549

For Sale|Single Family Residence|Active
3
Beds
4
Total Baths
3
Full Baths
1
Partial Bath
2,753
SqFt
$160
/SqFt
2016
Built
Subdivision:
Wilders Crossing
County:
Franklin
Call Now: 919-404-SHOW
Is this the listing for you? We can help make it yours.
919-404-SHOW
165 Willow Ridge Drive165 Willow Ridge Drive165 Willow Ridge Drive165 Willow Ridge Drive
Save
Ask
Tour
Hide
Share

Mortgage Calculator

Monthly Payment (Est.)

$2,007
Calculator powered by Showcase IDX, a Constellation1 Company. Copyright ©2026 Information is deemed reliable but not guaranteed.

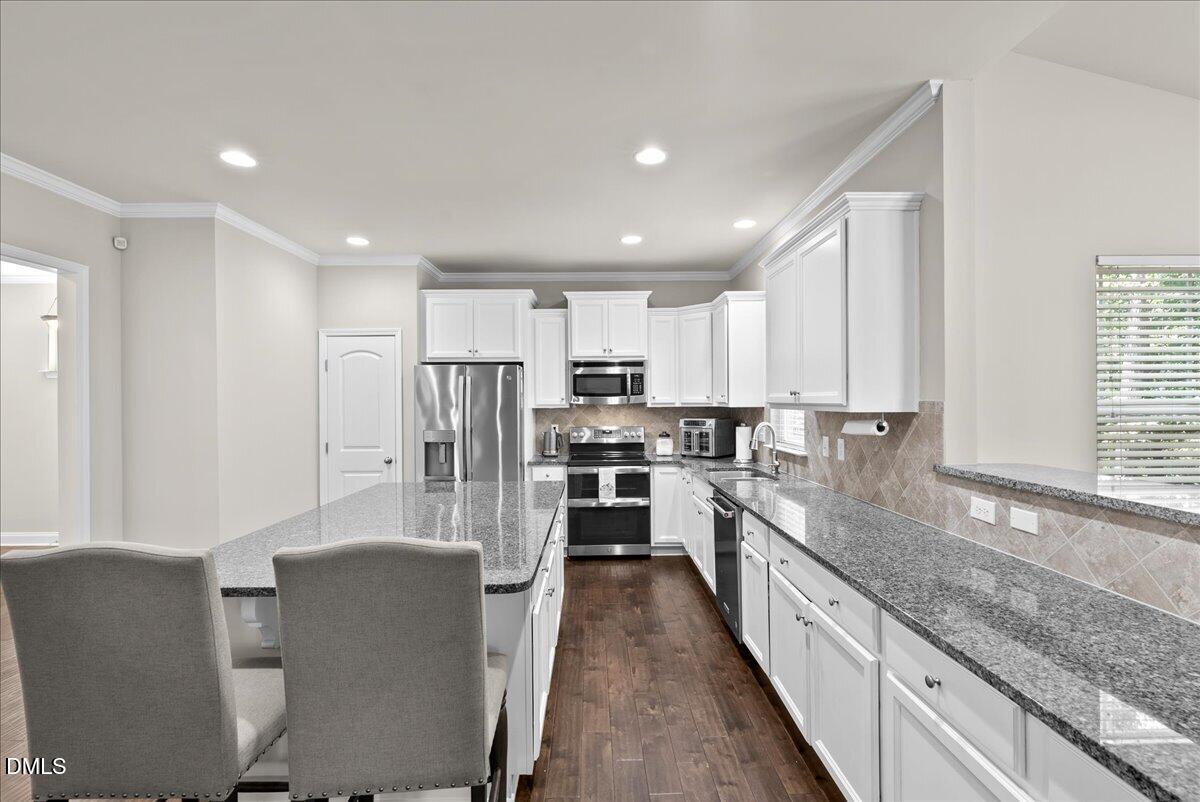
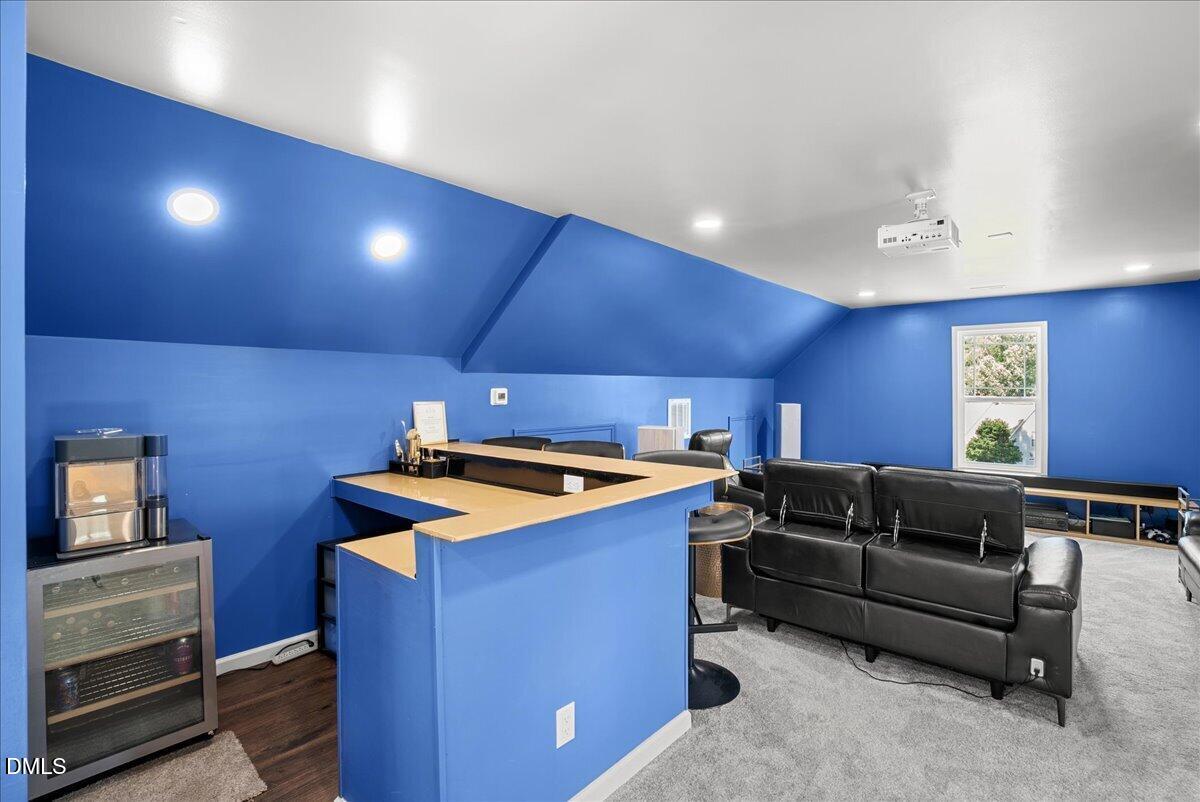
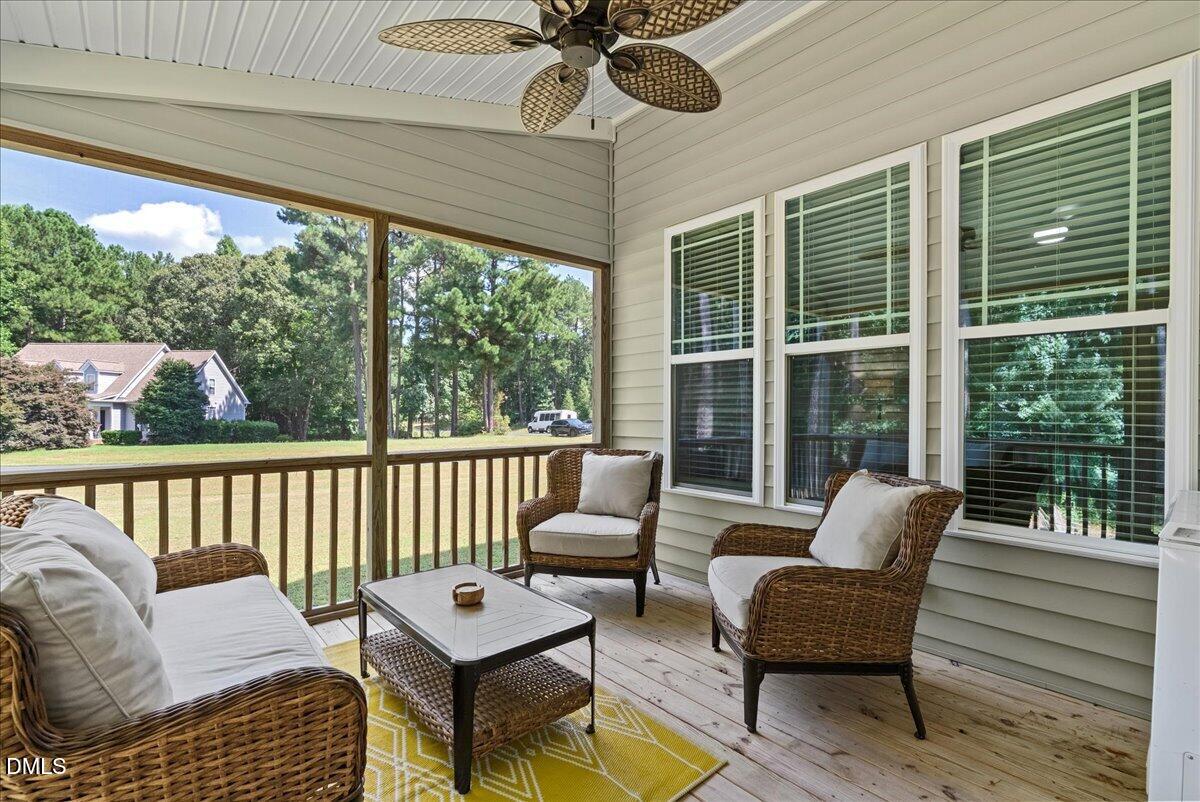
This oversized kitchen is a dream for anyone who loves to cook, bake, and host, with stainless steel appliances, a huge center island, and granite countertops that stretch on and on, giving you all the space you need to spread out for every the holidays and game day. Head up to the third floor and find a bonus room built to entertain, complete with its own full bathroom, a built in bar for snacks and drinks, and a media and game room with vaulted ceilings ready for football Saturdays, Hurricanes hockey nights, and movie marathons with the whole crew. Set on a half acre corner lot tucked against the trees, this home also gives you a screened porch for slow summer evenings, a bonfire area for cool fall nights, and a cozy fireplace in the main living room for when the weather turns. Upstairs on the second floor, all three bedrooms live together, including a primary suite with a separate soaking tub, a tiled walk in shower, a walk in closet, and a double sink vanity, plus a flexible landing nook perfect for a home office, a workout space, or a reading corner. 3 beds, 3.5 baths, a kitchen made for hosting, and a bonus room that does the rest. Schedule your showing today, you have to see this one for yourself!

Save
Ask
Tour
Hide
Share
Listing Snapshot
Price 
$439,900
Days On Site 
16 Days
Bedrooms 
3
Inside Area (SqFt) 
2,753 sqft
Total Baths 
4
Full Baths 
3
Partial Baths 
1
Lot Size 
0.5 Acres
Year Built 
2016
MLS® Number 
10187688
Status 
Active
Property Tax 
$2,467.92
HOA/Condo/Coop Fees 
$12.5 monthly
Sq Ft Source 
N/A
Friends & Family
Recent Activity
2 weeks agoListing first seen on site
2 weeks agoListing updated with changes from the MLS®
General Features
Acres 
0.5
Attached Garage 
Yes
Disclosures 
Seller Disclosure
Garage 
Yes
Garage Spaces 
2
Levels 
Three Or More
Parking 
AttachedGarageConcrete
Parking Spaces 
4
Property Sub Type 
Single Family Residence
Security 
Security System
Sewer 
Septic Tank
Special Circumstances 
Standard
SqFt Above 
2753
SqFt Total 
2753
Style 
Transitional
Utilities 
Electricity ConnectedWater ConnectedSewer Connected
Water Source 
Public
Zoning 
FCO R-30
Interior Features
Appliances 
DishwasherOvenRefrigeratorStainless Steel Appliance(s)Washer/Dryer
Basement 
Crawl Space
Cooling 
Central AirCeiling Fan(s)
Fireplace 
Yes
Fireplace Features 
Propane
Fireplaces 
1
Flooring 
CarpetHardwoodVinyl
Laundry Features 
Electric Dryer HookupLaundry Room
Bedroom 2 
Dimensions - 11.0 x 10.4Level - Second
Bedroom 3 
Dimensions - 18.4 x 11.3Level - Second
Bonus Room 
Dimensions - 24.4 x 16.0Level - Third
Dining Room 
Dimensions - 11.0 x 11.0Level - Main
Kitchen 
Dimensions - 16.89Level - Main
Living Room 
Dimensions - 15.0 x 13.4Level - Main
Master Bathroom 
Dimensions - 8.6 x 8.6Level - Second
Master Bedroom 
Dimensions - 14.9 x 13.4Level - Second
Save
Ask
Tour
Hide
Share
Exterior Features
Construction Details 
StoneVinyl Siding
Exterior 
Fire Pit
Lot Features 
LandscapedFew Trees
Roof 
Shingle
Community Features
Association Dues 
150
Financing Terms Available 
CashConventionalFHAUSDA LoanVA Loan
HOA Fee Frequency 
Annually
Roads 
Paved
Schools
School District
Unknown
Elementary School
Franklin - Louisburg Elementary
Middle School
Franklin - Bunn Middle
High School
Franklin - Bunn High
Listing courtesy of Jaimee Wilder of Fathom Realty NC


Listings that are marked with an icon are provided courtesy of the Triangle MLS, Inc. of North Carolina, Internet Data Exchange Database. Copyright 2026 Triangle MLS, Inc. of North Carolina. All rights reserved.

Last checked: 2026-09-06 08:56 AM UTC

Neighborhood & Commute
Source: Walkscore
Disclosure: Community information and market data powered by Constellation Data Labs. Information is deemed reliable but not guaranteed.
Save
Ask
Tour
Hide
Share