
Save
Ask
Tour
Hide
$369,900
11 Days On Site
96 Brooklynn TrailAngier, NC 27501
For Sale|Single Family Residence|Active
3
Beds
2
Total Baths
2
Full Baths
1,847
SqFt
$200
/SqFt
2026
Built
Subdivision:
Neills Pointe
County:
Harnett
Call Now: 919-404-SHOW
Is this the listing for you? We can help make it yours.
919-404-SHOW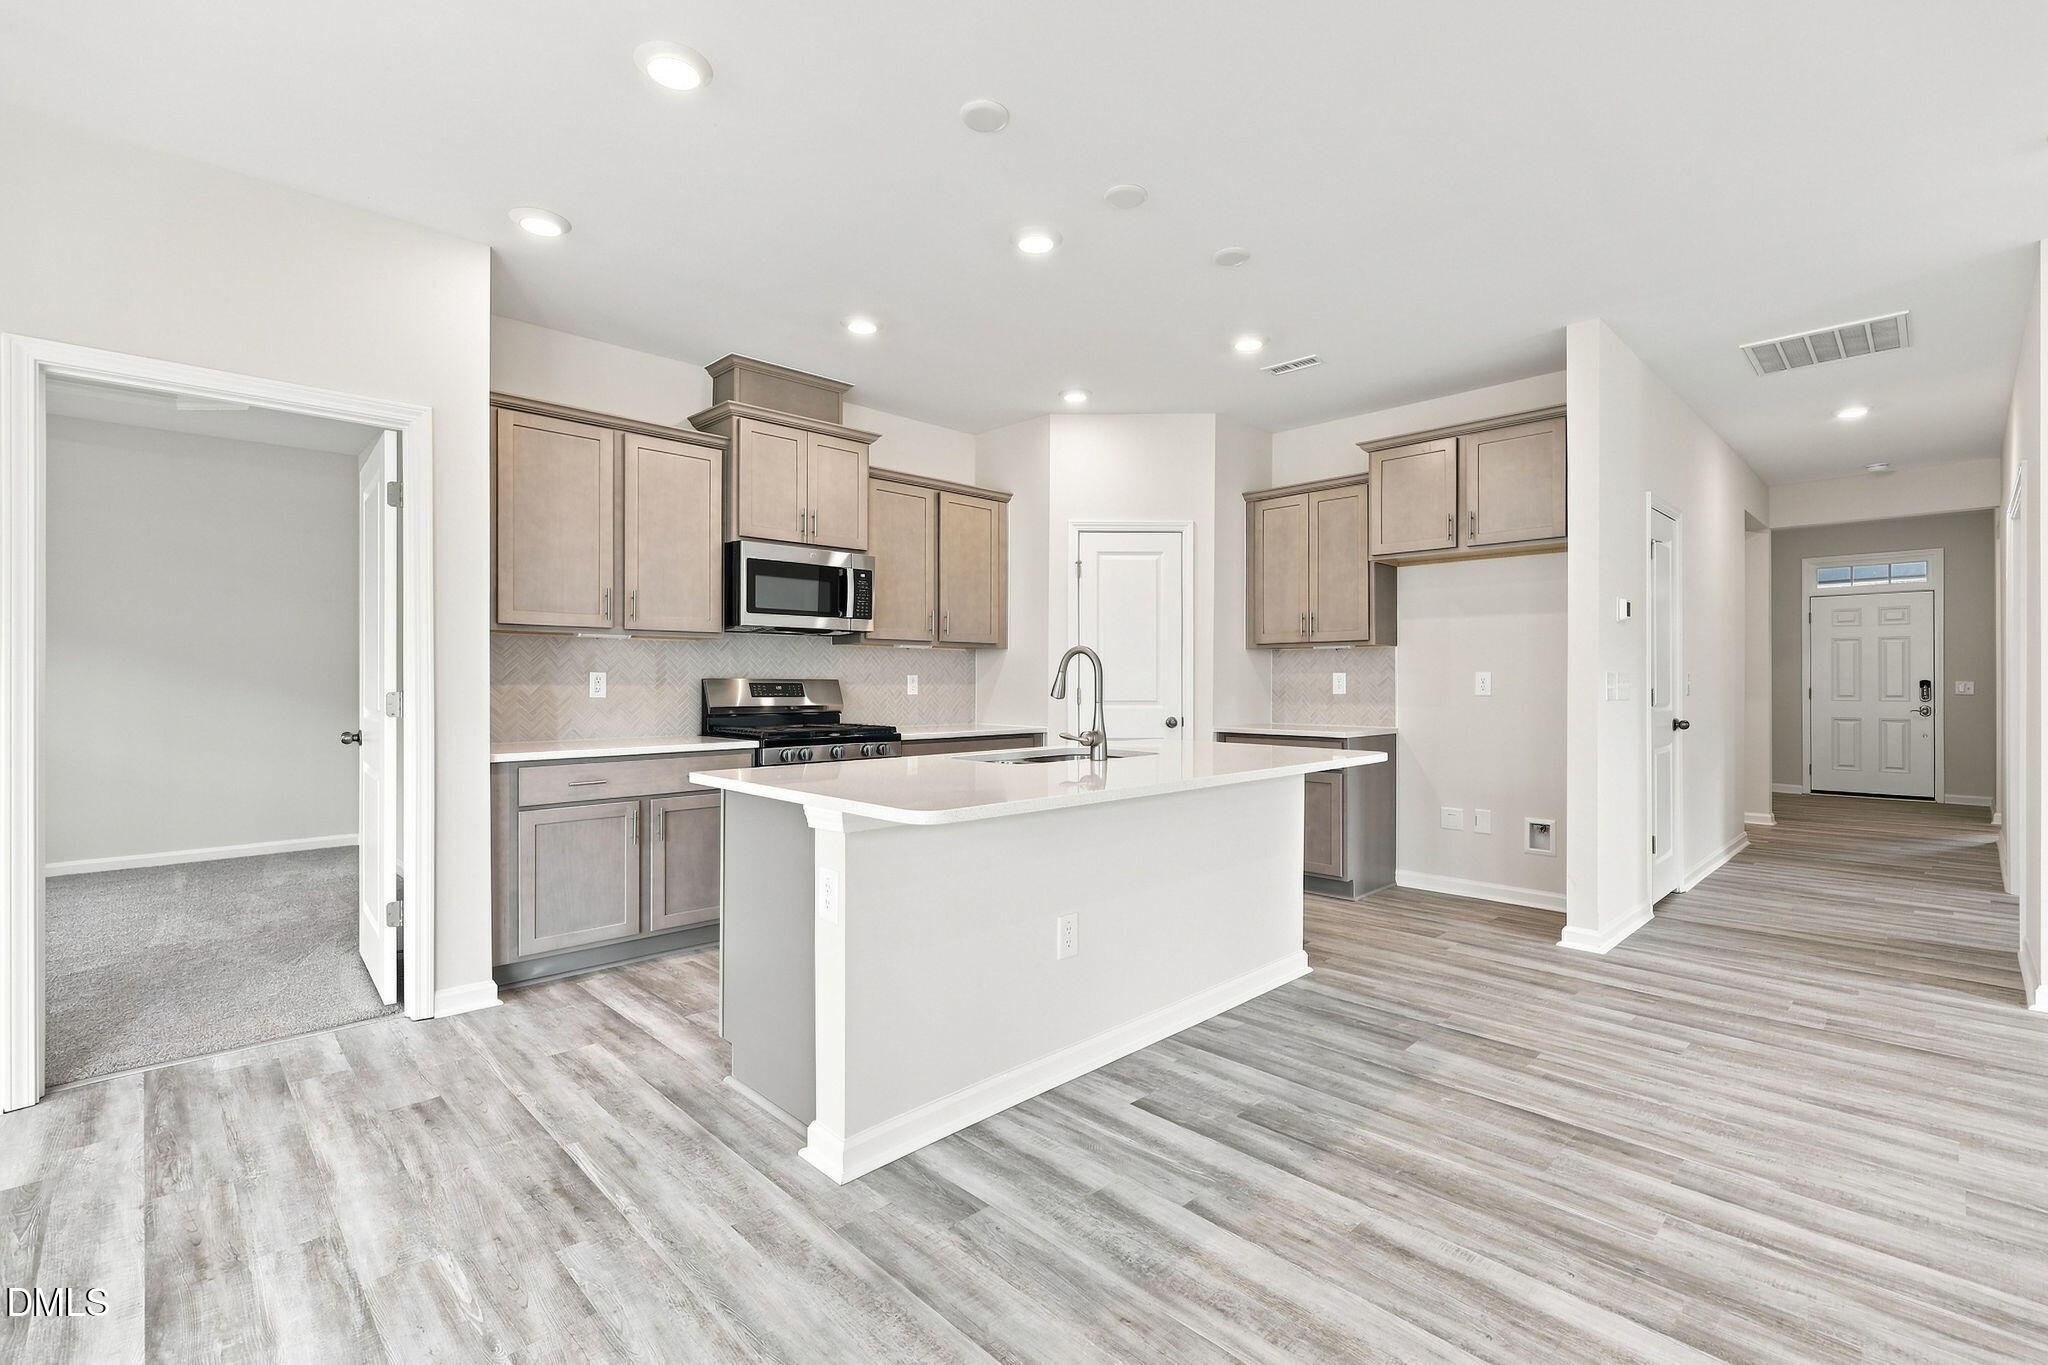
Save
Ask
Tour
Hide
Mortgage Calculator
Monthly Payment (Est.)
$1,688Calculator powered by Showcase IDX, a Constellation1 Company. Copyright ©2026 Information is deemed reliable but not guaranteed.
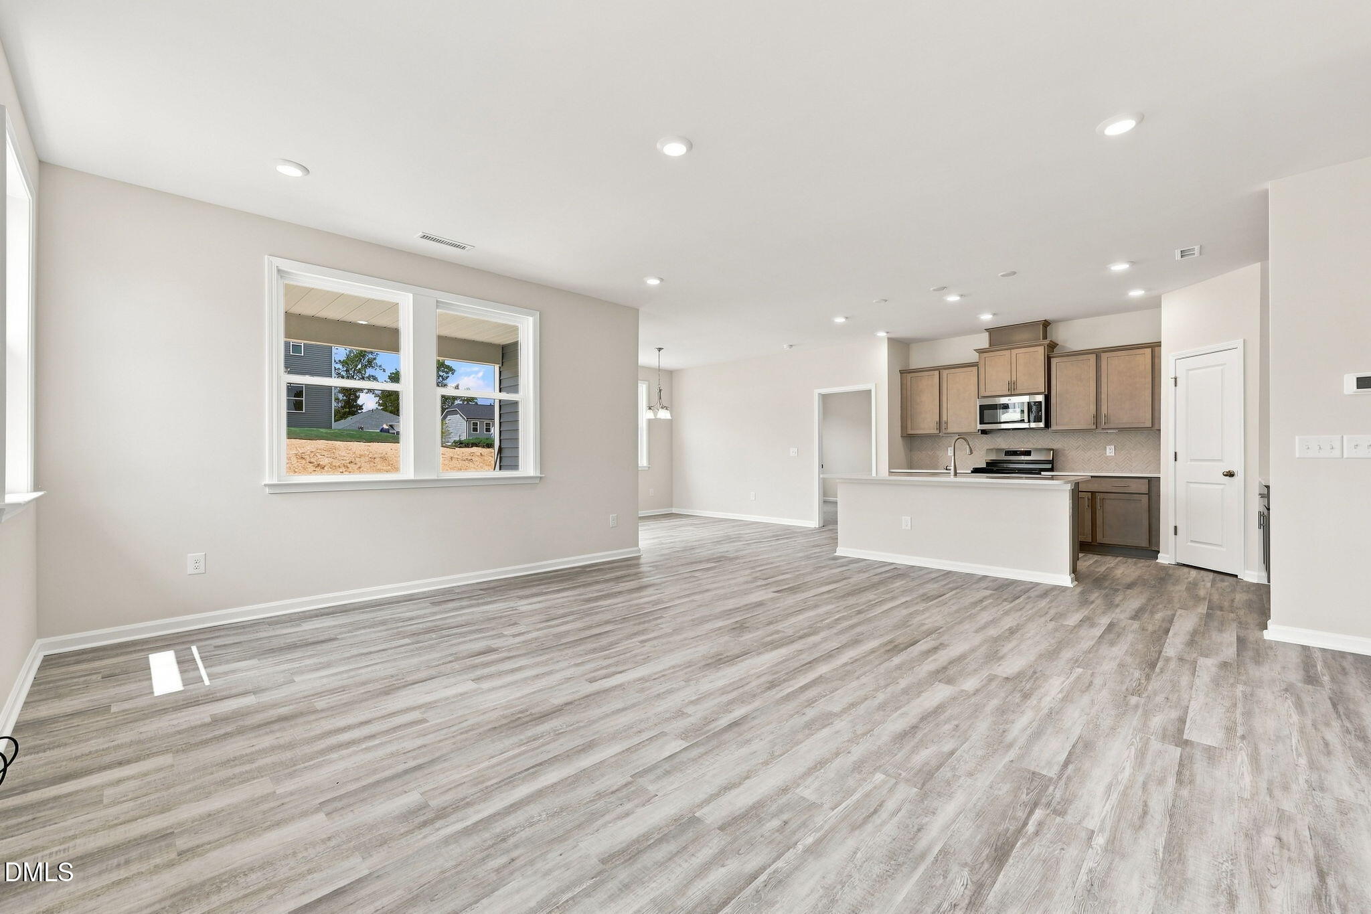
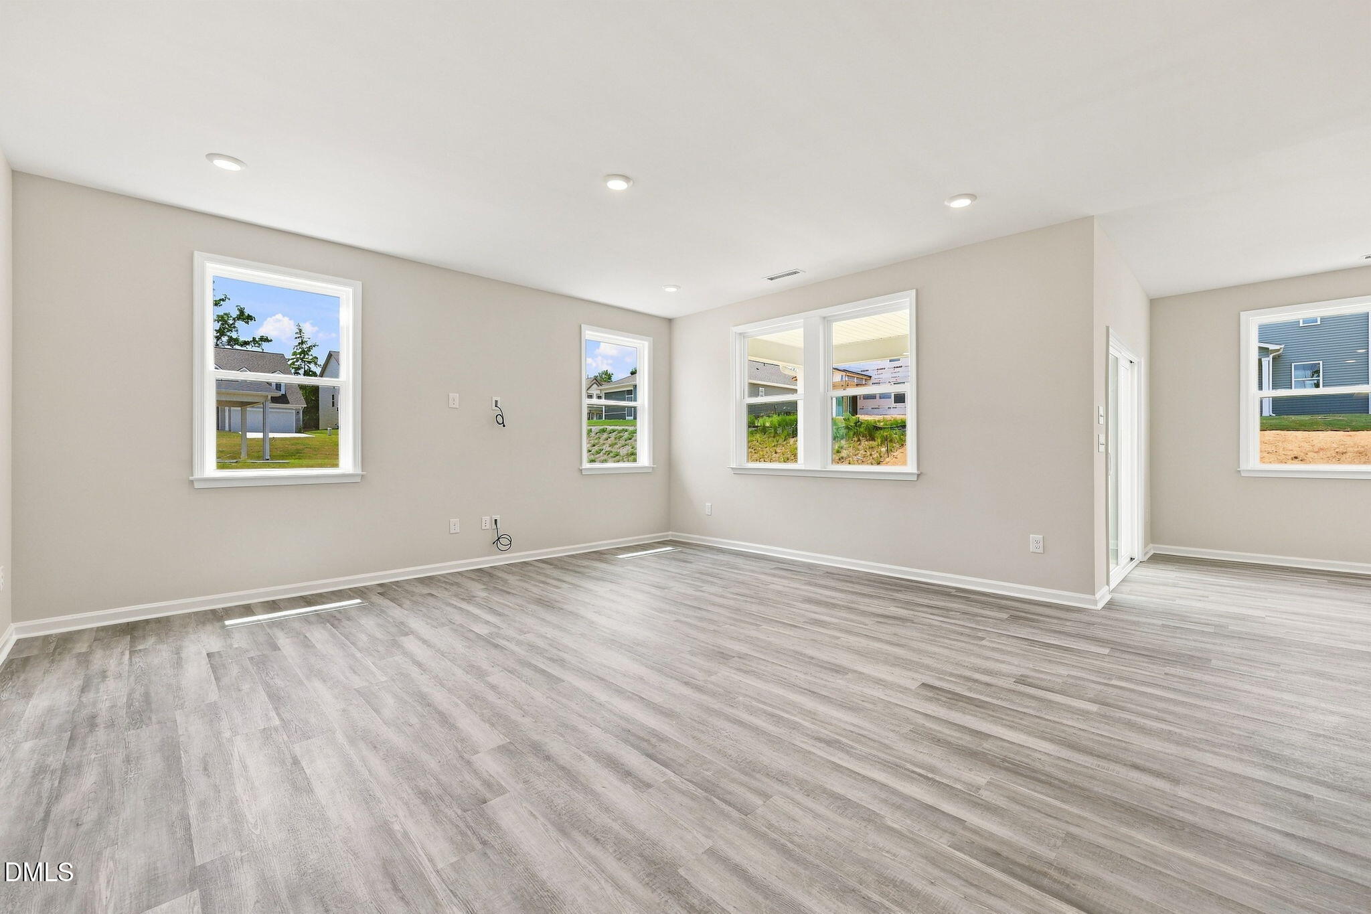
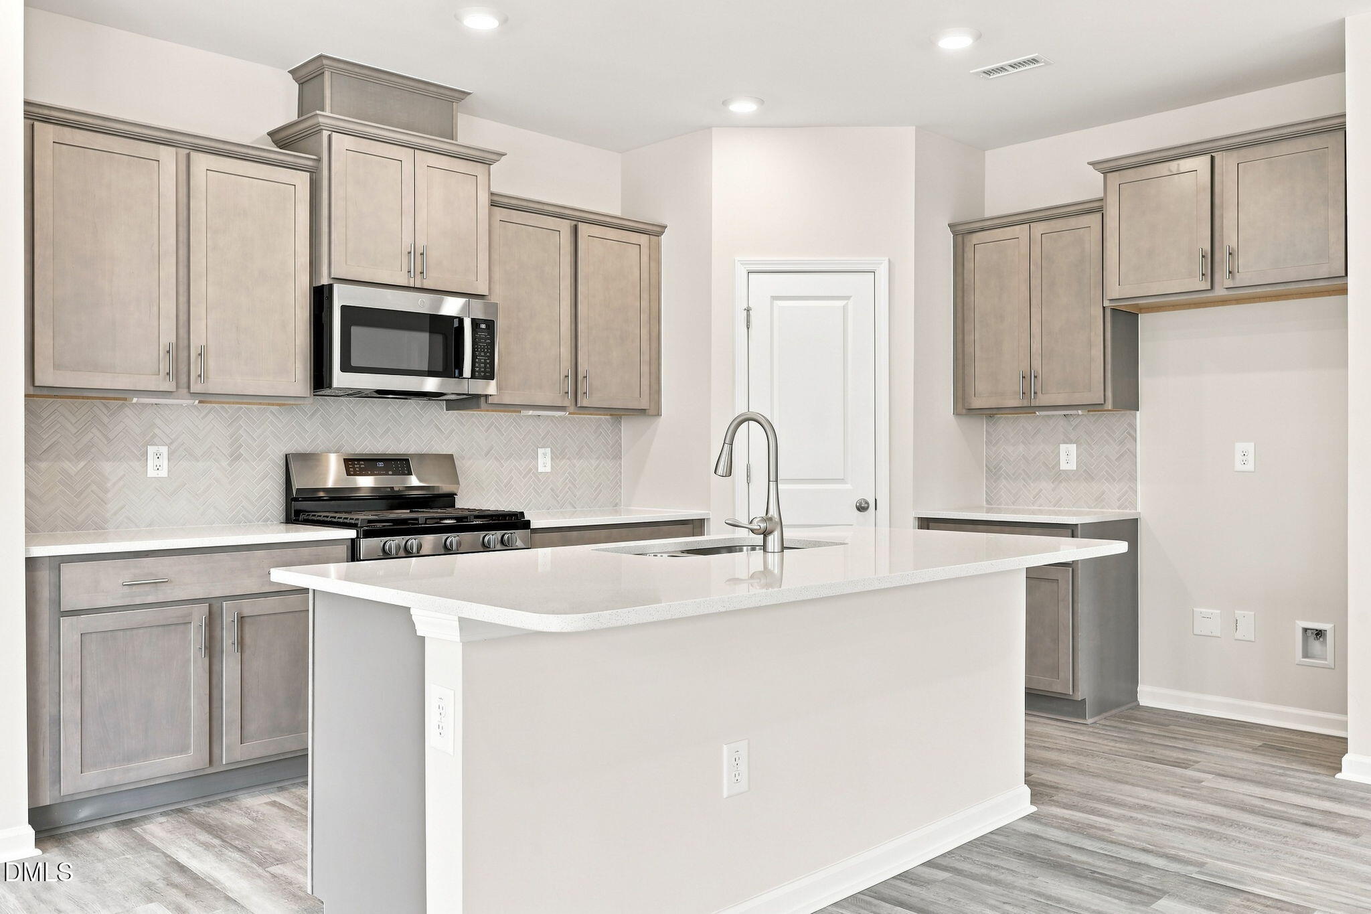
RANCH! RANCH! RANCH! A Perfect Retreat for Entertaining and Relaxation Discover the Redbud, a home designed for those who love to entertain and seek peaceful retreats. The spacious kitchen, complete with a pantry and center island, provides ample room for creating delicious culinary masterpieces - even if you're ordering takeout! After dinner, retreat to your personal oasis: the Owner's Suite. With a trey ceiling bedroom and a private bath featuring double sinks and a walk-in shower with a closet combination, it's the ideal hideaway from the everyday. When the weather is beautiful, enjoy the porch that seamlessly flows from the Great Room area. Indulge in the ultimate blend of functionality and luxury with the Redbud home.
Save
Ask
Tour
Hide
Listing Snapshot
Price
$369,900
Days On Site
11 Days
Bedrooms
3
Inside Area (SqFt)
1,847 sqft
Total Baths
2
Full Baths
2
Partial Baths
N/A
Lot Size
0.14 Acres
Year Built
2026
MLS® Number
10187682
Status
Active
Property Tax
N/A
HOA/Condo/Coop Fees
$37 monthly
Sq Ft Source
N/A
Friends & Family
Recent Activity
| 2 weeks ago | Listing first seen on site | |
| 2 weeks ago | Listing updated with changes from the MLS® |
General Features
Acres
0.14
Attached Garage
Yes
Foundation
Slab
Garage
Yes
Garage Spaces
2
Green Energy Efficient
AppliancesHVACInsulationLightingWindows
Home Warranty
Yes
Levels
One
Parking
AttachedGarageConcreteDrivewayGarage Door Opener
Parking Spaces
4
Property Condition
New Construction
Property Sub Type
Single Family Residence
Security
Secured Garage/ParkingSmoke Detector(s)
Sewer
Public Sewer
Special Circumstances
Standard
SqFt Above
1847
SqFt Total
1847
Style
Transitional
Utilities
Cable AvailableElectricity ConnectedNatural Gas AvailablePhone Available
Water Source
Public
Zoning
R-6
Interior Features
Appliances
DisposalDishwasherGas RangeMicrowaveStainless Steel Appliance(s)
Cooling
Central AirElectric
Flooring
CarpetVinyl
Interior
Double VanityHigh CeilingsKitchen IslandOpen FloorplanPantryRecessed LightingStorageWalk-In Closet(s)High Speed Internet
Laundry Features
Electric Dryer HookupIn HallLaundry RoomWasher Hookup
Main Level Bedrooms
3
Window Features
Insulated WindowsLow Emissivity WindowsScreensShutters
Bedroom 2
Dimensions - 12.4 x 10.4Level - Main
Bedroom 3
Dimensions - 12.4 x 10.8Level - Main
Breakfast Room
Dimensions - 11.2 x 14.4Level - Main
Kitchen
Dimensions - 10.1 x 14.0Level - Main
Laundry
Level - Main
Living Room
Dimensions - 17.0 x 17.4Level - Main
Master Bedroom
Dimensions - 13.4 x 15.0Level - Main
Office
Dimensions - 12.4 x 10.4Level - Main
Other
Dimensions - 20.8 x 20.8Description - Garage
Save
Ask
Tour
Hide
Exterior Features
Construction Details
Vinyl Siding
Patio And Porch
CoveredPatio
Roof
Shingle
View
Neighborhood
Waterview
Neighborhood
Windows/Doors
Insulated WindowsLow Emissivity WindowsScreensShutters
Community Features
Association Dues
111
Financing Terms Available
CashConventionalFHAUSDA LoanVA Loan
HOA Fee Frequency
Quarterly
Schools
School District
Unknown
Elementary School
Harnett - Angier Elementary
Middle School
Harnett - Harnett Central Middle
High School
Harnett - Harnett Central High
Listing courtesy of Gabriella Victoria Parker of Today Homes Realty NC, LLC

Listings that are marked with an icon are provided courtesy of the Triangle MLS, Inc. of North Carolina, Internet Data Exchange Database. Copyright 2026 Triangle MLS, Inc. of North Carolina. All rights reserved.
Last checked: 2026-09-01 06:34 PM UTC
Listings that are marked with an icon are provided courtesy of the Triangle MLS, Inc. of North Carolina, Internet Data Exchange Database. Copyright 2026 Triangle MLS, Inc. of North Carolina. All rights reserved.
Last checked: 2026-09-01 06:34 PM UTC
Neighborhood & Commute
Source: Walkscore
Disclosure: Community information and market data powered by Constellation Data Labs. Information is deemed reliable but not guaranteed.
Save
Ask
Tour
Hide
Did you know? You can invite friends and family to your search. They can join your search, rate and discuss listings with you.