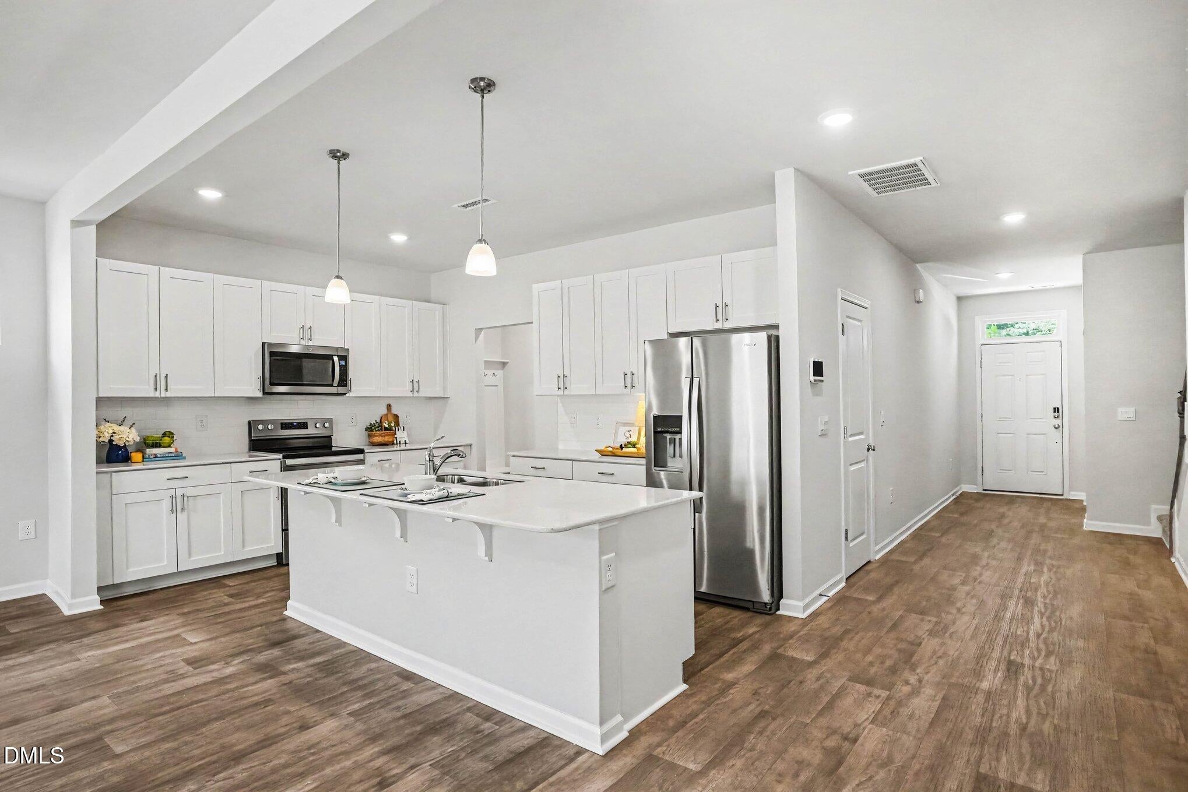
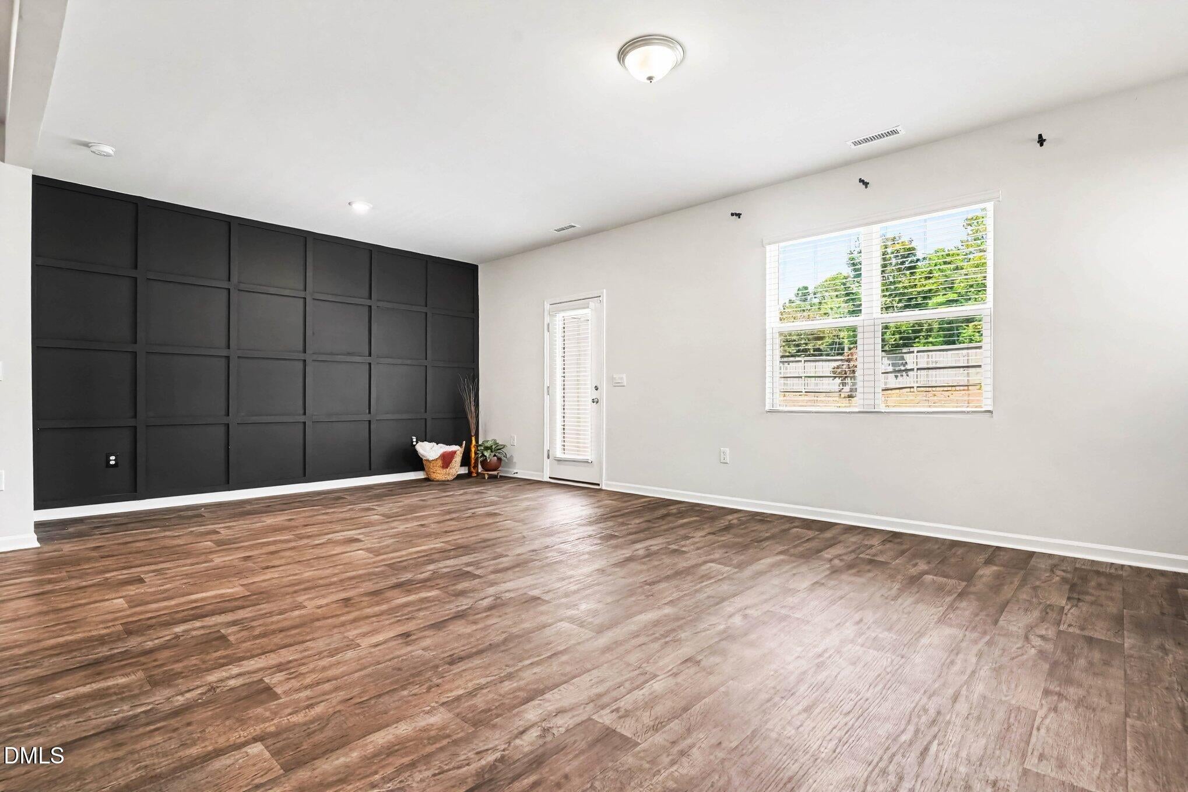
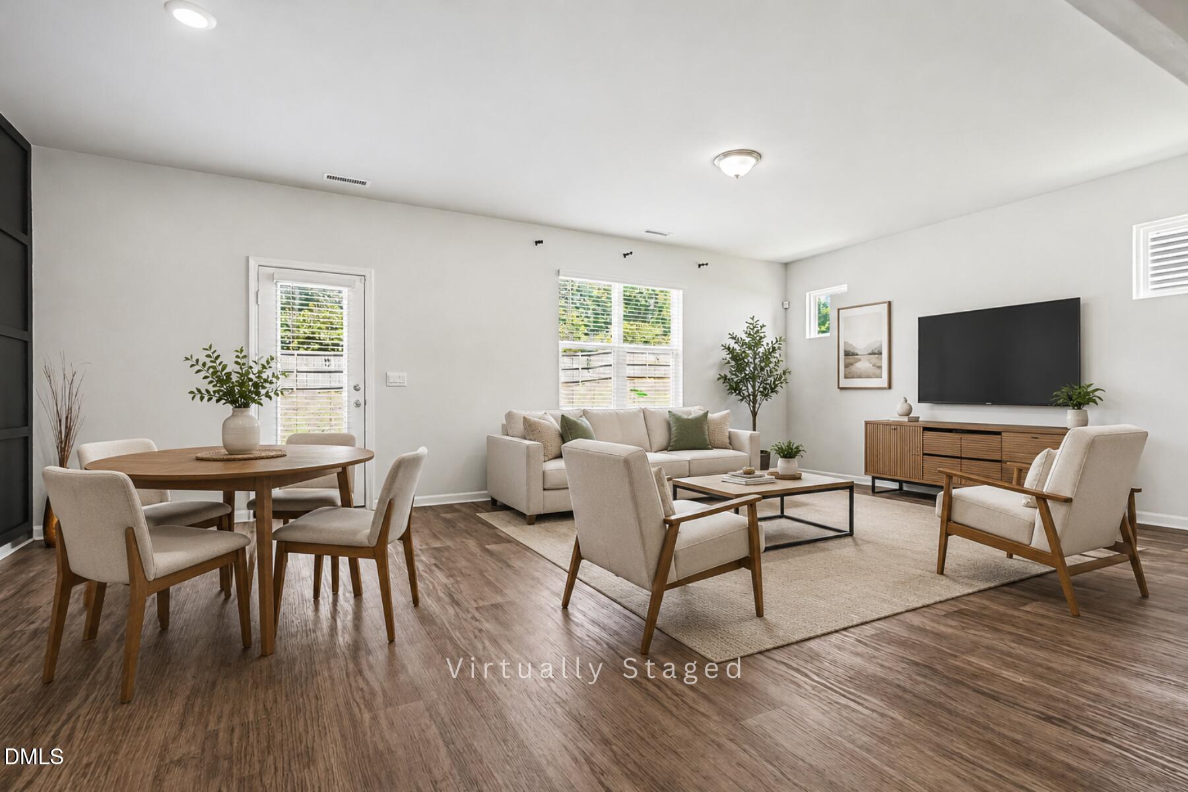
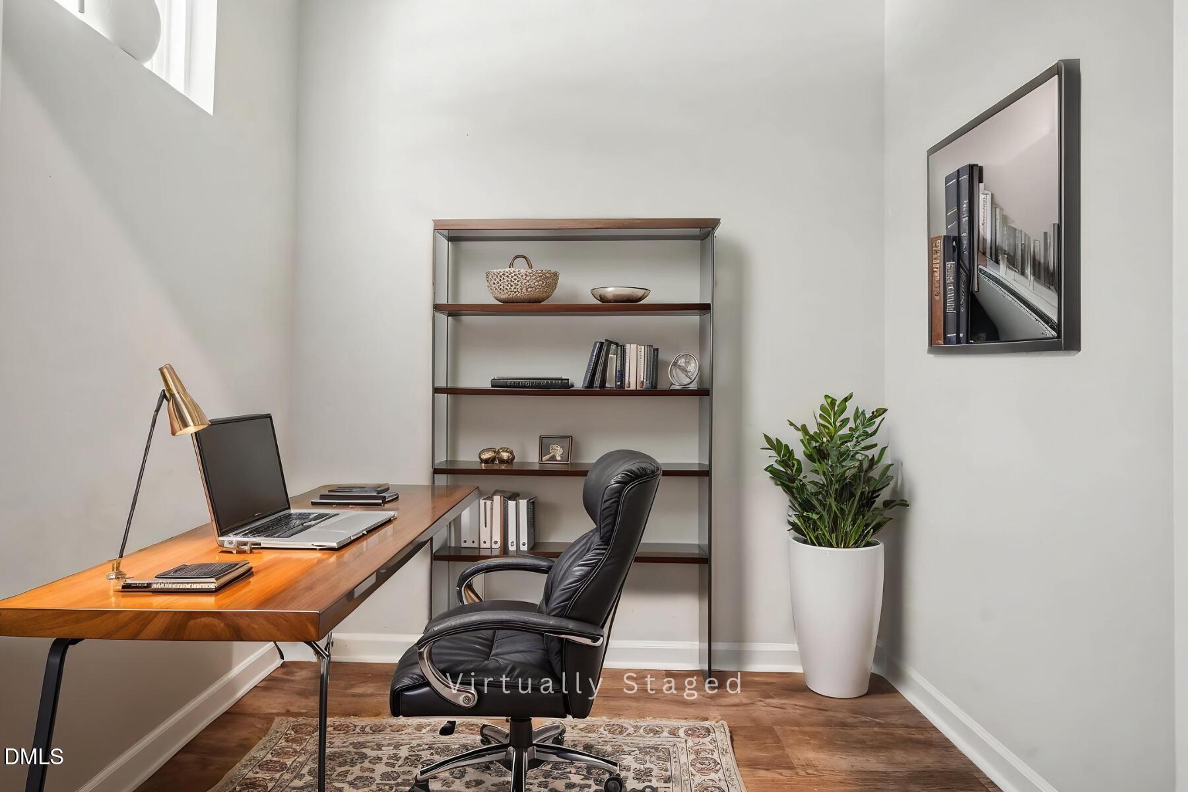
If you're looking for a home with an attached garage, quartz countertops, oodles of storage space, a home office plus three bedrooms including an incredible primary suite, just a mile or two to shopping and dining, look no further! This spacious end unit townhome lives large with its 2,048 square feet and is move-in ready. Built in 2021 and well maintained by its original owner, this home features a sleek kitchen with quartz, stainless steel, and plenty of workspace, all open to the main living and dining areas. At the front of the home, a dedicated home office/flex space is an unexpected bonus, something more often found in a single-family home and a real treat in a townhome. The attached garage, generous closet space, and zoned heating and AC add comfort and convenience. Upstairs, all three bedrooms are thoughtfully located together along with the laundry area, keeping daily routines simple and efficient. Check out the community pool, playground, and clubhouse right around the corner (just 0.1 miles)! With its end unit location sharing only one common wall, modern finishes, flexible living space, and smart floor plan, 41 Verona Drive offers an appealing blend of style, function, and low-maintenance living.
Save
Ask
Tour
Hide
Share
Listing Snapshot
Price
$292,000
Days On Site
59 Days
Bedrooms
3
Inside Area (SqFt)
2,048 sqft
Total Baths
3
Full Baths
2
Partial Baths
1
Lot Size
0.12 Acres
Year Built
2021
MLS® Number
10187681
Status
Active
Property Tax
$1,882.68
HOA/Condo/Coop Fees
$171 monthly
Sq Ft Source
N/A
Friends & Family
React
Comment
Invite
No Comments Yet
Did you know? You can invite friends and family to your search. They can join your search, rate and discuss listings with you.
Recent Activity
4 weeks ago
Price changed to $292,000
4 weeks ago
Listing updated with changes from the MLS®
2 months ago
Listing first seen on site
General Features
Acres
0.12
Attached Garage
Yes
Direction Faces
Southeast
Foundation
Slab
Garage
Yes
Garage Spaces
1
Levels
Two
Parking
AttachedGarageConcreteDrivewayGarage Faces FrontGarage Door OpenerInside Entrance
Listing courtesy of Kelly Gropp of Coldwell Banker HPW
Listings that are marked with an icon are provided courtesy of the Triangle MLS, Inc. of North Carolina, Internet Data Exchange Database. Copyright 2026 Triangle MLS, Inc. of North Carolina. All rights reserved.
Last checked: 2026-10-19 01:09 AM UTC
Neighborhood & Commute
Source: Walkscore
Disclosure: Community information and market data powered by Constellation Data Labs. Information is deemed reliable but not guaranteed.


Did you know? You can invite friends and family to your search. They can join your search, rate and discuss listings with you.