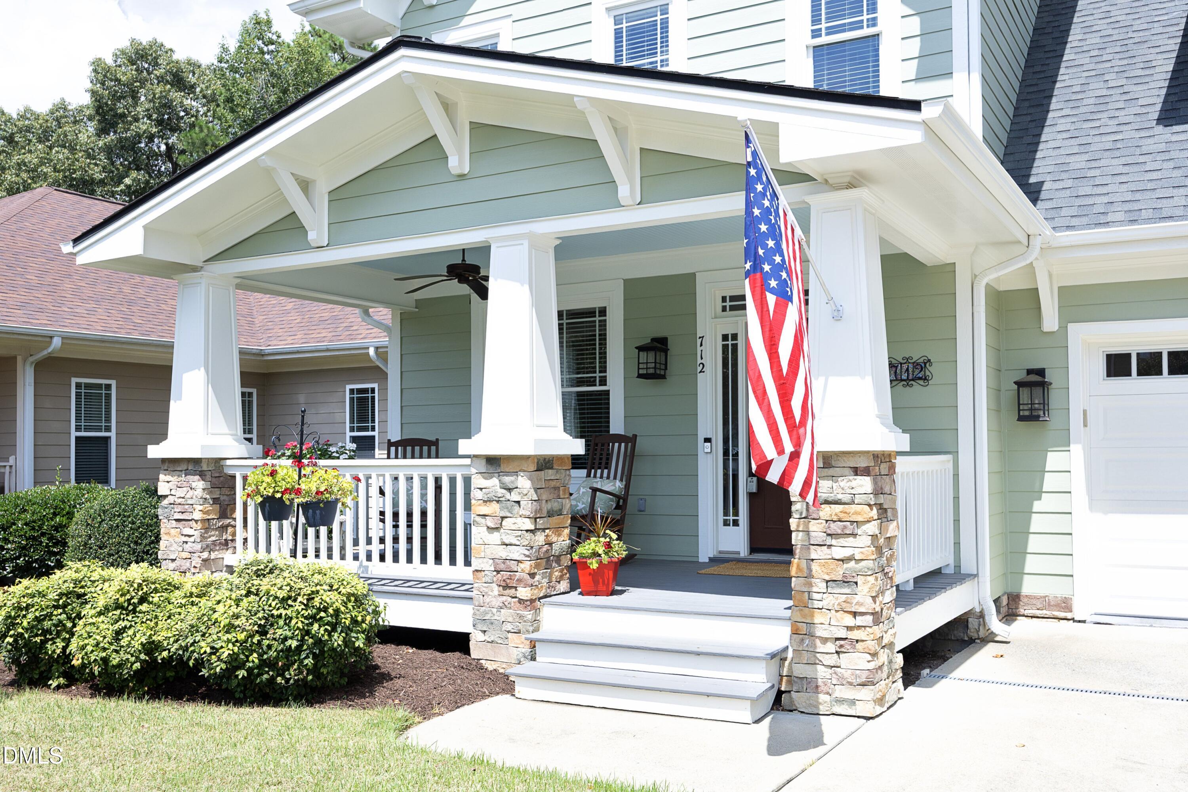
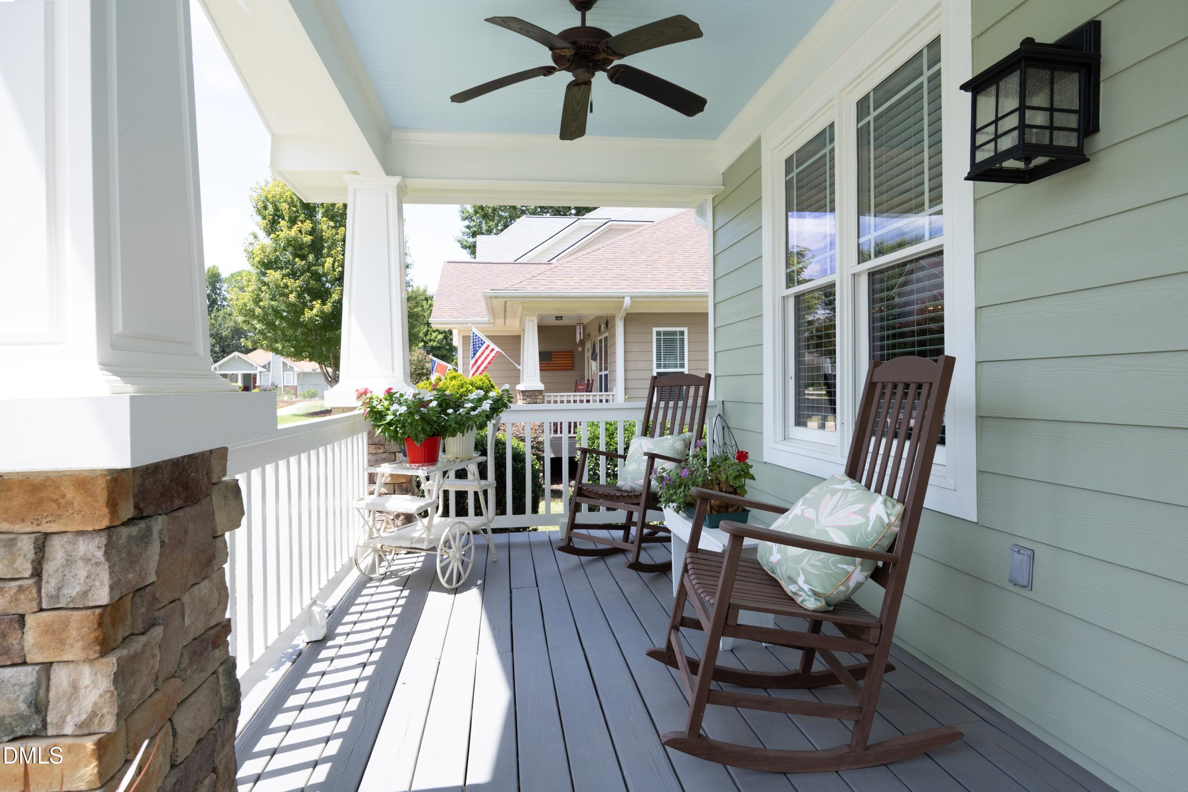
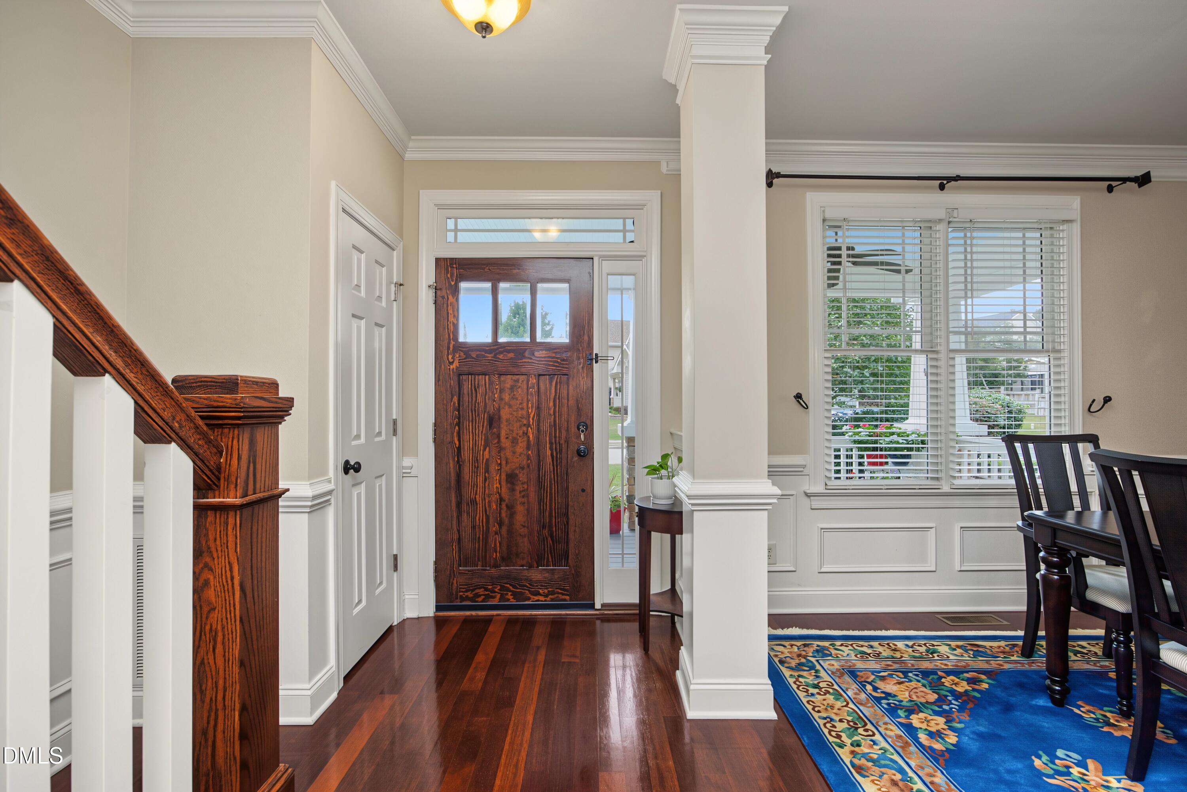
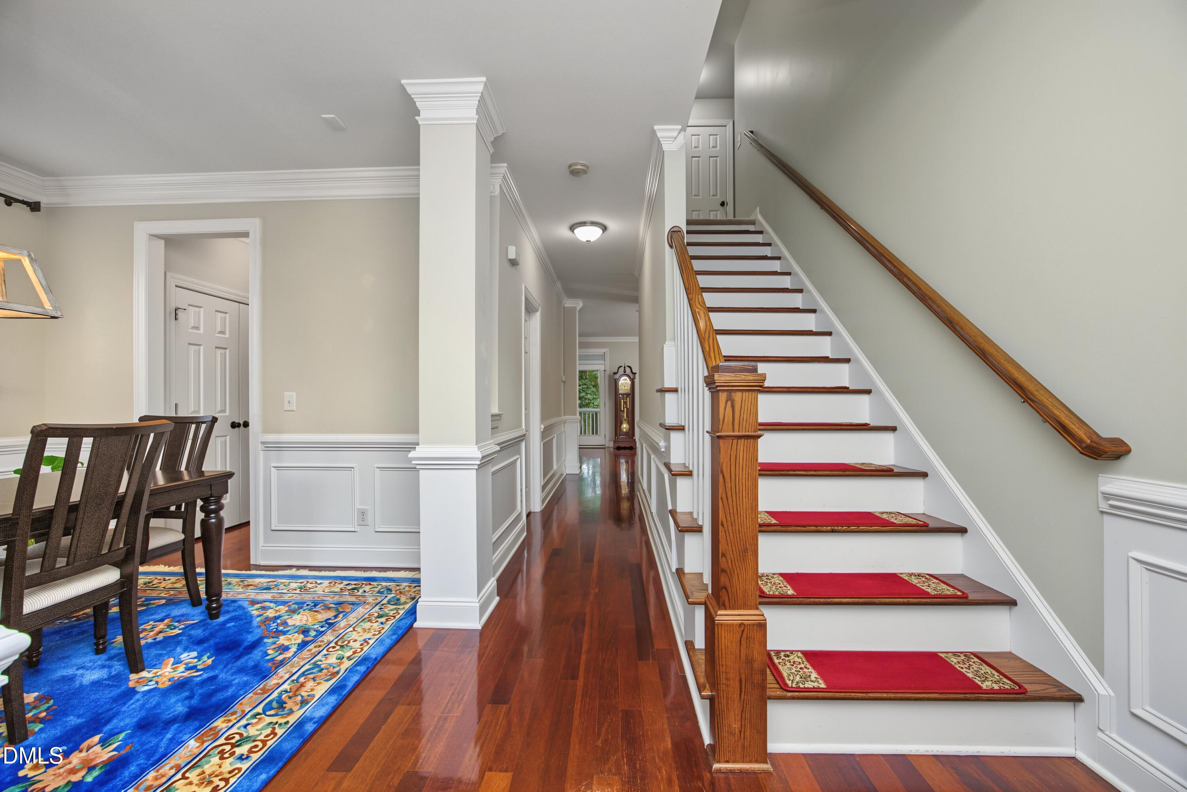
LAKEFRONT!! Beautifully maintained lakefront home offering a thoughtfully designed floor plan, beautiful water views, and exceptional millwork details throughout. The main level features hardwood flooring, crown molding, beautiful millwork, and a spacious family room with lake views, custom mantle, and built-ins. The well-appointed kitchen offers granite countertops and ample workspace, while the separate dining room provides an elegant space for entertaining. Blinds and ceiling fans add comfort throughout the home. Upstairs, the spacious primary suite enjoys peaceful lake views and features a walk-in closet with built-ins. Two additional bedrooms and a large bonus room provide plenty of flexibility for guests, an office, or recreation. Both bathrooms feature tile. Enjoy outdoor living from the screened porch and adjoining grilling deck with retractable awning overlooking the fenced rear yard. A gate provides direct access to the lake—perfect for fishing, kayaking, or simply enjoying the waterfront setting. Additional highlights include a laundry room with beadboard, cabinets, granite countertops, and shelving; a 2-car garage with a freshly painted floor; and fiber cement siding that was recently painted. A wonderful opportunity to enjoy lakefront living in a beautifully cared-for home!
Save
Ask
Tour
Hide
Share
Listing Snapshot
Price
$475,000
Days On Site
14 Days
Bedrooms
3
Inside Area (SqFt)
2,219 sqft
Total Baths
3
Full Baths
2
Partial Baths
1
Lot Size
0.18 Acres
Year Built
2008
MLS® Number
10187680
Status
Active
Property Tax
$3,154.06
HOA/Condo/Coop Fees
$386.4 Semi-Annually
Sq Ft Source
N/A
Friends & Family
React
Comment
Invite
No Comments Yet
Did you know? You can invite friends and family to your search. They can join your search, rate and discuss listings with you.
Recent Activity
2 weeks ago
Listing first seen on site
2 weeks ago
Listing updated with changes from the MLS®
General Features
Acres
0.18
Attached Garage
Yes
Disclosures
Seller Disclosure
Garage
Yes
Garage Spaces
2
Levels
Two
Parking
AttachedGarageDrivewayGarage Faces FrontGarage Door Opener
Property Sub Type
Single Family Residence
Security
Smoke Detector(s)
Sewer
Public Sewer
Special Circumstances
Standard
SqFt Above
2219
SqFt Total
2219
Style
Craftsman
Utilities
Electricity ConnectedNatural Gas ConnectedSewer ConnectedWater Connected
Listing courtesy of Louise Guemple of Choice Residential Real Estate
Listings that are marked with an icon are provided courtesy of the Triangle MLS, Inc. of North Carolina, Internet Data Exchange Database. Copyright 2026 Triangle MLS, Inc. of North Carolina. All rights reserved.
Last checked: 2026-09-04 09:02 AM UTC
Neighborhood & Commute
Source: Walkscore
Disclosure: Community information and market data powered by Constellation Data Labs. Information is deemed reliable but not guaranteed.


Did you know? You can invite friends and family to your search. They can join your search, rate and discuss listings with you.