Save
Ask
Tour
Hide
Share
$490,000
8 Days On Site

1005 Shannon Court
Raleigh, NC 27603

For Sale|Single Family Residence|Active
3
Beds
3
Total Baths
2
Full Baths
1
Partial Bath
2,040
SqFt
$240
/SqFt
2011
Built
Subdivision:
Worthington
County:
Wake
Call Now: 919-404-SHOW
Is this the listing for you? We can help make it yours.
919-404-SHOW
1005 Shannon Court1005 Shannon Court1005 Shannon Court1005 Shannon Court
Save
Ask
Tour
Hide
Share

Mortgage Calculator

Monthly Payment (Est.)

$2,236
Calculator powered by Showcase IDX, a Constellation1 Company. Copyright ©2026 Information is deemed reliable but not guaranteed.

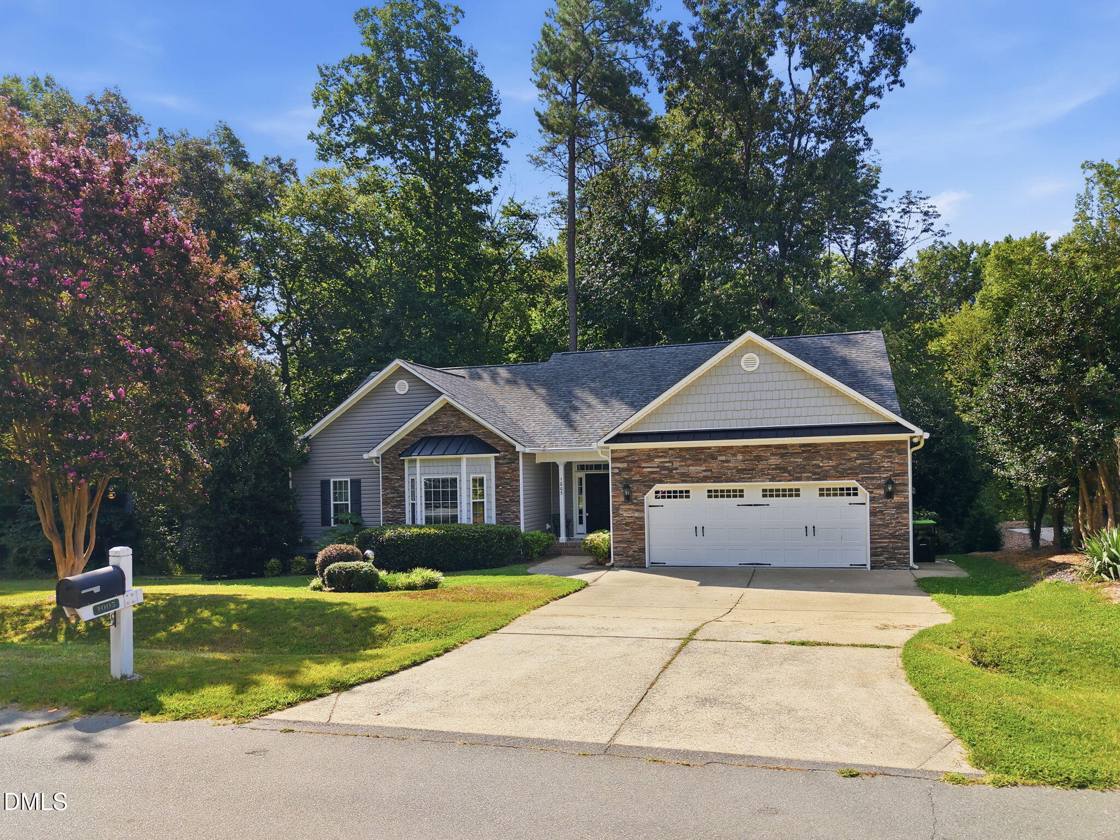
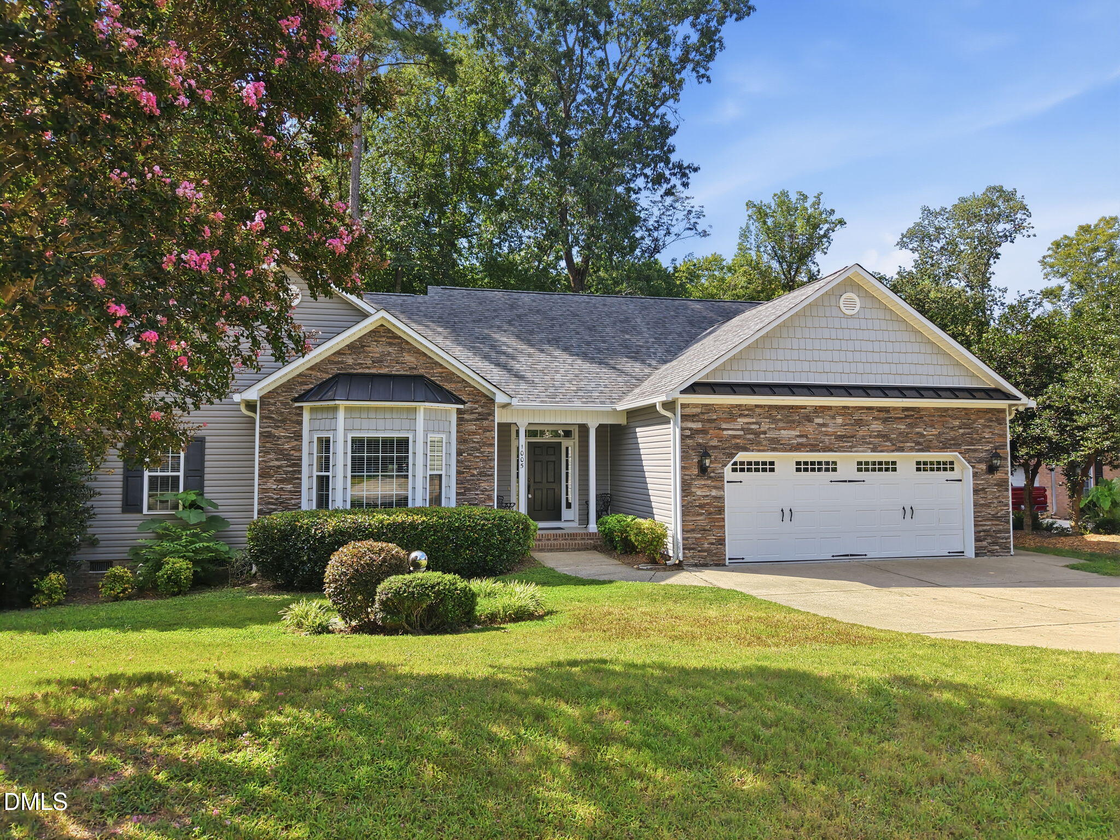
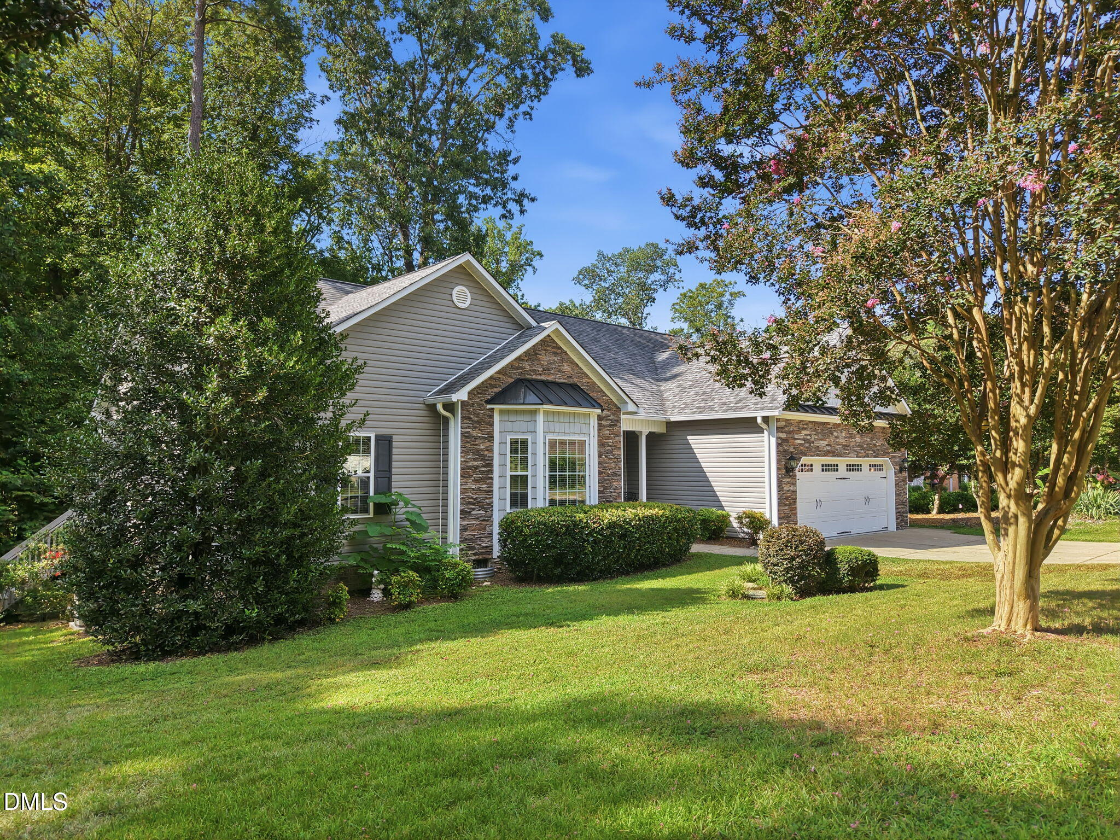
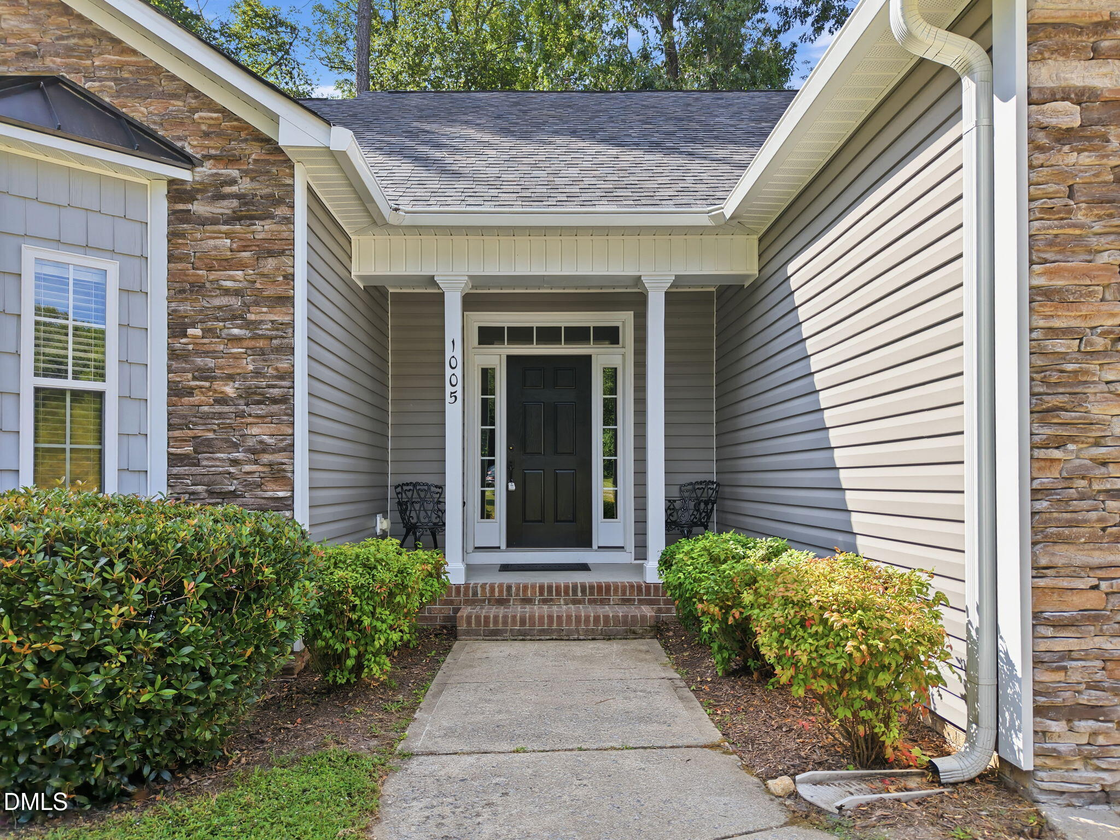
Discover the perfect blend of easy one-level living, privacy, and convenience in this inviting South Raleigh ranch, ideally tucked away on a quiet cul-de-sac while keeping you close to everything the Triangle has to offer. Featuring a new HVAC system installed in 2025, this move-in-ready home offers added comfort and peace of mind. Step inside to a bright, thoughtfully designed floor plan filled with natural light and effortless flow between the living, dining, and kitchen areas, perfect for entertaining or simply enjoying everyday life. The spacious kitchen serves as the heart of the home with abundant cabinetry, generous counter space, and easy connection to the main gathering areas. Generously sized bedrooms provide flexibility for family, guests, or a dedicated home office, while the private primary suite creates a comfortable retreat at the end of the day. Outdoor living truly shines with a screened porch and adjoining deck overlooking a peaceful, wooded backdrop, creating the perfect setting for morning coffee, grilling, entertaining, or relaxing in privacy. The large yard offers plenty of room for pets, play, gardening, and outdoor gatherings while maintaining a serene, tucked-away feel. Conveniently located just minutes from Downtown Raleigh, Garner, Fuquay-Varina, shopping, dining, parks, and major commuter routes including US-401, I-40, and NC-540, this charming ranch delivers an exceptional combination of location, privacy, outdoor living, and one-level convenience.

Save
Ask
Tour
Hide
Share
Listing Snapshot
Price 
$490,000
Days On Site 
8 Days
Bedrooms 
3
Inside Area (SqFt) 
2,040 sqft
Total Baths 
3
Full Baths 
2
Partial Baths 
1
Lot Size 
0.72 Acres
Year Built 
2011
MLS® Number 
10187667
Status 
Active
Property Tax 
$3,123.57
HOA/Condo/Coop Fees 
N/A
Sq Ft Source 
N/A
Friends & Family
Recent Activity
yesterdayListing updated with changes from the MLS®
a week agoListing first seen on site
General Features
Acres 
0.72
Attached Garage 
Yes
Foundation 
Block
Garage 
Yes
Garage Spaces 
2
Levels 
One
Parking 
AttachedDrivewayGarageGarage Faces Front
Parking Spaces 
2
Property Sub Type 
Single Family Residence
Sewer 
Septic Tank
Special Circumstances 
Standard
SqFt Above 
2040
SqFt Total 
2040
Style 
RanchTraditional
Water Source 
Public
Zoning 
R-30
Interior Features
Appliances 
DishwasherElectric RangeElectric Water HeaterMicrowave
Basement 
Crawl Space
Cooling 
Central AirHeat Pump
Fireplace 
Yes
Fireplace Features 
Gas LogLiving Room
Flooring 
CarpetHardwoodTileVinyl
Heating 
Forced AirNone
Interior 
Breakfast BarCathedral Ceiling(s)Ceiling Fan(s)Crown MoldingEat-in KitchenGranite CountersHigh CeilingsOpen FloorplanPantryMaster DownstairsSoaking TubTray Ceiling(s)Walk-In Closet(s)
Laundry Features 
Laundry RoomMain Level
Main Level Bedrooms 
3
Bedroom 2 
Dimensions - 13.0 x 12.0Level - Main
Bedroom 3 
Dimensions - 12.0 x 11.0Level - Main
Breakfast Room 
Dimensions - 12.0 x 8.0Level - Main
Dining Room 
Dimensions - 14.0 x 13.0Level - Main
Kitchen 
Dimensions - 12.0 x 10.0Level - Main
Laundry 
Dimensions - 6.0 x 5.0Level - Main
Living Room 
Dimensions - 22.0 x 15.0Level - Main
Master Bedroom 
Dimensions - 18.0 x 15.0Level - Main
Other 
Dimensions - 11.0 x 5.0Level - MainDescription - Porch
Save
Ask
Tour
Hide
Share
Exterior Features
Construction Details 
StoneVinyl Siding
Exterior 
Private YardRain Gutters
Fencing 
None
Lot Features 
Corner LotCul-De-SacLandscapedWooded
Other Structures 
None
Patio And Porch 
DeckPorchScreened
Roof 
Shingle
Community Features
Community Features 
None
Financing Terms Available 
CashConventionalFHAVA Loan
Schools
School District
Unknown
Elementary School
Wake - Vance Elementary
Middle School
Wake - North Garner Middle
High School
Wake - Middle Creek High
Listing courtesy of Angie Cole of LPT Realty LLC


Listings that are marked with an icon are provided courtesy of the Triangle MLS, Inc. of North Carolina, Internet Data Exchange Database. Copyright 2026 Triangle MLS, Inc. of North Carolina. All rights reserved.

Last checked: 2026-08-29 02:36 PM UTC

Neighborhood & Commute
Source: Walkscore
Disclosure: Community information and market data powered by Constellation Data Labs. Information is deemed reliable but not guaranteed.
Save
Ask
Tour
Hide
Share