Save
Ask
Tour
Hide
Share
$735,000
3 Days On Site

14033 Bold Run Hill Road
Wake Forest, NC 27587

For Sale|Single Family Residence|Active
3
Beds
3
Total Baths
3
Full Baths
2,458
SqFt
$299
/SqFt
1987
Built
Subdivision:
Not in a Subdivision
County:
Wake
Call Now: 919-404-SHOW
Is this the listing for you? We can help make it yours.
919-404-SHOW
14033 Bold Run Hill Road14033 Bold Run Hill Road14033 Bold Run Hill Road14033 Bold Run Hill Road
Save
Ask
Tour
Hide
Share

Mortgage Calculator

Monthly Payment (Est.)

$3,353
Calculator powered by Showcase IDX, a Constellation1 Company. Copyright ©2026 Information is deemed reliable but not guaranteed.

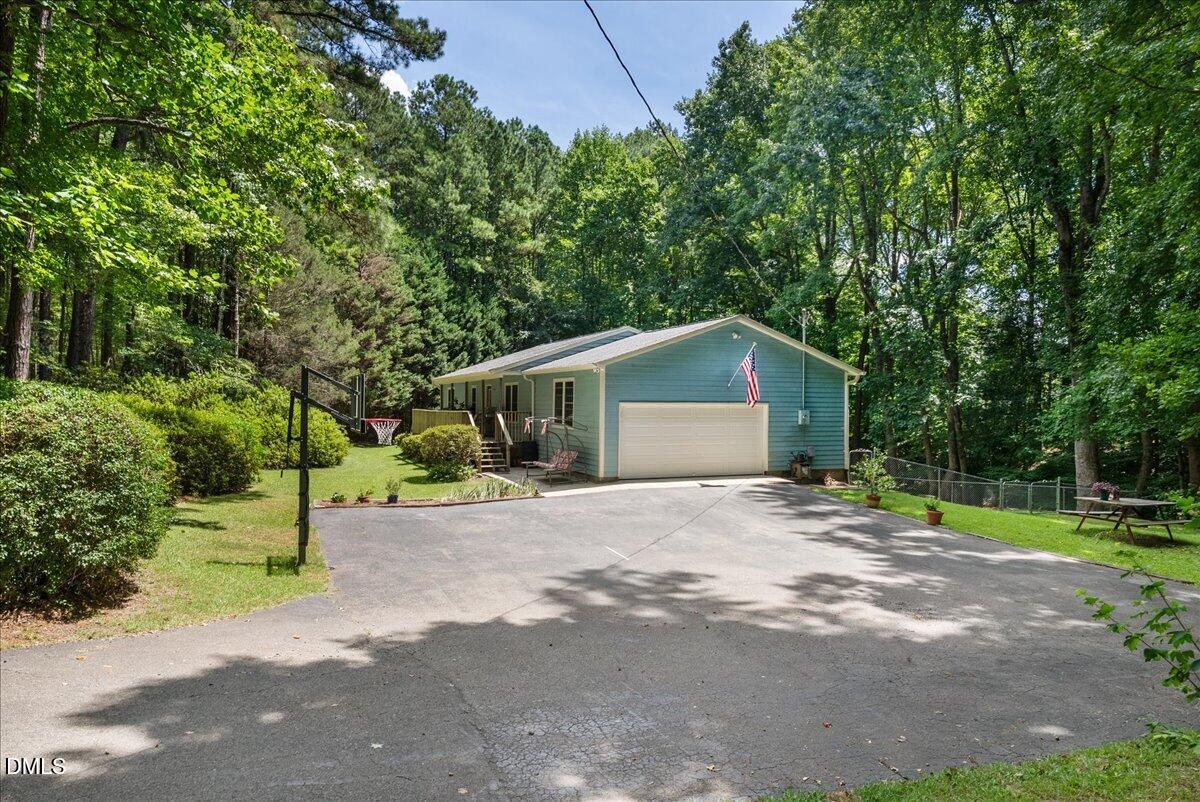
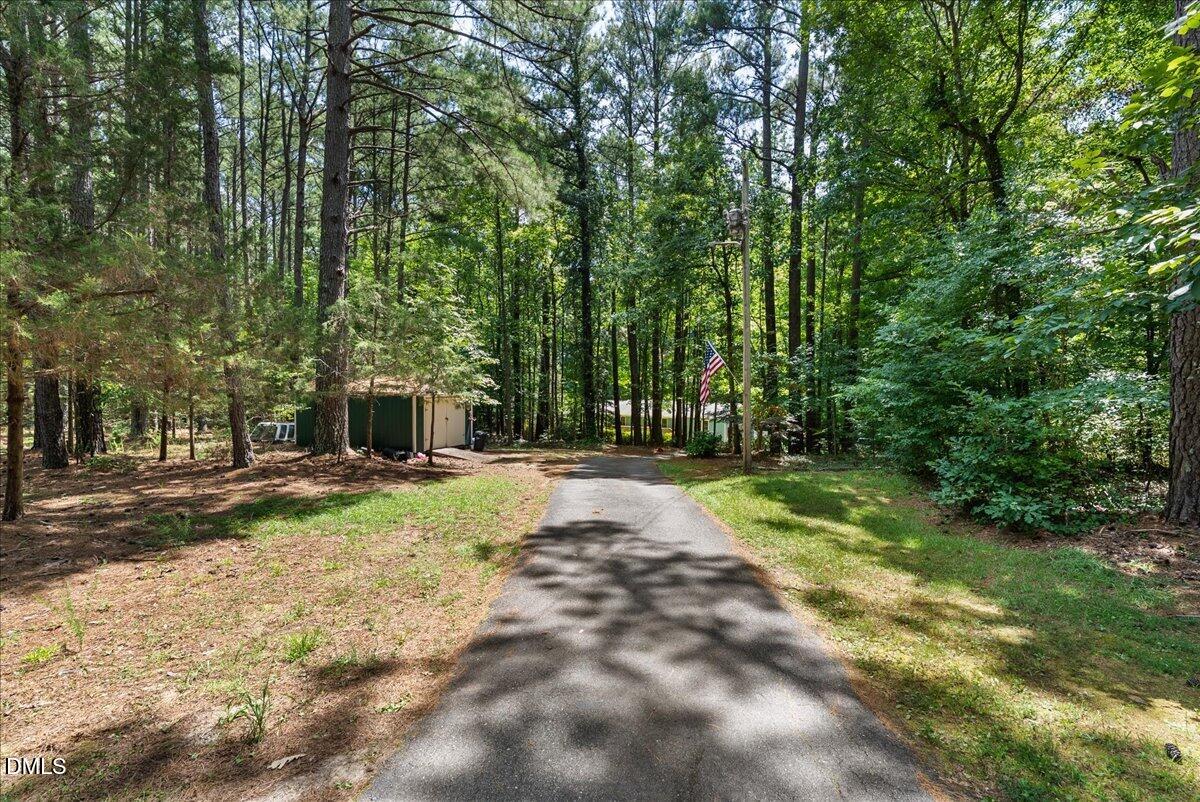
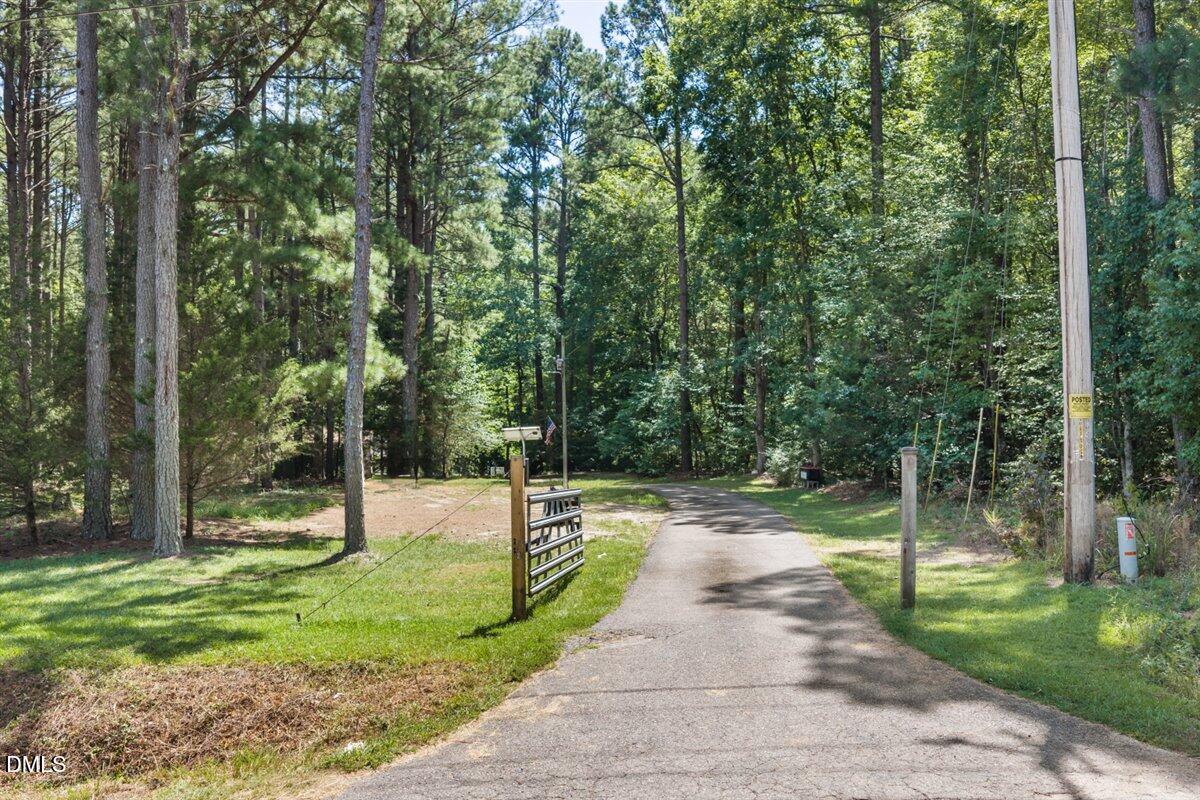
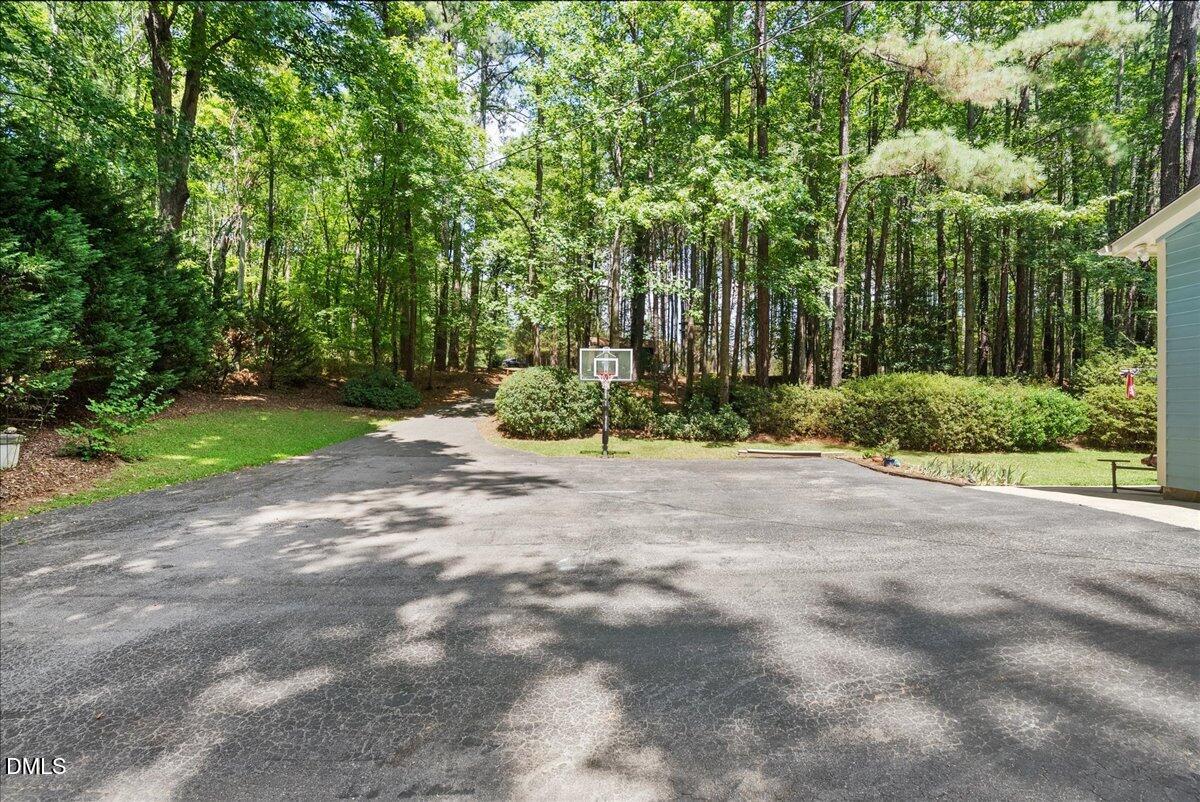
Discover the possibilities of this well-established property situated on approximately 3.02 acres in Wake Forest. This single-story ranch home offers three bedrooms, two full bathrooms, a full basement with so many possibilities! The basement is set up as a mini apartment / In--Law-Suite with flex rooms to let your imagination run wild! With some unfinished space you can use it as a workshop or finish it into something that suites your needs The expansive acreage provides valuable outdoor space and flexibility, while the established setting offers a sense of privacy and room to spread out. Lot has been surveyed and soil tested to split off one acre to build another home if you are looking to do multi-generational lifestyle. Close enough to downtown Wake Forest and Raleigh, yet far enough away to feel like your in the country. You won't regret checking this one out!

Save
Ask
Tour
Hide
Share
Listing Snapshot
Price 
$735,000
Days On Site 
3 Days
Bedrooms 
3
Inside Area (SqFt) 
2,458 sqft
Total Baths 
3
Full Baths 
3
Partial Baths 
N/A
Lot Size 
3.02 Acres
Year Built 
1987
MLS® Number 
10187663
Status 
Active
Property Tax 
$2,738.63
HOA/Condo/Coop Fees 
N/A
Sq Ft Source 
N/A
Friends & Family
Recent Activity
4 days agoListing updated with changes from the MLS®
4 days agoListing first seen on site
General Features
Acres 
3.02
Attached Garage 
Yes
Foundation 
Block
Garage 
Yes
Garage Spaces 
2
Levels 
One
Parking 
Attached
Property Sub Type 
Single Family Residence
Sewer 
Septic Tank
Special Circumstances 
Standard
SqFt Above 
1643
SqFt Below 
815
SqFt Total 
2458
Style 
Ranch
Water Source 
PrivateWell
Zoning 
R-40W
Interior Features
Basement 
Dimensions - 24.33 x 25.33Level - Basement
Cooling 
Central AirElectric
Flooring 
CarpetVinyl
Heating 
Central
Laundry Features 
Laundry Closet
Main Level Bedrooms 
3
Bedroom 2 
Dimensions - 14.41 x 10.0Level - Main
Bedroom 3 
Dimensions - 12.16 x 10.0Level - Main
Bonus Room 
Dimensions - 37.33 x 11.58Level - BasementDescription - Rec Room
Dining Room 
Dimensions - 17.66 x 13.5Level - Main
Kitchen 
Dimensions - 9.75 x 9.75Level - Main
Laundry 
Dimensions - 9.41 x 3.25Level - Main
Living Room 
Dimensions - 21.16 x 13.5Level - Main
Master Bedroom 
Dimensions - 15.41 x 13.16Level - Main
Other 
Dimensions - 12.75 x 13.5Level - BasementDescription - Basement Room
Save
Ask
Tour
Hide
Share
Exterior Features
Construction Details 
Cedar
Fencing 
Back Yard
Lot Features 
Wooded
Roof 
Shingle
View 
Forest
Waterview 
Forest
Community Features
Financing Terms Available 
CashConventionalFHAVA LoanUSDA Loan
School District 
https://osageo.wcpss.net/assignment-lookup/
Schools
School District
https://osageo.wcpss.net/assignment-lookup/
Elementary School
Wake - North Forest Pines Elementary
Middle School
Wake - Wakefield Middle
High School
Wake - Wakefield High
Listing courtesy of Mike Ponsolle of RE/MAX Legacy


Listings that are marked with an icon are provided courtesy of the Triangle MLS, Inc. of North Carolina, Internet Data Exchange Database. Copyright 2026 Triangle MLS, Inc. of North Carolina. All rights reserved.

Last checked: 2026-08-24 04:54 PM UTC

Neighborhood & Commute
Source: Walkscore
Disclosure: Community information and market data powered by Constellation Data Labs. Information is deemed reliable but not guaranteed.
Save
Ask
Tour
Hide
Share