
Save
Ask
Tour
Hide
$445,000
56 Days On Site
1708 Marlow RoadCreedmoor, NC 27522
For Sale|Single Family Residence|Active
4
Beds
3
Total Baths
2
Full Baths
1
Partial Bath
3,335
SqFt
$133
/SqFt
2009
Built
Subdivision:
Davenport
County:
Granville
Call Now: 919-404-SHOW
Is this the listing for you? We can help make it yours.
919-404-SHOW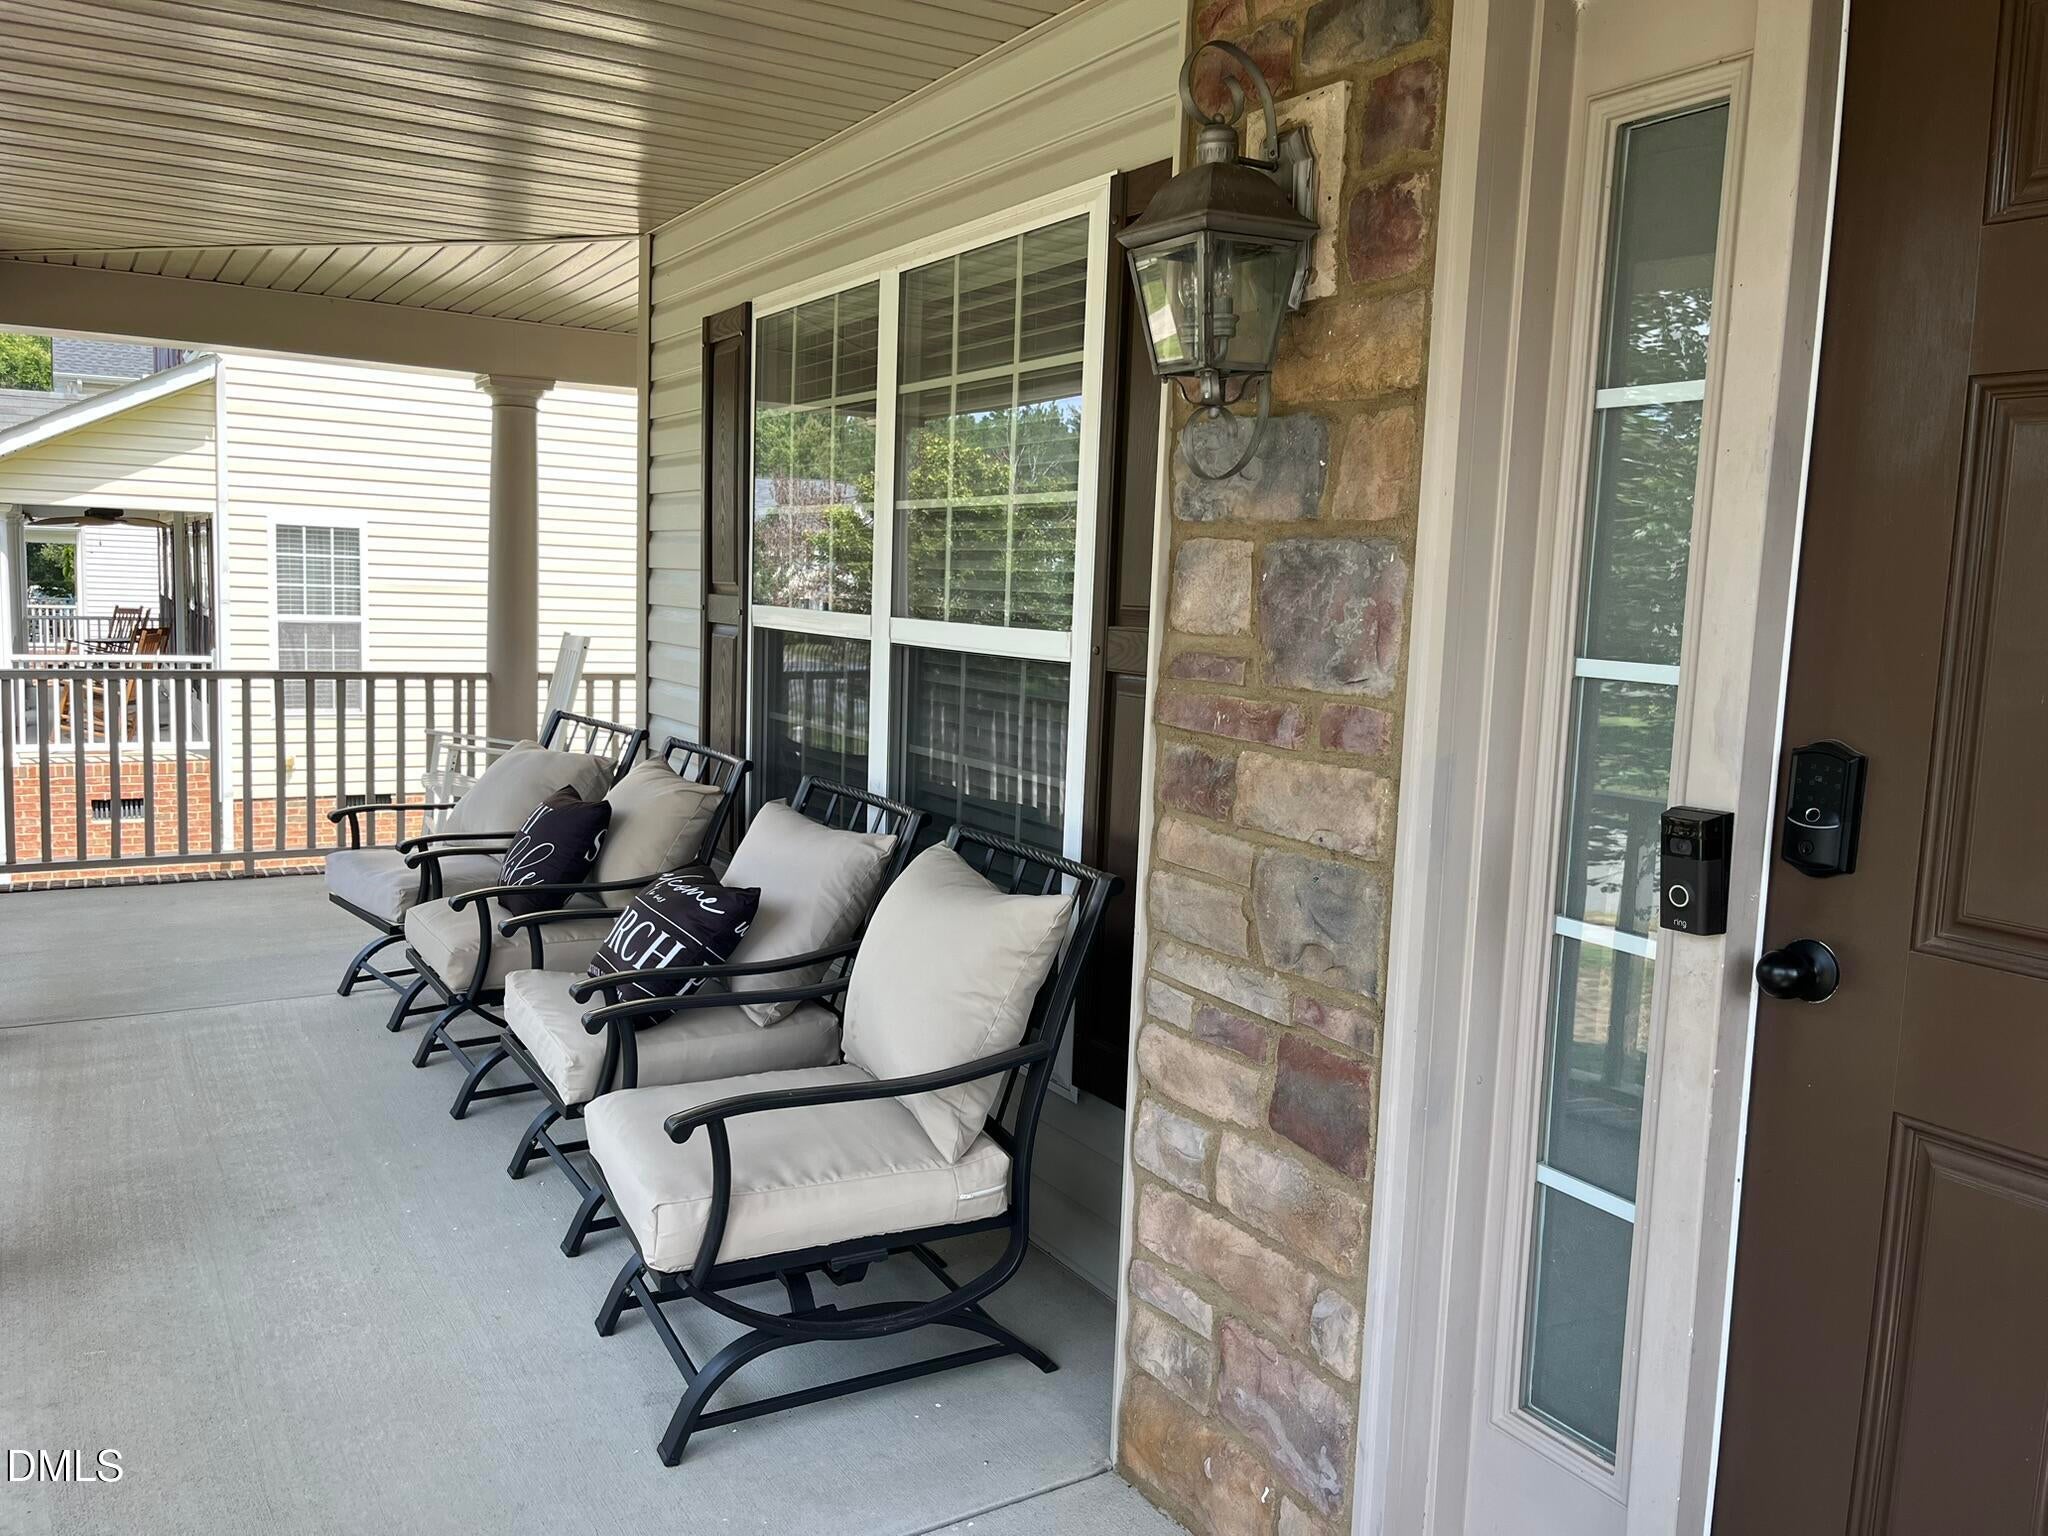
Save
Ask
Tour
Hide
Mortgage Calculator
Monthly Payment (Est.)
Enter an interest rate to see your estimated monthly payment.Calculator powered by Showcase IDX, a Constellation1 Company. Copyright ©2026 Information is deemed reliable but not guaranteed.
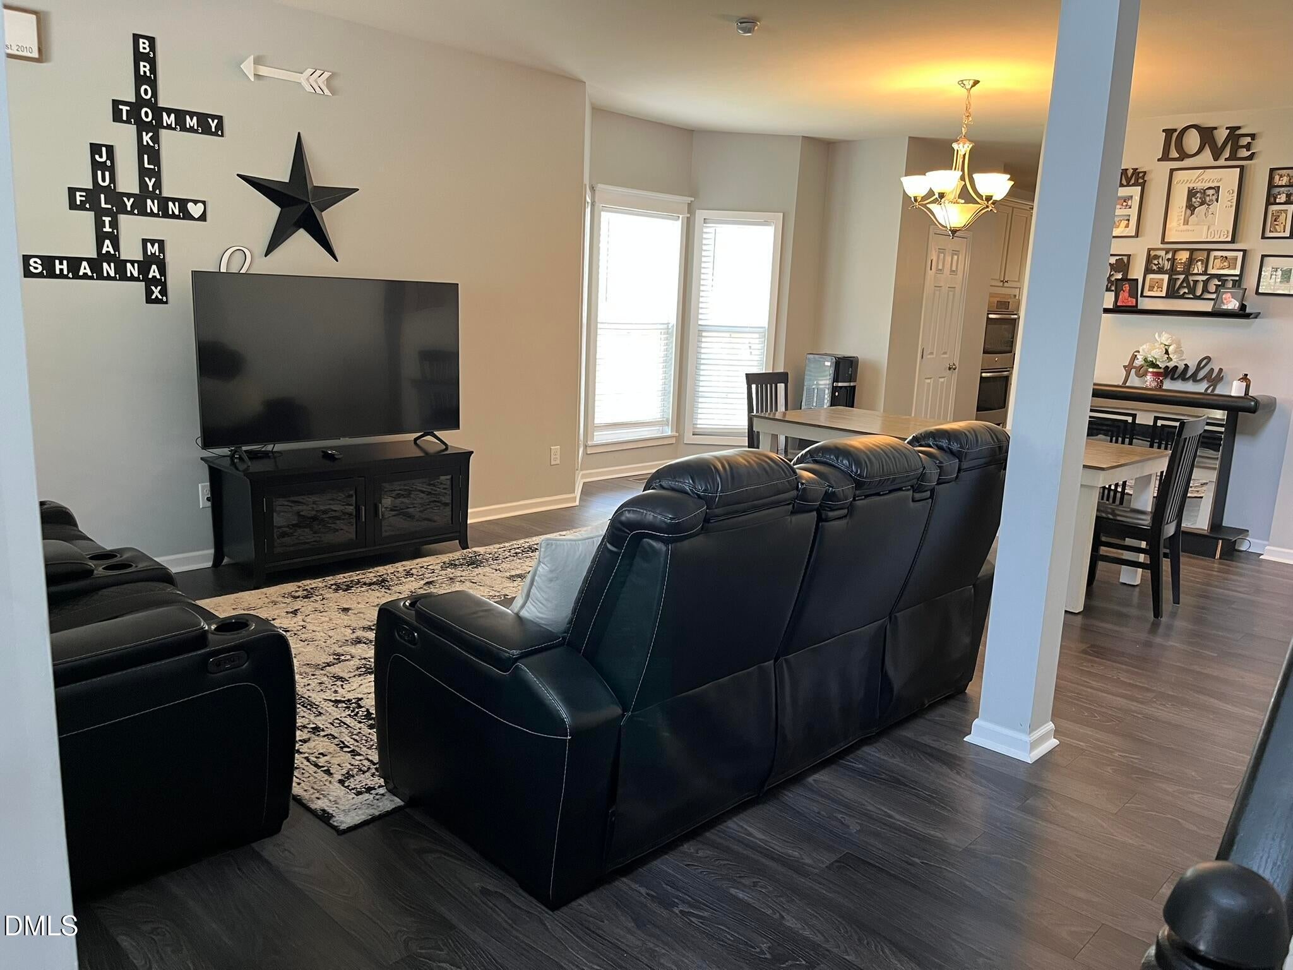
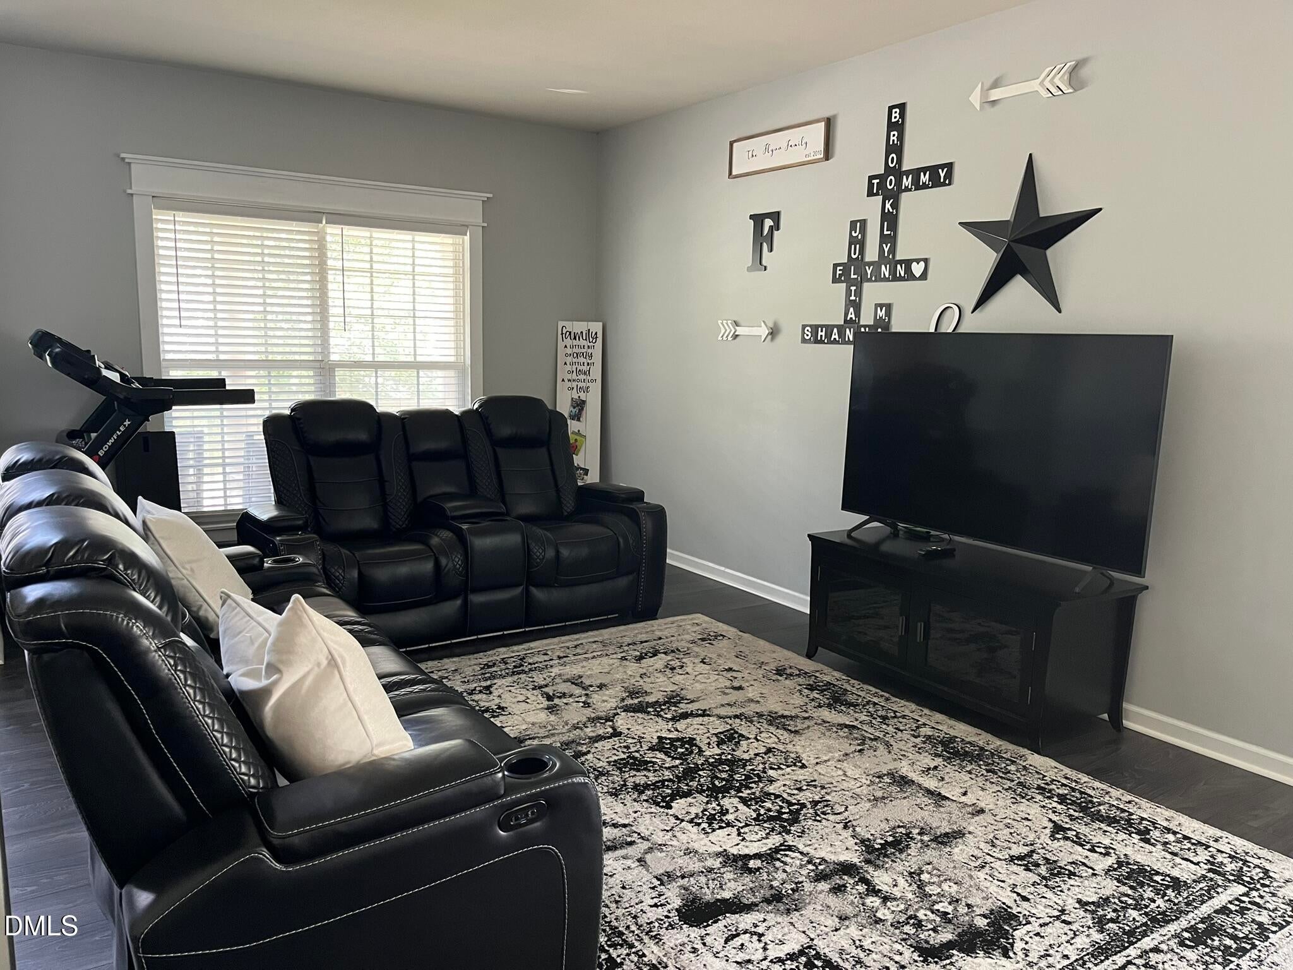
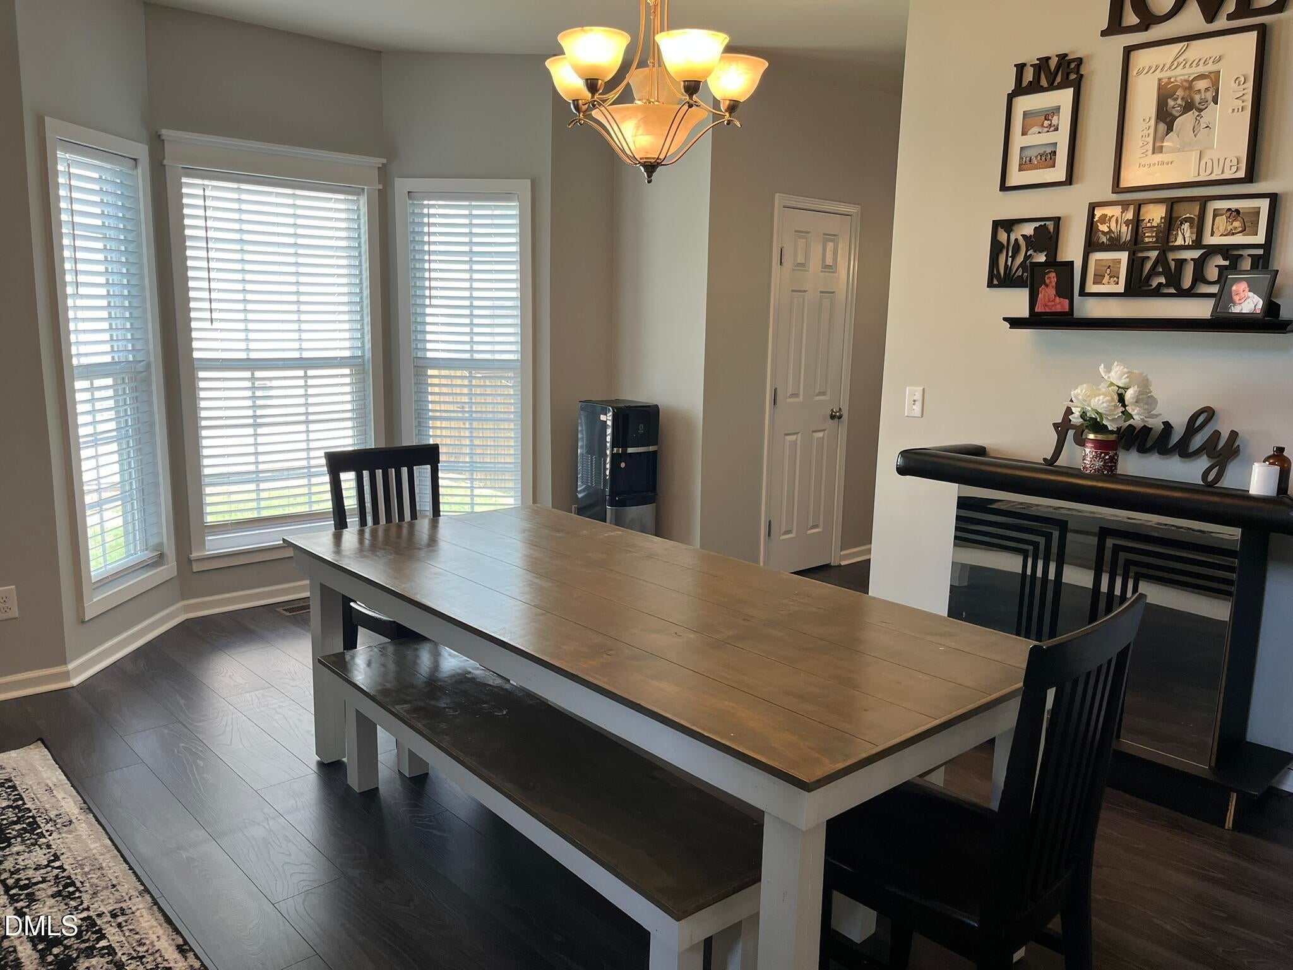
This well-maintained 4-bedroom 3335 sq. ft. home has it all--so much space! Enjoy the large wrap-around porch in front and the private fenced yard out back. Kitchen has an abundance of cabinets, walk-in pantry, large island for meal prep and dining, and is open to the family room. Home has a separate living room, dining room and office on main level. Second level boasts 4 spacious bedrooms with huge closets, plus a loft that's large enough for another room! Laundry room upstairs is convenient to all bedrooms. So much space in this home for a growing family! You'll want to see this one! (Both HVAC units have been replaced--upstairs 2020, downstairs 2024) No showings until after 2 p.m. Monday - Friday. Any time on weekends is fine.
Save
Ask
Tour
Hide
Listing Snapshot
Price
$445,000
Days On Site
56 Days
Bedrooms
4
Inside Area (SqFt)
3,335 sqft
Total Baths
3
Full Baths
2
Partial Baths
1
Lot Size
0.24 Acres
Year Built
2009
MLS® Number
10187662
Status
Active
Property Tax
$5,855.46
HOA/Condo/Coop Fees
$27.08 monthly
Sq Ft Source
N/A
Friends & Family
Recent Activity
| a week ago | Price changed to $445,000 | |
| a week ago | Listing updated with changes from the MLS® | |
| 2 months ago | Listing first seen on site |
General Features
Acres
0.24
Attached Garage
Yes
Disclosures
Seller Disclosure
Garage
Yes
Garage Spaces
2
Levels
Two
Parking
AttachedGarageConcreteGarage Door Opener
Property Sub Type
Single Family Residence
Security
Smoke Detector(s)
Sewer
Public Sewer
Special Circumstances
Standard
SqFt Above
3335
SqFt Total
3335
Style
Traditional
Water Source
Public
Interior Features
Appliances
Double OvenDishwasherElectric CooktopExhaust FanIce MakerMicrowaveRefrigeratorOven
Basement
Crawl Space
Cooling
Central AirCeiling Fan(s)DualElectric
Fireplace
Yes
Fireplace Features
Family RoomPropane
Flooring
CarpetLaminate
Heating
ElectricForced Air
Interior
BookcasesCeiling Fan(s)Double VanityEntrance FoyerEat-in KitchenGranite CountersHigh CeilingsHigh Speed InternetKitchen IslandOpen FloorplanPantryWalk-In Closet(s)
Laundry Features
Electric Dryer HookupUpper LevelWasher Hookup
Window Features
BlindsInsulated Windows
Bedroom 2
Level - Second
Bedroom 3
Level - Second
Bedroom 4
Level - Second
Breakfast Room
Level - Main
Dining Room
Level - Main
Family Room
Level - Main
Kitchen
Level - Main
Laundry
Level - Second
Living Room
Level - Main
Loft
Level - Second
Master Bedroom
Level - Second
Office
Level - Main
Utility Room
Level - Second
Save
Ask
Tour
Hide
Exterior Features
Construction Details
StoneVinyl Siding
Exterior
Fire Pit
Fencing
Back YardWoodFenced
Patio And Porch
CoveredFront PorchWrap Around
Roof
Shingle
Windows/Doors
BlindsInsulated Windows
Community Features
Association Fee
$325.0
Association Fee Frequency
Annually
Financing Terms Available
CashConventionalFHAUSDA LoanVA Loan
Schools
School District
Unknown
Elementary School
Granville - Mount Energy Elementary
Middle School
Granville - Granville Central Middle School
High School
Granville - South Granville High
Listing courtesy of Phyllis Howard of Julie Wright Realty Group LLC

Listings that are marked with an icon are provided courtesy of the Triangle MLS, Inc. of North Carolina, Internet Data Exchange Database. Copyright 2026 Triangle MLS, Inc. of North Carolina. All rights reserved.
Last checked: 2026-10-16 08:04 AM UTC
Listings that are marked with an icon are provided courtesy of the Triangle MLS, Inc. of North Carolina, Internet Data Exchange Database. Copyright 2026 Triangle MLS, Inc. of North Carolina. All rights reserved.
Last checked: 2026-10-16 08:04 AM UTC
Neighborhood & Commute
Source: Walkscore
Disclosure: Community information and market data powered by Constellation Data Labs. Information is deemed reliable but not guaranteed.
Save
Ask
Tour
Hide