Save
Ask
Tour
Hide
Share
$3,500,000
6 Days On Site

8509 S Lowell Road
Bahama, NC 27503

For Sale|Single Family Residence|Active
4
Beds
3
Total Baths
2
Full Baths
1
Partial Bath
3,078
SqFt
$1,137
/SqFt
1969
Built
Subdivision:
Not in a Subdivision
County:
Durham
Call Now: 919-404-SHOW
Is this the listing for you? We can help make it yours.
919-404-SHOW
8509 S Lowell Road8509 S Lowell Road8509 S Lowell Road8509 S Lowell Road
Save
Ask
Tour
Hide
Share

Mortgage Calculator

Monthly Payment (Est.)

$15,968
Calculator powered by Showcase IDX, a Constellation1 Company. Copyright ©2026 Information is deemed reliable but not guaranteed.

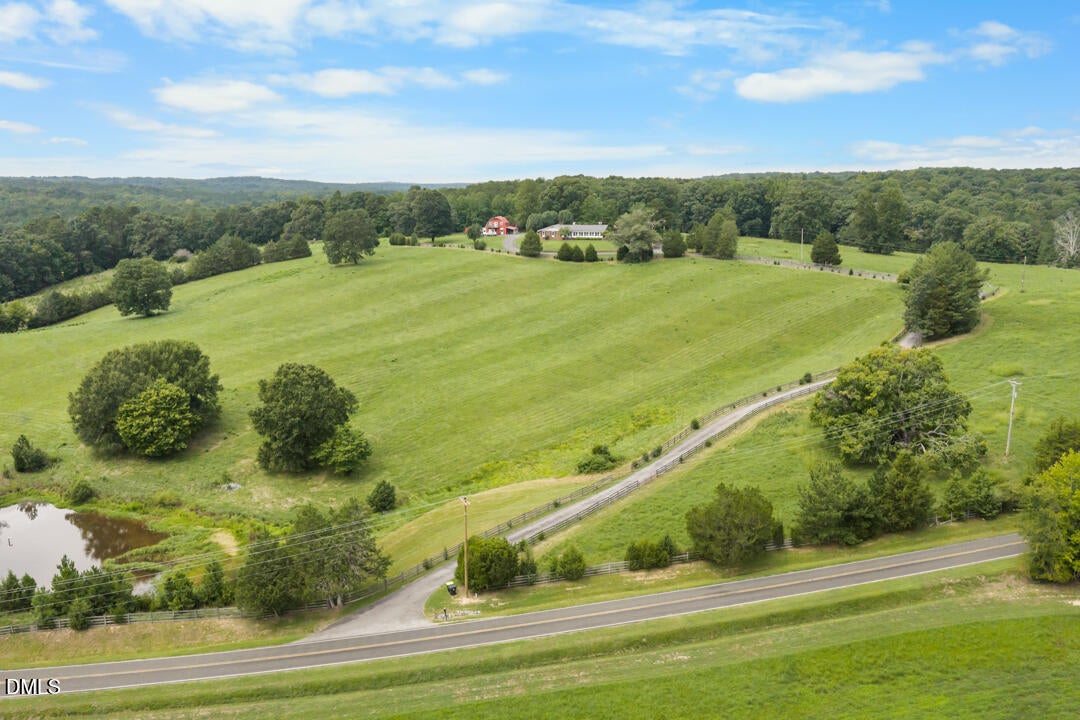
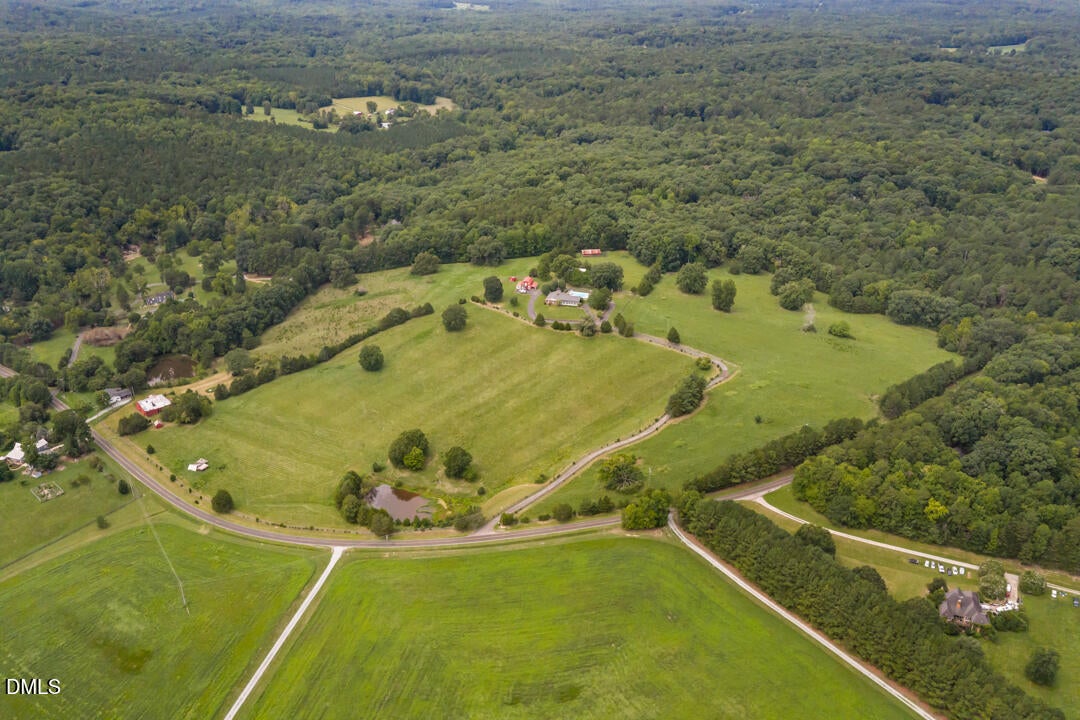
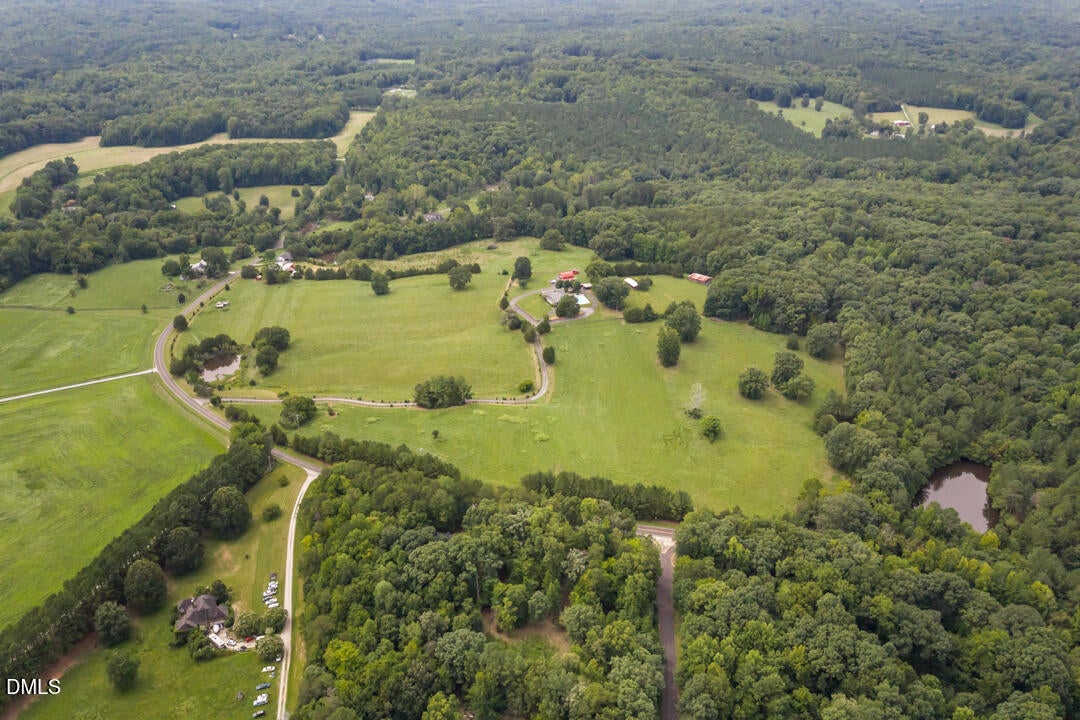
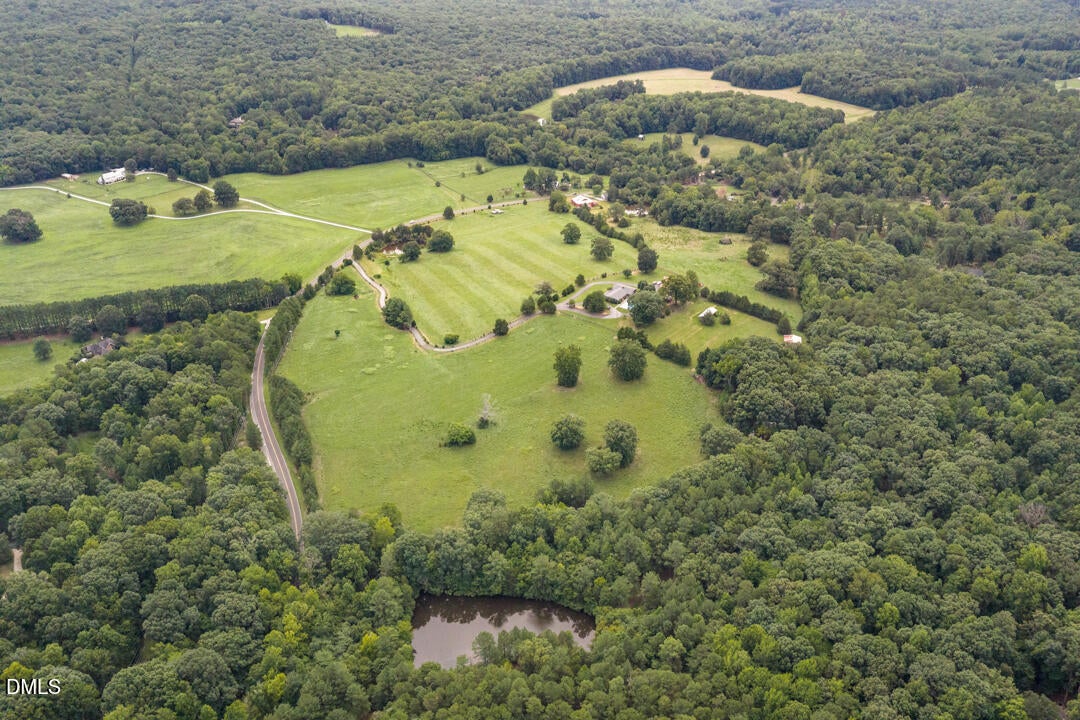
Set upon on a hilltop along a designated NC scenic byway, this South Lowell Rd property offers picturesque views of the northern Durham county countryside. The 4BR, 2 1/2 bath brick ranch home is surrounded by 48.5 acres of rolling pasture land and was once a working beef cattle farm. The over 3,000 square foot mid-century modern home offers an open floor plan for everyday family living. An in-ground pool offers a cool, relaxing setting on hot summer days. The east facing, enclosed front porch is perfect for enjoying an early morning sunrise. Also located on the property is a quaint two-story "barndiminium" with comfortable living space within. Zoned Rural Residential, this property offers the rare opportunity for space and privacy. Several outbuildings and two ponds are also located on the former farm. Approximately 20 minutes to downtown Durham and Duke University medical center and approximately 30 minutes to RDU.

Save
Ask
Tour
Hide
Share
Listing Snapshot
Price 
$3,500,000
Days On Site 
6 Days
Bedrooms 
4
Inside Area (SqFt) 
3,078 sqft
Total Baths 
3
Full Baths 
2
Partial Baths 
1
Lot Size 
48.5 Acres
Year Built 
1969
MLS® Number 
10187661
Status 
Active
Property Tax 
$7,861.97
HOA/Condo/Coop Fees 
N/A
Sq Ft Source 
N/A
Friends & Family
Recent Activity
15 hours agoListing updated with changes from the MLS®
7 days agoListing first seen on site
General Features
Acres 
48.5
Foundation 
Brick/Mortar
Levels 
One
Property Sub Type 
Single Family Residence
Sewer 
Septic Tank
Special Circumstances 
Standard
SqFt Above 
3078
SqFt Total 
3078
Style 
Ranch
Water Source 
PrivateWell
Zoning 
RR
Interior Features
Cooling 
Central AirHeat Pump
Fireplace 
Yes
Fireplace Features 
Gas LogPropane
Fireplaces 
1
Flooring 
CarpetLinoleumVinyl
Heating 
Heat Pump
Main Level Bedrooms 
4
Bedroom 2 
Dimensions - 9.9 x 14.0Level - Main
Bedroom 3 
Dimensions - 10.0 x 14.0Level - Main
Bedroom 4 
Dimensions - 10.0 x 14.0Level - Main
Breakfast Room 
Dimensions - 6.1 x 12.0Level - Main
Den 
Dimensions - 14.1 x 23.0Level - Main
Dining Room 
Dimensions - 11.9 x 12.0Level - Main
Entrance Hall 
Dimensions - 8.0 x 13.6Level - Main
Family Room 
Dimensions - 14.4 x 18.6Level - Main
Kitchen 
Dimensions - 13.4 x 14.3Level - Main
Laundry 
Dimensions - 5.8 x 8.0Level - Main
Living Room 
Dimensions - 11.9 x 21.2Level - Main
Master Bedroom 
Dimensions - 14.7 x 24.3Level - Main
Office 
Dimensions - 7.2 x 11.9Level - Main
Save
Ask
Tour
Hide
Share
Exterior Features
Construction Details 
Brick
Lot Features 
Agricultural
Pool Features 
In GroundOutdoor Pool
Roof 
AsphaltShingle
Community Features
Financing Terms Available 
CashConventionalFHAVA LoanUSDA Loan
Schools
School District
Unknown
Elementary School
Durham - Mangum Elementary
Middle School
Durham - Lucas Middle School
High School
Durham - Northern High
Listing courtesy of Bradsher Wilkins of West & Woodall Real Estate - D


Listings that are marked with an icon are provided courtesy of the Triangle MLS, Inc. of North Carolina, Internet Data Exchange Database. Copyright 2026 Triangle MLS, Inc. of North Carolina. All rights reserved.

Last checked: 2026-08-27 09:27 AM UTC

Neighborhood & Commute
Source: Walkscore
Disclosure: Community information and market data powered by Constellation Data Labs. Information is deemed reliable but not guaranteed.
Save
Ask
Tour
Hide
Share