Save
Ask
Tour
Hide
Share
$480,000
30 Days On Site

175 Fox Lair Trail
Semora, NC 27343

Single Family Residence|Pending
3
Beds
2
Total Baths
2
Full Baths
1,728
SqFt
$278
/SqFt
2003
Built
Subdivision:
Forest Shores
County:
Person
Call Now: 919-404-SHOW
Is this the listing for you? We can help make it yours.
919-404-SHOW
175 Fox Lair Trail175 Fox Lair Trail175 Fox Lair Trail175 Fox Lair Trail
Save
Ask
Tour
Hide
Share

Mortgage Calculator

Monthly Payment (Est.)

$2,190
Calculator powered by Showcase IDX, a Constellation1 Company. Copyright ©2026 Information is deemed reliable but not guaranteed.

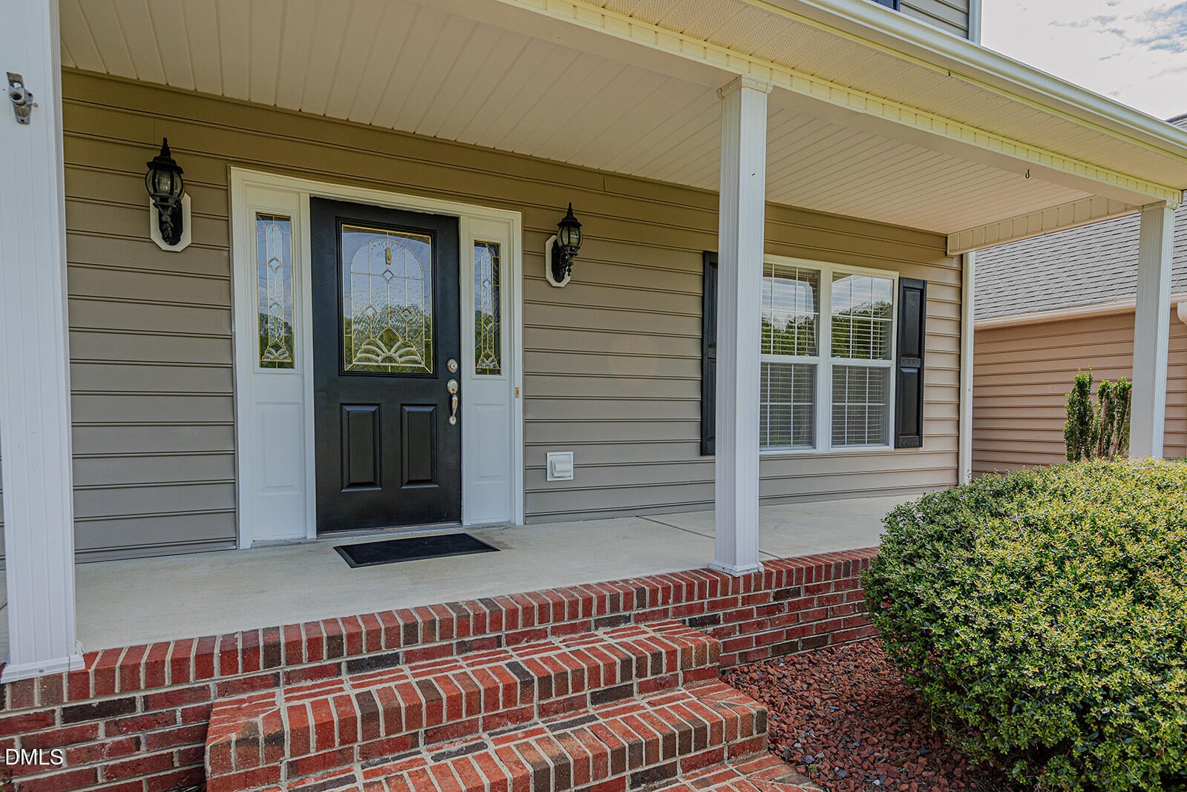
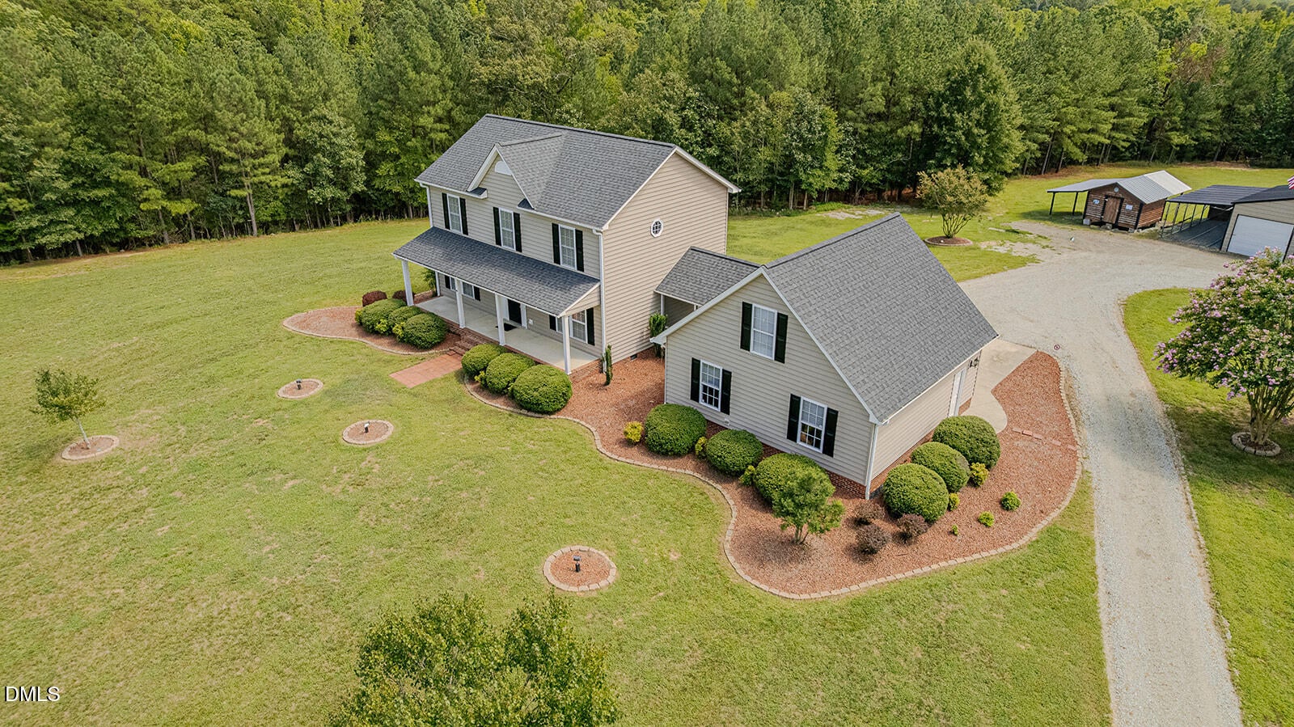
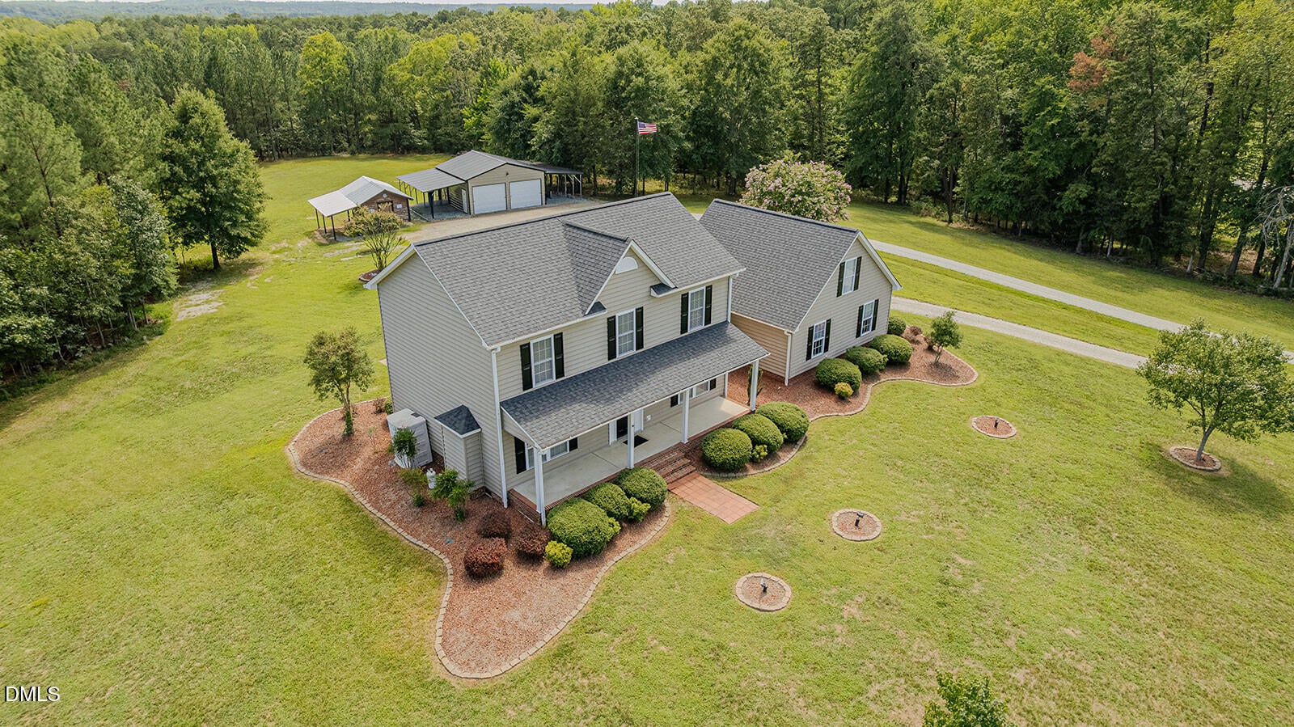
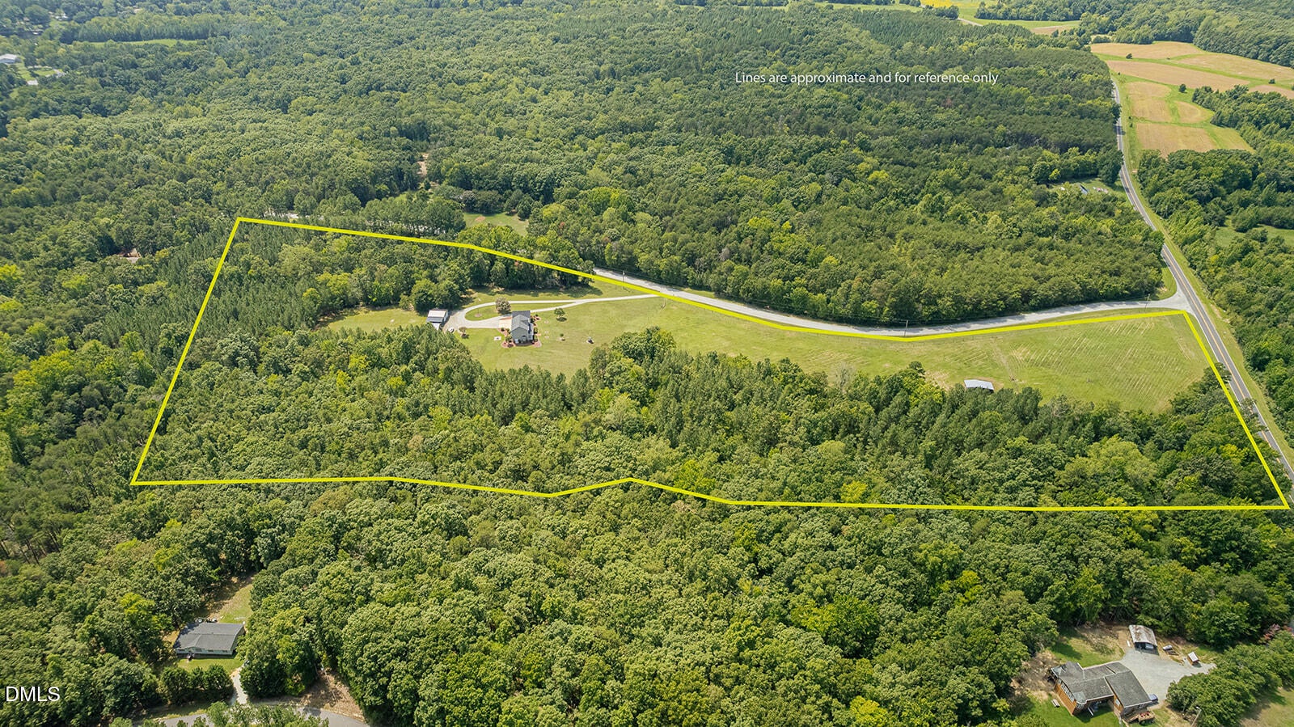
Welcome to your own private country retreat just minutes from Hyco Lake! Situated on approximately 22 scenic acres, this 3-bedroom, 2-bath home offers the perfect combination of comfortable living, usable acreage and exceptional outdoor space. Inside, you'll find a flexible bonus space ideal for a home office, guest room or hobby room. Relax on the rocking-chair front porch or unwind on the screened side porch while enjoying the peaceful rural setting. Outside is where this property truly shines! The acreage offers a beautiful mix of open pasture and wooded privacy, with fencing already in place for horses or livestock. A run-in shelter with additional hay storage adds to the property's equestrian appeal. Need room for vehicles, equipment, hobbies or a workshop? You'll have plenty, with a detached 2-car garage featuring generous unfinished storage space above, plus a 24x25 metal garage/building with two 12x25 lean-tos. An additional storage building with its own lean-to provides even more space for equipment and outdoor gear. Set well off the road with a long private drive and surrounded by picturesque countryside, this property offers room to spread out, bring the horses and enjoy a quieter way of life—all while being just minutes from Hyco Lake Marina. Enjoy the lake lifestyle without the lakefront price tag!

Save
Ask
Tour
Hide
Share
Listing Snapshot
Price 
$480,000
Days On Site 
30 Days
Bedrooms 
3
Inside Area (SqFt) 
1,728 sqft
Total Baths 
2
Full Baths 
2
Partial Baths 
N/A
Lot Size 
22 Acres
Year Built 
2003
MLS® Number 
10187652
Status 
Pending
Property Tax 
$2,205.12
HOA/Condo/Coop Fees 
N/A
Sq Ft Source 
N/A
Friends & Family
Recent Activity
3 weeks agoListing updated with changes from the MLS®
3 weeks agoStatus changed to Pending
a month agoListing first seen on site
General Features
Acres 
22
Attached Garage 
Yes
Carport 
1
Foundation 
Raised
Garage 
Yes
Garage Spaces 
2
Levels 
Two
Parking 
AttachedGarageCarportDetachedDetached CarportDrivewayGarage Door Opener
Property Sub Type 
Single Family Residence
Security 
Smoke Detector(s)
Sewer 
Septic Tank
Special Circumstances 
Standard
SqFt Above 
1728
SqFt Total 
1728
Style 
Colonial
Water Source 
Well
Zoning 
R-2
Interior Features
Appliances 
DryerDishwasherElectric RangeFree-Standing Electric RangeFree-Standing RefrigeratorFree-Standing RangeIce MakerMicrowaveRangeRefrigeratorWasherWasher/Dryer
Basement 
Crawl Space
Cooling 
Central AirCeiling Fan(s)
Fireplace 
Yes
Fireplace Features 
Fire PitLiving RoomMasonryRaised HearthStone
Fireplaces 
1
Flooring 
HardwoodTileWood
Interior 
Ceiling Fan(s)ChandelierCrown MoldingLaminate CountersOpen FloorplanRecessed LightingWalk-In Closet(s)
Laundry Features 
InsideLaundry RoomWasher Hookup
Bedroom 2 
Dimensions - 13.5 x 11.5Level - Main
Bedroom 3 
Dimensions - 10.8 x 15.0Level - Second
Dining Room 
Dimensions - 10.8 x 11.1Level - Main
Entrance Hall 
Dimensions - 9.4 x 5.7Level - Main
Kitchen 
Dimensions - 11.9 x 10.1Level - Main
Laundry 
Dimensions - 5.1 x 8.0Level - Second
Living Room 
Dimensions - 15.5 x 11.5Level - Main
Master Bedroom 
Dimensions - 12.5 x 11.5Level - Second
Other 
Dimensions - 11.1 x 11.5Level - SecondDescription - Study
Save
Ask
Tour
Hide
Share
Exterior Features
Construction Details 
Vinyl Siding
Exterior 
Fire PitRain GuttersStorage
Lot Features 
Back YardFront YardLandscaped
Other Structures 
Garage(s)OutbuildingSecond GarageShed(s)Storage
Patio And Porch 
CoveredEnclosedFront PorchPatioPorch
Roof 
Shingle
View 
ForestTrees/Woods
Waterview 
ForestTrees/Woods
Community Features
Community Features 
Street Lights
Financing Terms Available 
CashConventional
Schools
School District
Unknown
Elementary School
Person County Schools
Middle School
Person County Schools
High School
Person County Schools
Listing courtesy of Emily Russell of NorthGroup Real Estate, Inc.


Listings that are marked with an icon are provided courtesy of the Triangle MLS, Inc. of North Carolina, Internet Data Exchange Database. Copyright 2026 Triangle MLS, Inc. of North Carolina. All rights reserved.

Last checked: 2026-09-20 07:11 PM UTC

Neighborhood & Commute
Source: Walkscore
Disclosure: Community information and market data powered by Constellation Data Labs. Information is deemed reliable but not guaranteed.
Save
Ask
Tour
Hide
Share