Save
Ask
Tour
Hide
Share
$412,500
8 Days On Site

6912 Brigmore Court
Raleigh, NC 27617

For Sale|Single Family Residence|Active
3
Beds
3
Total Baths
3
Full Baths
1,761
SqFt
$234
/SqFt
1996
Built
Subdivision:
Woodlawn
County:
Wake
Call Now: 919-404-SHOW
Is this the listing for you? We can help make it yours.
919-404-SHOW
6912 Brigmore Court6912 Brigmore Court6912 Brigmore Court6912 Brigmore Court
Save
Ask
Tour
Hide
Share

Mortgage Calculator

Monthly Payment (Est.)

$1,882
Calculator powered by Showcase IDX, a Constellation1 Company. Copyright ©2026 Information is deemed reliable but not guaranteed.

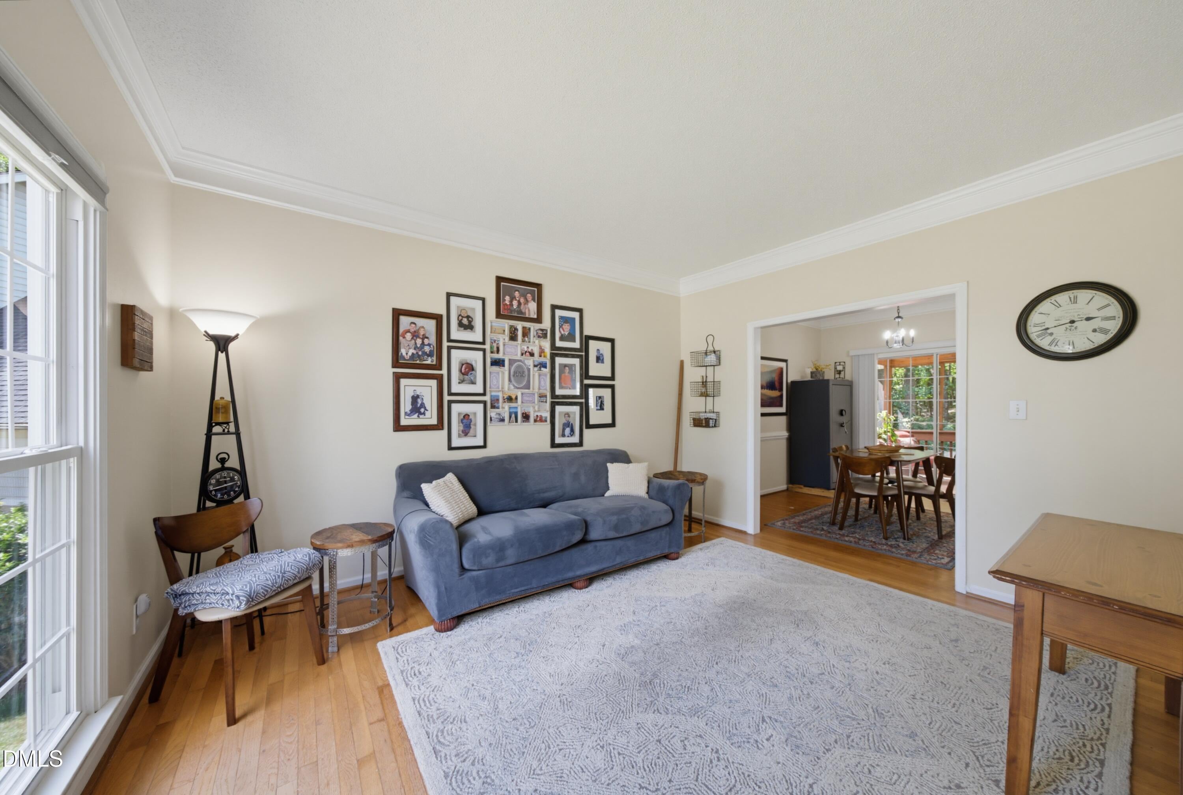
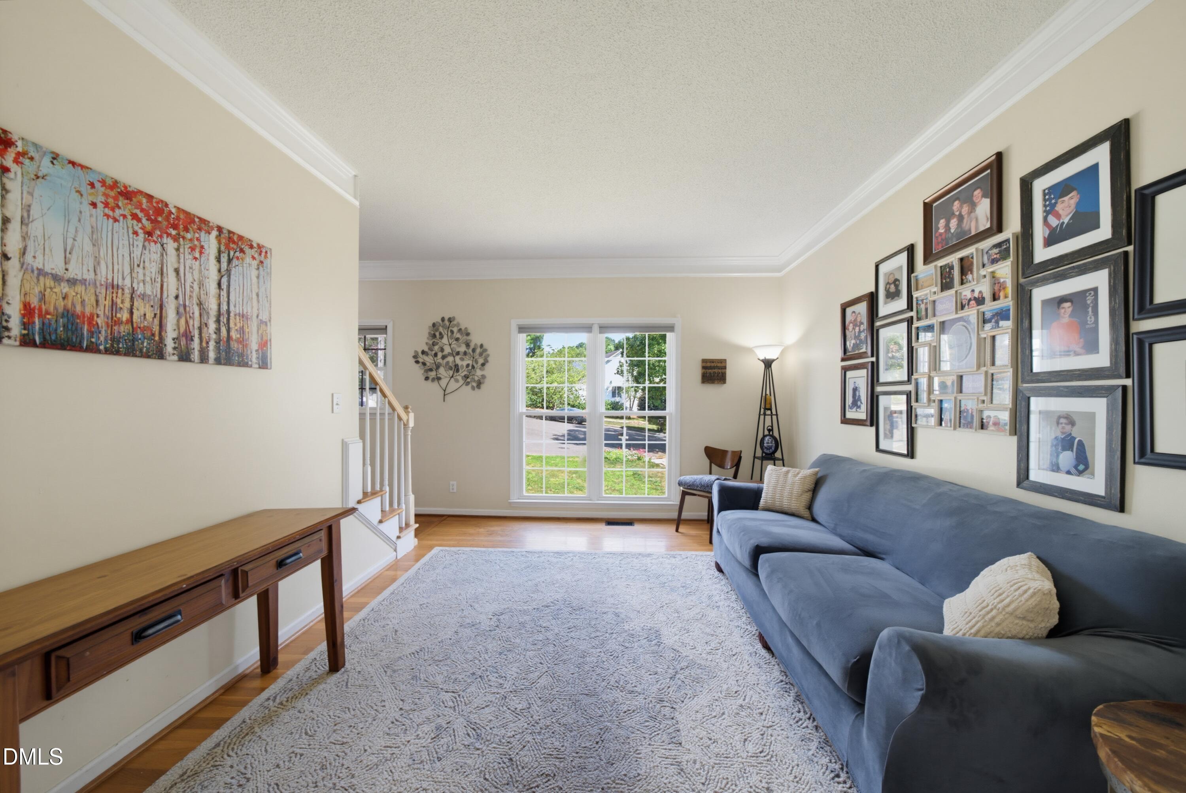
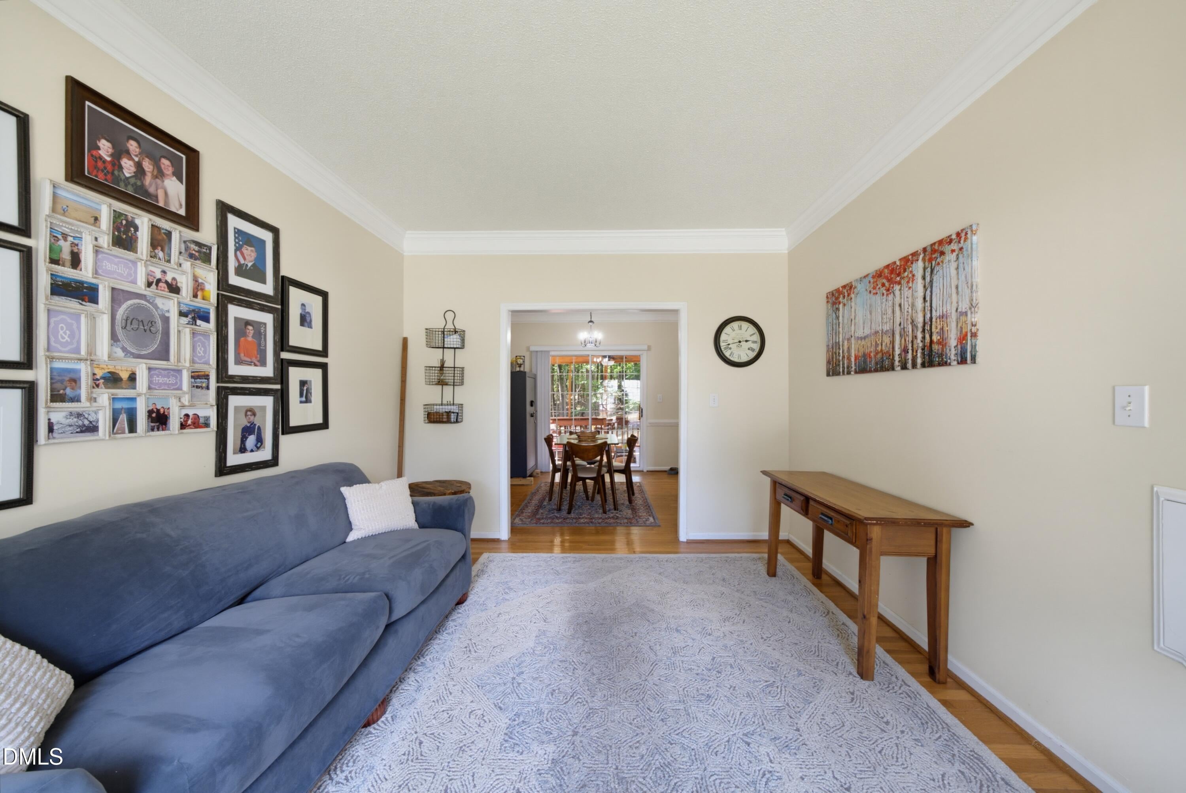
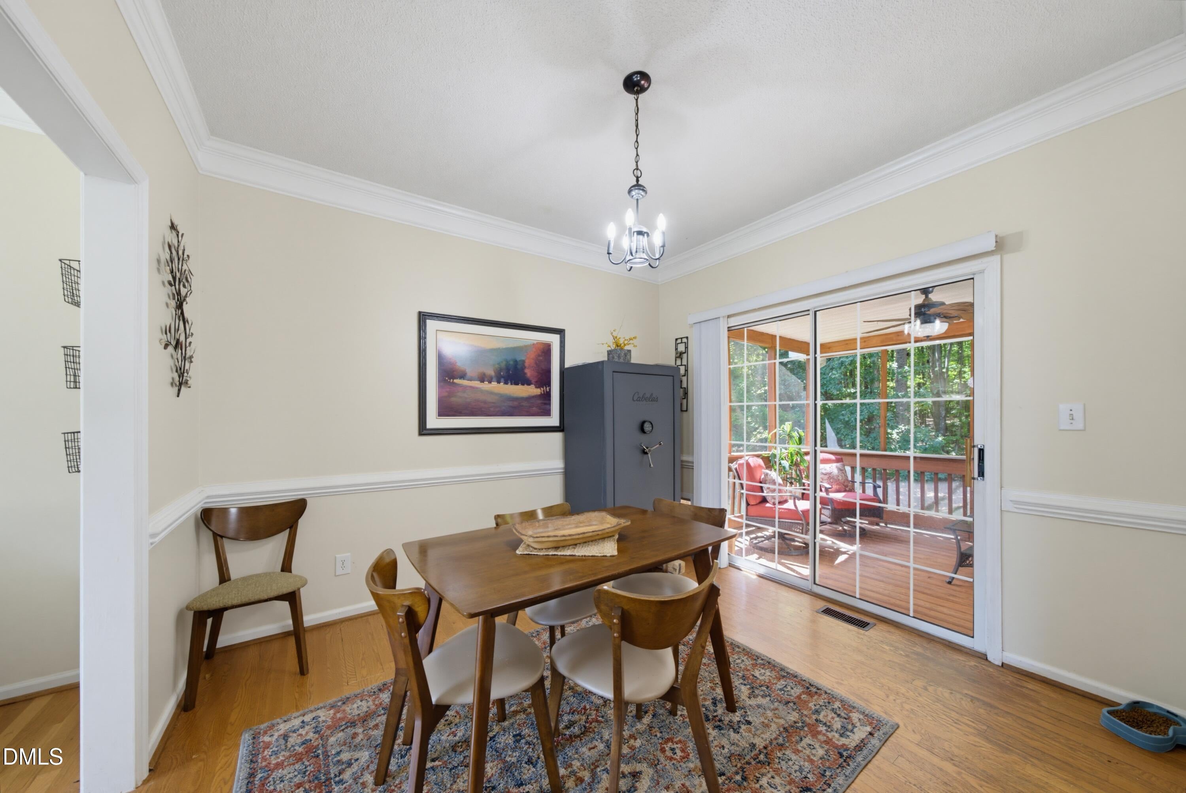
Fantastic 3-bedroom, 3-bathroom home on a cul-de-sac lot in North Raleigh's Woodlawn neighborhood. The main level provides flexible space with a fireplaced living room, a dining room, and a family room. The spacious kitchen offers granite countertops, an island, tile backsplash, lots of cabinets, and a big walk-in pantry. Wonderful natural light throughout the home. The first-floor bathroom includes a shower, and the laundry room is nearby. Hardwood flooring throughout the common areas, including the steps. Upstairs, hardwoods continue through the hall, all three bedrooms, and the bonus room; no carpet anywhere in the house. The primary suite includes a walk-in closet. The bonus room can be an office, recreation room, exercise room, or other flexible space. A screened-in porch overlooks the wooded backyard, which borders the future Erinsbrook Park property owned by the City of Raleigh. Two-car garage with a big bump-out workshop area, room for motorcycles, bikes, kayaks, or a golf cart, plus overhead storage. Rocking-chair front porch. Detached shed in the backyard for additional storage. Beautiful outdoor lighting. Refrigerator, washer, and dryer all convey. Subdivision pool, tennis court, basketball court, and playground. Wonderfully convenient location near Leesville Road, schools, I-540, shopping, and restaurants. Minutes to Brier Creek and RDU. Baileywick Park, Umstead State Park, and Pleasant Valley/Crabtree all nearby.

Save
Ask
Tour
Hide
Share
Listing Snapshot
Price 
$412,500
Days On Site 
8 Days
Bedrooms 
3
Inside Area (SqFt) 
1,761 sqft
Total Baths 
3
Full Baths 
3
Partial Baths 
N/A
Lot Size 
0.27 Acres
Year Built 
1996
MLS® Number 
10187650
Status 
Active
Property Tax 
$3,573.95
HOA/Condo/Coop Fees 
$45 monthly
Sq Ft Source 
N/A
Friends & Family
Recent Activity
a week agoListing updated with changes from the MLS®
a week agoListing first seen on site
General Features
Acres 
0.27
Attached Garage 
Yes
Garage 
Yes
Garage Spaces 
2
Levels 
Two
Parking 
PavedAttachedGarage Faces Front
Parking Spaces 
2
Property Sub Type 
Single Family Residence
Sewer 
Public Sewer
Special Circumstances 
Standard
SqFt Above 
1761
SqFt Total 
1761
Style 
Traditional
Utilities 
Electricity ConnectedNatural Gas ConnectedSewer ConnectedWater Connected
Water Source 
Public
Zoning 
R-4
Interior Features
Appliances 
DishwasherGas RangeMicrowaveRefrigeratorWasher/DryerWater Heater
Cooling 
Central AirElectric
Fireplace 
Yes
Fireplace Features 
Wood Burning
Fireplaces 
1
Flooring 
HardwoodVinyl
Heating 
CentralNatural GasNone
Interior 
Ceiling Fan(s)Granite CountersHigh CeilingsKitchen IslandTray Ceiling(s)
Laundry Features 
Laundry Room
Bedroom 2 
Level - Second
Bedroom 3 
Level - Second
Bonus Room 
Level - Second
Dining Room 
Level - Main
Family Room 
Level - Main
Kitchen 
Level - Main
Living Room 
Level - Main
Master Bedroom 
Level - Second
Save
Ask
Tour
Hide
Share
Exterior Features
Construction Details 
Vinyl Siding
Exterior 
Rain Gutters
Fencing 
See Remarks
Lot Features 
Back YardCul-De-Sac
Other Structures 
Shed(s)
Patio And Porch 
DeckFront PorchScreened
Road Frontage 
City Street
Roof 
Shingle
View 
Park/GreenbeltTrees/Woods
Waterview 
Park/GreenbeltTrees/Woods
Community Features
Association Dues 
135
Financing Terms Available 
CashConventionalFHAVA Loan
HOA Fee Frequency 
Quarterly
Roads 
Paved
Schools
School District
Unknown
Elementary School
Wake - Sycamore Creek Elementary
Middle School
Wake - Pine Hollow Middle School
High School
Wake - Leesville Road High
Listing courtesy of Clay Eaton of Eaton Real Estate Services LLC


Listings that are marked with an icon are provided courtesy of the Triangle MLS, Inc. of North Carolina, Internet Data Exchange Database. Copyright 2026 Triangle MLS, Inc. of North Carolina. All rights reserved.

Last checked: 2026-08-29 06:17 PM UTC

Neighborhood & Commute
Source: Walkscore
Disclosure: Community information and market data powered by Constellation Data Labs. Information is deemed reliable but not guaranteed.
Save
Ask
Tour
Hide
Share