Save
Ask
Tour
Hide
Share
$575,000
18 Days On Site

112 Corilla Drive
Wendell, NC 27591

For Sale|Single Family Residence|Active
4
Beds
4
Total Baths
3
Full Baths
1
Partial Bath
3,220
SqFt
$179
/SqFt
2026
Built
Subdivision:
Sommerset Pond
County:
Johnston
Call Now: 919-404-SHOW
Is this the listing for you? We can help make it yours.
919-404-SHOW
112 Corilla Drive112 Corilla Drive112 Corilla Drive
Save
Ask
Tour
Hide
Share

Mortgage Calculator

Monthly Payment (Est.)

$2,623
Calculator powered by Showcase IDX, a Constellation1 Company. Copyright ©2026 Information is deemed reliable but not guaranteed.

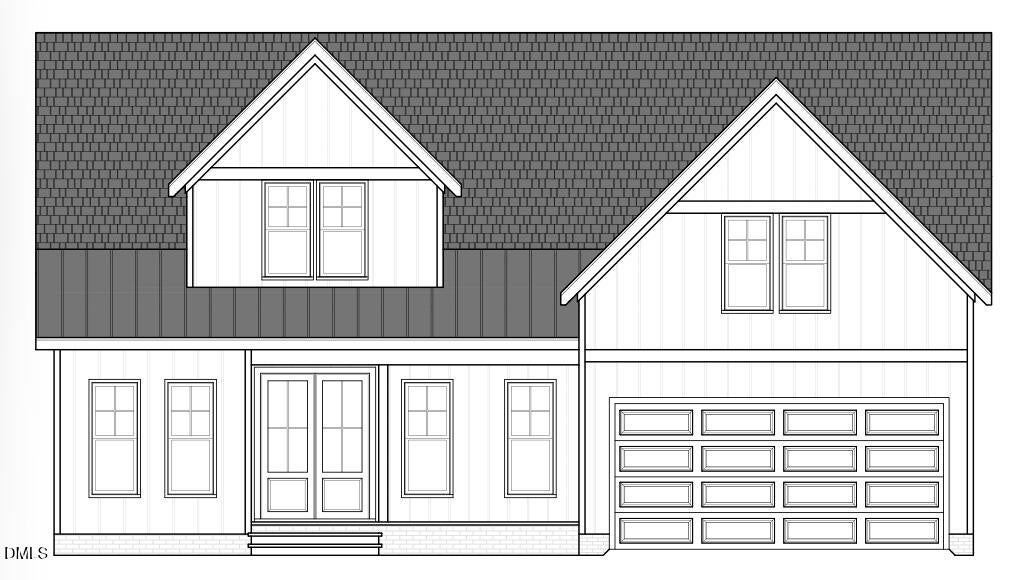
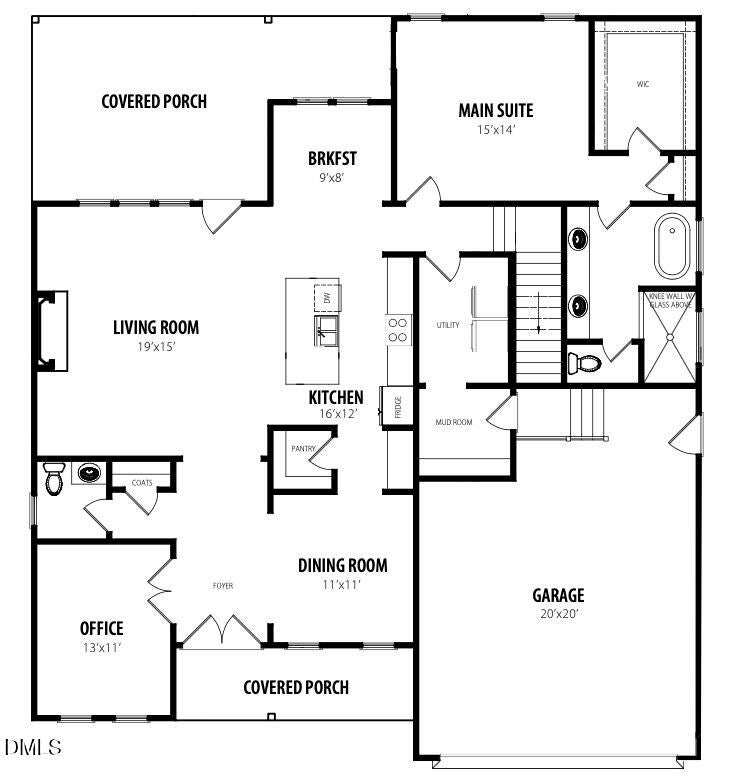
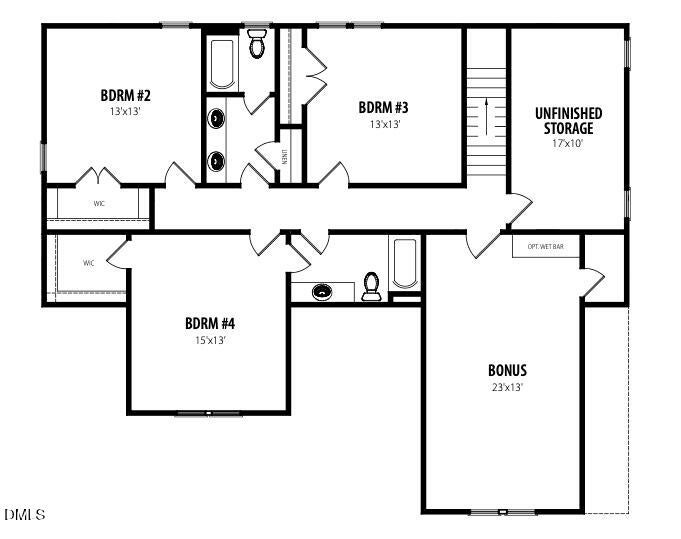
Discover exceptional comfort and style on this large pool ready lot in Wendell's sought-after Sommerset Pond community! This stunning home features a chef's dream kitchen, complete with stainless steel appliances, range hood, tile backsplash, a spacious island with seating, granite or quartz countertops, and a generous walk-in pantry. Enjoy both a bright breakfast nook for casual meals and a separate formal dining room for entertaining. Working from home is a breeze with a dedicated first-floor office featuring elegant French doors. The first-floor main suite offers a peaceful retreat with a large walk-in closet and a spa-like en suite showcasing a beautifully tiled shower, free-standing tub, and dual-sink vanity. Upstairs, you'll find three additional spacious bedrooms, two full baths, and a large bonus room--perfect for movie nights, play space, or a home gym. Step outside to the huge covered back porch overlooking the expansive backyard, ideal for relaxing, grilling, or hosting gatherings. Photos of similar homes and cut sheets are for representation only and may include options, upgrades or elevations not included in this home.

Save
Ask
Tour
Hide
Share
Listing Snapshot
Price 
$575,000
Days On Site 
18 Days
Bedrooms 
4
Inside Area (SqFt) 
3,220 sqft
Total Baths 
4
Full Baths 
3
Partial Baths 
1
Lot Size 
1.02 Acres
Year Built 
2026
MLS® Number 
10187640
Status 
Active
Property Tax 
N/A
HOA/Condo/Coop Fees 
$50 monthly
Sq Ft Source 
N/A
Friends & Family
Recent Activity
3 weeks agoListing first seen on site
3 weeks agoListing updated with changes from the MLS®
General Features
Acres 
1.02
Attached Garage 
Yes
Foundation 
Block
Garage 
Yes
Garage Spaces 
2
Levels 
Two
Parking 
AttachedGarageConcreteGarage Faces FrontGarage Door Opener
Property Condition 
New ConstructionUnder Construction
Property Sub Type 
Single Family Residence
Sewer 
Septic Tank
Special Circumstances 
Standard
SqFt Above 
3220
SqFt Total 
3220
Style 
CraftsmanTraditional
Water Source 
Public
Interior Features
Appliances 
DishwasherGas RangeMicrowave
Cooling 
Central AirZoned
Fireplace 
Yes
Fireplace Features 
Living RoomPropane
Fireplaces 
1
Flooring 
CarpetLaminate
Heating 
Heat PumpZoned
Interior 
Ceiling Fan(s)Entrance FoyerEat-in KitchenKitchen IslandPantrySoaking TubWalk-In Closet(s)Master Downstairs
Laundry Features 
Laundry RoomMain Level
Main Level Bedrooms 
1
Bedroom 2 
Level - Second
Bedroom 3 
Level - Second
Bedroom 4 
Level - Second
Bonus Room 
Level - Second
Breakfast Room 
Level - Main
Dining Room 
Level - Main
Kitchen 
Level - Main
Living Room 
Level - Main
Master Bedroom 
Level - Main
Office 
Level - Main
Save
Ask
Tour
Hide
Share
Exterior Features
Construction Details 
Board & Batten SidingBrickVinyl Siding
Exterior 
Rain Gutters
Patio And Porch 
CoveredPorch
Roof 
Shingle
Community Features
Accessibility Features 
Accessible Washer/Dryer
Association Fee 
$50.0
Association Fee Frequency 
Monthly
Financing Terms Available 
CashConventionalFHAUSDA LoanVA Loan
Schools
School District
Unknown
Elementary School
Johnston - Corinth Holders Elementary
Middle School
Johnston - Archer Lodge Middle
High School
Johnston - Corinth Holders High School
Listing courtesy of Jaclyn Smith of HomeTowne Realty


Listings that are marked with an icon are provided courtesy of the Triangle MLS, Inc. of North Carolina, Internet Data Exchange Database. Copyright 2026 Triangle MLS, Inc. of North Carolina. All rights reserved.

Last checked: 2026-09-08 02:03 PM UTC

Neighborhood & Commute
Source: Walkscore
Disclosure: Community information and market data powered by Constellation Data Labs. Information is deemed reliable but not guaranteed.
Save
Ask
Tour
Hide
Share