Save
Ask
Tour
Hide
Share
$359,900
19 Days On Site

106 Red Bird Drive
Durham, NC 27704

For Sale|Single Family Residence|Active
3
Beds
3
Total Baths
2
Full Baths
1
Partial Bath
2,000
SqFt
$180
/SqFt
2009
Built
Subdivision:
Cardinal Lake
County:
Durham
Call Now: 919-404-SHOW
Is this the listing for you? We can help make it yours.
919-404-SHOW
106 Red Bird Drive106 Red Bird Drive106 Red Bird Drive106 Red Bird Drive
Save
Ask
Tour
Hide
Share

Mortgage Calculator

Monthly Payment (Est.)

$1,642
Calculator powered by Showcase IDX, a Constellation1 Company. Copyright ©2026 Information is deemed reliable but not guaranteed.

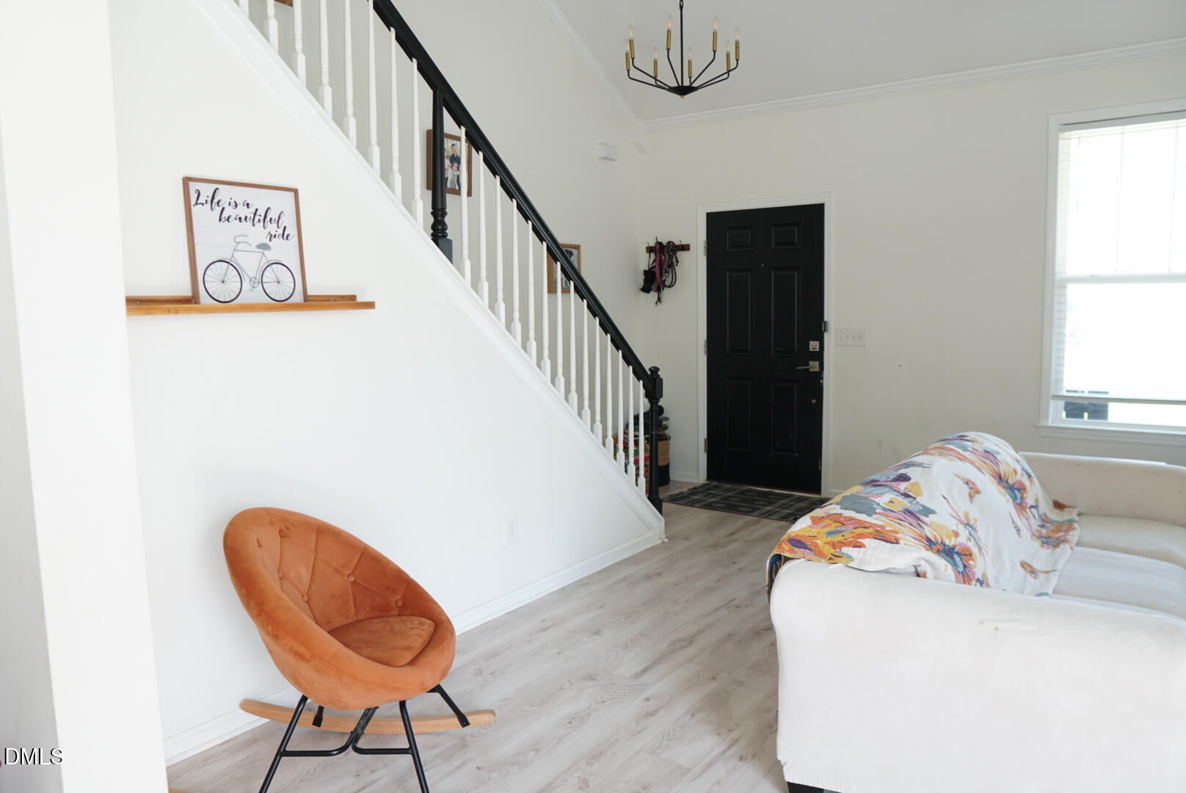
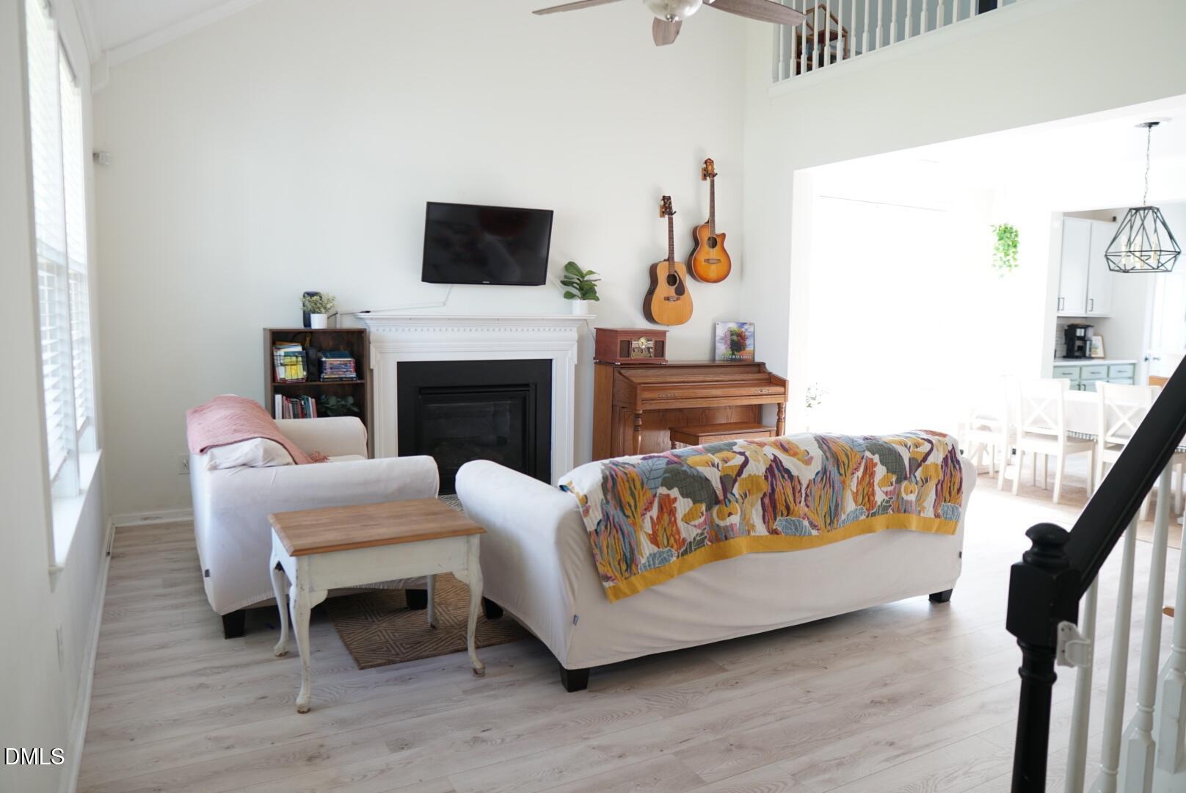
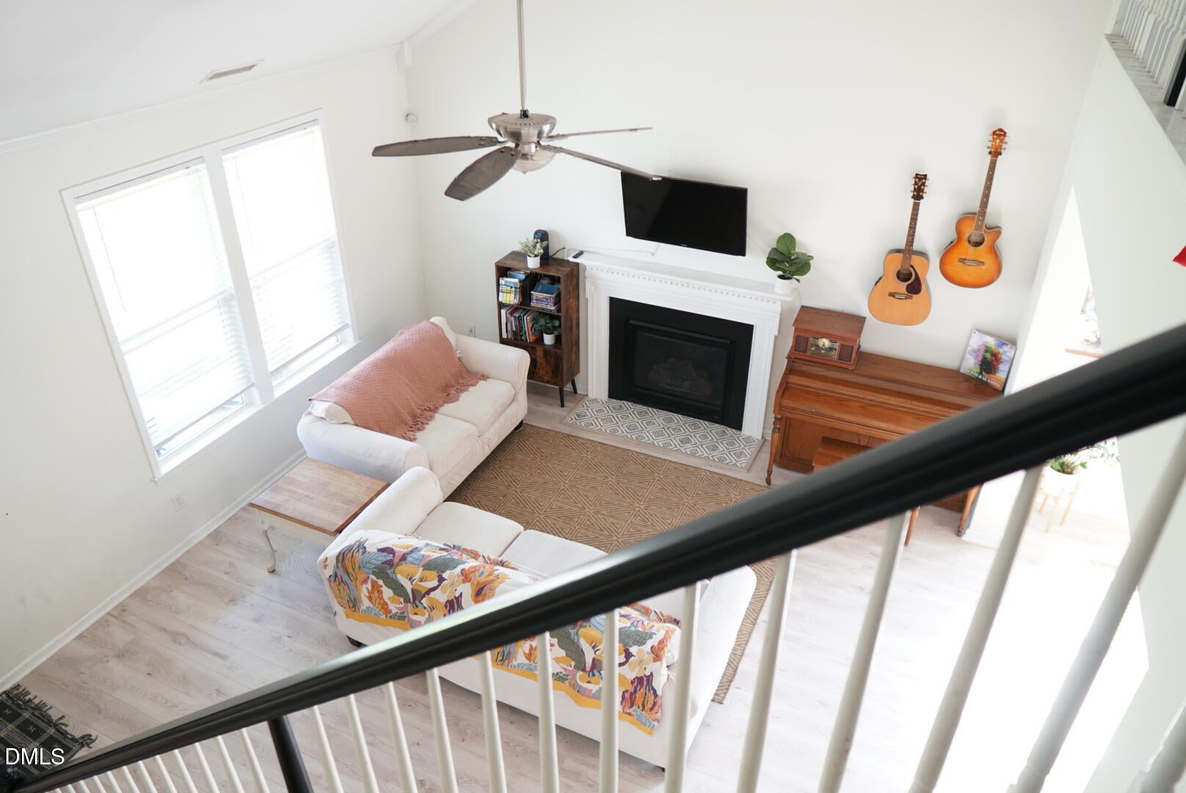
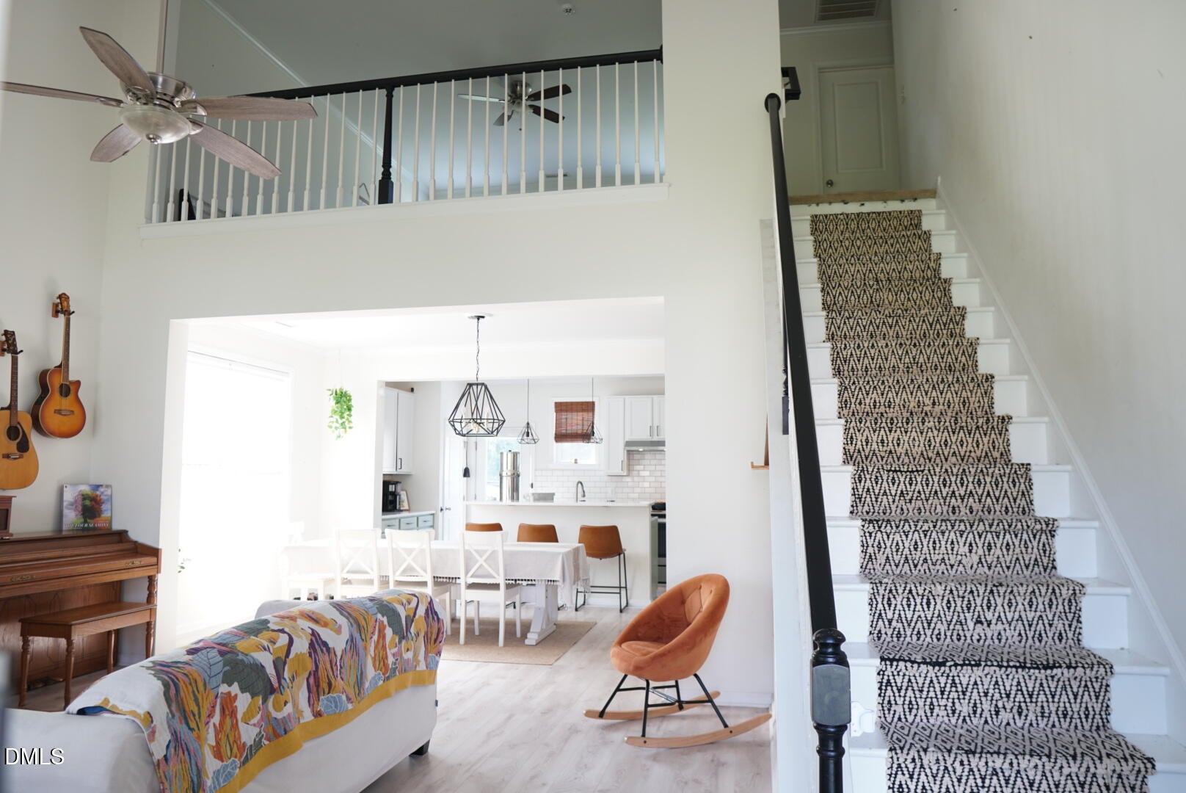
Don't miss this incredible short sale opportunity, priced well below market value! This charming home welcomes you with an open floor plan and a stunning two story living room. Thoughtful updates throughout include updated lighting, quartz countertops, a stylish kitchen backsplash, and eye catching feature walls and accents. The first floor owner's suite and laundry room offer everyday convenience, while upstairs you'll find a spacious open loft plus two generously sized secondary bedrooms. Perfect for family, guests, or a home office setup. Step outside to your private, fenced backyard with a patio, ideal for relaxing or entertaining. Plus, enjoy access to the community pool! This home does need some cosmetic updates such as flooring and paint. A fantastic opportunity to build instant equity and make it your own!

Save
Ask
Tour
Hide
Share
Listing Snapshot
Price 
$359,900
Days On Site 
19 Days
Bedrooms 
3
Inside Area (SqFt) 
2,000 sqft
Total Baths 
3
Full Baths 
2
Partial Baths 
1
Lot Size 
0.17 Acres
Year Built 
2009
MLS® Number 
10187638
Status 
Active
Property Tax 
$3,807.02
HOA/Condo/Coop Fees 
$75 monthly
Sq Ft Source 
N/A
Friends & Family
Recent Activity
3 weeks agoListing first seen on site
3 weeks agoListing updated with changes from the MLS®
General Features
Acres 
0.17
Attached Garage 
Yes
Foundation 
Slab
Garage 
Yes
Garage Spaces 
2
Lease Term 
12 Months
Levels 
Two
Parking 
AttachedGarage
Parking Spaces 
4
Property Sub Type 
Single Family Residence
Sewer 
Public Sewer
Special Circumstances 
Short Sale
SqFt Above 
2000
SqFt Total 
2000
Style 
Traditional
Water Source 
Public
Zoning 
PDR
Interior Features
Appliances 
Built-In Electric RangeDishwasher
Cooling 
Central Air
Fireplace 
Yes
Fireplace Features 
Living Room
Fireplaces 
1
Flooring 
CarpetVinyl
Heating 
Forced Air
Interior 
Ceiling Fan(s)ChandelierHigh CeilingsKitchen IslandSoaking TubMaster Downstairs
Main Level Bedrooms 
1
Master Bedroom 
Level - Main
Save
Ask
Tour
Hide
Share
Exterior Features
Construction Details 
Vinyl Siding
Fencing 
Back Yard
Patio And Porch 
Patio
Roof 
Shingle
Community Features
Association Amenities 
ManagementPool
Association Fee 
$75.0
Association Fee Frequency 
Monthly
Community Features 
Pool
Financing Terms Available 
CashConventionalFHAUSDA LoanVA Loan
Schools
School District
Unknown
Elementary School
Durham - Glenn Elementary
Middle School
Durham - Neal Middle
High School
Durham - Southern School of Energy and Sustainabil
Listing courtesy of Sarah Houck of eXp Realty, LLC - C


Listings that are marked with an icon are provided courtesy of the Triangle MLS, Inc. of North Carolina, Internet Data Exchange Database. Copyright 2026 Triangle MLS, Inc. of North Carolina. All rights reserved.

Last checked: 2026-09-09 11:38 AM UTC

Neighborhood & Commute
Source: Walkscore
Disclosure: Community information and market data powered by Constellation Data Labs. Information is deemed reliable but not guaranteed.
Save
Ask
Tour
Hide
Share