Save
Ask
Tour
Hide
Share
$545,000
16 Days On Site

2909 Ashland Drive
Durham, NC 27705

Single Family Residence|Pending
4
Beds
3
Total Baths
2
Full Baths
1
Partial Bath
2,060
SqFt
$265
/SqFt
2003
Built
Subdivision:
Cameron Woods
County:
Durham
Call Now: 919-404-SHOW
Is this the listing for you? We can help make it yours.
919-404-SHOW
2909 Ashland Drive2909 Ashland Drive2909 Ashland Drive2909 Ashland Drive
Save
Ask
Tour
Hide
Share

Mortgage Calculator

Monthly Payment (Est.)

$2,487
Calculator powered by Showcase IDX, a Constellation1 Company. Copyright ©2026 Information is deemed reliable but not guaranteed.

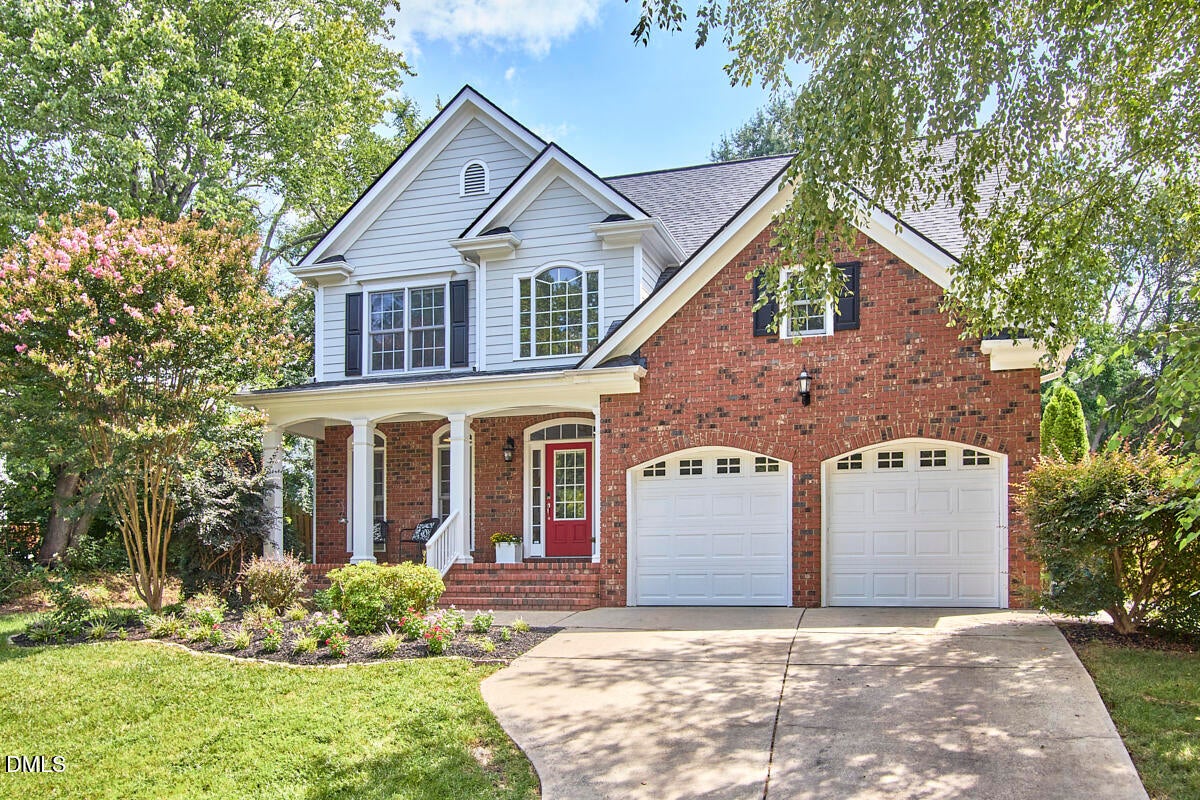
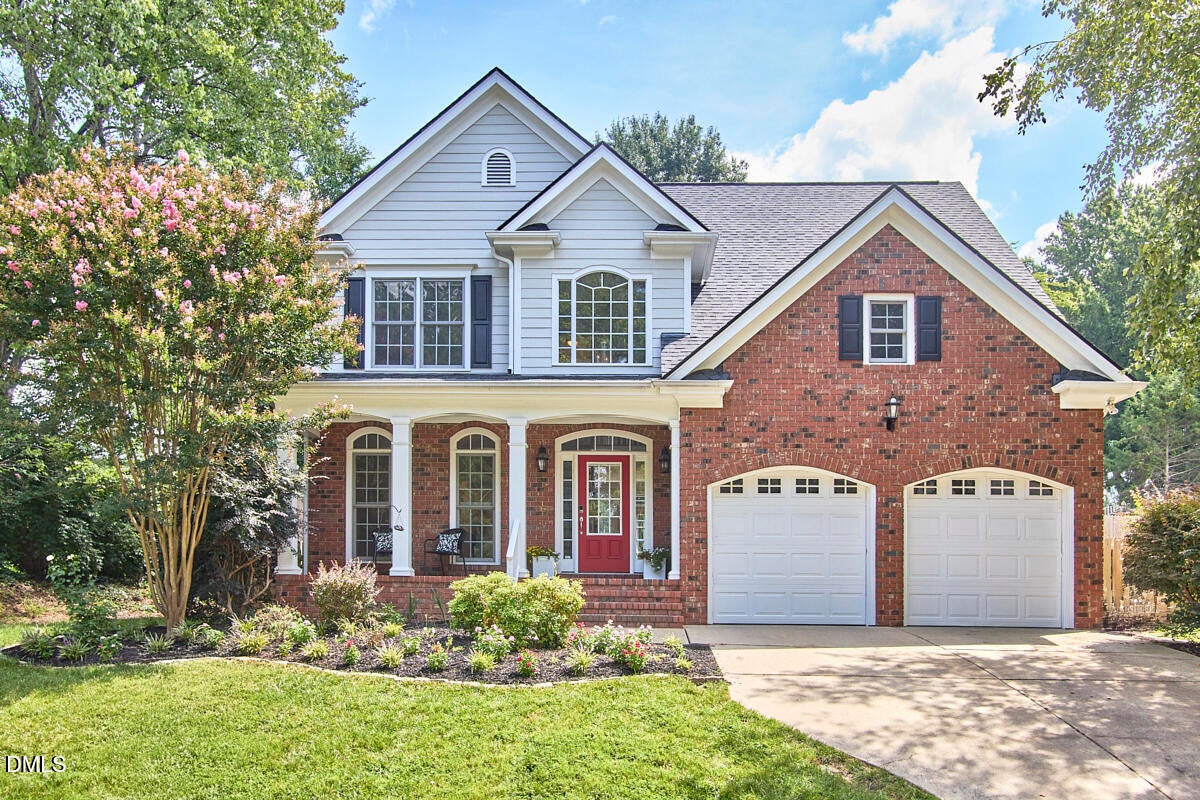
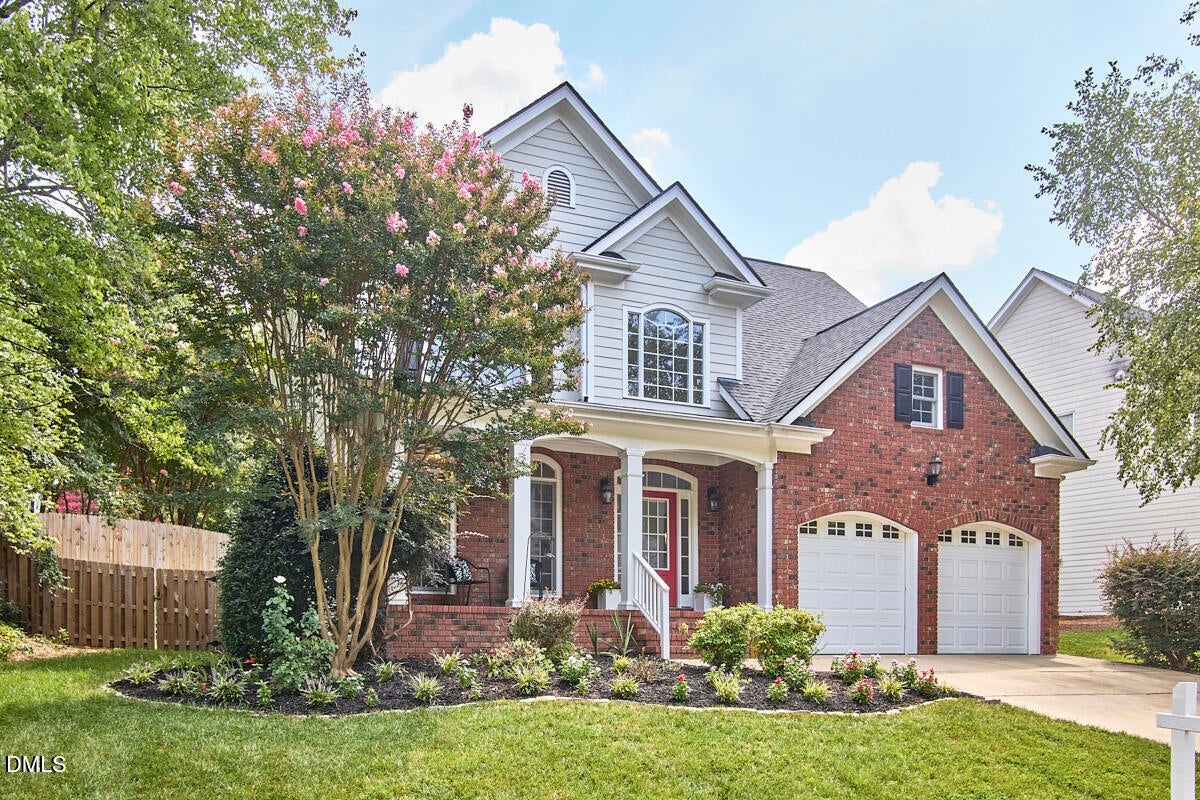
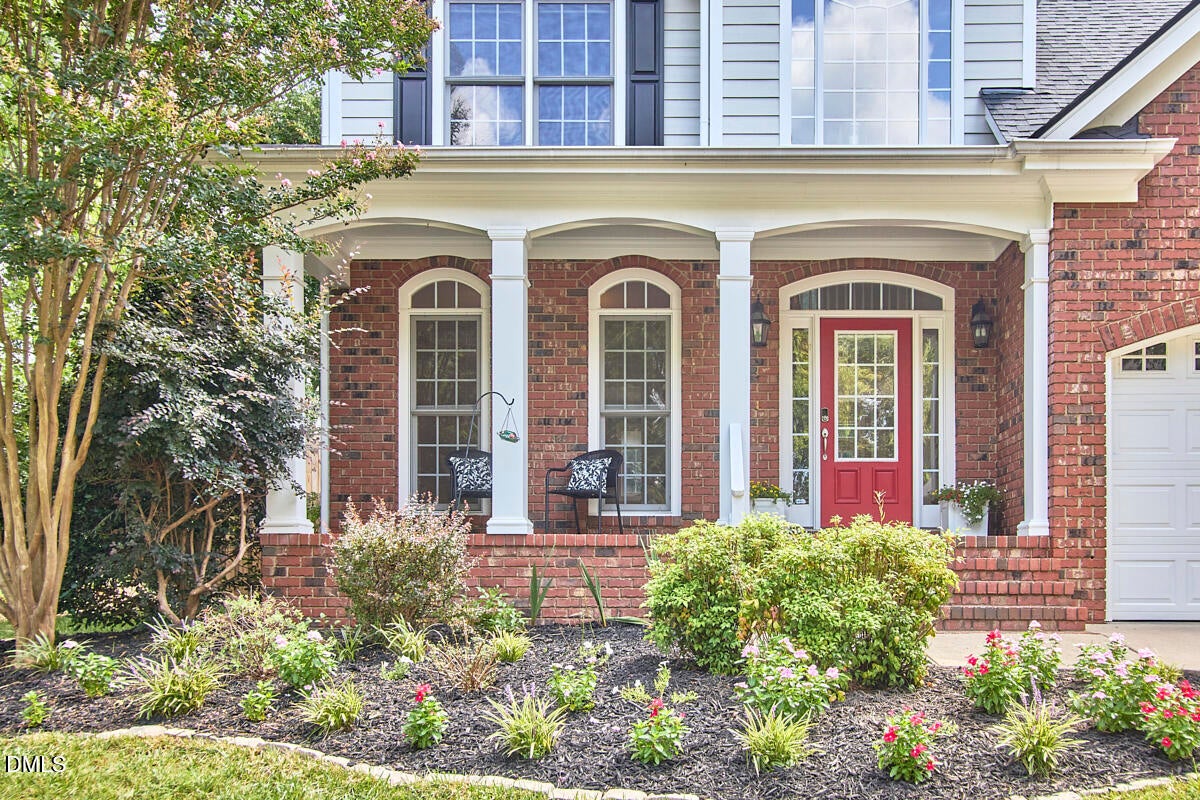
Cameron Woods is such a coveted, conveniently located neighborhood, and it's unusual for a home as lovely as this one to pop up. Everything feels fresh and ready for its next owners to pull into the 2-bay garage, unload, and get living! Delightful 4 bedroom, 2.5 bath with recently refinished hardwood floors on the main level and fresh paint throughout. Dramatic entry foyer drenched in light plus a formal dining room, a breakfast area overlooking backyard, a well-organized kitchen with pantry and updated appliances, a large living room with loads of windows and a fireplace plus a dedicated laundry room with storage plus a closet to store extra cleaning supplies. Upstairs, find 3 bedrooms plus a primary bedroom with en-suite bathroom including soaking tub, dual vanity, water closet, and a walk-in closet. Enjoy the fenced backyard with large patio, a produce-laden kitchen garden plus greenhouse and garden shed, and a yard swing, where you can snuggle up and wait for the fireflies to rise. Quick and easy access to Target, grocery stores, and loads of restaurants. Roll/stroll to Montessori or DA's upper campus, Cornwallis Park (disc golf!), and Sandy Creek Nature Preserve

Save
Ask
Tour
Hide
Share
Listing Snapshot
Price 
$545,000
Days On Site 
16 Days
Bedrooms 
4
Inside Area (SqFt) 
2,060 sqft
Total Baths 
3
Full Baths 
2
Partial Baths 
1
Lot Size 
0.23 Acres
Year Built 
2003
MLS® Number 
10187631
Status 
Pending
Property Tax 
$5,109.61
HOA/Condo/Coop Fees 
$20 monthly
Sq Ft Source 
N/A
Friends & Family
Recent Activity
2 weeks agoListing updated with changes from the MLS®
2 weeks agoStatus changed to Pending
2 weeks agoListing first seen on site
General Features
Acres 
0.23
Attached Garage 
Yes
Disclosures 
Seller Disclosure
Garage 
Yes
Garage Spaces 
2
Levels 
Two
Parking 
AttachedGarageDriveway
Property Sub Type 
Single Family Residence
Sewer 
Public Sewer
Special Circumstances 
Standard
SqFt Above 
2060
SqFt Total 
2060
Style 
TraditionalTransitional
Utilities 
Electricity ConnectedNatural Gas ConnectedSewer ConnectedWater Connected
Water Source 
Public
Zoning 
R-10
Interior Features
Appliances 
DishwasherFree-Standing Electric RangeFree-Standing RefrigeratorMicrowave
Basement 
Crawl Space
Cooling 
Central Air
Fireplace 
Yes
Fireplace Features 
Gas
Fireplaces 
1
Flooring 
CarpetWood
Heating 
Forced AirHeat Pump
Interior 
Breakfast BarCeiling Fan(s)Walk-In Closet(s)High Speed Internet
Laundry Features 
Laundry RoomMain Level
Window Features 
Blinds
Bedroom 2 
Dimensions - 10.9 x 11.5Level - Second
Bedroom 3 
Dimensions - 10.9 x 11.5Level - Second
Bedroom 4 
Dimensions - 9.9 x 10.2Level - Second
Breakfast Room 
Dimensions - 9.2 x 10.2Level - First
Dining Room 
Dimensions - 11.5 x 11.9Level - First
Entrance Hall 
Dimensions - 4.2 x 8.7Level - First
Family Room 
Dimensions - 15.2 x 19.0Level - First
Kitchen 
Dimensions - 9.9 x 10.3Level - First
Master Bedroom 
Dimensions - 14.3 x 16.5Level - Second
Save
Ask
Tour
Hide
Share
Exterior Features
Construction Details 
BrickFiber Cement
Exterior 
Garden
Fencing 
Back YardFenced
Lot Features 
Landscaped
Patio And Porch 
Front PorchPatio
Roof 
Shingle
Windows/Doors 
Blinds
Community Features
Association Amenities 
LandscapingMaintenance Grounds
Association Dues 
240
Financing Terms Available 
CashConventional
HOA Fee Frequency 
Annually
Roads 
Paved
Schools
School District
Unknown
Elementary School
Durham - Lakewood Elementary
Middle School
Durham - Lakewood Montessori Middle School
High School
Durham - Charles E Jordan Sr High School
Listing courtesy of Tammi Brooks of Inhabit Real Estate


Listings that are marked with an icon are provided courtesy of the Triangle MLS, Inc. of North Carolina, Internet Data Exchange Database. Copyright 2026 Triangle MLS, Inc. of North Carolina. All rights reserved.

Last checked: 2026-09-06 12:08 PM UTC

Neighborhood & Commute
Source: Walkscore
Disclosure: Community information and market data powered by Constellation Data Labs. Information is deemed reliable but not guaranteed.
Save
Ask
Tour
Hide
Share