Save
Ask
Tour
Hide
Share
$400,000
32 Days On Site

8146 Upper Lake Drive
Raleigh, NC 27615

For Sale|Townhouse|Active
2
Beds
3
Total Baths
2
Full Baths
1
Partial Bath
2,024
SqFt
$198
/SqFt
2002
Built
Subdivision:
Allyns Landing
County:
Wake
Call Now: 919-404-SHOW
Is this the listing for you? We can help make it yours.
919-404-SHOW
8146 Upper Lake Drive8146 Upper Lake Drive8146 Upper Lake Drive8146 Upper Lake Drive
Save
Ask
Tour
Hide
Share

Mortgage Calculator

Monthly Payment (Est.)

Enter an interest rate to see your estimated monthly payment.
Calculator powered by Showcase IDX, a Constellation1 Company. Copyright ©2026 Information is deemed reliable but not guaranteed.

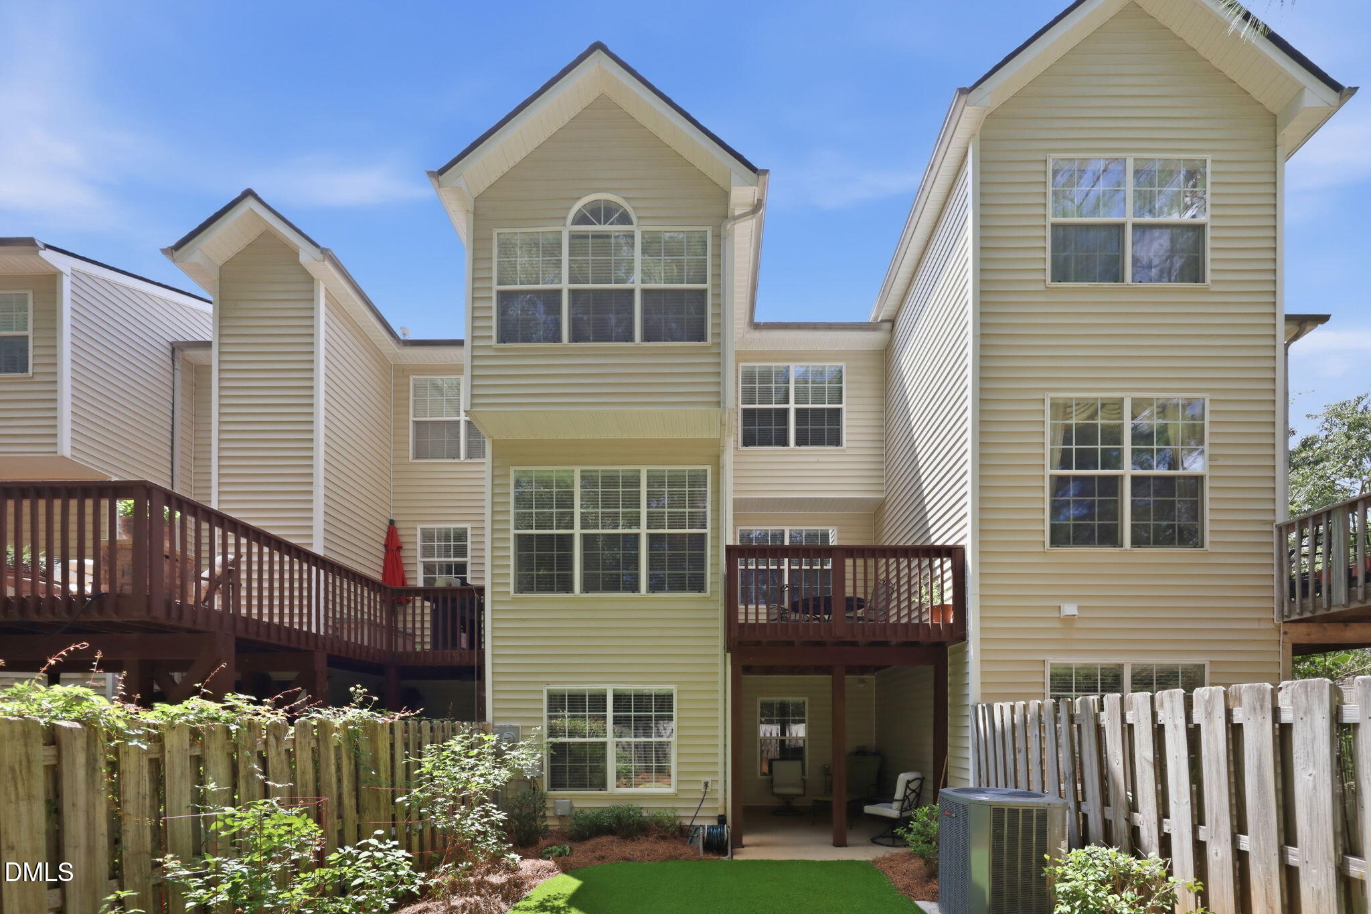
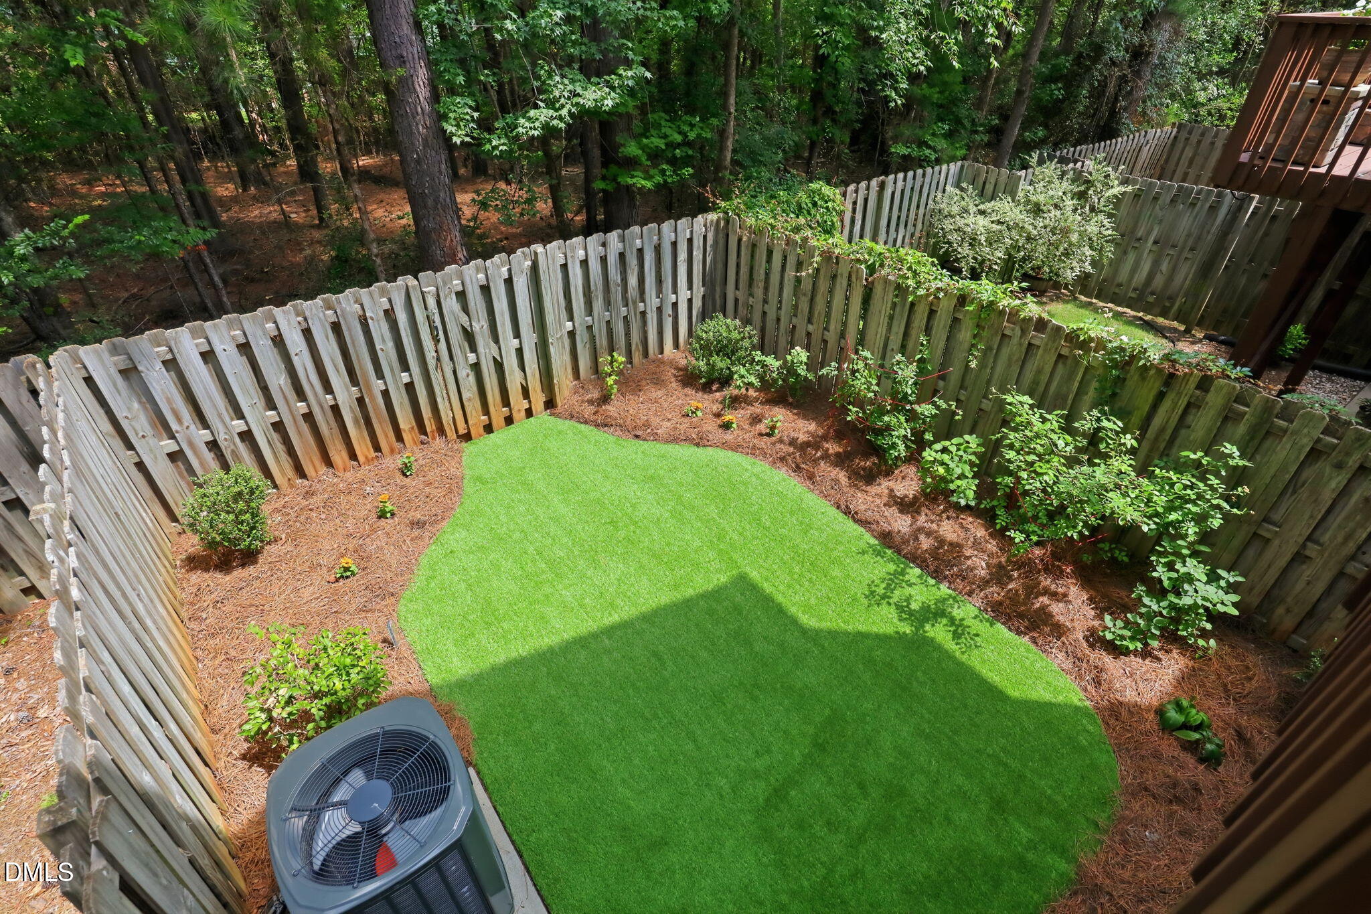
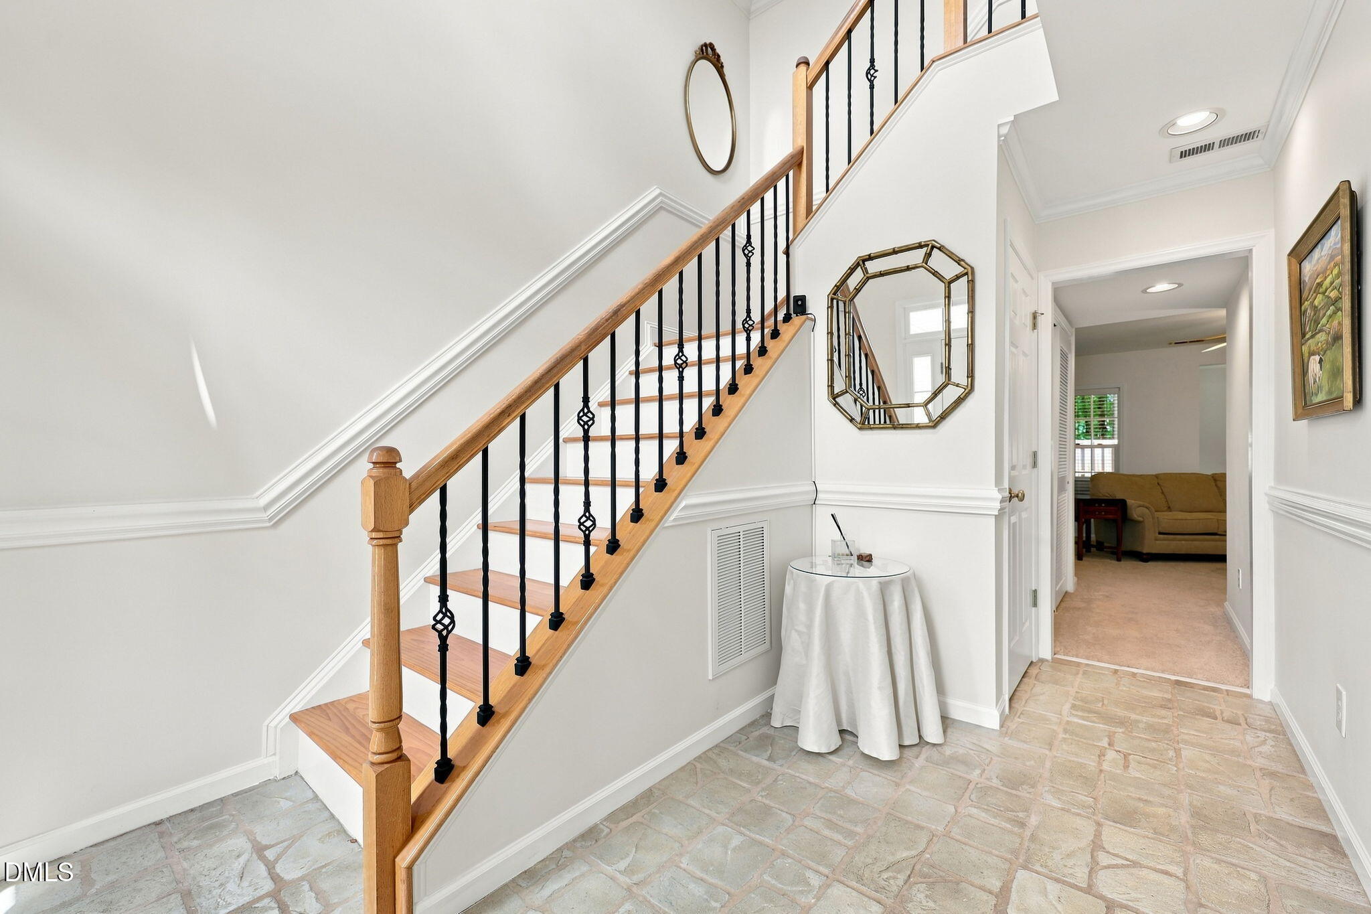
Welcome to 8146 Upper Lake Drive in Allyn's Landing, a 2 bedroom, 2.5 bath townhome conveniently located in North Raleigh with updated finishes, a flexible floor plan, and multiple outdoor living spaces. The entry level features a two-story foyer, versatile bonus room with a gas fireplace and custom mantel, half bath, laundry room, and access to a covered patio and fenced backyard with low-maintenance artificial turf. Hardwood flooring flows throughout the second-floor living and dining areas, complemented by crown molding and chair rail detailing. The updated kitchen features white cabinetry, gold hardware, quartz countertops, subway tile backsplash, stainless steel appliances, a pantry, and a breakfast nook with a coffered ceiling. An adjacent stained-wood deck overlooks the fenced backyard. The second floor offers a spacious primary suite with a vaulted ceiling, separate sitting area, walk-in closet with built-in storage, and ensuite bath with a double vanity. A secondary bedroom and additional full bath complete the upper level. The exceptional North Raleigh location places everyday conveniences within walking distance, including Whole Foods Market, Target, Chick-fil-A, coffee shops, restaurants, fitness options, and additional shopping along Six Forks Road. Enjoy quick access to I-540 and I-440, along with an easy drive to North Hills, Crabtree Valley Mall, Downtown Raleigh, RDU International Airport, and Research Triangle Park. Don't miss out on this incredible opportunity! Schedule your private tour today!

Save
Ask
Tour
Hide
Share
Listing Snapshot
Price 
$400,000
Days On Site 
32 Days
Bedrooms 
2
Inside Area (SqFt) 
2,024 sqft
Total Baths 
3
Full Baths 
2
Partial Baths 
1
Lot Size 
0.04 Acres
Year Built 
2002
MLS® Number 
10187630
Status 
Active
Property Tax 
$3,279.37
HOA/Condo/Coop Fees 
$227.08 monthly
Sq Ft Source 
N/A
Friends & Family
Recent Activity
2 weeks agoPrice changed to $400,000
2 weeks agoListing updated with changes from the MLS®
a month agoListing first seen on site
General Features
Acres 
0.04
Attached Garage 
Yes
Foundation 
Slab
Garage 
Yes
Garage Spaces 
1
Levels 
Three Or MoreTwo
Parking 
AttachedGarageGarage Faces Front
Parking Spaces 
2
Property Sub Type 
Townhouse
Security 
Security System
Sewer 
Public Sewer
Special Circumstances 
Standard
SqFt Above 
2024
SqFt Total 
2024
Style 
Traditional
Water Source 
Public
Zoning 
R-6
Interior Features
Appliances 
DisposalDishwasherENERGY STAR Qualified RefrigeratorGas RangeGas Water HeaterMicrowaveStainless Steel Appliance(s)Washer/Dryer
Cooling 
Central AirCeiling Fan(s)Electric
Fireplace 
Yes
Fireplace Features 
Family RoomGas
Fireplaces 
1
Flooring 
CarpetHardwoodStoneTile
Heating 
Forced AirNatural Gas
Interior 
Built-in FeaturesCeiling Fan(s)Crown MoldingDouble VanityEntrance FoyerEat-in KitchenPantryVaulted Ceiling(s)Walk-In Closet(s)
Laundry Features 
Laundry ClosetLower Level
Bedroom 2 
Dimensions - 16.5 x 10.0Level - SecondDescription - Bedroom 2
Bonus Room 
Dimensions - 16.0 x 2.0Level - LowerDescription - Bonus Room
Breakfast Room 
Dimensions - 10.0 x 8.0Level - MainDescription - Breakfast Nook
Dining Room 
Dimensions - 11.0 x 9.0Level - MainDescription - Dining Area
Entrance Hall 
Dimensions - 10.0 x 6.0Level - LowerDescription - Foyer
Family Room 
Dimensions - 17.5 x 12.0Level - MainDescription - Family Room
Kitchen 
Dimensions - 15.0 x 10.0Level - MainDescription - Kitchen
Master Bedroom 
Dimensions - 14.0 x 12.0Level - SecondDescription - Primary Bedroom
Other 
Dimensions - 10.0 x 8.0Level - LowerDescription - Board Game Area
Save
Ask
Tour
Hide
Share
Exterior Features
Construction Details 
Brick VeneerVinyl Siding
Exterior 
Private Yard
Fencing 
Back YardFencedWood
Lot Features 
Back YardLandscaped
Patio And Porch 
DeckPatio
Roof 
Shingle
View 
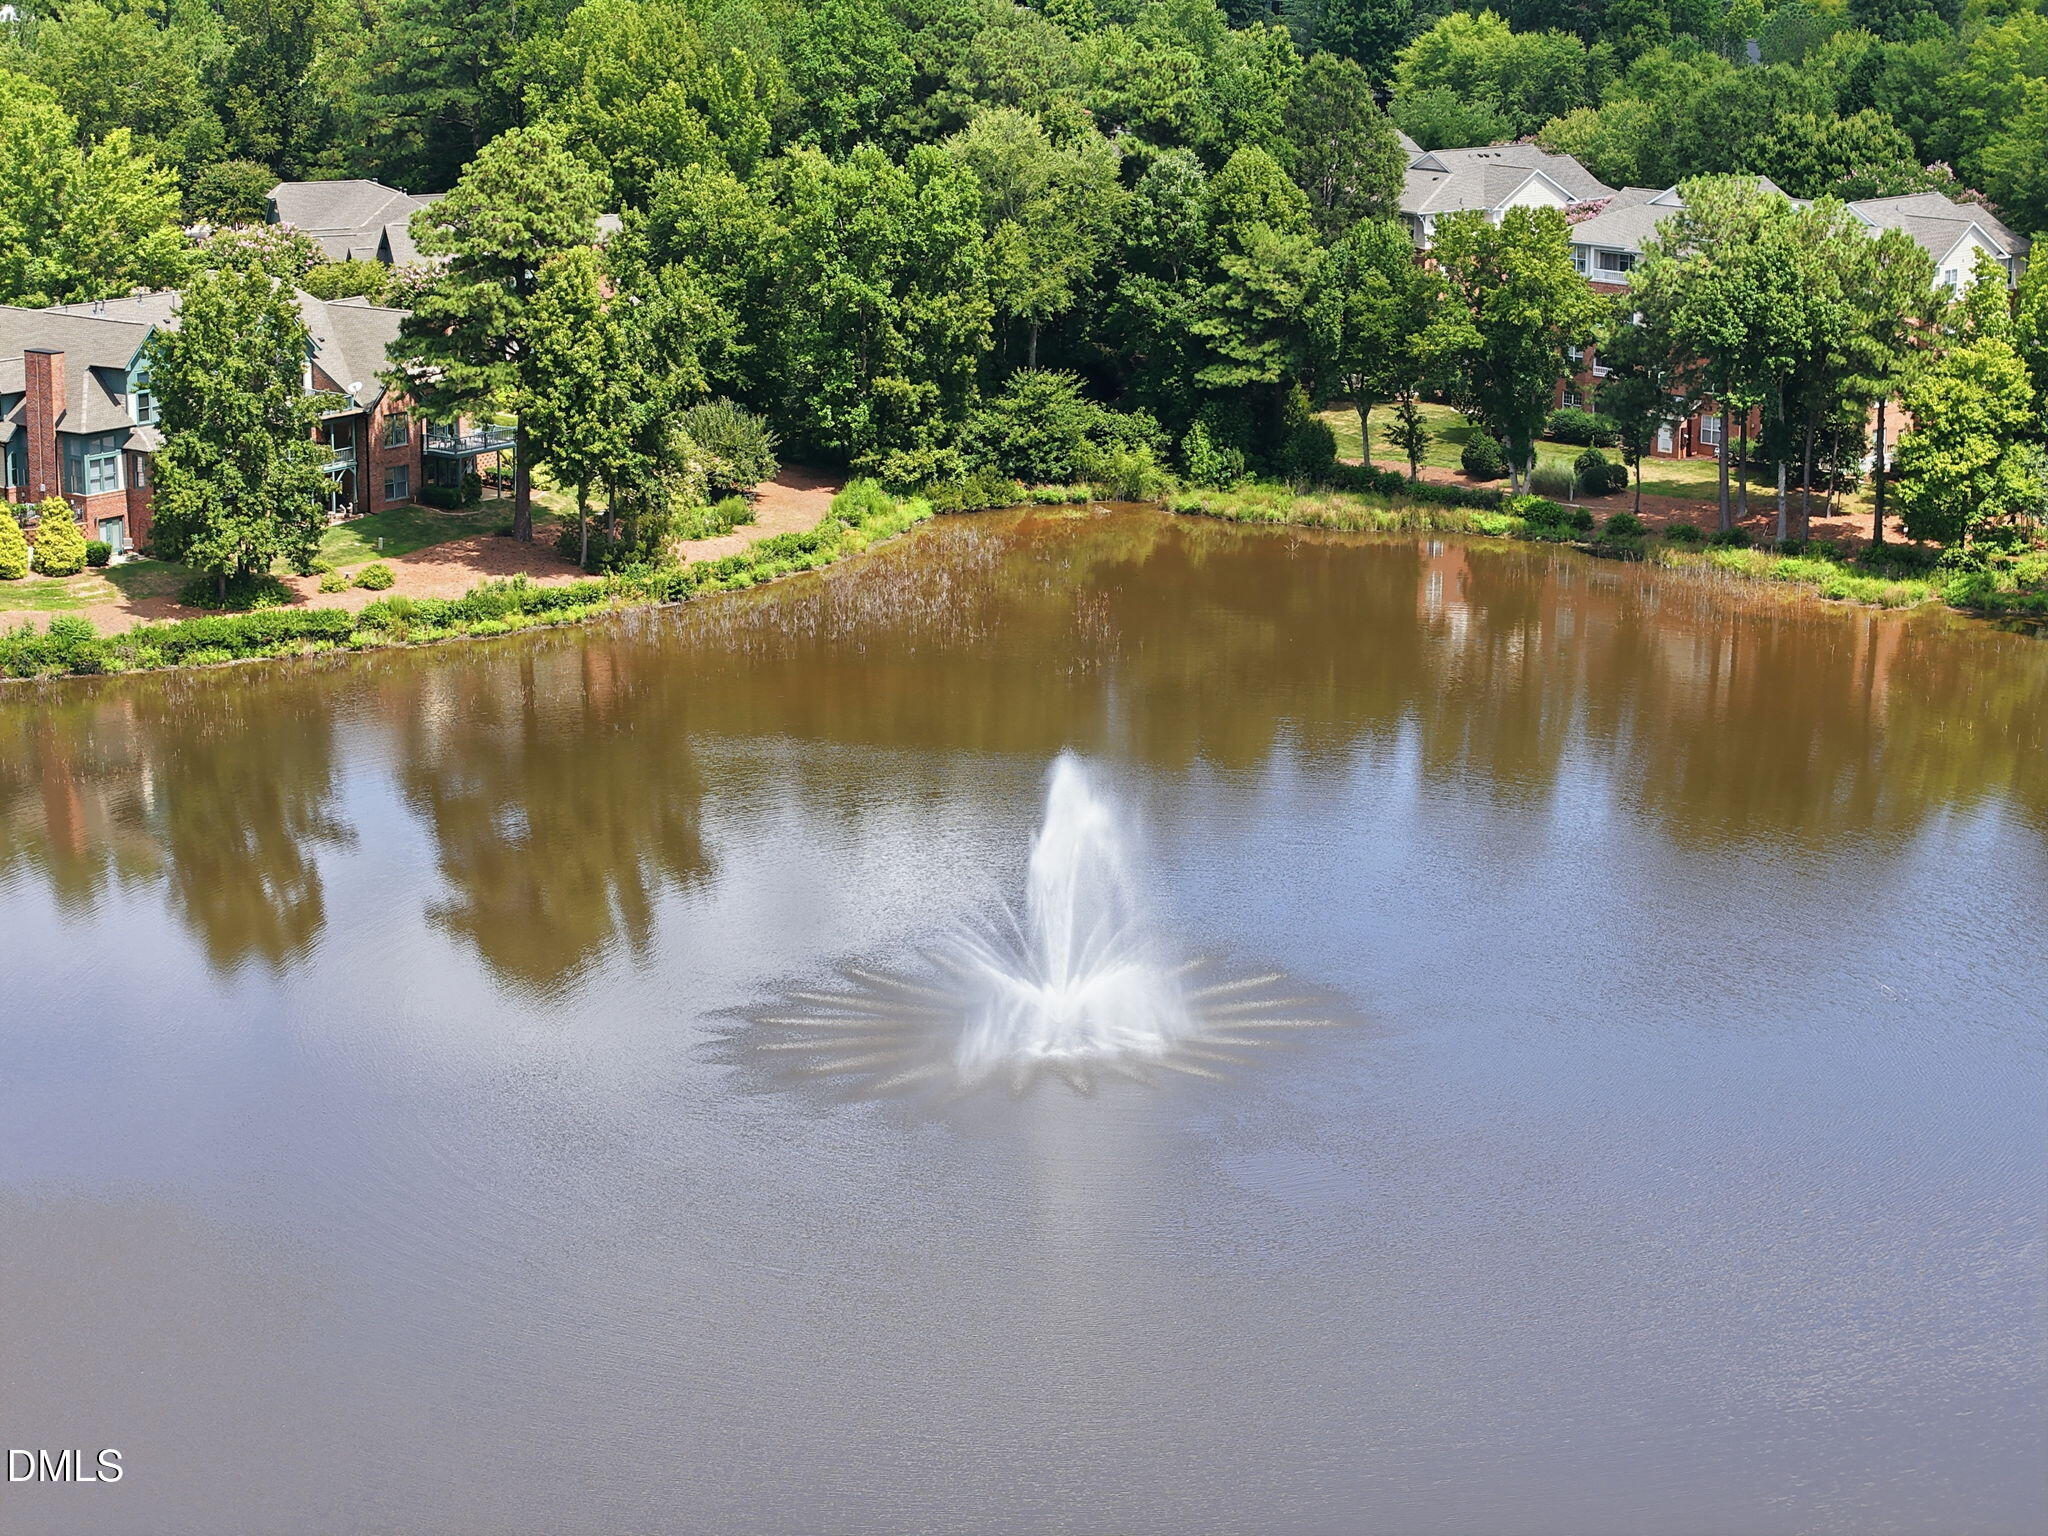
Pond
Waterview 
Pond
Community Features
Association Amenities 
LandscapingMaintenance GroundsManagementMaintenance StructureParkingPond Year Round
Association Fee 
$205.0
Association Fee Frequency 
Monthly
Additional Association Fee 
$265.0
Additional Association Fee Frequency 
Annually
Community Features 
LakeStreet LightsSidewalks
Financing Terms Available 
CashConventionalFHAVA Loan
Schools
School District
Unknown
Elementary School
Wake - Lead Mine Elementary
Middle School
Wake - West Millbrook Middle
High School
Wake - Sanderson High
Listing courtesy of Jim Allen of Coldwell Banker HPW


Listings that are marked with an icon are provided courtesy of the Triangle MLS, Inc. of North Carolina, Internet Data Exchange Database. Copyright 2026 Triangle MLS, Inc. of North Carolina. All rights reserved.

Last checked: 2026-09-21 10:51 PM UTC

Neighborhood & Commute
Source: Walkscore
Disclosure: Community information and market data powered by Constellation Data Labs. Information is deemed reliable but not guaranteed.
Save
Ask
Tour
Hide
Share